




550.000

388 m²

4 bedrooms

3 bathrooms

| Location | Asini (Argolida) |
| Price | 550.000 € |
| Living Area | 388 m² |
| Type | Residence For sale |
| Bedrooms | 4 |
| Bathrooms | 3 |
| Floor | 1st |
| Levels | 3 |
| Year built | 1991 |
| Heating | Petrol |
| Energy class |

|
| Realtor listing code | 2687634 |
| Listing published | This information is only visible to registered members  |
| Listing updated | This information is only visible to registered members |
| Access by | No road access | Zone | Residential | ||||
| Orientation | North-West | Parking space | Yes | ||||
| View | Newly built | ||
| Air conditioning | Furnished | ||
| Parking | Garden | ||
| Pets allowed | Alarm | ||
| Holiday home | Luxury | ||
| Satellite dish | Internal stairway | ||
| Elevator | Storage room | ||
| Veranda | Pool | ||
| Playroom | Fireplace | ||
| Solar water heater | Loft | ||
| Safety door | Penthouse | ||
| Corner home | Night steam | ||
| Floor heating | Preserved | ||
| Neoclassical |
Description
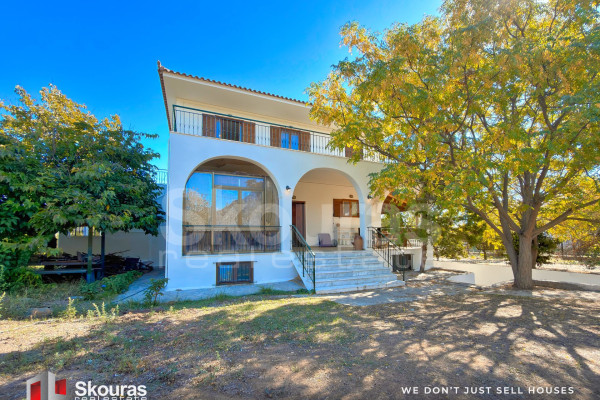
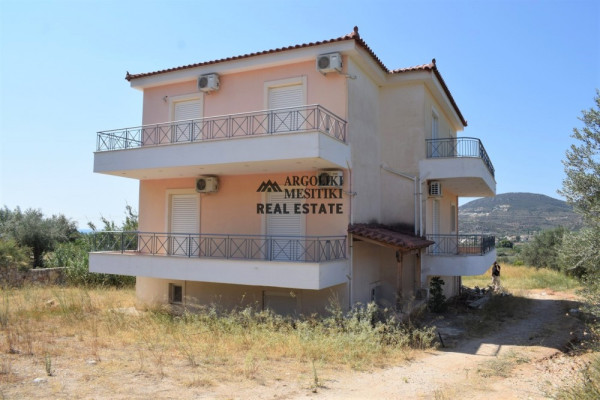
Set in a beautiful natural environment, within a peaceful settlement in the Asini area, just 5 km from Tolo Beach and 8 km from the town of Nafplio, this distinctive detached house offers a total living area of 388 sq.m. and is situated on a privately owned plot of 821 sq.m.
This is a property with a unique character, traditional architectural features and particularly spacious interiors, offering considerable potential for renovation, adaptation and further development according to the needs and preferences of its future owner. Arranged over three levels connected by an internal staircase, the property offers great flexibility, as each level could potentially function as an independent residence, providing multiple possibilities for private use or investment purposes.
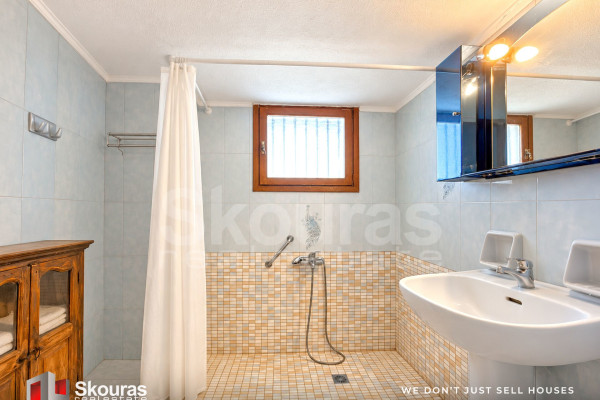
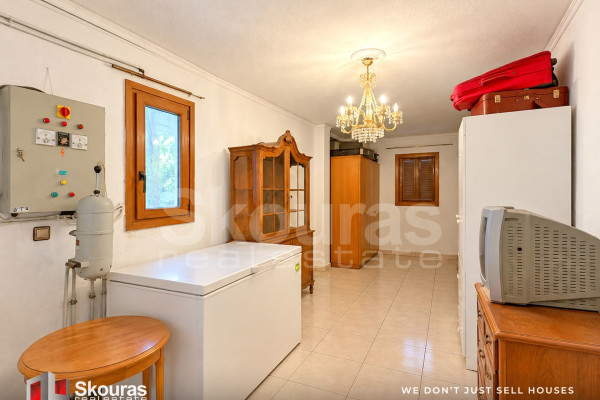
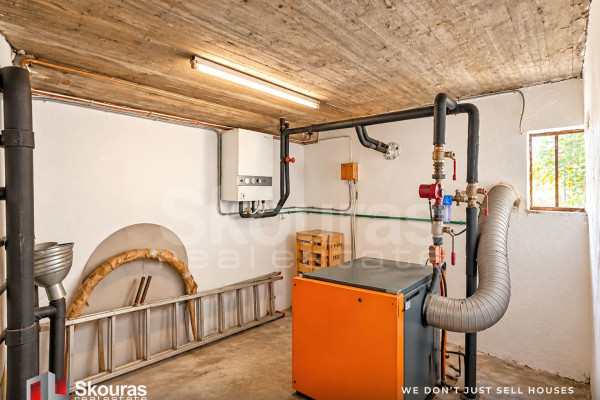
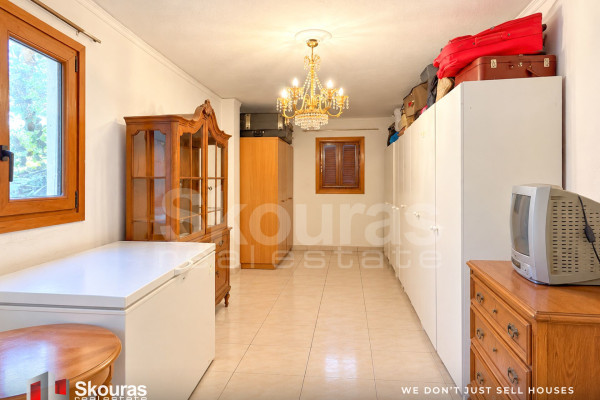
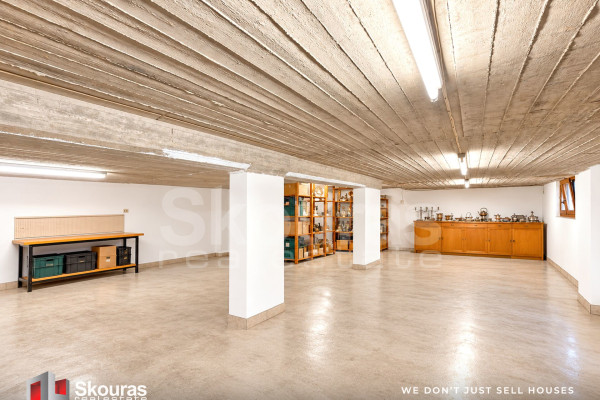
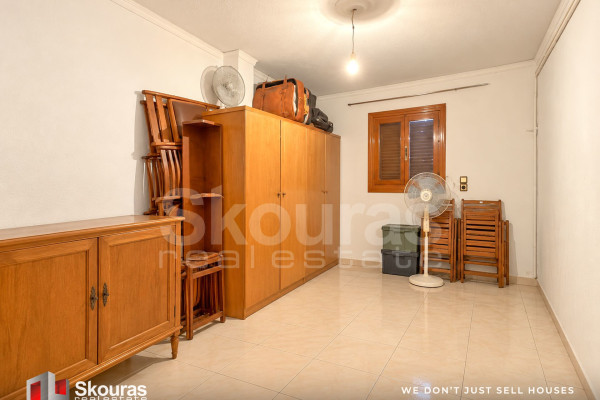
The first level, with a total area of 178 sq.m., is situated at semi-basement level and comprises a particularly spacious open-plan area, two additional rooms, a bathroom and a storage room, which also houses the oil-fired boiler. Its generous layout offers the possibility of creating an independent living space, guest accommodation or an area for alternative uses, depending on the future owner's requirements.
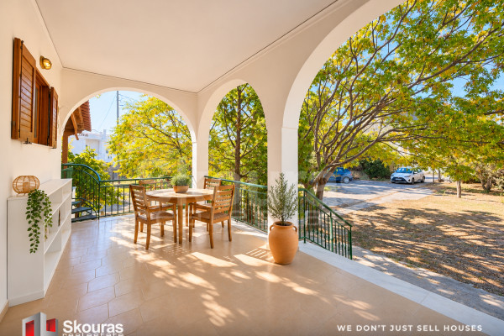
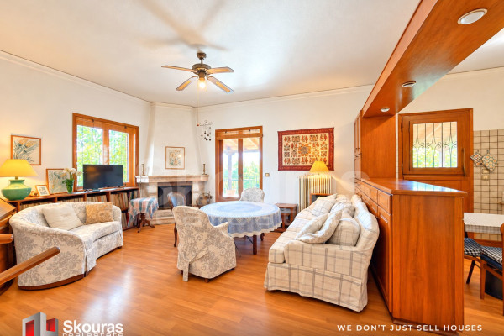
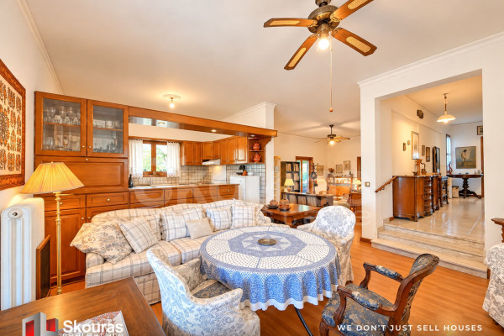
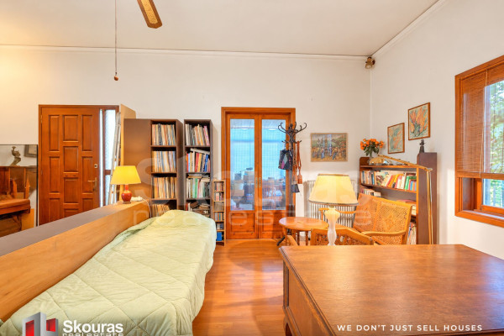
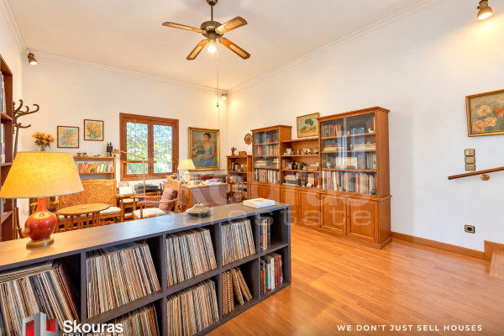
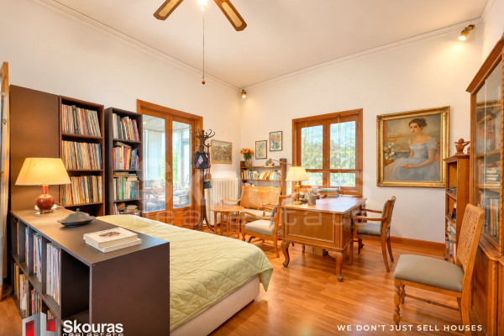
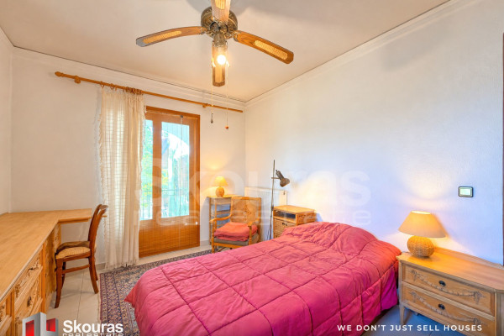
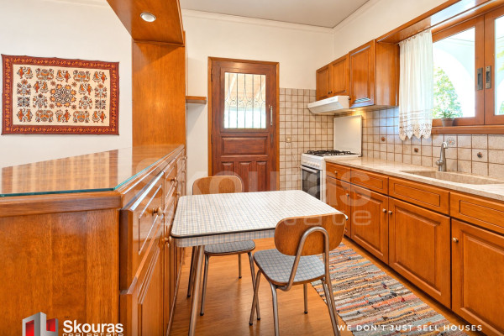
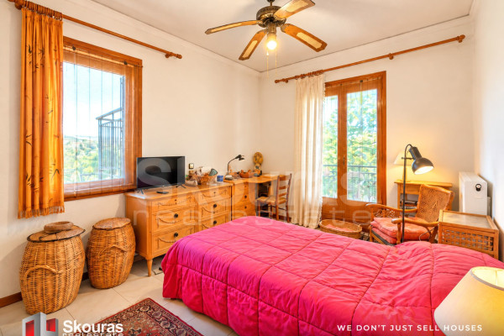
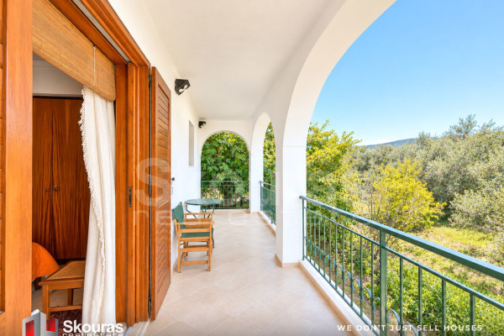
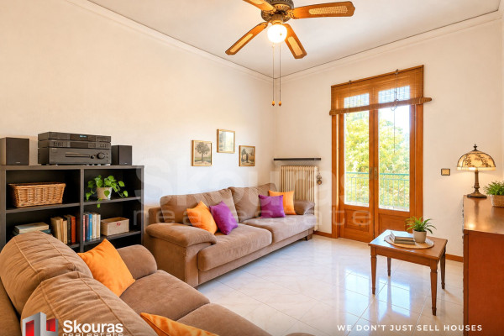
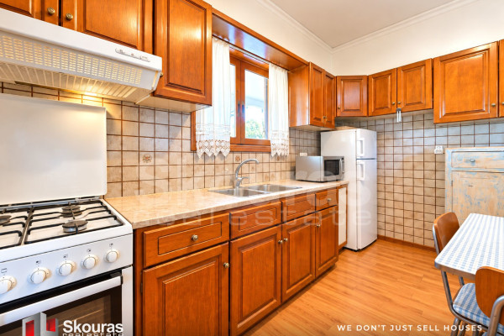
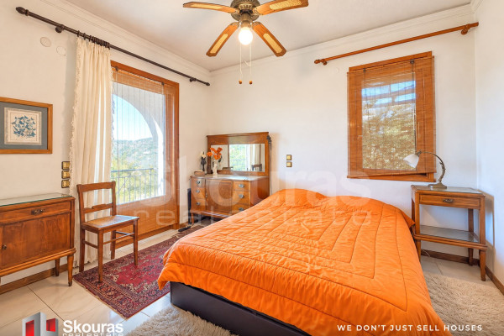
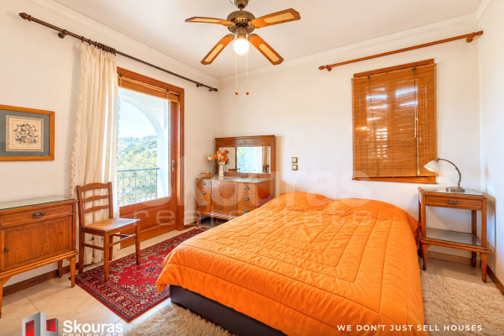
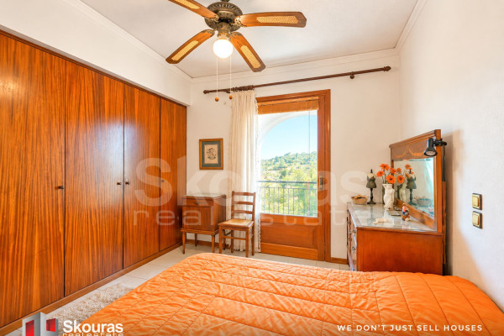
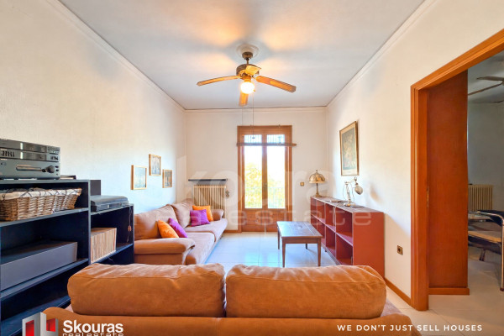
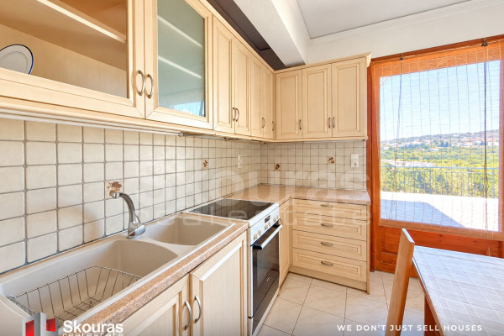
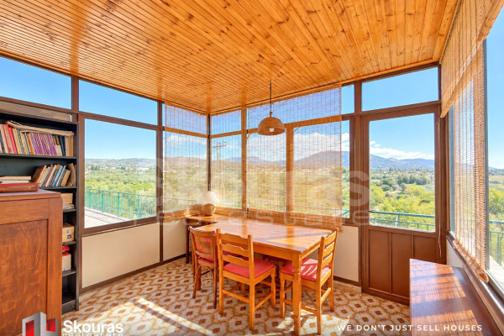
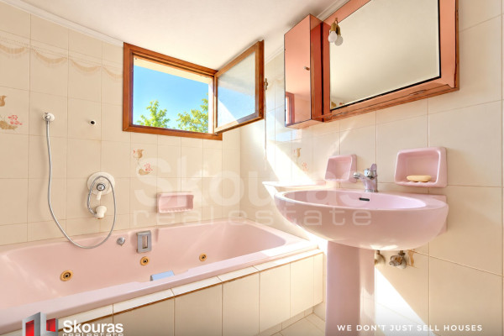
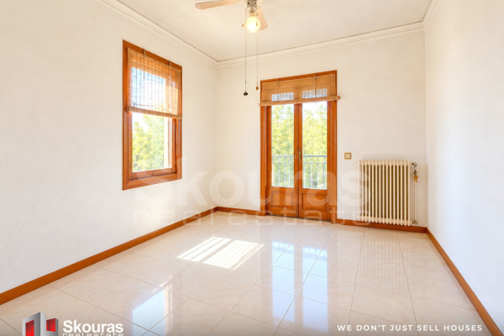
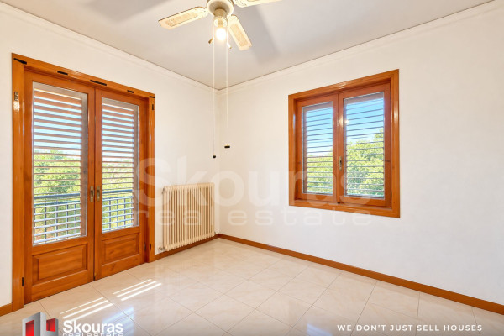
The second level, with a total area of 125 sq.m., accommodates the main entrance to the property. Here, the main living areas are arranged, including a designated office, a comfortable dining and living area with a fireplace, which provides direct access to a lovely veranda, ideal for relaxing and enjoying everyday moments. The same level also features a separate kitchen, two particularly spacious bedrooms, each with its own balcony, and a large bathroom. Additionally, there is an enclosed area with extensive glazing, which is fully independent and can be adapted for a variety of uses according to the property's needs.
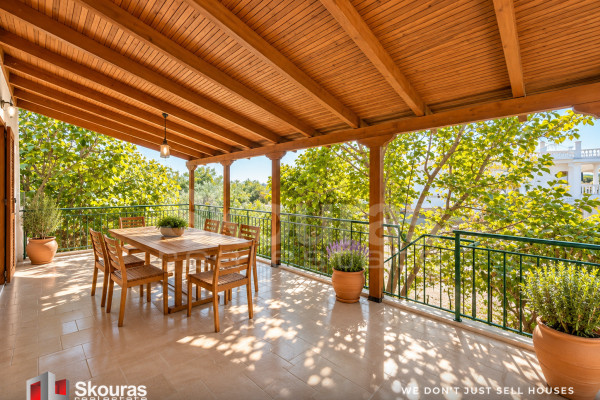
The first floor, with a total area of 85 sq.m., comprises two comfortable bedrooms, a small sitting area and a kitchen. All rooms provide access to a large veranda, offering a pleasant setting for relaxation and entertaining. The same level also includes an enclosed area with extensive glazing, providing further possibilities for adaptation and use.
The property's traditional features, combined with its natural light, spacious interiors and functional layout, create a distinctive atmosphere that could be further enhanced through a contemporary renovation.
In terms of facilities, the property benefits from independent oil-fired central heating, as well as an electric boiler, allowing the owner to switch between the two systems depending on energy costs and individual needs. It also features a three-phase electricity supply, wooden window frames with double glazing and an internal staircase connecting all three levels.
The surrounding outdoor area offers further landscaping possibilities and could be beautifully enhanced with plants, flowers and relaxation areas, creating a welcoming outdoor environment. In addition, the property benefits from parking spaces in the pilotis area, as well as two further covered parking spaces, comfortably meeting parking requirements.
An additional advantage is the possibility of purchasing two adjoining plots of land, both located within the town planning zone, measuring 1,659 sq.m. and 2,022 sq.m. respectively, at an additional cost. This opportunity offers even greater potential for expansion and development, giving the future owner the option to acquire a considerably larger area and create a unified property with multiple possibilities.
Its location, close to the center of the settlement yet within easy reach of the sea, combined with its generous size, flexible layout and distinctive character, makes this property an excellent choice for either a holiday home or a permanent residence.
A property with a unique identity, combining the tranquility of its surroundings with the comfort of spacious interiors and offering considerable potential for renovation, expansion and investment. An interesting opportunity for those seeking a home with character and future potential in the wider Nafplio area.
Skouras Real Estate
#1 Real Estate Agency in the Peloponnese, Greece
6 Offices: Nafplio | Kalamata | Corinth | Porto Heli | Patras | Gialova
3,500+ Properties | 18+ Years of Experience | Service in 5 Languages
🥇 Marketing & Website – European Property Awards 2020
🥇 Marketing Techniques & Business Development – EPPA 2022 & 2024
Office: +30 27520 29529
Mobile: +30 698 750 4040
Email: [email protected]
Property Consultant: Alexandros Tzeiranidis
🔎 More than 3,500 properties available at: www.skourasrealestate.gr
Note:
Property information is based on details provided by the owners. Skouras Real Estate accepts no liability for any inaccuracies.
In accordance with Greek legislation, a valid identity card or passport is required for all property viewings.
The locations shown on maps are approximate.


 Read more
Recently Viewed Properties

Similar searches


The most popular destinations to buy property in Greece








Skouras Real Estate
Skouras Real Estate
Skouras Real Estate
Contact agent