



550.000

158 m²

3 bedrooms

3 bathrooms

| Location | Akrata (Achaia) |
| Price | 550.000 € |
| Living Area | 158 m² |
| Type | Residence For sale |
| Bedrooms | 3 |
| Bathrooms | 3 |
| Floor | Ground floor |
| Levels | 2 |
| Year built | 2026 |
| Heating | Fan coil |
| Energy class |

|
| Realtor listing code | 2665592 |
| Listing published | This information is only visible to registered members  |
| Listing updated | This information is only visible to registered members |
| Access by | No road access | Zone | Residential | ||||
| Orientation | East | Parking space | No | ||||
| View | Newly built | ||
| Air conditioning | Furnished | ||
| Parking | Garden | ||
| Pets allowed | Alarm | ||
| Holiday home | Luxury | ||
| Satellite dish | Internal stairway | ||
| Elevator | Storage room | ||
| Veranda | Pool | ||
| Playroom | Fireplace | ||
| Solar water heater | Loft | ||
| Safety door | Penthouse | ||
| Corner home | Night steam | ||
| Floor heating | Preserved | ||
| Neoclassical |
Description
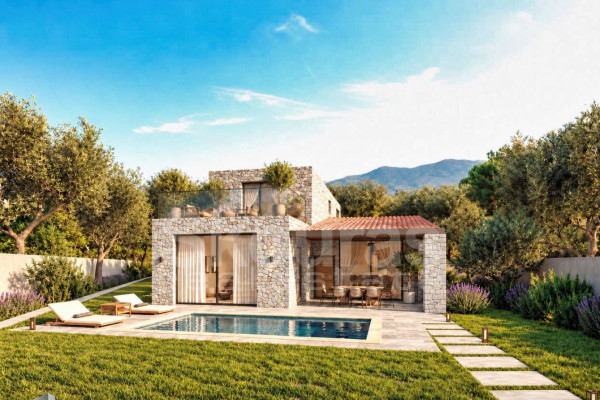
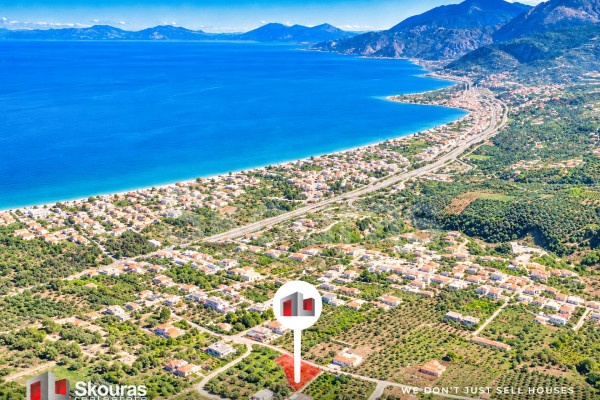
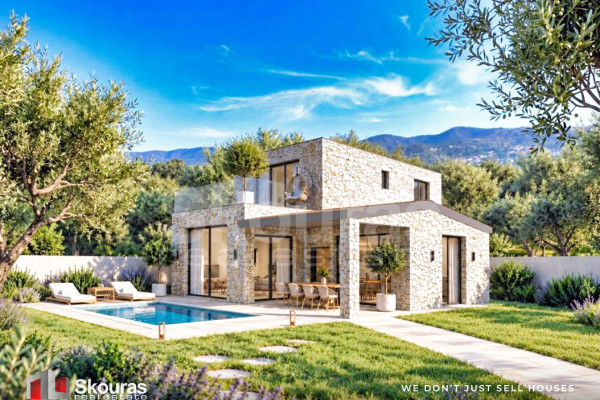
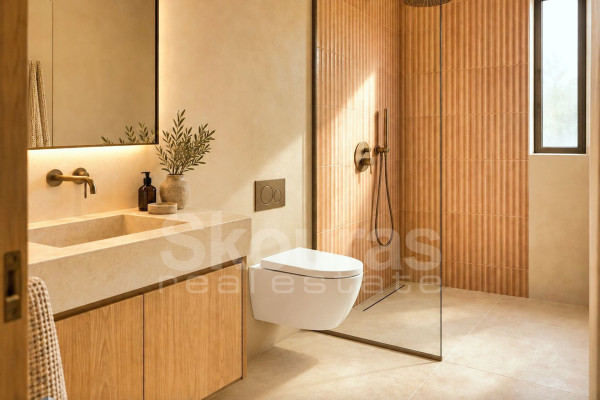
In a quiet, elevated position in the Kapsakou area of Akrata, a contemporary stone residence is being developed, enjoying open panoramic views over the Corinthian Gulf, the surrounding mountain landscape, and the lush greenery of Aigialeia.
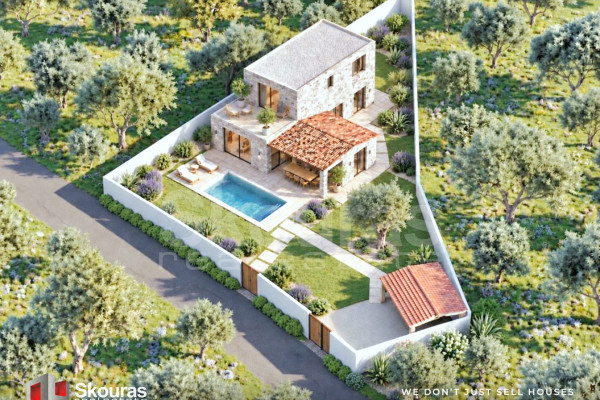
This is an off-plan project with a total internal area of 158.04 sq.m., to be developed on a fully enclosed plot with a final surface area of 808.05 sq.m. The architectural concept combines natural stone with clean contemporary lines, large openings, and soft earthy tones, creating a residence with a strong Mediterranean character and a distinctly modern aesthetic.
The garden, swimming pool, and outdoor sitting areas are arranged around the residence with privacy in mind, making the views and outdoor living an integral part of everyday life. A covered parking area for three vehicles is also planned.
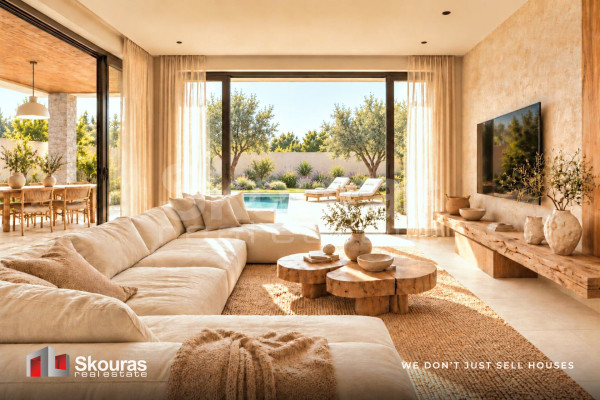
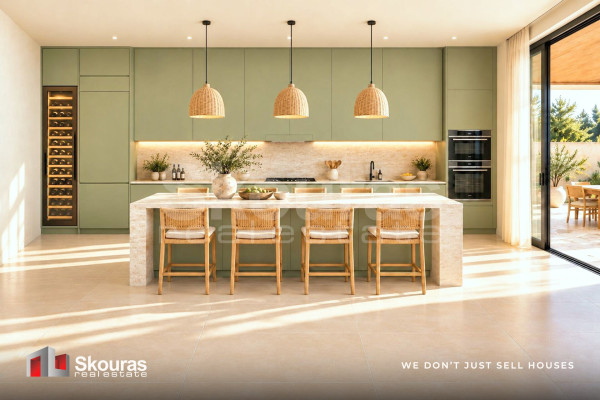
The ground floor, measuring 105.30 sq.m., has been designed as the main living level. The living room and kitchen form a bright environment with large glass openings that visually connect the interior with the garden and the swimming pool. From the living area, there is direct access to the covered outdoor dining space and the pool area, creating a natural continuity between indoor and outdoor living.
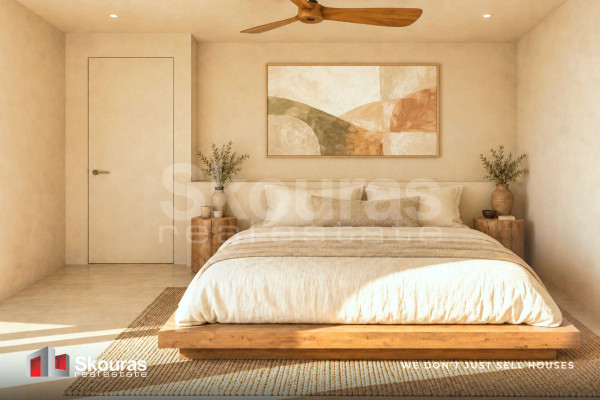
The same level includes one bedroom and a full bathroom, offering flexibility for guest accommodation, use as a primary bedroom, or as a home office. The 17.92 sq.m. semi-outdoor area further enhances the functionality of the ground floor, creating a sheltered space for dining and relaxation throughout much of the year.
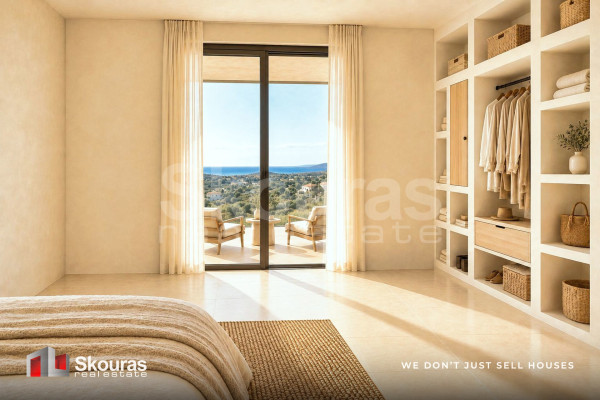
The first floor, with a total area of 52.74 sq.m., includes two bedrooms, each with its own private bathroom, offering privacy and comfort for both residents and guests. An approximately 24 sq.m. balcony provides an additional outdoor living area with unique panoramic views towards the sea and the surrounding landscape.
Particular emphasis has also been placed on the residence's energy efficiency. The property is designed to achieve an A+ energy rating and will feature a heat pump heating system, independent temperature control on each level, air conditioning, thermal insulation, external thermal insulation, sound insulation, a solar water heater, and thermally broken aluminum frames with double energy-efficient glazing.
The location offers a combination that is often sought after but rarely achieved: a sense of privacy and connection with nature without isolation. Akrata, the area's beaches, the local market, shops, healthcare facilities, and dining options are all only a few minutes away, while access to the national motorway and the suburban railway significantly facilitates travel towards Athens, Patras, and the rest of the Peloponnese.
The residence is offered as an off-plan project, giving the new owner the opportunity to acquire a fully integrated contemporary property, designed from the outset with a consistent architectural and energy-efficient philosophy. Payment is made in stages, in accordance with the agreed progress of the construction works.
This is a property that can serve equally well as a permanent residence, a high-specification holiday home, or an investment property, particularly for a buyer seeking contemporary construction, private outdoor areas, a swimming pool, and panoramic views over the Corinthian Gulf.
Skouras Real Estate
#1 Greek Real Estate Agency in the Peloponnese
6 Offices: Nafplio | Kalamata | Corinth | Porto Heli | Gialova | Patras
3,000+ Properties | 18+ Years of Experience | Support in 5 Languages
Marketing & Website - European Property Awards 2020
Marketing & Development Techniques - EPPA 2022 & 2024
Call Centre: 27520-29529
Mobile: +30 690 844 8844
Email: [email protected]
Property Consultant: Evangelos Leivadas
More than 3,000 properties available at: www.skourasrealestate.gr
Note:
The property information is based on details provided to us by the owners. Skouras Real Estate bears no responsibility for any inaccuracies.
Presentation of an identity card or passport is required for property viewings.
Map locations are approximate.


 Read more

Similar searches

The most popular destinations to buy property in Greece


Skouras Real Estate
Skouras Real Estate
Skouras Real Estate
Contact agent