



180.000

70 m²

2 bedrooms

1 bathroom

| Location | Moschato (Piraeus Suburbs) |
| Price | 180.000 € |
| Living Area | 70 m² |
| Type | Residence For sale |
| Bedrooms | 2 |
| Bathrooms | 1 |
| Floor | Ground floor |
| Levels | 1 |
| Year built | 1950 |
| Heating | Current |
| Energy class |

|
| Realtor listing code | 2638291 |
| Listing published | This information is only visible to registered members  |
| Listing updated | This information is only visible to registered members |
| Access by | No road access | Zone | Residential | ||||
| Orientation | South-West | Parking space | Yes | ||||
| View | Newly built | ||
| Air conditioning | Furnished | ||
| Parking | Garden | ||
| Pets allowed | Alarm | ||
| Holiday home | Luxury | ||
| Satellite dish | Internal stairway | ||
| Elevator | Storage room | ||
| Veranda | Pool | ||
| Playroom | Fireplace | ||
| Solar water heater | Loft | ||
| Safety door | Penthouse | ||
| Corner home | Night steam | ||
| Floor heating | Preserved | ||
| Neoclassical |
Description
Moschato | 159.31 m² Plot with an Existing House and Potential for Approximately 287 m² of Development
Located in Moschato, with frontage onto a pedestrian street, this property combines an older house with a courtyard and an opportunity to explore redevelopment. The plot measures 159.31 m² and, based on the floor area ratio of 1.80 stated in the topographic survey, has a theoretical total buildable floor area of 286.76 m².
The plot features 7.45 meters of frontage onto a 4-metre-wide pedestrian street, a side boundary measuring 18 meters and a rear boundary of 10.07 metres. Its outline is irregular, with recesses along one side that should be considered when designing a future development.
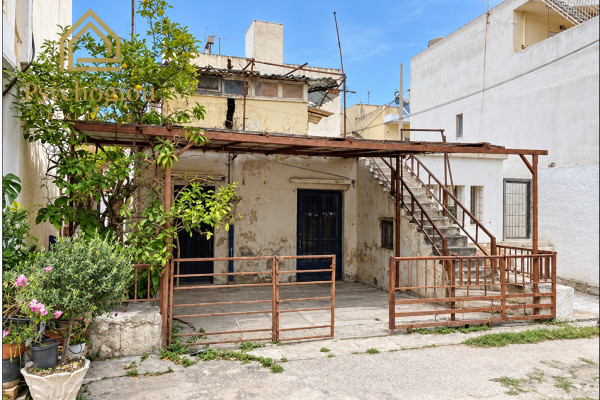
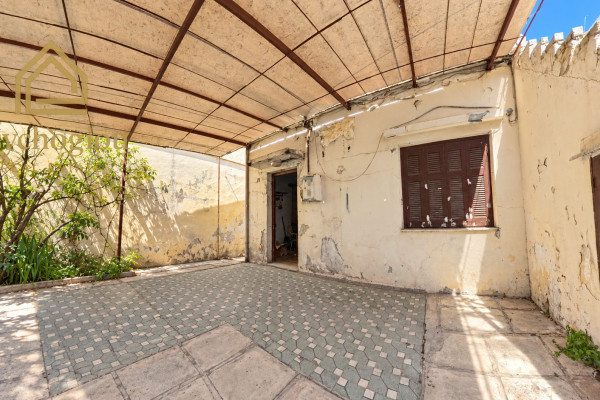
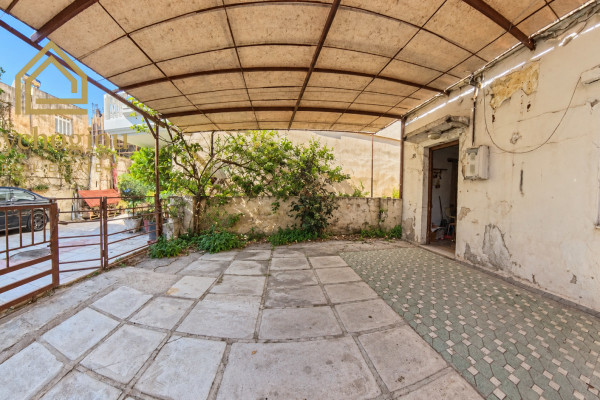
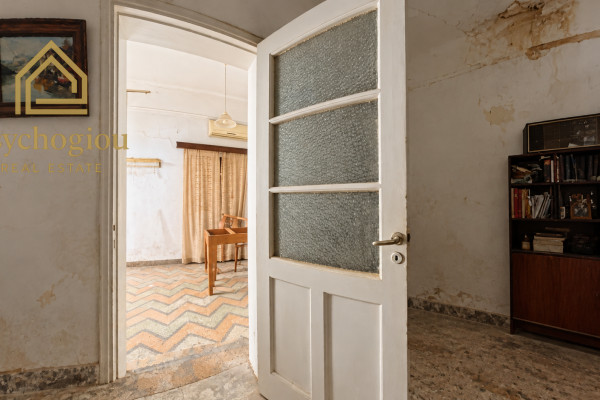
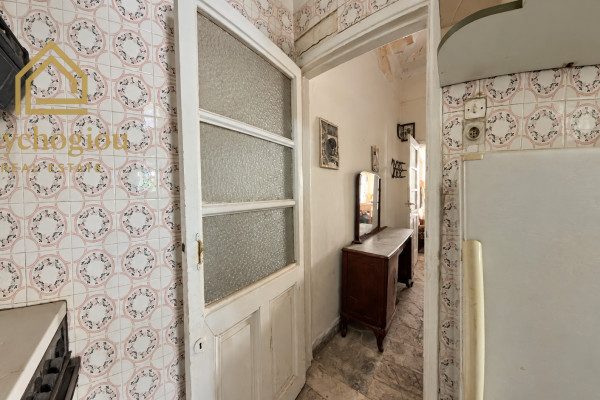
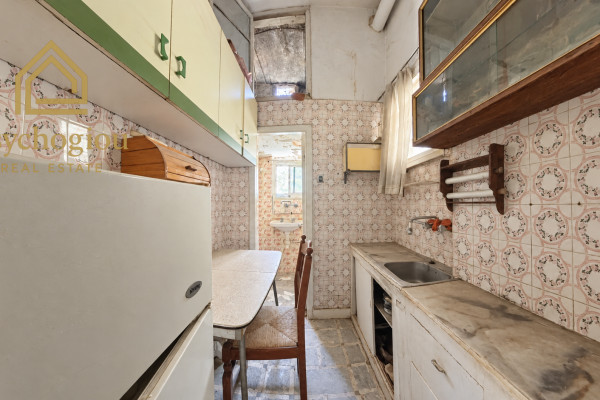
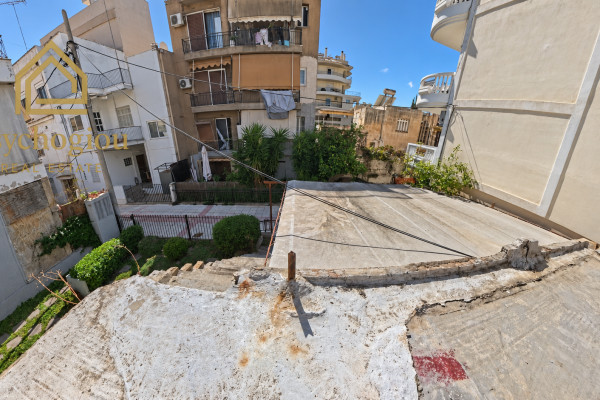
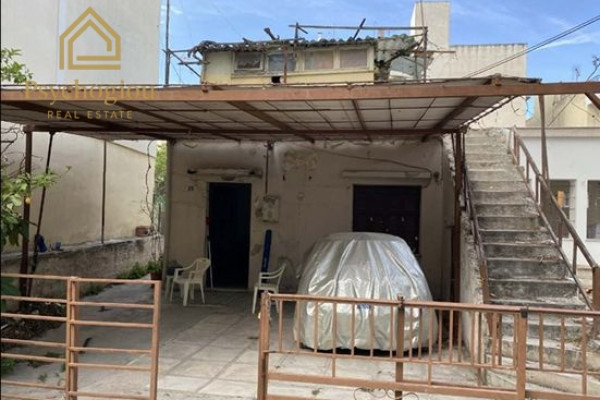
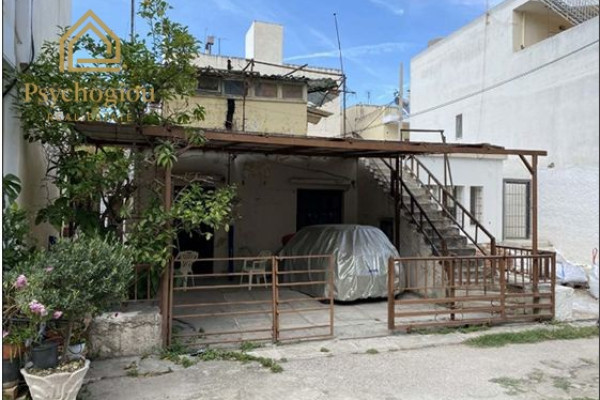
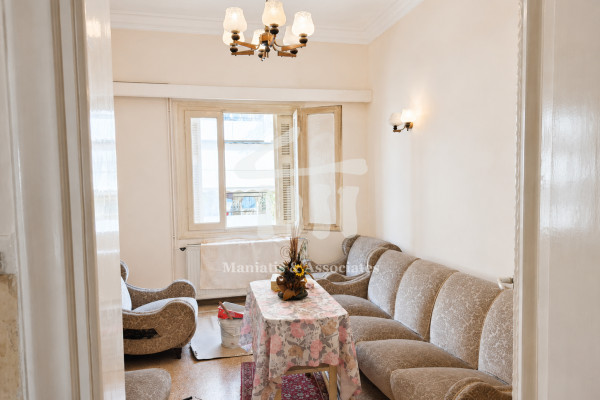
The existing house, built around 1950 according to the owner, is shown on the survey as a single-storey building with a concrete slab roof. In front of the house is a courtyard with a covered outdoor area, while an external staircase provides access to the roof terrace, where a small raised structure is visible. The courtyard offers private outdoor space—an appealing feature for a home in an urban setting.
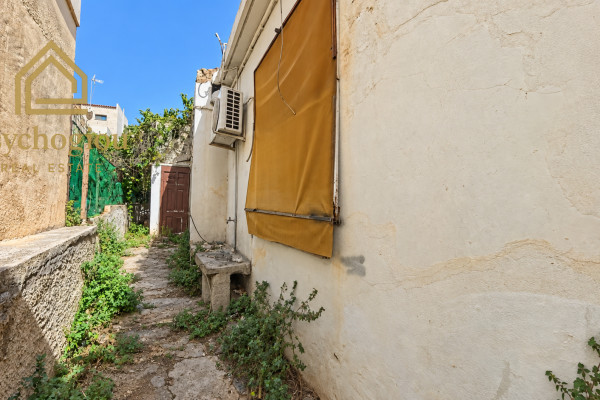
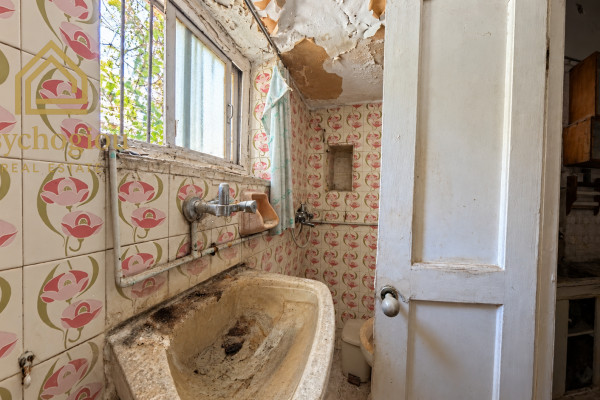
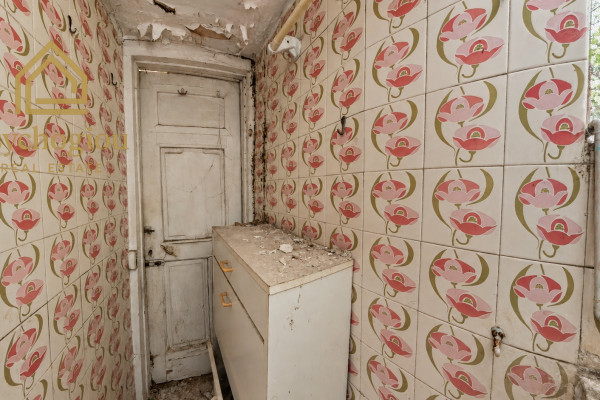
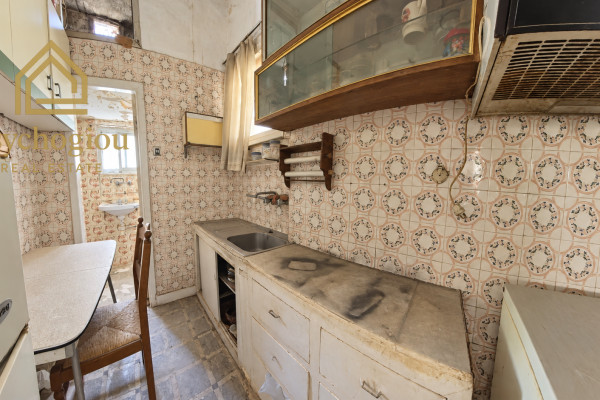
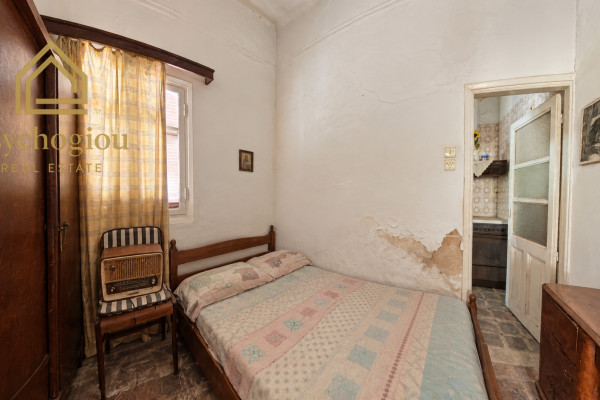
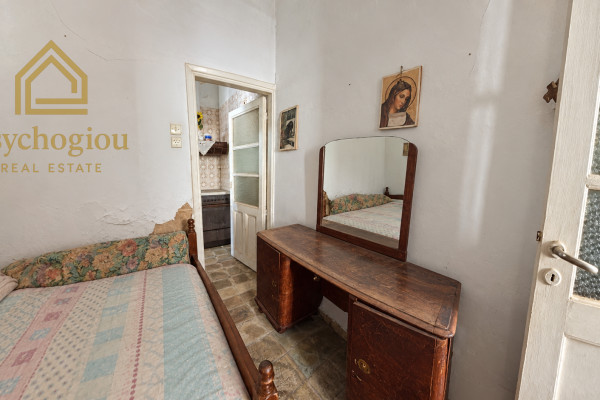
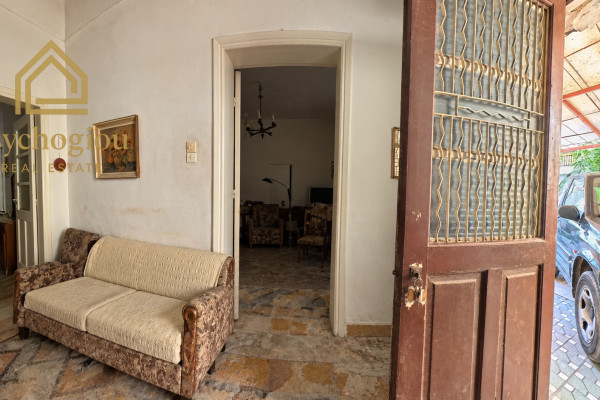
The building shows signs of deterioration and requires extensive renovation and a technical assessment. The property may appeal both to private buyers considering the restoration of an older house with a courtyard and to investors or developers seeking a redevelopment opportunity in Moschato.
Planning information: According to the topographic survey dated June 2023, the plot lies within the approved town plan. It is described as not meeting the standard plot requirements, with eligibility for construction stated under Article 25 of Greek Law 1337/1983. The 286.76 m² figure represents a theoretical calculation of total buildable floor area, rather than confirmed additional building capacity.


 Read more
Recently Viewed Properties

Similar searches
The most popular destinations to buy property in Greece










Psychogiou Real Estate
Psychogiou Real Estate
Psychogiou Real Estate
Contact agent