



1.000.000

291 m²

4 bedrooms

4 bathrooms

| Location | Panorama (Thessaloniki - Suburbs around city center) |
| Price | 1.000.000 € |
| Living Area | 291 m² |
| Land area | 300 m² |
| Type | Residence For sale |
| Bedrooms | 4 |
| Bathrooms | 4 |
| WC | 1 |
| Floor | Ground floor |
| Levels | 4 |
| Year built | 2026 |
| Heating | Current |
| Energy class |

|
| Realtor listing code | HPS6324 |
| Listing published | This information is only visible to registered members  |
| Listing updated | This information is only visible to registered members |
| Land area | 300 m² | Access by | Asphalt | ||||
| Zone | Residential | Orientation | South-West | ||||
| Parking space | Yes | ||||||
| View | Newly built | ||
| Air conditioning | Furnished | ||
| Parking | Garden | ||
| Pets allowed | Alarm | ||
| Holiday home | Luxury | ||
| Satellite dish | Internal stairway | ||
| Elevator | Storage room | ||
| Veranda | Pool | ||
| Playroom | Fireplace | ||
| Solar water heater | Loft | ||
| Safety door | Penthouse | ||
| Corner home | Night steam | ||
| Floor heating | Preserved | ||
| Neoclassical |
Description
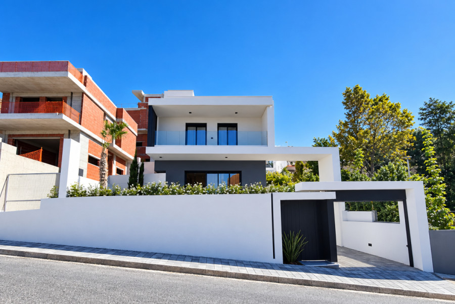
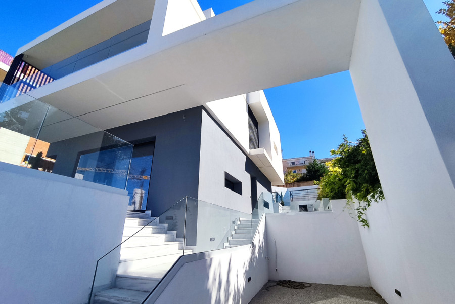
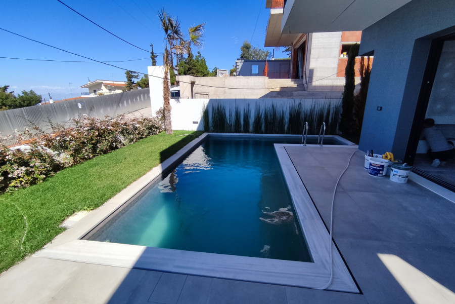
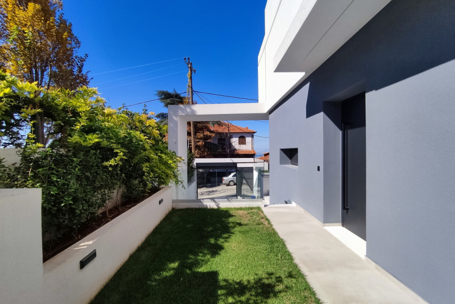
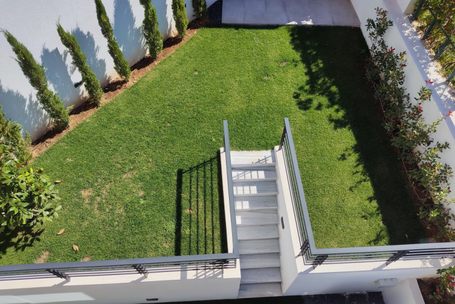
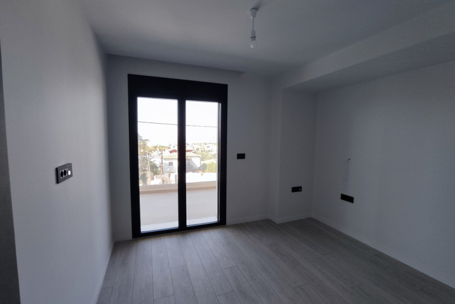
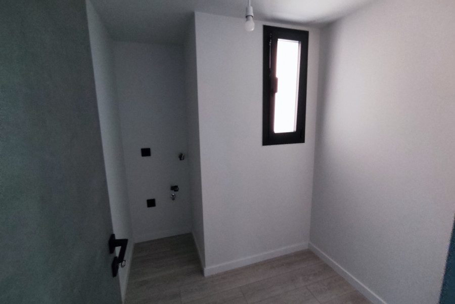
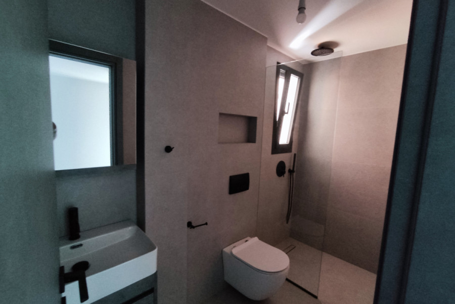
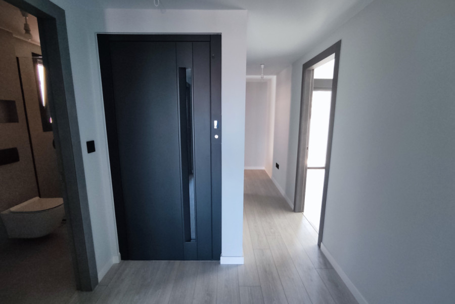
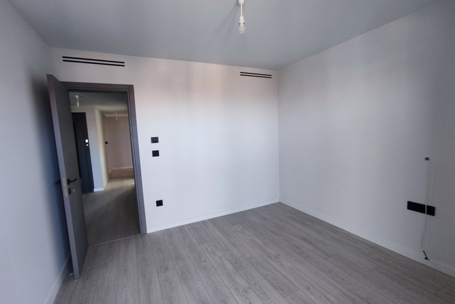
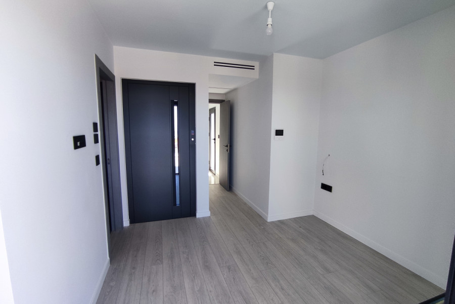
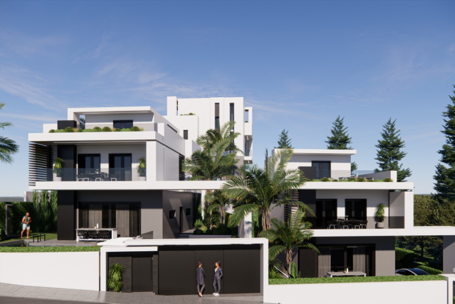
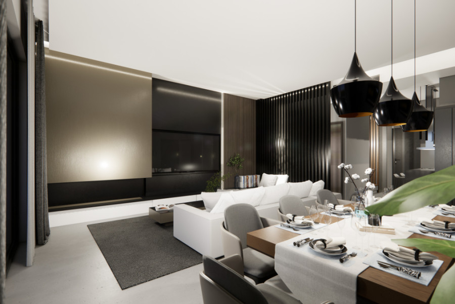
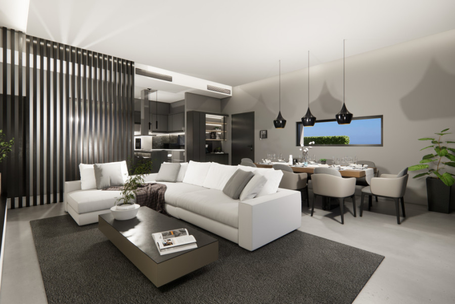
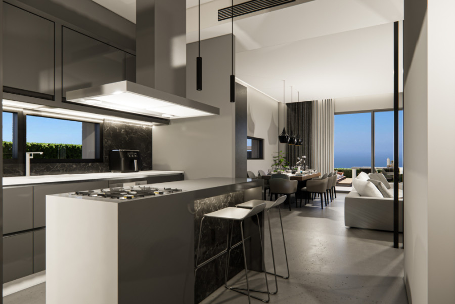
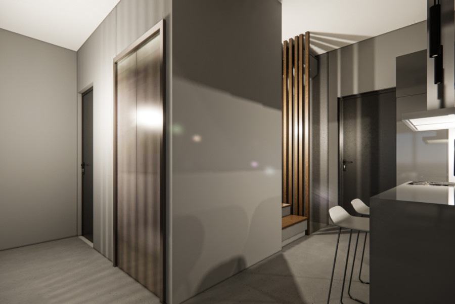
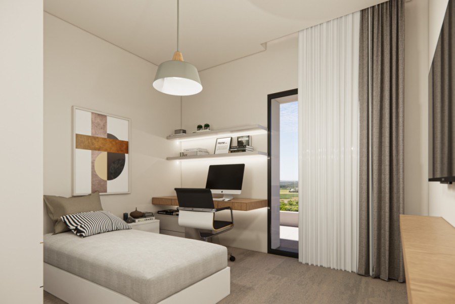
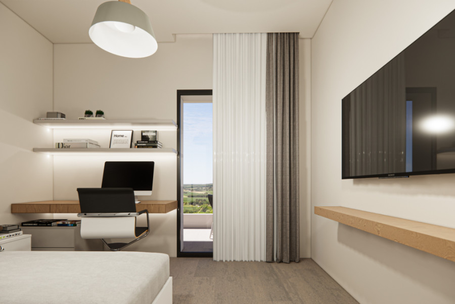
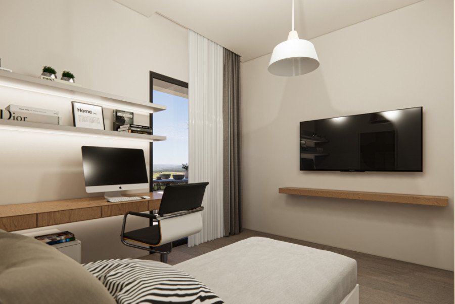
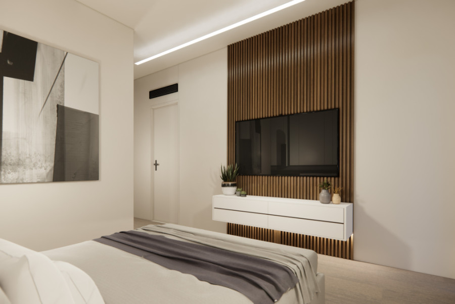
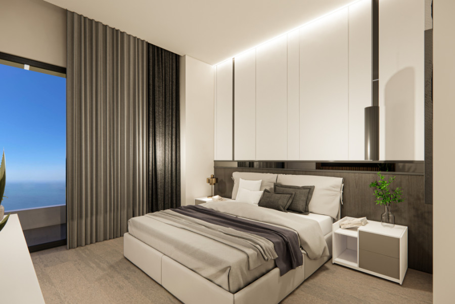
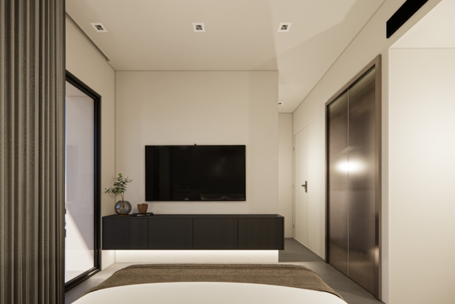
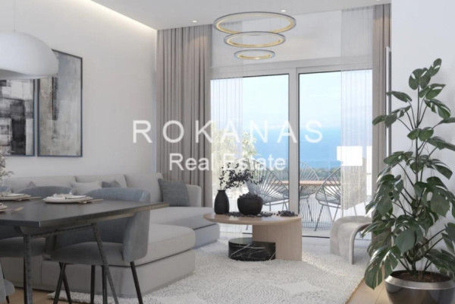
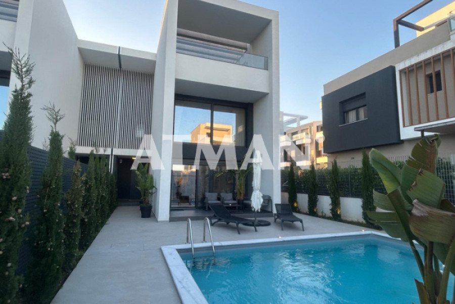
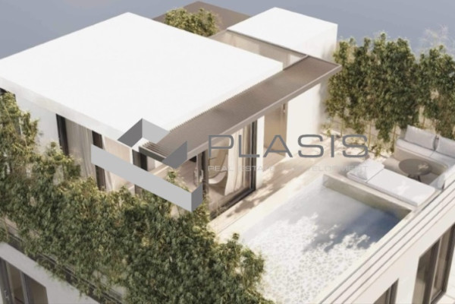

Property Code: HPS6324 - Villa FOR SALE in Panorama Center for € 1.000.000 . This 291.50 sq. m. Villa consists of 4 levels and features 4 Bedrooms, an open-plan kitchen/living room, 4 bathrooms and a WC. The property also boasts Heating system: Underfloor Heating - Heat pump, tiled and wood floors, unobstructed view, Window frames: Aluminium, Security door, parking, a storage unit sqm, garden, fireplace, swimming pool, heating per level, alarm system, double-glazed windows, attic, roof Garden, playroom, dressing room, laundry room, CCTV cameras, open space, internal staircase. The building was constructed in 2026 Plot area: 300 s.q. . Building Energy Rating: A+ Distance from sea 8000 meters, Distance from nearest airport: 10000 meters, One of three modern residences situated on a corner plot at one of the highest points in Panorama, close to the district center. Spanning four levels and featuring an elevator, a home cinema, and state-of-the-art technical systems, the home offers an uncompromising living environment for families. Its strategic layout and perimeter landscaping ensure complete privacy.LOCATION AND LIFESTYLEPanorama is located in the east part of Thessaloniki. Its beautiful location and unique natural landscapes make it an ideal place to live. The name speaks for itself: located on a hill surrounded by forest, the area has a panoramic view of the Thermaikos Gulf of the Aegean Sea. Here you can enjoy the fresh air of pine forests, charming parks and green hills away from the noise and bustle of the city. Panorama is known for its luxurious villas and modern private residences and has a well-developed infrastructure. There are famous private schools, first-class medical centers, swimming pools and gyms, horse riding clubs and tennis courts. Safety, clean environment, planned infrastructure create excellent conditions for a luxurious and peaceful life.ARCHITECTURE AND DESIGNModern architecture characterized by clean lines and a seamless connection between the indoors and the garden; the living room opens onto the pool area via a 4-meter-wide sliding glass door. The positioning and orientation of the three villas have been carefully planned to ensure total privacy for each. Finishes include granite in common areas and bathrooms, natural wood in the bedrooms, and tiles from Italian and Spanish manufacturers.LAYOUTThe levels are connected by an internal staircase and a 5-person elevator.LOWER LEVEL — 89 m²A central hallway leads to a home cinema, study, staff room, wine cellar, storage room, and bathroom. Technical utility rooms are also located here.GROUND FLOOR — 77.5 m²An open-plan living and dining area featuring an electric fireplace and direct access to the pool. Includes a semi-open kitchen with an island and a guest toilet. In addition to the main entrance, there is a secondary entrance via the kitchen. SECOND FLOOR — 87 m²Master bedroom with a walk-in closet, en-suite bathroom (with bathtub), and balcony access. Two children's bedrooms sharing a bathroom and opening onto a shared terrace. Laundry room on the floor.THIRD FLOOR AND ROOF GARDEN — 38 m²Guest bedroom with en-suite bathroom and walk-in closet. Access to a roof garden featuring a BBQ area and an open-air lounge zone.KEY FEATURESCorner plot (365 m²) with perimeter landscapingPrivate corner swimming pool (25 m²) with decking and outdoor showerLawn with automatic irrigation systemRoof garden with BBQ and lounge areasOpen parking for 2 cars with EV charging infrastructureINTERIORFlooring: granite in common areas and bathrooms; wood in bedroomsTRIPANI kitchen, cabinetry, and walk-in closetsTiles from Italian and Spanish manufacturersALUMIL windows and doorsTECHNICAL SPECIFICATIONSHeat pump-based underfloor heating and cooling systemCeiling cooling in every roomFacade thermal insulation meeting KENAK standardsKLEEMANN elevatorSecurity alarm and video surveillanceSmart home system with remote control for all functionsWHY THIS PROPERTYThis villa combines panoramic views and a private pool with a level of amenities rarely found in the city: an elevator, a home cinema, and a smart home system. The project comprises only three residences, each ensuring complete privacy. Ideal for families looking for a permanent home near the city, yet away from its hustle and bustle.Want to know more? Ask us your questions, contact us [email protected] | +30 6971 87 87 00


 Read more

Similar searches


The most popular destinations to buy property in Greece










Hellenic Property
Savvas Karasavvidis
Savvas Karasavvidis
Contact agent