



470.000

207 m²

3 bedrooms

2 bathrooms

| Location | Drosia (North Athens) |
| Price | 470.000 € |
| Living Area | 207 m² |
| Type | Residence For sale |
| Bedrooms | 3 |
| Bathrooms | 2 |
| Floor | Ground floor |
| Levels | 2 |
| Heating | - |
| Energy class |

|
| Realtor listing code | 2585061 |
| Listing published | This information is only visible to registered members  |
| Listing updated | This information is only visible to registered members |
| Access by | No road access | Zone | Residential | ||||
| Orientation | East | Parking space | Yes | ||||
| View | Newly built | ||
| Air conditioning | Furnished | ||
| Parking | Garden | ||
| Pets allowed | Alarm | ||
| Holiday home | Luxury | ||
| Satellite dish | Internal stairway | ||
| Elevator | Storage room | ||
| Veranda | Pool | ||
| Playroom | Fireplace | ||
| Solar water heater | Loft | ||
| Safety door | Penthouse | ||
| Corner home | Night steam | ||
| Floor heating | Preserved | ||
| Neoclassical |
Description
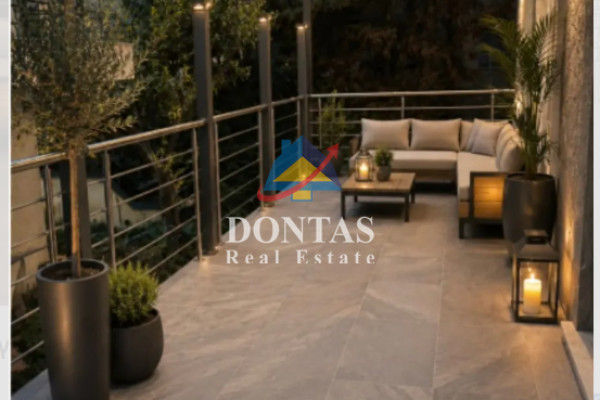
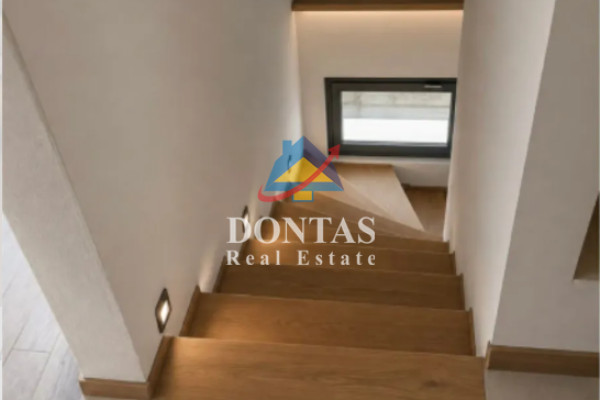
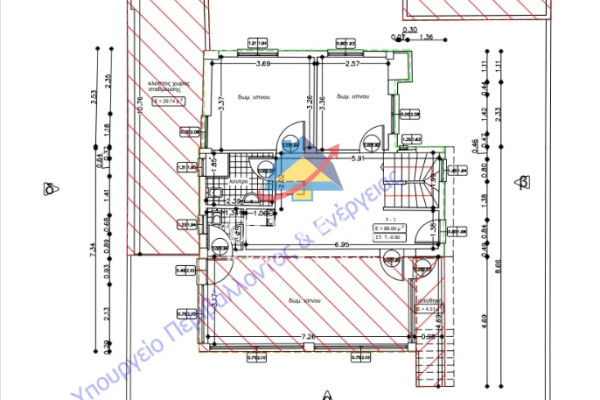
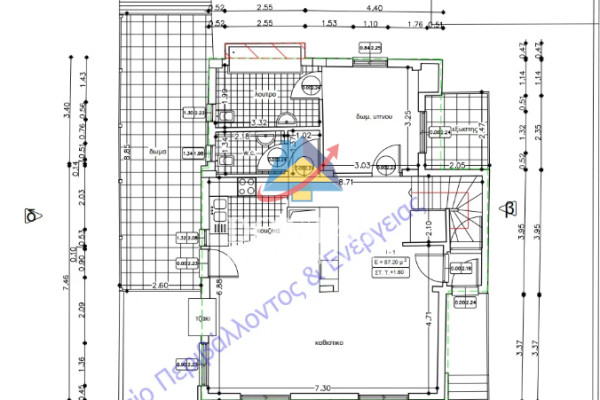
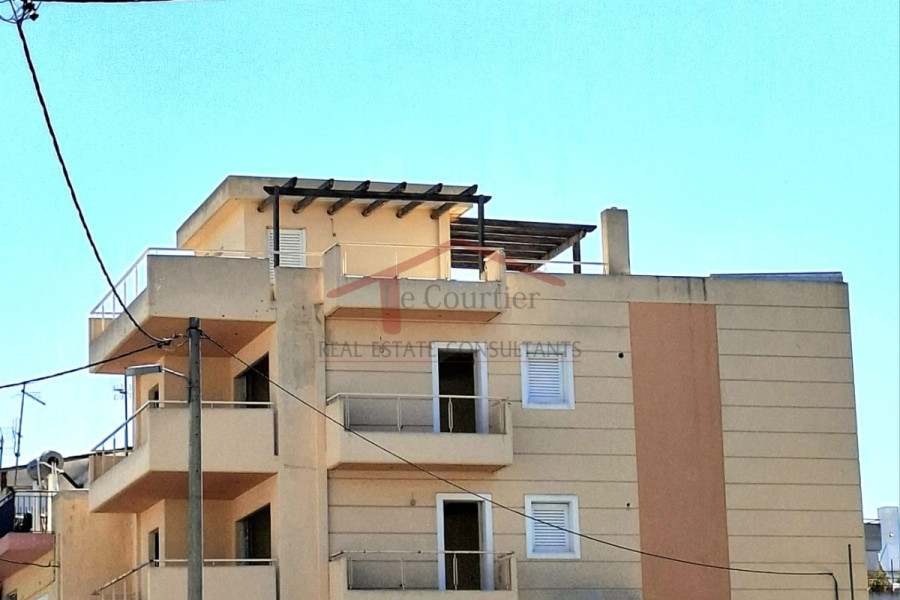
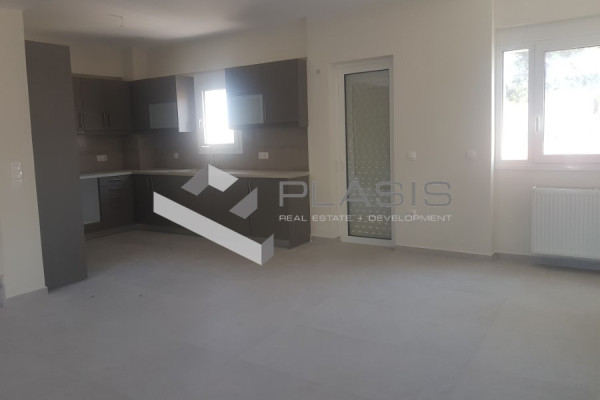
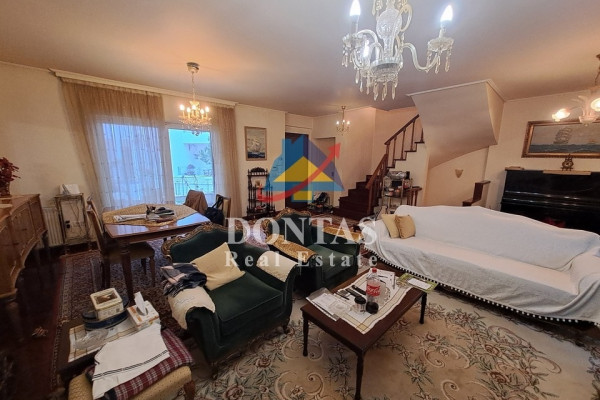
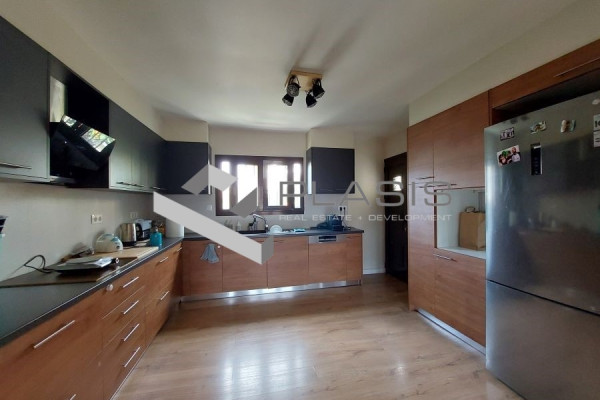
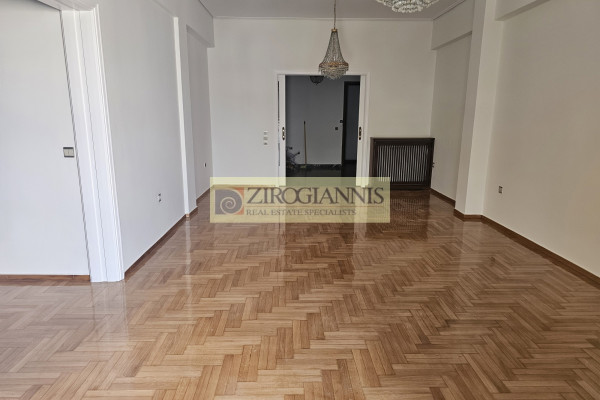
Maisonette For Sale, floor: Basement, Ground Floor (2 Levels), in the area: Drosia - Rea. The area of the property is 207 sq.m. Independent Ground Floor Residence with Playroom in one of the quietest and pine-filled neighborhoods of the Northern Suburbs. The property underwent a radical structural reconstruction in 2021 (plasters, plasters, new plumbing and electrical) and is in an unfinished state (paint/finish stage). It is an ideal opportunity for anyone who wishes to choose the materials of their choice. Detailed Distribution of Spaces & Absolute Legality: The property has an absolutely clean urban planning image with all surfaces fully regulated and arranged according to Law 4495/2017 The Ground Floor (85.5 sq.m.) Includes a large, bright living room with waiting for an energy fireplace, space for the main independent kitchen, guest WC and 1 spacious Master bedroom with its own private (en suite) bathroom. The surface includes 1.83 sq.m. fully arranged extension. Basement (91.5 sq.m.): Has 48.36 sq.m. with official change of use in main use areas and 4.51 sq.m. set extension. On this level (which has natural lighting) there are 2 additional bedrooms, 1 large playroom (second living room), infrastructure for a second kitchen and WC. It also includes 43.14 sq.m. auxiliary spaces. Parking: Independent closed parking space 29.74 sq.m. for the exclusive use of the residence. Shared Spaces: On the plot there is a traditional oven with barbecue (BBQ) and a storage room with a total area of 13.64 sq.m., a space which is also fully arranged/tidy (unfinished). Ready Infrastructure & Amenities: Heating / Cooling: Piped radiator, complete infrastructure for a heat pump and readiness for external thermal facade. Amenities & Technology: Installed small lift for transporting things/wood. Complete infrastructure and wiring for a Smart Home system. Installed three-phase electricity clock and full connection to the central drainage network.. It consists of: 3 Bedrooms (1 Master), 2 bathroom/s, 1 kitchen/s, 2 living room/s, while it has 1 parking spaces (1 In a closed area) and was renovated in 2021. The heating of the property is autonomous with a heat pump, while also available Heating per level, thermal facade, has frames Aluminum with Double glazing, energy certificate: B, located close to Transport and also has the following features and advantages: Energy fireplace, Storage, Internal staircase, Garden, Security door, Intercom, Playroom, Night current, Pets allowed, Energy independent, Smart home, Veranda. Price: €470,000. Dontas Real Estate, Contact Phone: 2106231555, Mob: 6980502020, email: [email protected]


 Read more
Recently Viewed Properties

Similar searches
The most popular destinations to buy property in Greece










ΔΟΝΤΑΣ ΑΛΕΞΑΝΔΡΟΣ REAL ESTATE Μ.Ι.Κ.Ε.
ΥΠΗΡΕΣΙΕΣ ΜΕΣΙΤΙΚΟΥ ΓΡΑΦΕΙΟΥ ΑΚΙΝΗΤΩΝ
ΥΠΗΡΕΣΙΕΣ ΜΕΣΙΤΙΚΟΥ ΓΡΑΦΕΙΟΥ ΑΚΙΝΗΤΩΝ
Contact agent