



6.000.000

649 m²

6 bedrooms

5 bathrooms

| Location | Akrotiri (Chania Prefecture) |
| Price | 6.000.000 € |
| Living Area | 649 m² |
| Type | Residence For sale |
| Bedrooms | 6 |
| Bathrooms | 5 |
| Floor | Ground floor |
| Levels | 3 |
| Year built | 2010 |
| Heating | Current |
| Energy class |

|
| Realtor listing code | 1539437 |
| Listing published | This information is only visible to registered members  |
| Listing updated | This information is only visible to registered members |
| Distance to sea | 10 meters | Distance to center | 13000 meters | ||||
| Access by | Asphalt | Zone | Residential | ||||
| Orientation | - | Parking space | Yes | ||||
| View | Newly built | ||
| Air conditioning | Furnished | ||
| Parking | Garden | ||
| Pets allowed | Alarm | ||
| Holiday home | Luxury | ||
| Satellite dish | Internal stairway | ||
| Elevator | Storage room | ||
| Veranda | Pool | ||
| Playroom | Fireplace | ||
| Solar water heater | Loft | ||
| Safety door | Penthouse | ||
| Corner home | Night steam | ||
| Floor heating | Preserved | ||
| Neoclassical |
Description
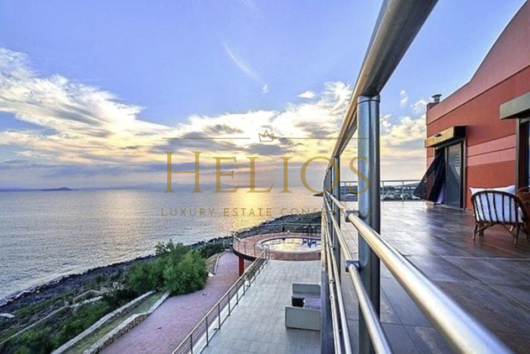
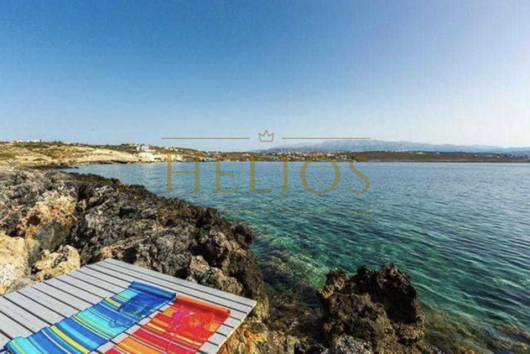
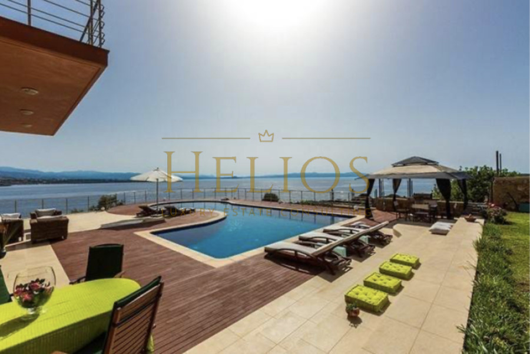
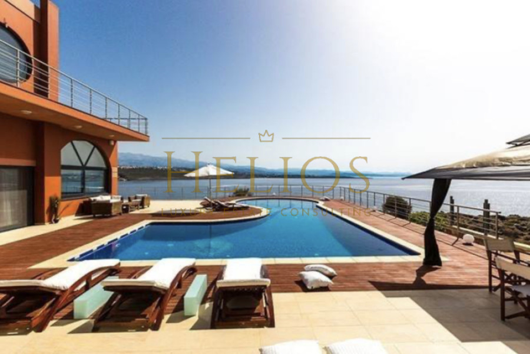
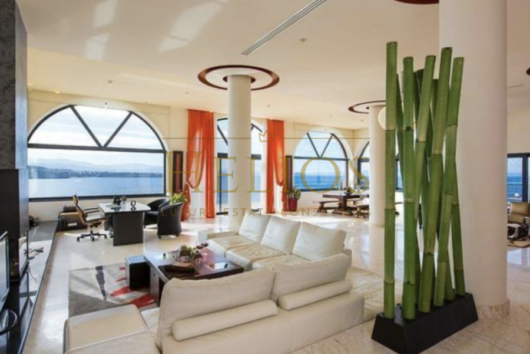
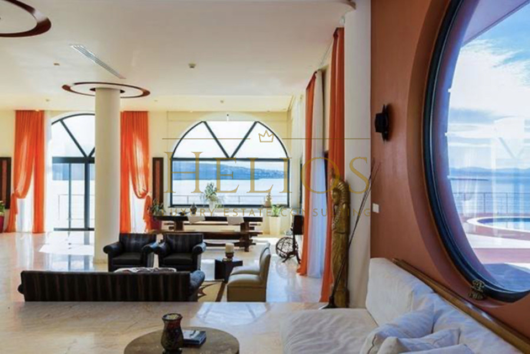
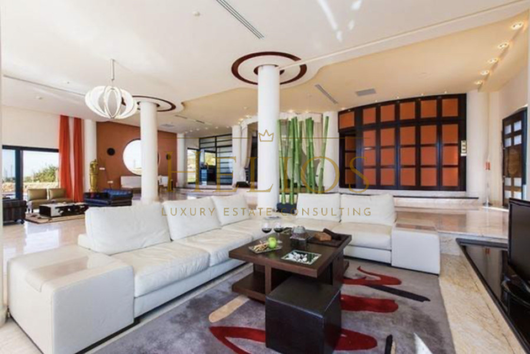
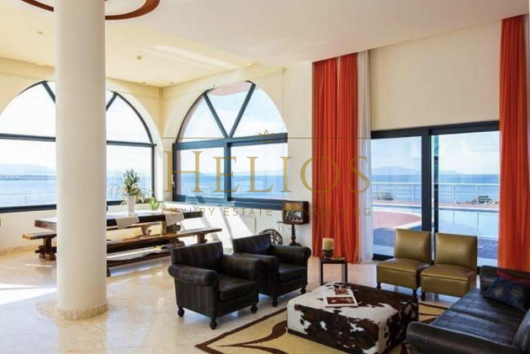
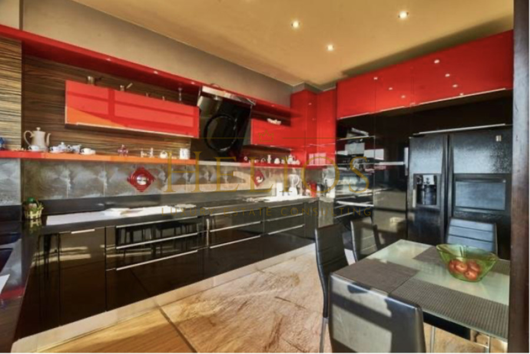
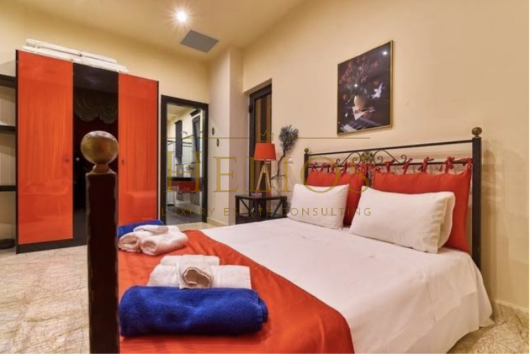
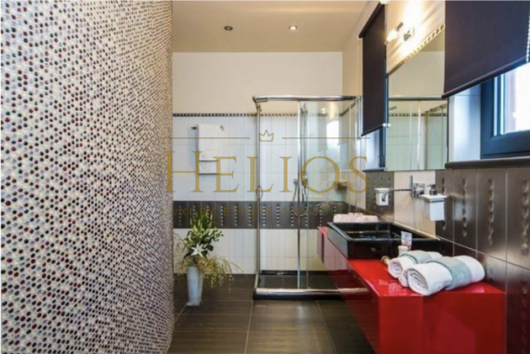
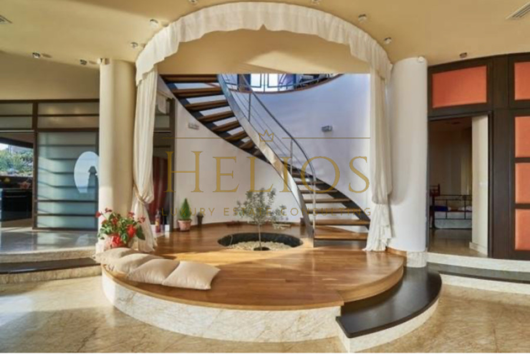
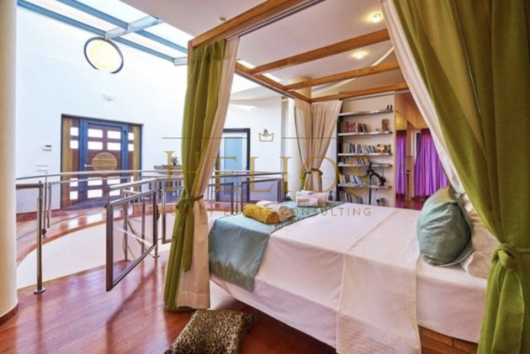
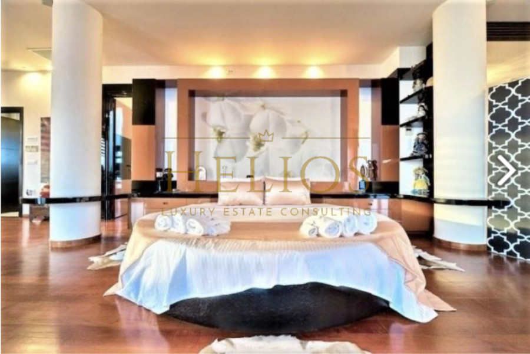
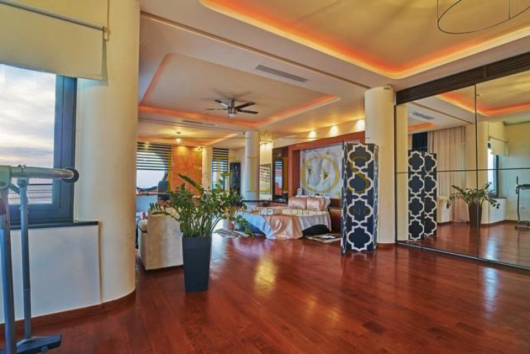
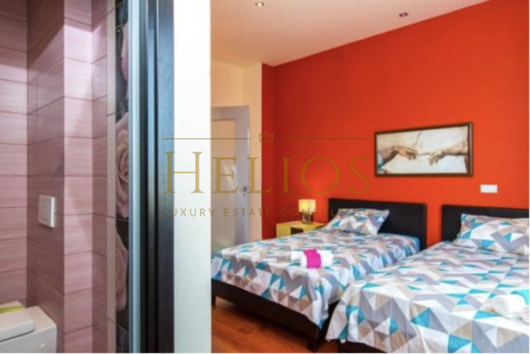
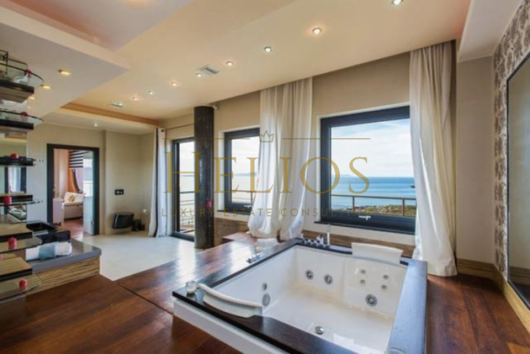
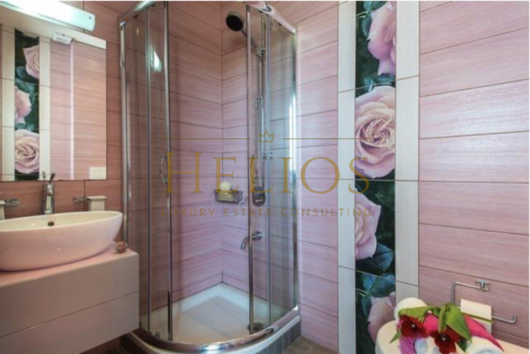
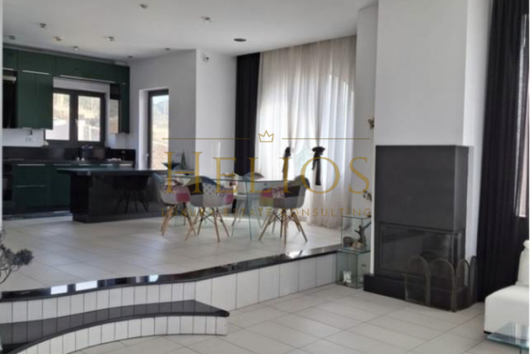
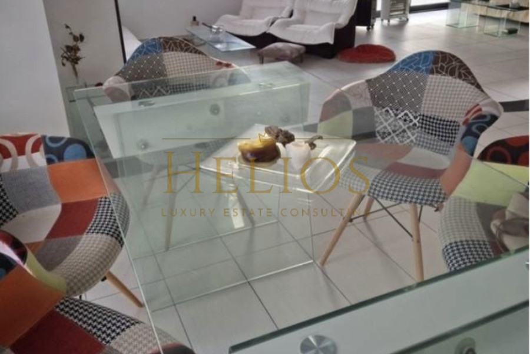
On the enchanting Akrotiri Peninsula of Chania, where Crete's unspoiled natural beauty meets the endless blue of the Mediterranean Sea, lies an extraordinary private waterfront estate designed for those who seek complete privacy, refined elegance and an uncompromising lifestyle.Set on an impressive 8,422 sq.m. seafront estate, this remarkable property comprises two independent luxury residences with a combined built area of 649 sq.m. Positioned directly above the sea, the estate enjoys uninterrupted panoramic views across the Cretan Sea, absolute tranquillity and private stone-built access leading directly to the water's edge.Combining timeless architecture, exceptional construction quality and significant future development potential, this is far more than a luxury residence—it is a private coastal sanctuary offering an unparalleled lifestyle in one of Crete's most sought-after locations.Whether acquired as an exclusive family estate, a prestigious Mediterranean retreat or a long-term investment, this exceptional property represents one of the finest opportunities currently available on the island.Estate HighlightsTotal built area: 649 sq.m.Main Residence: 476.12 sq.m.Private Guest Villa: 172.90 sq.m.Seafront land: 8,422 sq.m.6 Bedrooms5 BathroomsTwo double-sided fireplacesSwimming Pool: 87.73 sq.m.Parking for 10 vehiclesPrivate direct access to the seaAdjacent development plot with planning permission for two additional residences of approximately 200 sq.m.Potential for a private helipadThe Main Residence | 476.12 sq.m. of Contemporary Architecture and Timeless EleganceThe Main Residence forms the architectural heart of the estate. Offering 476.12 sq.m. of beautifully designed living space across two principal levels, complemented by a 110.64 sq.m. basement, the residence has been conceived to maximise natural light, seamless indoor-outdoor living and uninterrupted sea views from almost every room.Floor-to-ceiling glazing frames the surrounding landscape, allowing the Mediterranean light to flood every interior space while creating a constant visual connection with the sea. Premium materials—including elegant marble flooring on the ground floor and natural timber flooring on the upper level—enhance the refined character of the residence and reflect the exceptional standards applied throughout its construction.Ground Floor | 267.40 sq.m. – Designed for Everyday Living and Elegant EntertainingThe 267.40 sq.m. ground floor has been thoughtfully designed as the social heart of the residence, where generous living areas, sophisticated design and direct access to the outdoor spaces combine to create an atmosphere of effortless luxury.Upon entering the villa, guests are welcomed into an impressive reception area that flows naturally into two elegant living rooms. A striking double-sided fireplace serves as the architectural focal point, creating warmth and intimacy during the cooler months while maintaining uninterrupted sightlines toward the sea.The formal dining area connects seamlessly with the spacious fully equipped kitchen, fitted with high-quality built-in appliances and extensive storage, making it equally suitable for everyday family life and large-scale entertaining.This level also accommodates a comfortable guest bedroom, a spacious bathroom and a private office, providing an ideal environment for remote working or quiet study while enjoying abundant natural daylight.Large glass doors open onto expansive terraces overlooking the swimming pool and the beautifully landscaped gardens. The generous timber sun deck surrounding the pool creates multiple outdoor living areas where relaxation, dining and entertaining become part of everyday life against the breathtaking backdrop of the Cretan Sea.Marble flooring throughout the ground level reinforces the timeless elegance of the residence, while the seamless transition between interior and exterior spaces allows nature to become an integral part of the living experience.First Floor | 208.72 sq.m. – A Private Sanctuary of Comfort, Wellness and Sea ViewsThe first floor of the Main Residence, offering 208.72 sq.m. of refined private living space, has been designed as a peaceful retreat dedicated to privacy, relaxation and exceptional everyday comfort.This level features a second living area, creating a more intimate space for quiet moments, reading or enjoying the spectacular views of the Cretan Sea. A private office provides the ideal setting for remote work or creative pursuits, while the dedicated gym completes the wellness experience offered within the residence.The Master Suite represents the highlight of this level. Exceptionally spacious and designed as a true private sanctuary, it enjoys uninterrupted panoramic sea views and direct access to the expansive surrounding terraces. The changing colours of the Mediterranean sky, from sunrise to sunset, become an ever-present part of the daily living experience.The private master bathroom has been designed as a luxurious wellness space. Featuring a large Jacuzzi bathtub and a dedicated sauna cabin, it creates the feeling of a private spa within the comfort of the residence, offering moments of complete relaxation and rejuvenation.Two additional spacious bedrooms are located on the same level, providing comfortable accommodation for family members or guests, along with a second fully equipped bathroom.The extensive terraces surrounding the upper floor offer exceptional outdoor spaces where residents can enjoy absolute privacy and breathtaking sea views throughout the day.Natural timber flooring, elegant built-in wardrobes with glass and mirrored details, suspended ceilings with concealed lighting and carefully selected materials create an atmosphere of understated sophistication and timeless elegance.Basement | 110.64 sq.m. – Advanced Infrastructure Supporting Everyday ComfortBeyond the impressive living spaces, the true quality of this residence is also reflected in the advanced infrastructure that ensures effortless operation and year-round comfort.The basement area of the Main Residence extends to 110.64 sq.m. and houses the technical facilities of the property, including the dedicated boiler system that supports the residence's hot water requirements.High-efficiency solar collectors installed on the roof of the villa, combined with the boiler system, ensure a continuous supply of hot water to all bathrooms throughout the entire day, providing exceptional comfort, energy efficiency and reliability even during periods of full occupancy.This advanced energy solution significantly enhances the property's functionality while reducing operational requirements, making the residence ideal for both private ownership and extended stays throughout the year.Technical Excellence & Construction QualityThe Main Residence has been built with meticulous attention to detail, combining advanced technology, premium materials and superior construction standards.The property features:Underfloor heating throughout the residence.Independent cooling and heating systems.Aluminium frames with thermal break technology.Triple-glazed energy-efficient safety glass.Rotating and tilt-opening window systems.Security alarm system.Fire protection system.Central vacuum cleaning system.Solar water heating system.High-capacity boiler.Two double-sided fireplaces.Satellite installation and cable television.High-speed internet infrastructure.Security safe.Insect screens throughout.Architectural suspended ceilings with concealed lighting.Premium built-in wardrobes with glass and mirrored finishes.Every element has been carefully selected to provide long-term reliability, maximum comfort and a living experience that meets the highest standards of contemporary luxury residences.The combination of advanced technology, refined aesthetics and exceptional craftsmanship establishes the Main Residence as a truly distinctive Mediterranean home.The Private Guest Villa | 172.90 sq.m. of Independent Luxury LivingThe second residence of the estate is a fully independent luxury villa, designed to offer the same exceptional standards of comfort, privacy and quality as the Main Residence.With a total surface of 172.90 sq.m., the Guest Villa is arranged over two levels and provides an ideal private accommodation solution for family members, friends or distinguished guests. At the same time, due to its independent layout and premium features, it could also function as a separate luxury residence or an exclusive hospitality investment opportunity.Ground Floor | 101.30 sq.m. – Contemporary Living with Direct Connection to NatureThe ground floor offers a beautifully designed open-plan living environment where the kitchen, dining area and living spaces are arranged across different levels, creating a unique architectural flow and a sophisticated sense of space.Large windows and glass openings allow natural light to flood the interiors while framing the spectacular views of the Cretan Sea. The generous terraces extend the living areas outdoors, creating a seamless connection between the residence and its exceptional surroundings.This level also includes a comfortable bedroom and a fully equipped bathroom, providing complete functionality and independence for guests.High-quality Italian ceramic flooring enhances the contemporary character of the villa, combining elegance, durability and easy maintenance.First Floor | 71.60 sq.m. – A Master Suite with Unforgettable Sea ViewsThe upper level is dedicated to an impressive Master Suite designed to provide complete privacy and relaxation.The spacious bedroom enjoys breathtaking, uninterrupted views over the Mediterranean and direct access to large balconies where residents can experience the beauty of the Cretan landscape throughout the day.A generous private bathroom completes this elegant retreat, creating a refined atmosphere of comfort and tranquillity.As with the Main Residence, the Guest Villa benefits from underfloor heating, aluminium frames with thermal break technology, triple-glazed energy-efficient windows and carefully selected materials that ensure exceptional year-round living conditions.The Guest Villa adds significant value to the estate, offering complete independence while maintaining the exclusivity and privacy of the entire property.Outdoor Spaces | 8,422 sq.m. of Mediterranean Beauty and Absolute PrivacyThe surrounding grounds represent one of the most remarkable features of this exceptional estate.Set within 8,422 sq.m. of private land, the property offers beautifully landscaped gardens with mature trees, manicured lawns, flowering plants and an automatic irrigation system, creating a peaceful Mediterranean environment of extraordinary natural beauty.The impressive swimming pool of 87.73 sq.m., designed for both adults and children, is surrounded by spacious wooden decking areas that provide the perfect setting for relaxation, sunbathing and outdoor entertaining.A fully equipped BBQ area, outdoor dining spaces and beautifully arranged terraces create the ideal atmosphere for private dinners, family gatherings and memorable evenings overlooking the endless blue of the Cretan Sea.A rare and highly valuable feature of the estate is the private access to the sea through traditional stone-built steps, offering residents the privilege of reaching the water directly from their own property.Additional Development PotentialThe estate includes a second adjacent plot with existing planning permission for the construction of two additional residences with a total surface of approximately 200 sq.m., creating significant opportunities for future expansion or investment development.The privileged location and generous land size also allow, if desired, the creation of a private helipad, further enhancing the exclusive character of this remarkable property.A Rare Mediterranean EstateThe Tersanas Private Seafront Estate is far more than a collection of luxury residences.It is a complete private Mediterranean retreat that combines exceptional architecture, privileged waterfront positioning, absolute privacy and remarkable future potential.The direct relationship with the sea, the uninterrupted panoramic views, the two independent residences, the beautifully landscaped grounds and the advanced technical specifications create a property of exceptional rarity within the Chania real estate market.A residence of this calibre represents a unique opportunity for those seeking a prestigious private home in Crete, a luxury holiday retreat or a distinguished investment asset in one of Greece's most desirable destinations.Helios Luxury Estate accompanies every client throughout the entire purchasing process, from the first viewing to the final key handover, offering personalised service together with a trusted network of legal, engineering and notarial professionals, ensuring a secure, transparent and seamless experience from beginning to end.STELLA MASOUROPOULOU Founder & Managing Director HELIOS LUXURY ESTATE Athens | Chania Luxury Real Estate | Property Investment Advisory Mobile: +30 694 730 1989 E-mail: [email protected] Website: www.heliosluxuryestate.com


 Read more

Similar searches
The most popular destinations to buy property in Greece










HELIOS LUXURY ESTATE
STYLIANI MASOUROPOULOU
STYLIANI MASOUROPOULOU
Contact agent