



560.000

453 m²

8 bedrooms

6 bathrooms

| Location | Portaria (Pelio) |
| Price | 560.000 € |
| Living Area | 453 m² |
| Type | Residence For sale |
| Bedrooms | 8 |
| Bathrooms | 6 |
| WC | 3 |
| Floor | Ground floor |
| Levels | 3 |
| Year built | 1983 |
| Heating | Current |
| Energy class |

|
| Realtor listing code | 2-1399 |
| Listing published | This information is only visible to registered members  |
| Listing updated | This information is only visible to registered members |
| Distance to sea | 7000 meters | Distance to center | 6000 meters | ||||
| Access by | Asphalt | Zone | Residential | ||||
| Orientation | - | Parking space | Yes | ||||
| View | Newly built | ||
| Air conditioning | Furnished | ||
| Parking | Garden | ||
| Pets allowed | Alarm | ||
| Holiday home | Luxury | ||
| Satellite dish | Internal stairway | ||
| Elevator | Storage room | ||
| Veranda | Pool | ||
| Playroom | Fireplace | ||
| Solar water heater | Loft | ||
| Safety door | Penthouse | ||
| Corner home | Night steam | ||
| Floor heating | Preserved | ||
| Neoclassical |
Description
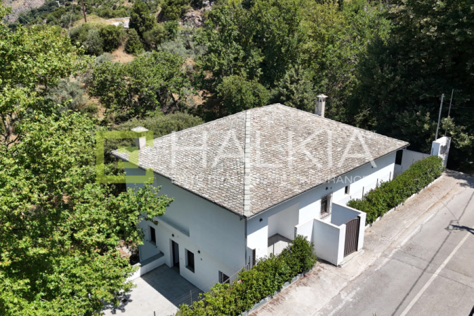
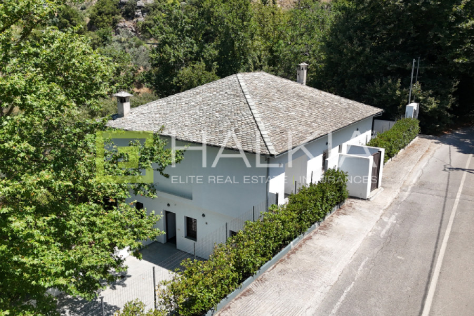
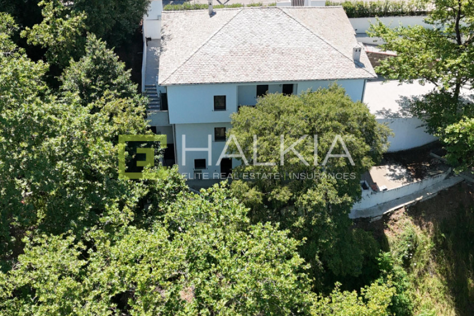
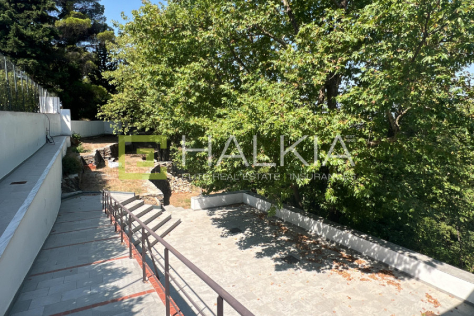
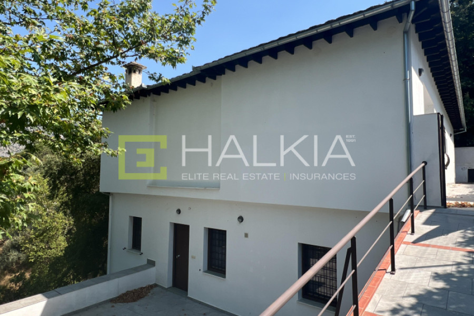
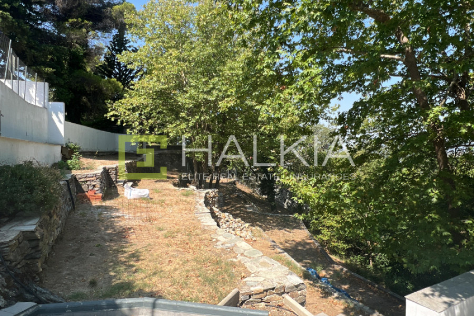
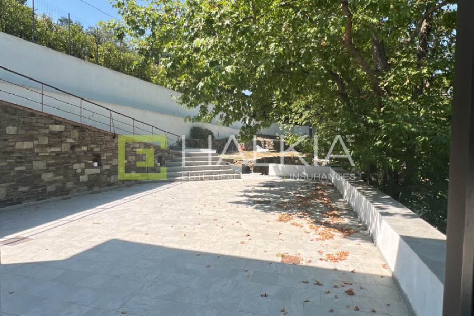
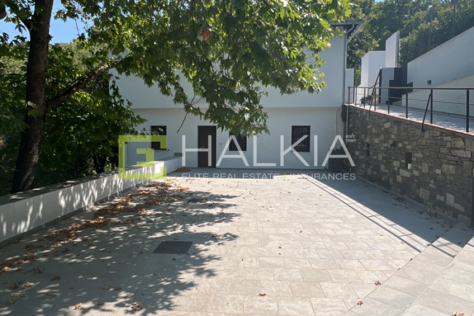
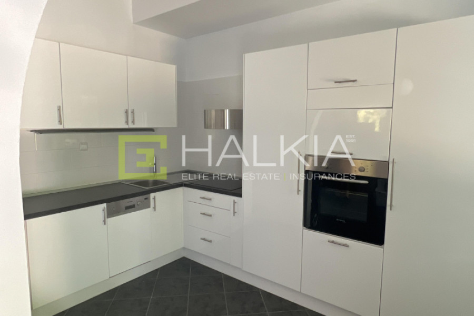
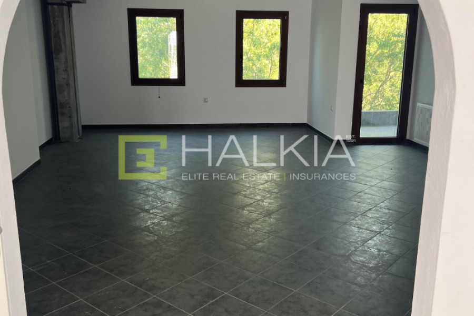
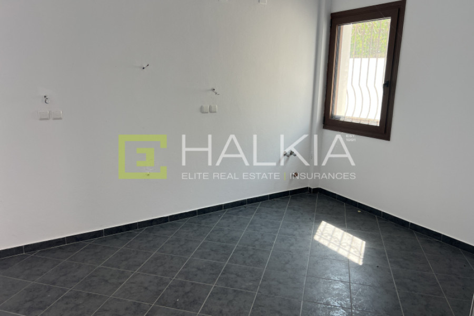
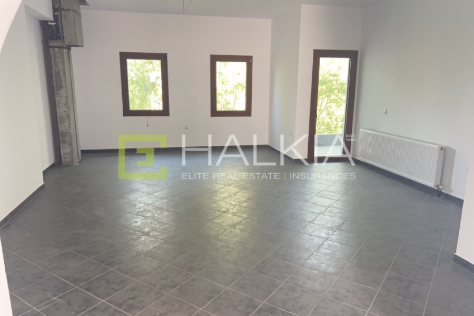
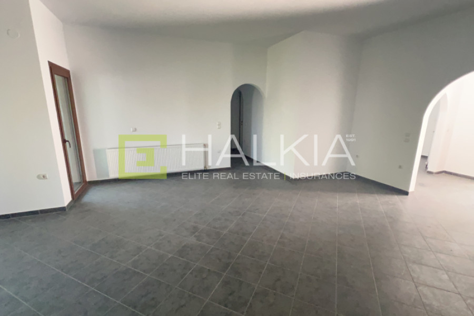
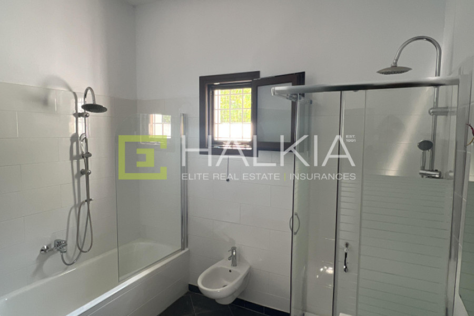
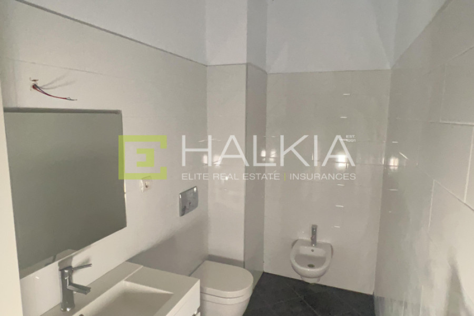
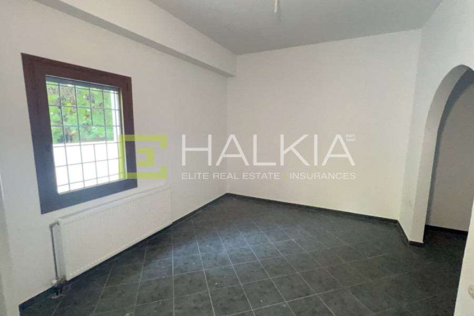
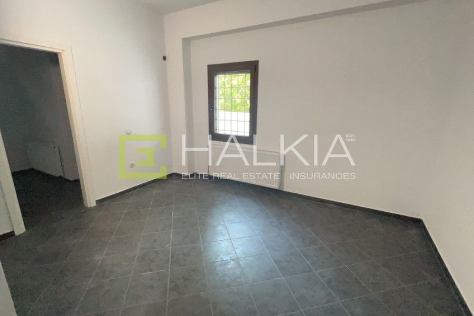
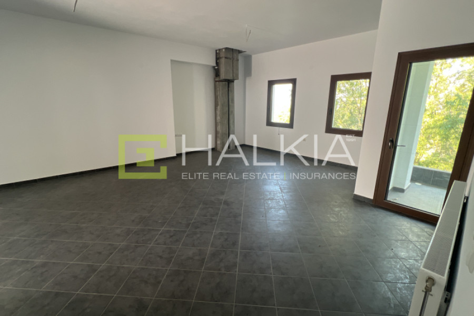
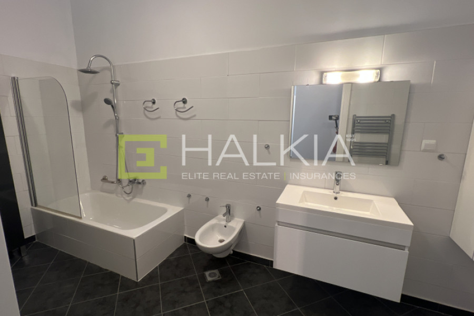
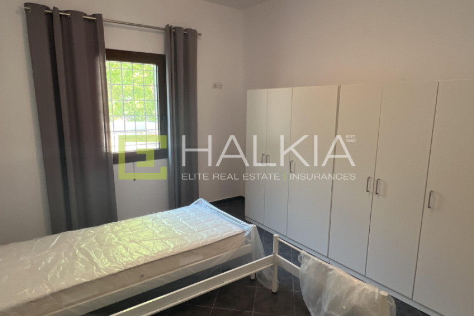
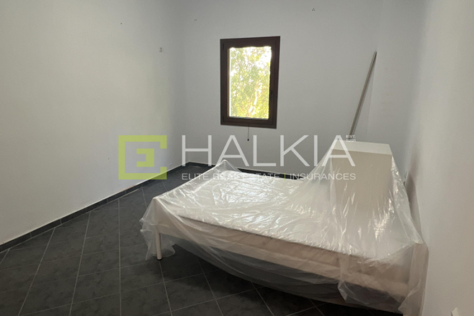
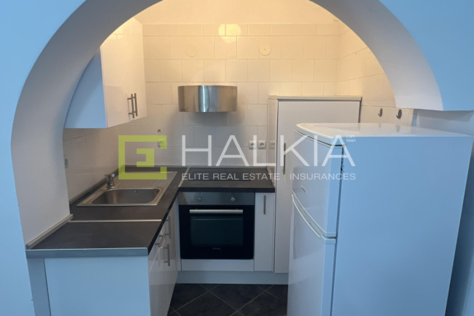
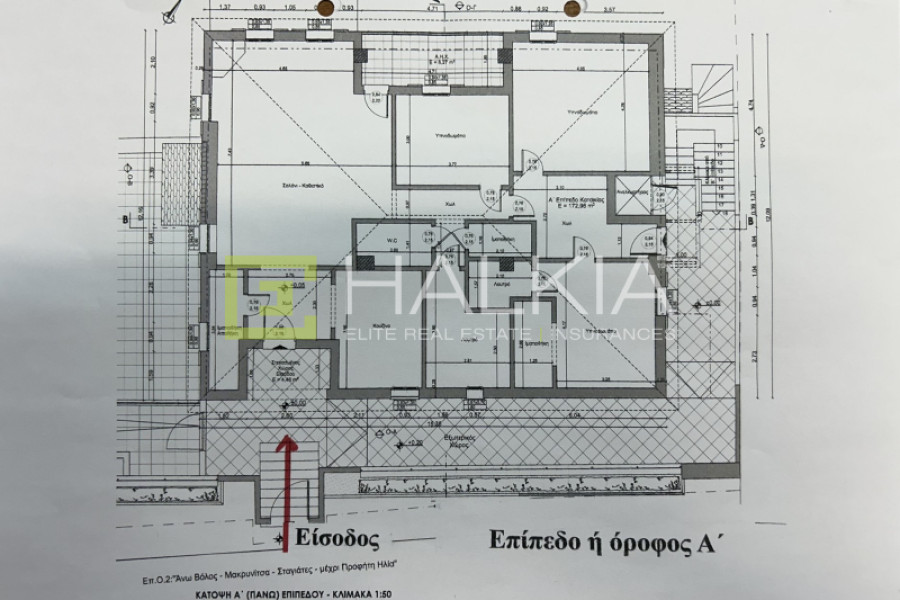
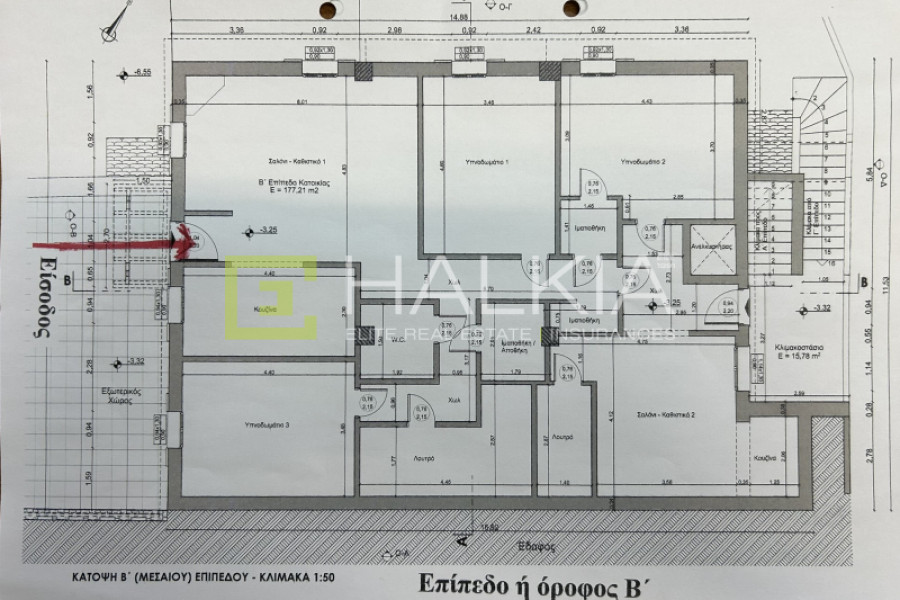
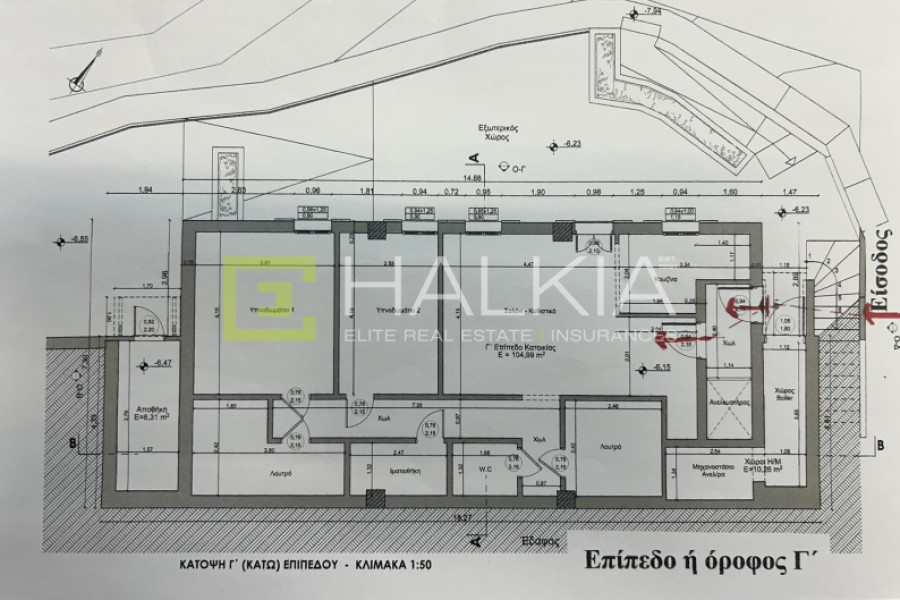
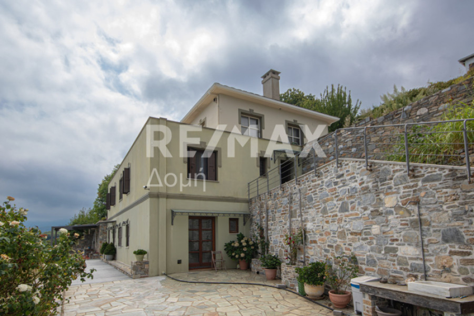
A distinctive three-storey residence with a total surface area of 455.18 sq.m. is offered for sale, built on a 1,934 sq.m. plot in a lush green setting along the road leading to Stagiates, Pelion. The location combines the tranquillity and rich natural surroundings of Pelion with easy access to Volos, as the property is situated just 6 km from the city of Volos and approximately 7 km from the beach and the sea.The building was originally constructed under a building permit issued in 1982 and underwent an extensive renovation and complete reconfiguration between 2016 and 2019. It is arranged over three levels, each comprising a fully independent residence, offering numerous possibilities for both private and investment use.The first-level apartment, with a surface area of 172.98 sq.m., comprises an entrance hall, an exceptionally spacious living room, a separate kitchen and three bedrooms. One of the bedrooms is a master suite with a private bathroom and walk-in wardrobe. The apartment also includes a second large bathroom equipped with a shower, bathtub and bidet, a separate guest W.C., three internal storage and wardrobe areas, as well as an 8.27 sq.m. balcony.The second-level apartment, with a surface area of 177.21 sq.m., consists of a large living room, a separate kitchen, a second smaller living area with its own kitchen, three bedrooms, two full bathrooms—one of which is equipped with a shower, bathtub and bidet—a guest W.C., and three internal storage and wardrobe areas. It has two separate entrances, while its layout allows it, if required, to be functionally divided into two smaller independent residences: one two-bedroom apartment and one one-bedroom apartment.The third-level apartment, with a surface area of 104.99 sq.m., comprises an entrance hall, a comfortable living room, a kitchen, two bedrooms, two full bathrooms, a separate guest W.C. and an internal wardrobe area. On the same level, there is also a separate external storage room measuring 8.31 sq.m., together with the necessary utility and mechanical rooms.Each level is equipped with its own independent heat pump for heating and cooling, while the building is also served by an elevator and a solar water-heating system. Additional features include wooden window frames with double glazing, modern kitchens and bathrooms, ample storage space and a practical interior layout.The outdoor area is arranged across different levels and includes a large paved courtyard, stone terraces, landscaped seating areas and rich natural vegetation with mature trees. The property benefits from direct road access while retaining the privacy and countryside atmosphere offered by the surrounding area.Following the extensive renovation, the residences have never been occupied. Therefore, the new owner will be the first to use them. Certain individual works at the property are still expected to be completed.This is a property that stands out for its size, the independence of its three residences, its extensive plot and its rare proximity to both the city and the natural landscape of Pelion. It is suitable for a large family or for accommodating several generations, while also offering the possibility of combining private residential use with investment potential.


 Read more
Recently Viewed Properties


Similar searches

The most popular destinations to buy property in Greece










Sofia Halkia Consulting Real Estate
Sofia Xalkia
Sofia Xalkia
Contact agent