



260.000

406 m²

5 bedrooms

2 bathrooms

| Location | Trikala-City (Trikala Prefecture) |
| Price | 260.000 € |
| Living Area | 406 m² |
| Land area | 500 m² |
| Type | Residence For sale |
| Bedrooms | 5 |
| Bathrooms | 2 |
| WC | 2 |
| Floor | Ground floor |
| Year built | 2004 |
| Heating | Petrol |
| Energy class |

|
| Realtor listing code | 1-598 |
| Listing published | This information is only visible to registered members  |
| Listing updated | This information is only visible to registered members |
| Land area | 500 m² | Access by | Asphalt | ||||
| Zone | Residential | Orientation | North-West | ||||
| Parking space | Yes | ||||||
| View | Newly built | ||
| Air conditioning | Furnished | ||
| Parking | Garden | ||
| Pets allowed | Alarm | ||
| Holiday home | Luxury | ||
| Satellite dish | Internal stairway | ||
| Elevator | Storage room | ||
| Veranda | Pool | ||
| Playroom | Fireplace | ||
| Solar water heater | Loft | ||
| Safety door | Penthouse | ||
| Corner home | Night steam | ||
| Floor heating | Preserved | ||
| Neoclassical |
Description
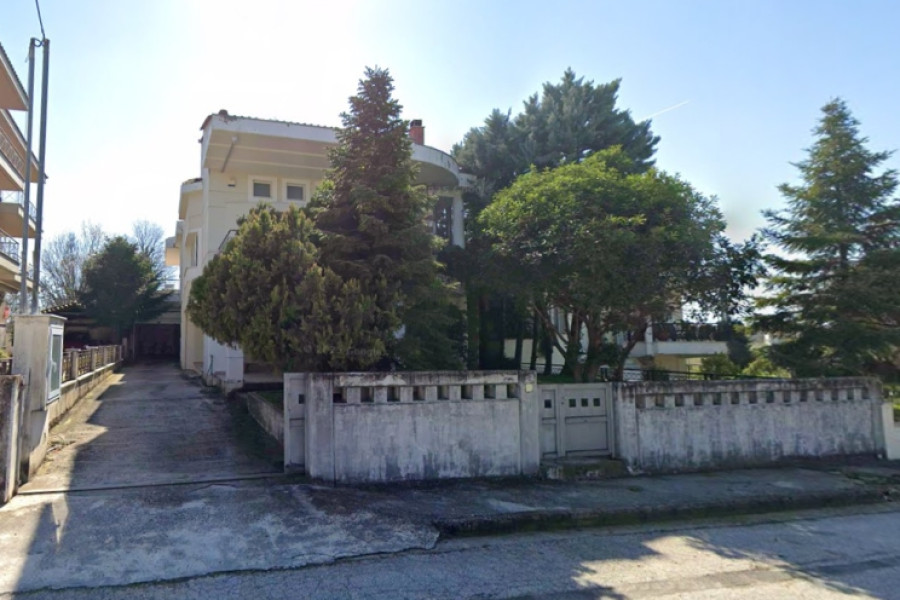
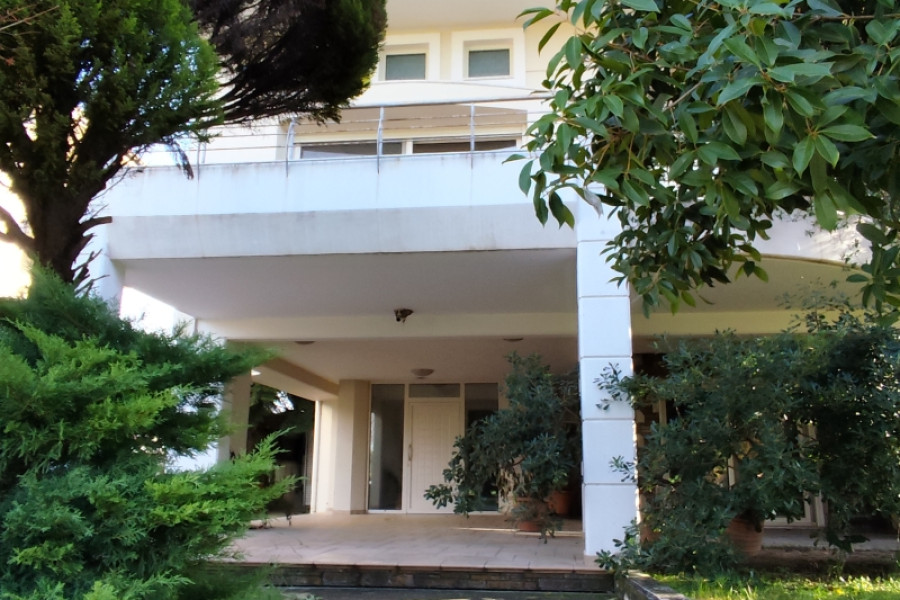
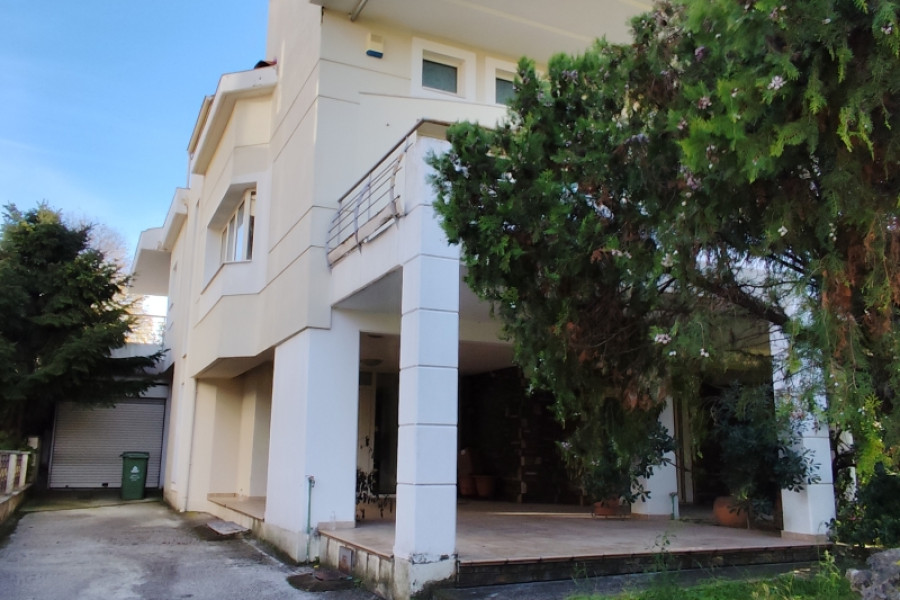
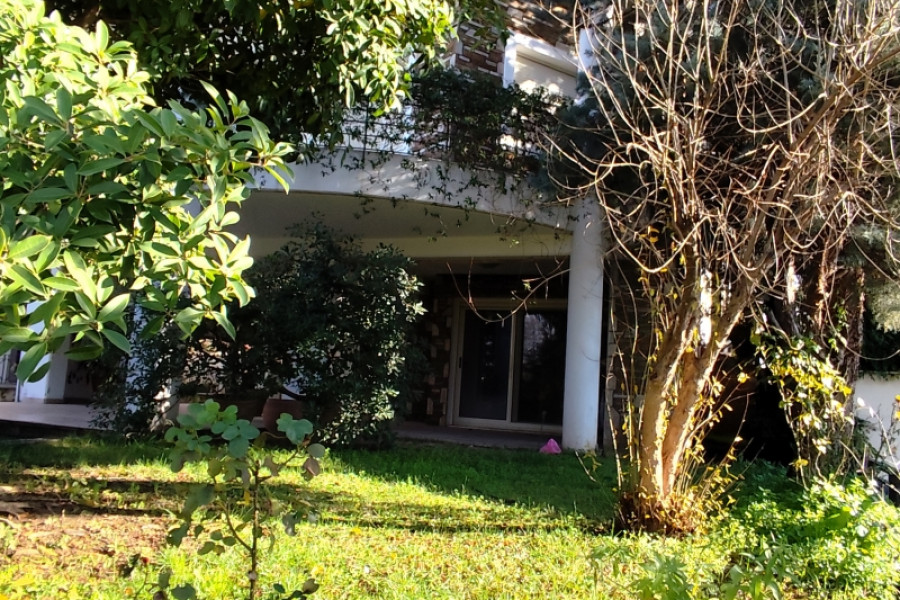
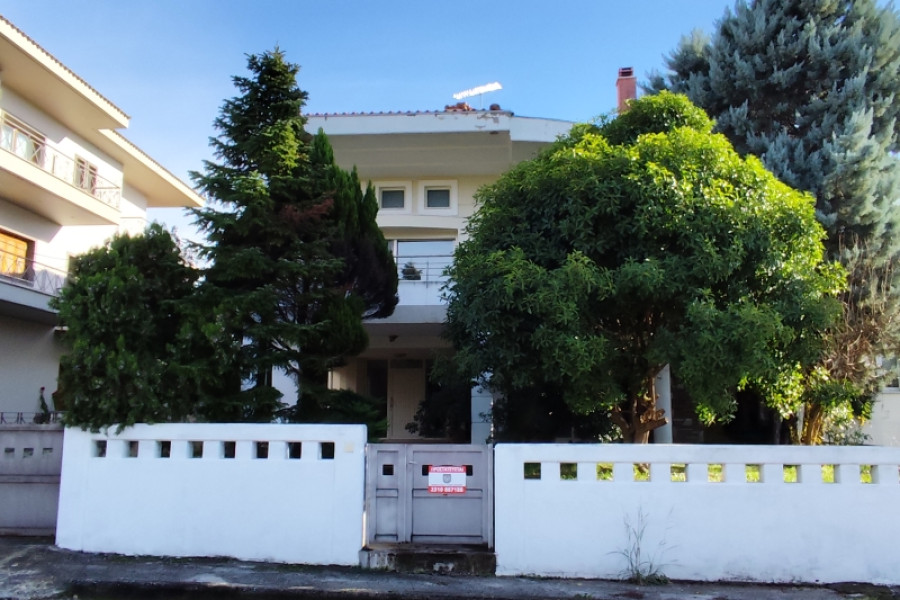
Property ID: 1-598 A beautifully built two-family home with a total area of 406.56 square meters is for sale, situated on a 426-square-meter lot in the prime area of Pyrgetos, Trikala. Built in 2004, the property features tastefully designed interior and exterior spaces, offering comfort and privacy, and is located in a central location near schools of all levels, sports facilities, just 1 km from Matsopoulos Mill and 1.7 km from the center of Trikala. Detailed Description of Rooms by Floor Ground Floor: - Layout: Bright open-concept living-dining-kitchen area with a fireplace and direct access to the courtyard and the BBQ, a comfortable bedroom with access to a rear veranda (with a 2-step elevation difference), and a bathroom with a shower. A tastefully designed, airy space with spacious closets in the bedroom and kitchen, and tiled floors. - Separate gym area: An open, exceptionally bright space with a large mirror, located to the left of the ground floor entrance. 1st Floor: - This is a dual-aspect apartment with large front and back balconies, consisting of a spacious, sun-filled living room with a fireplace and access to the front balcony, a separate, spacious kitchen that opens directly onto the living room, 3 bedrooms (accessed via a hallway and a 2-step elevation change); the master bedroom is a large room with an en-suite (private) bathroom featuring a shower, a wall-to-wall built-in closet, and access to a rear balcony; the two additional bedrooms feature spacious closets and access to a shared bathroom with a bathtub. There is a closet in the hallway next to the entrance. The apartment is bright with large windows and feels warm thanks to the hardwood floors, which lend a touch of elegance to the space. Basement: - Boiler room. - Storage space for firewood. - Enclosed office space (ideal for remote work or personal study). - Large playroom with storage closets, fully tiled. Surroundings & Yard - Fenced and landscaped yard with trees, grass, and flowers. - BBQ area located at the front/right side of the garden. - Vehicle entrance on the left leading to a 31.15-square-meter enclosed parking space at the back of the lot and space for parking an additional 2 cars outdoors. The main entrance to the building is located in the center of the lot. Technical Specifications & Amenities - Internal Access: An impressive marble staircase leading from the basement to the upper floor (tiled in the basement). - Elevator Infrastructure: There is a ready-to-use elevator shaft serving all levels (down to the basement) with the exterior doors already installed. - Heating: Individual - Oil. - Windows: High-quality synthetic frames with double-pane windows and screens. - Security: Security door with a trident lock. - Energy Efficiency Class: Z. - View: Unobstructed. - Access: Easy and convenient via paved road.


 Read more
Recently Viewed Properties


Similar searches
The most popular destinations to buy property in Greece










Bougla Real Estate and More
Vicky Bougla
Vicky Bougla
Contact agent