



750.000

360 m²

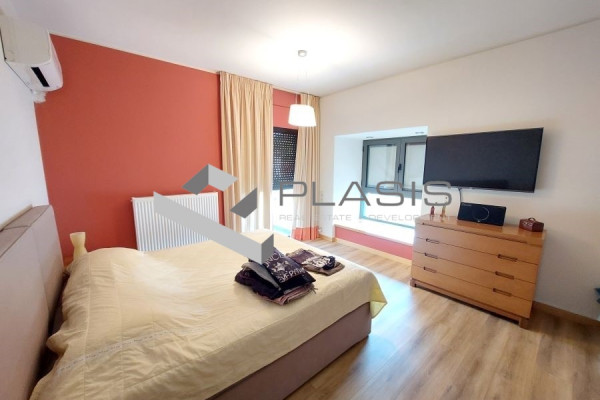
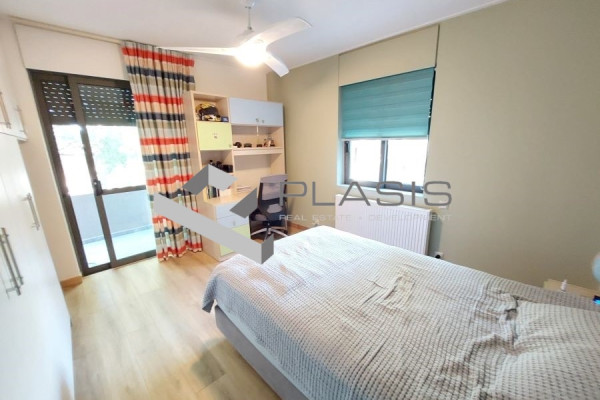
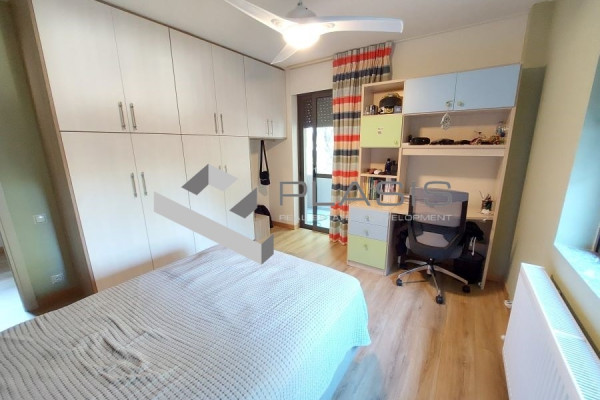
4 bedrooms

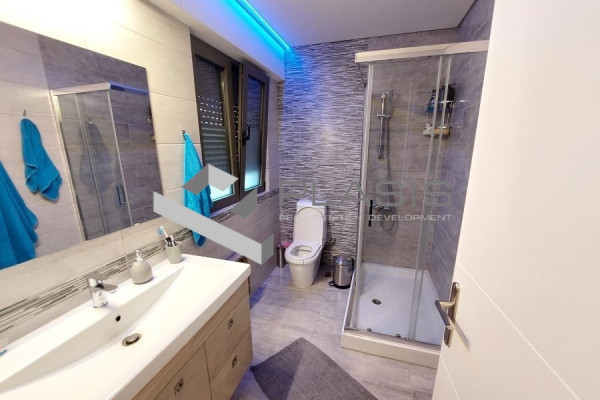
4 bathrooms

| Location | Acharnes (West Athens) |
| Price | 750.000 € |
| Living Area | 360 m² |
| Type | Residence For sale |
| Bedrooms | 4 |
| Bathrooms | 4 |
| WC | 1 |
| Floor | Ground floor |
| Levels | 1 |
| Year built | 2010 |
| Heating | Petrol |
| Energy class |

|
| Realtor listing code | 1138393 |
| Listing published | This information is only visible to registered members  |
| Listing updated | This information is only visible to registered members |
| Access by | No road access | Zone | Residential | ||||
| Orientation | East | Parking space | Yes | ||||
| View | Newly built | ||
| Air conditioning | Furnished | ||
| Parking | Garden | ||
| Pets allowed | Alarm | ||
| Holiday home | Luxury | ||
| Satellite dish | Internal stairway | ||
| Elevator | Storage room | ||
| Veranda | Pool | ||
| Playroom | Fireplace | ||
| Solar water heater | Loft | ||
| Safety door | Penthouse | ||
| Corner home | Night steam | ||
| Floor heating | Preserved | ||
| Neoclassical |
Description
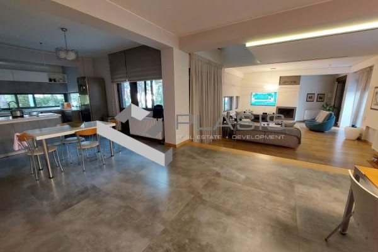
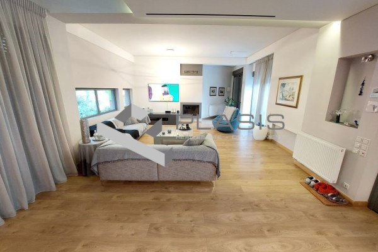
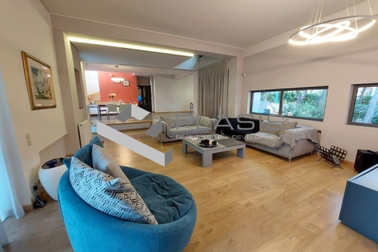
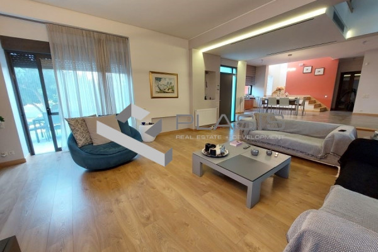
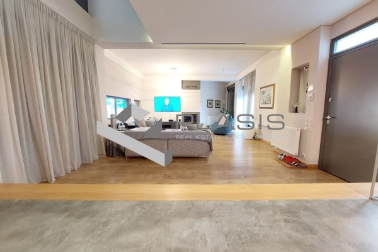
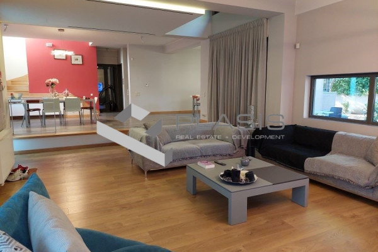
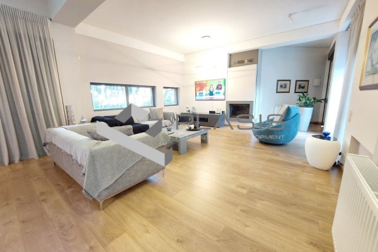
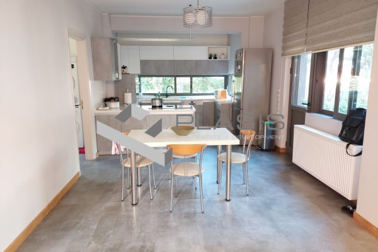
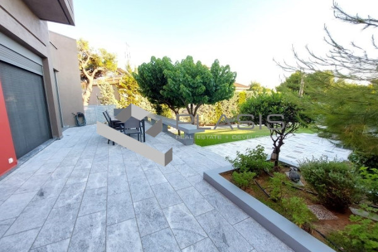
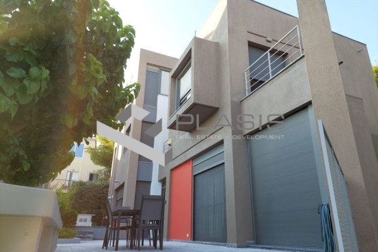
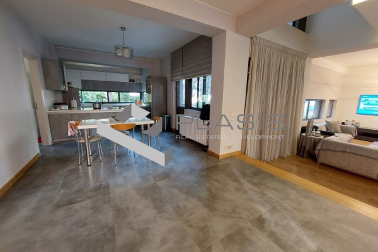
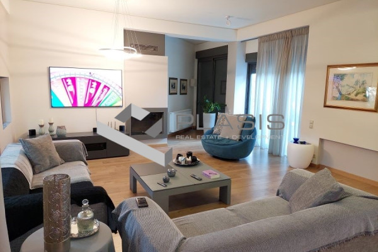
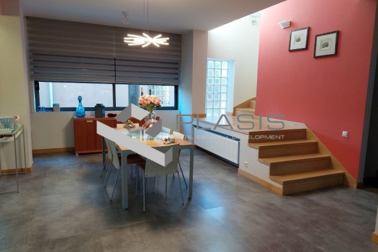
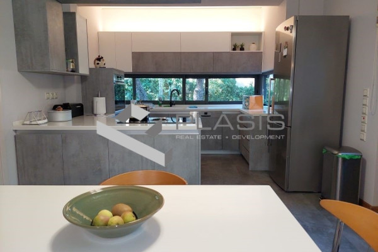
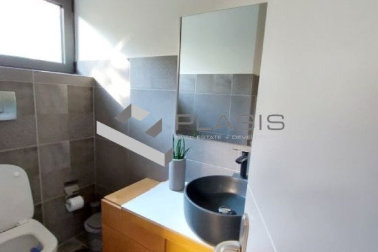
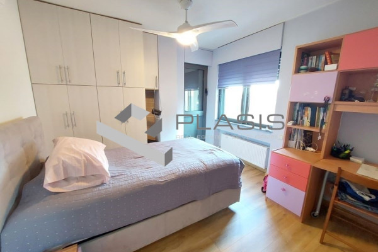
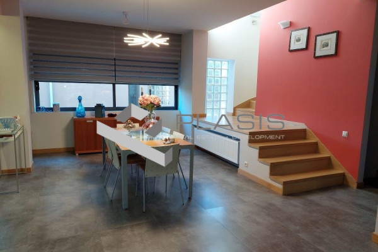
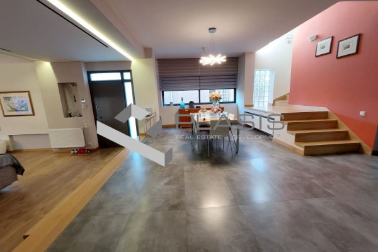
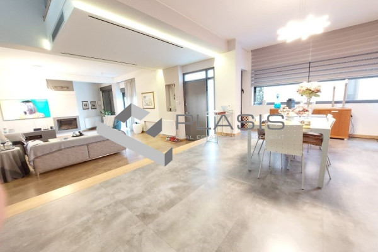
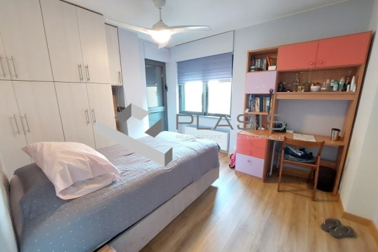
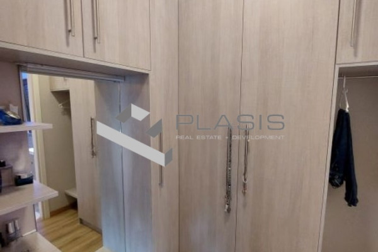
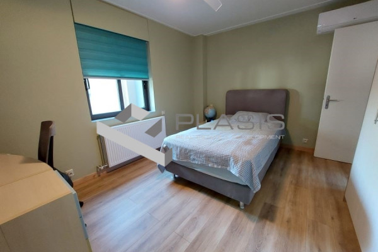
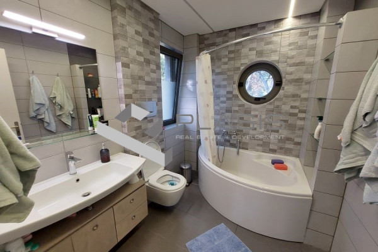
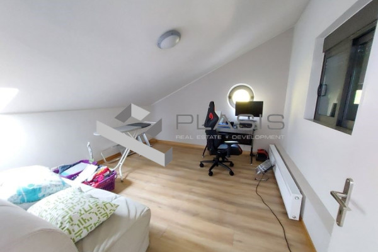
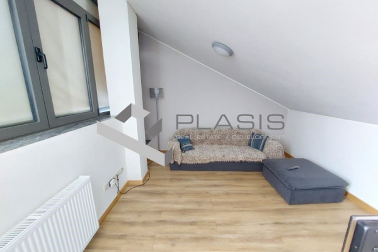
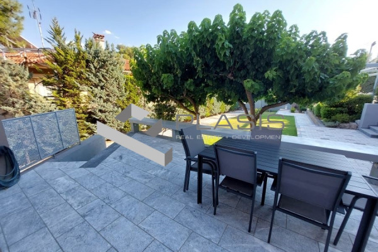
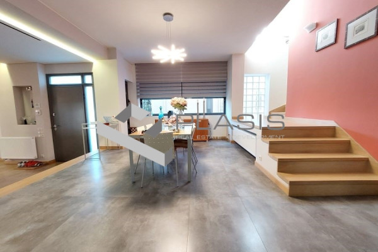
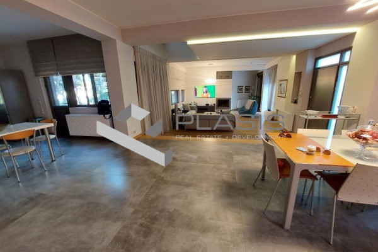
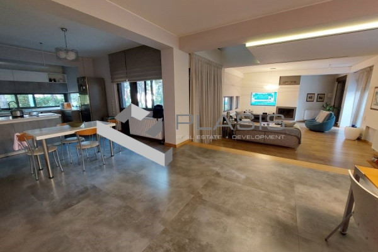
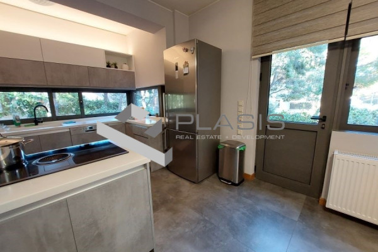
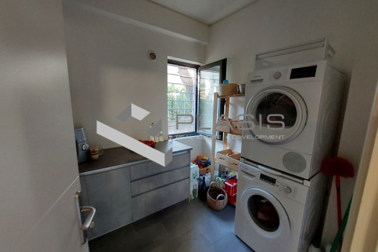
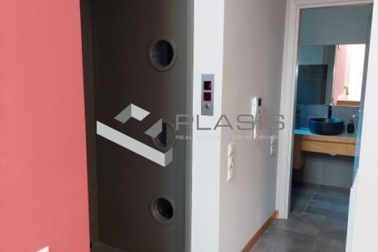
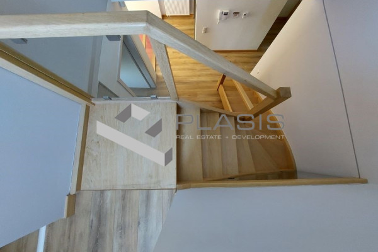
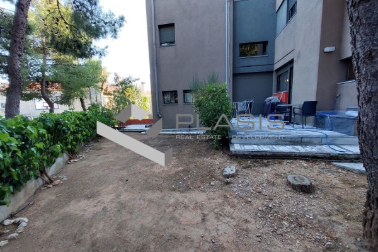
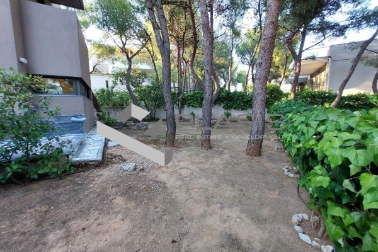
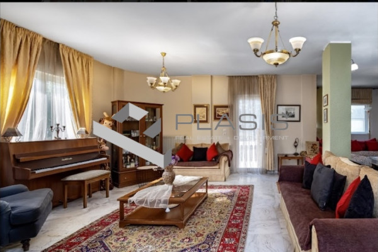
Thrakomakedones, Maisonette For Sale, 360 sq.m., On a plot of 1000 sq.m., Condition: Amazing, Floor: Ground Floor, 4 Bedrooms (1 Master), 1 Kitchen(s), 4 Bathroom(s), 1 WC, Heating: Autonomous - Oil, Construction Year: 2010, Energy Certificate: D, 1 parking space/s, Floors: Granite, Frames: Energy-efficient aluminum frames, Elevator, Security door, Alarm, Intercom, Storage, Fireplace, Electrical appliances, Double Glazing, Screens, Pets Allowed, Luxurious, Airy, Front, Bright, Air Conditioning, Boiler, Garden, Unique maisonette fully independent plot of 1000 sq.m. On the plot there is another house of the same specifications, The main house extends over 3 levels Ground floor, 1st floor and attic with a total area of 275 m2 and auxiliary basement areas of 85 m2, On the ground floor there is a large living room with a fireplace and direct access to the garden, dining room, guest wc, laundry room and an open plan kitchen that can be closed, with direct access to the exclusive use garden. On the 1st floor there are 3 bedrooms, one of which is a large master with ensuite bathroom, walking closet and an additional bathroom shared by the other two bedrooms. In the attic there are two additional rooms that can be used as offices or extra bedrooms while there is direct access to a large roof garden under construction. Finally, in the basement there is a large service room with a bathroom, storage rooms and parking and it also has an independent entrance from the garden. All floors are connected by an elevator, the shutters are electric, the external frames are thermal break, the cooling is with a central system from the roof. In the exclusive use garden of approximately 200 m2, a swimming pool can be built with privacy. The house, in addition to the exclusive use of the garden it has, also communicates with a shared garden of an additional 400 square meters and a common underground garage which it shares with the 2nd house of the complex. , Near: Aristotelous Square, Price: €750,000. Plasis Constitution, Tel. Contact: +30 2103224225, email: [email protected], website: www.plasis.com.gr


 Read more
Recently Viewed Properties



Similar searches

The most popular destinations to buy property in Greece










Plasis Real Estate + Development, ΜΟΝΟΠΡΟΣΩΠΗ ΙΔΙΩΤΙΚΗ ΚΕΦΑΛΑΙΟΥΧΙΚΗ ΕΤΑΙΡΕΙΑ - ΜΕΣΙΤΙΚΗ ΕΤΑΙΡΕΙΑ ΑΣΤΙΚΩΝ ΣΥΜΒΑΣΕΩΝ
PLASIS REAL ESTATE + DEVELOPMENT
PLASIS REAL ESTATE + DEVELOPMENT
Contact agent