



950.000

337 m²

4 bedrooms

4 bathrooms

| Location | Chaidari (West Athens) |
| Price | 950.000 € |
| Living Area | 337 m² |
| Type | Residence For sale |
| Bedrooms | 4 |
| Bathrooms | 4 |
| WC | 1 |
| Floor | Ground floor |
| Levels | 4 |
| Year built | 1992 |
| Heating | Fan coil |
| Energy class |

|
| Realtor listing code | 1136498 |
| Listing published | This information is only visible to registered members  |
| Listing updated | This information is only visible to registered members |
| Access by | No road access | Zone | Residential | ||||
| Orientation | East | Parking space | Yes | ||||
| View | Newly built | ||
| Air conditioning | Furnished | ||
| Parking | Garden | ||
| Pets allowed | Alarm | ||
| Holiday home | Luxury | ||
| Satellite dish | Internal stairway | ||
| Elevator | Storage room | ||
| Veranda | Pool | ||
| Playroom | Fireplace | ||
| Solar water heater | Loft | ||
| Safety door | Penthouse | ||
| Corner home | Night steam | ||
| Floor heating | Preserved | ||
| Neoclassical |
Description
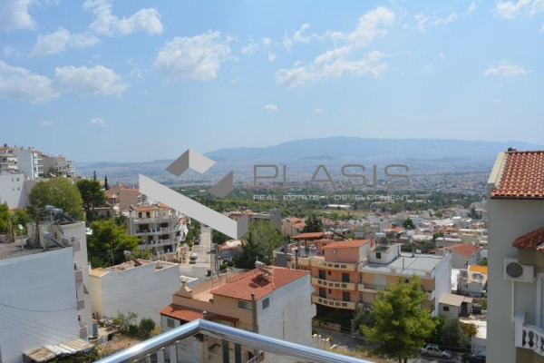
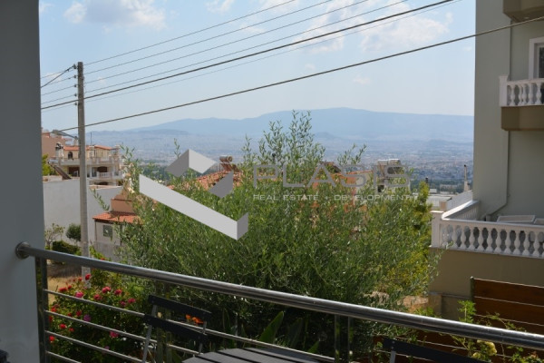
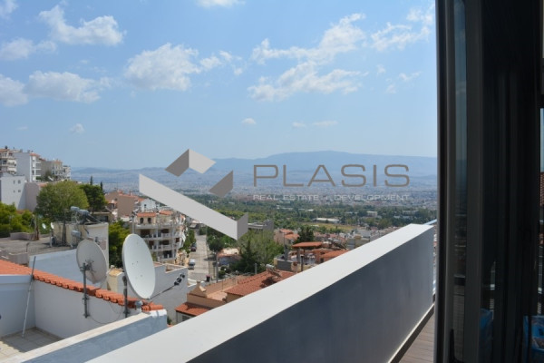
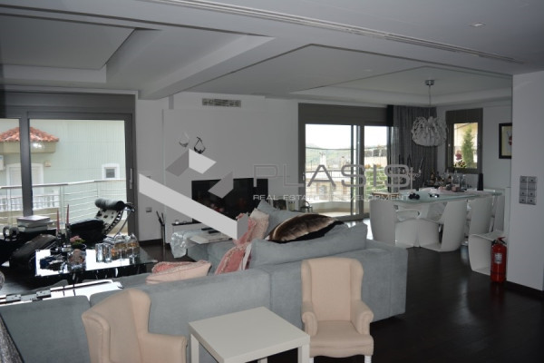
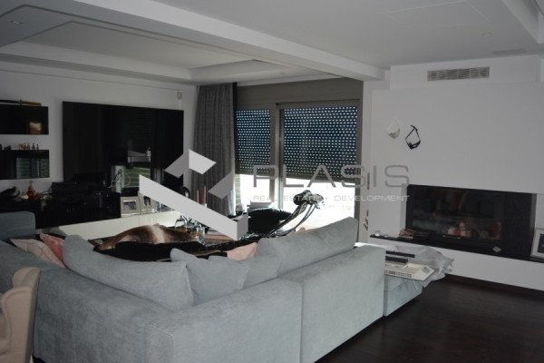
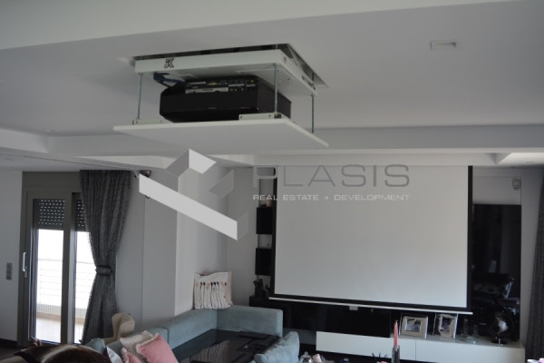
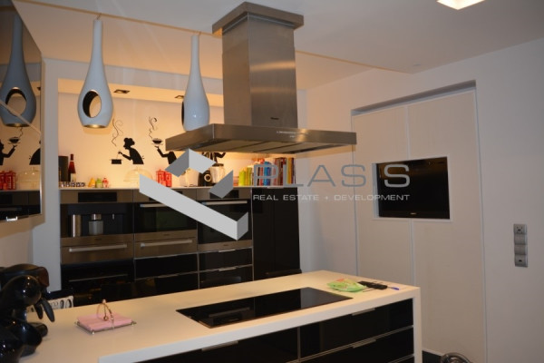
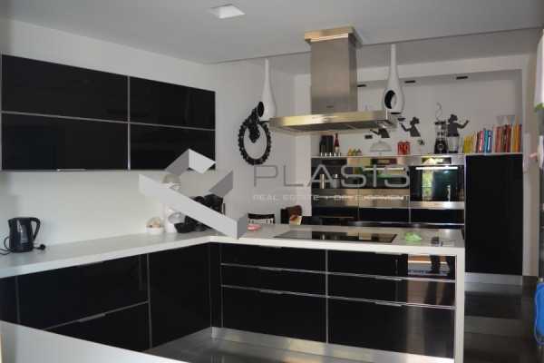
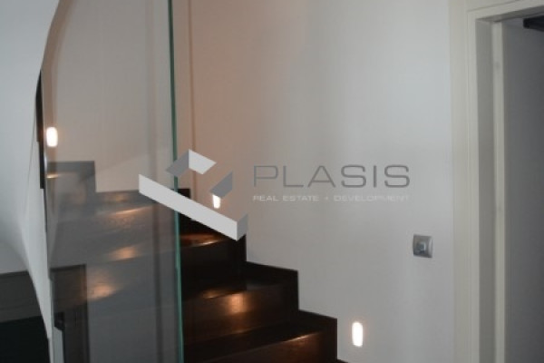
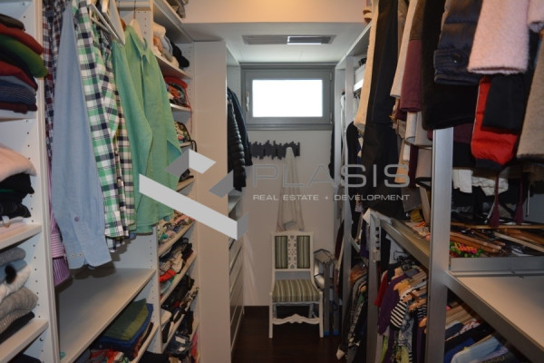
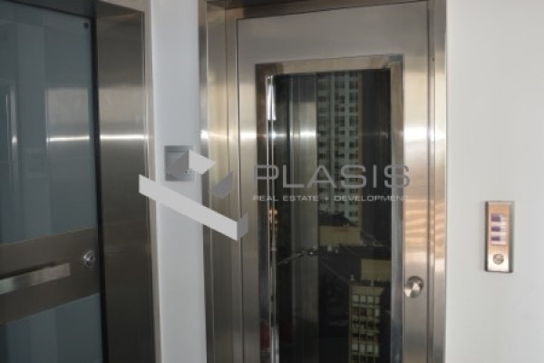
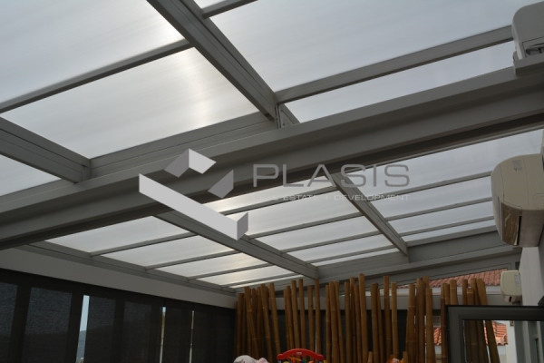
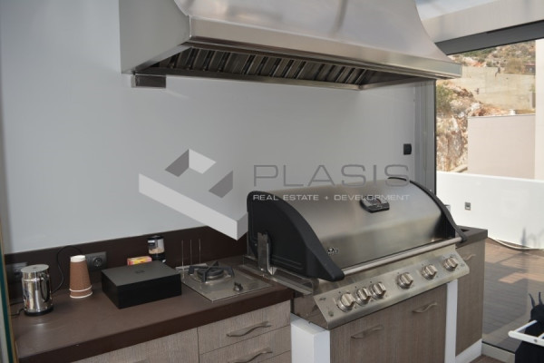
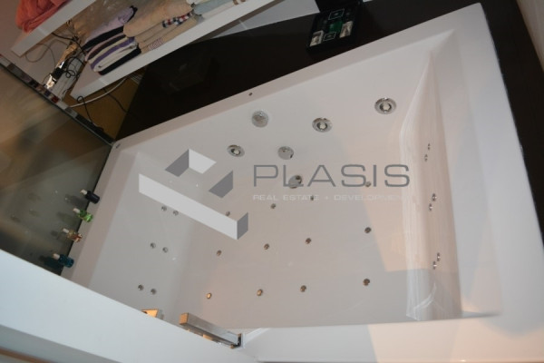
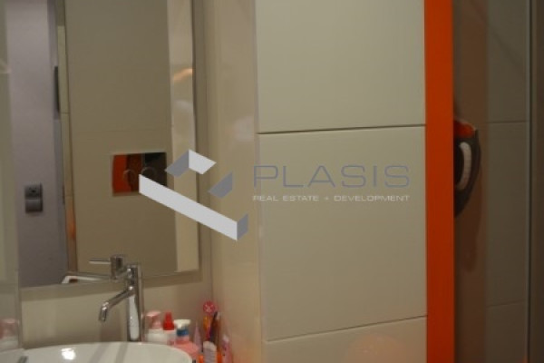
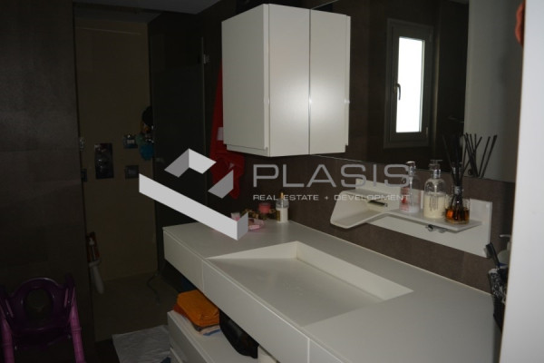
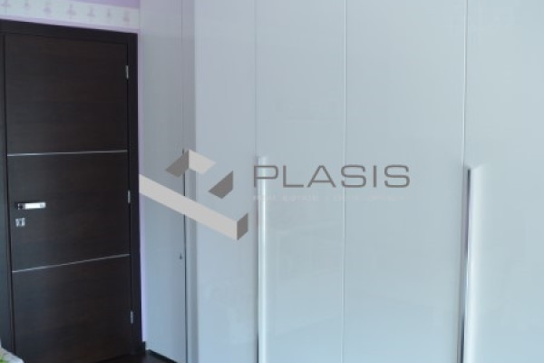
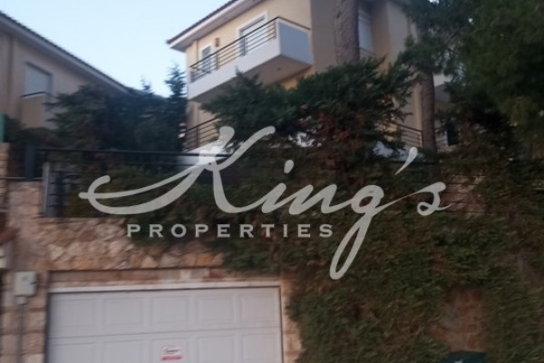
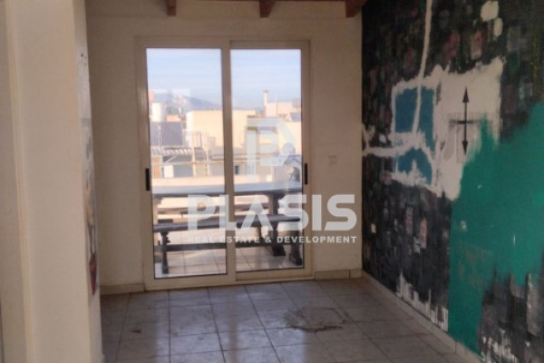
Detached House For Sale, floor: Ground Floor, 1st, 2nd, 3rd (4 Levels), in the area: Chaidari - Dasos. The area of the property is 337 sq.m. and is located on a plot of 250 sq.m. It consists of:, 4 bedrooms (4 Master), 4 bathroom/s, 1 wc, while it has 3 parking spaces (3 in open space). It was built in 1992 and renovated in 2010. The heating of the property is Autonomous with Fan coil, while underfloor heating is also available, Heating per level, Solar, has thermal break frames with Double glazing, energy certificate: C and the floors are: Wood. Balconies. Its condition is: Amazing. The property is Corner, Frontage, Bright, Luxurious and also has the following features and benefits: Screens, Awnings, Elevator, Jacuzzi, Storage, Security Door, Alarm, No Shared Rooms, BBQ, Night Power, Pets Allowed. Excellent single-family house of high aesthetics, modern construction overlooking the basin. It has a cooling / heating heat pump with boosters, solar panels, an independent ground floor room for gym use and a sauna. Independent storage / engine room with electric generator. 1st floor, 106.89 sq.m with 3 Master Bedrooms, walk in wardrobe and large bathtub with hydromassage. Openings to the single perimeter balcony. 2nd floor: 102.12 sq.m., living room - dining room with energy fireplace, guest cloakroom, WC and separate large modern kitchen. Perimeter balconies. 3rd floor: 72.28 sq.m. with small kitchen area, roof garden with electrically opening roof and sliding windows for use all year round. BBQ, eye, gas and freezer. The house has a ceiling fan coil, electric shutters and electric awnings. False ceilings with hidden lighting, alarm and cameras inside and, outside with sound recording, installation and projection screen and projector. All areas of the detached house are fully legalized.. Price: €950,000. Plasis Real Estate Syntagma, Contact Phone: 2103224225, email: [email protected]


 Read more
Recently Viewed Properties

Similar searches
The most popular destinations to buy property in Greece










Plasis Real Estate + Development, ΜΟΝΟΠΡΟΣΩΠΗ ΙΔΙΩΤΙΚΗ ΚΕΦΑΛΑΙΟΥΧΙΚΗ ΕΤΑΙΡΕΙΑ - ΜΕΣΙΤΙΚΗ ΕΤΑΙΡΕΙΑ ΑΣΤΙΚΩΝ ΣΥΜΒΑΣΕΩΝ
PLASIS REAL ESTATE + DEVELOPMENT
PLASIS REAL ESTATE + DEVELOPMENT
Contact agent