



5.500.000

500 m²

3 bedrooms

n.a.

| Location | Lefkada-City (Lefkada Prefecture) |
| Price | 5.500.000 € |
| Living Area | 500 m² |
| Type | Residence For sale |
| Bedrooms | 3 |
| Floor | Ground floor |
| Levels | 1 |
| Heating | - |
| Energy class |

|
| Realtor listing code | 1048327 |
| Listing published | This information is only visible to registered members  |
| Listing updated | This information is only visible to registered members |
| Access by | No road access | Zone | Residential | ||||
| Orientation | East | Parking space | No | ||||
| View | Newly built | ||
| Air conditioning | Furnished | ||
| Parking | Garden | ||
| Pets allowed | Alarm | ||
| Holiday home | Luxury | ||
| Satellite dish | Internal stairway | ||
| Elevator | Storage room | ||
| Veranda | Pool | ||
| Playroom | Fireplace | ||
| Solar water heater | Loft | ||
| Safety door | Penthouse | ||
| Corner home | Night steam | ||
| Floor heating | Preserved | ||
| Neoclassical |
Description
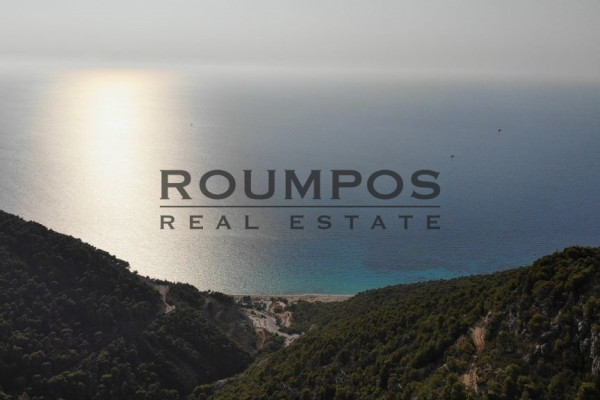
We present to you a unique property of 500 sq.m on the beautiful island of Lefkada with unobstructed divine sea.
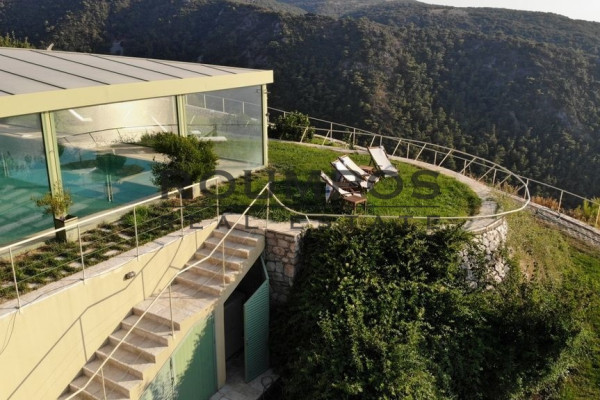
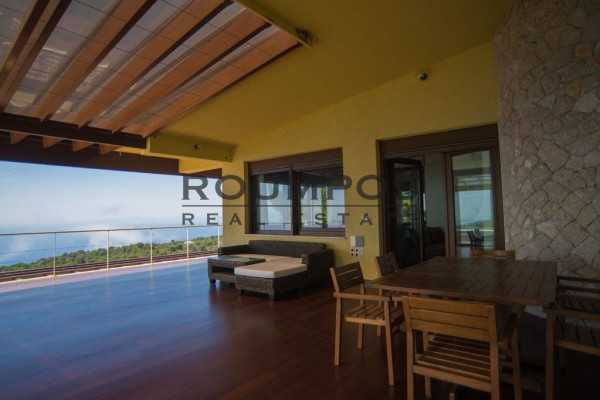
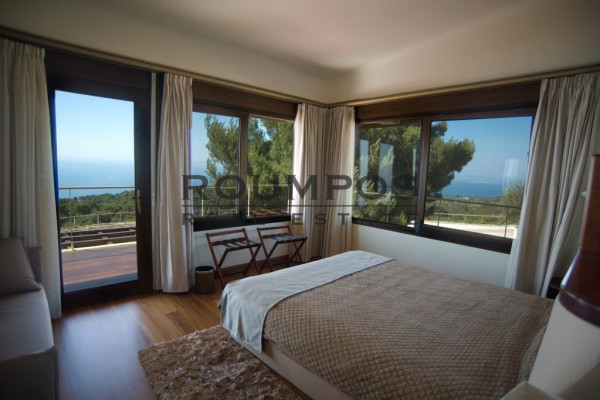
The villa is located in an estate, approximately 7,000 sq.m., and is located on the edge of a green slope, with an unlimited view of the sea and the surrounding mountains, having a wonderful sunset over the sea as well as a view of the sunrise.
In addition, it has a stone house that serves as a tavern-kitchen of about 30 square meters and a little further a peculiar chicken coop around a tree.
The main building is 500 sq.m. about.
The upper space is 150 sq.m. with two-meter eaves around the entire building.
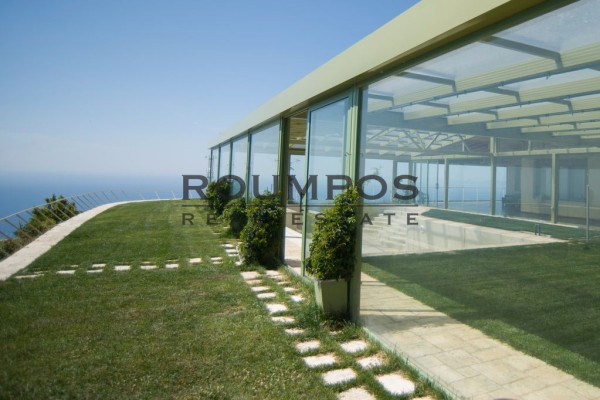
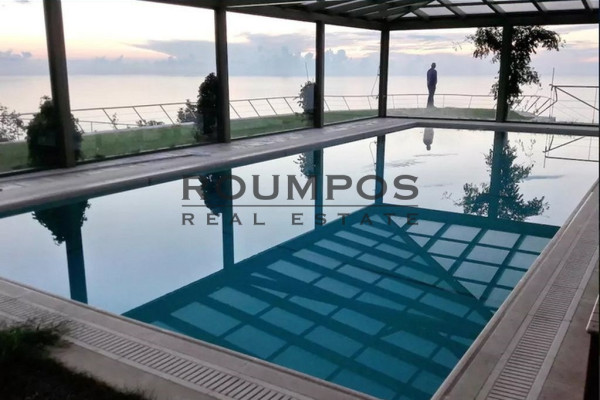
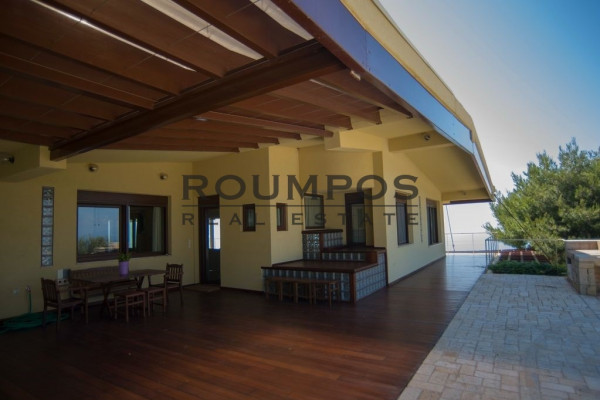
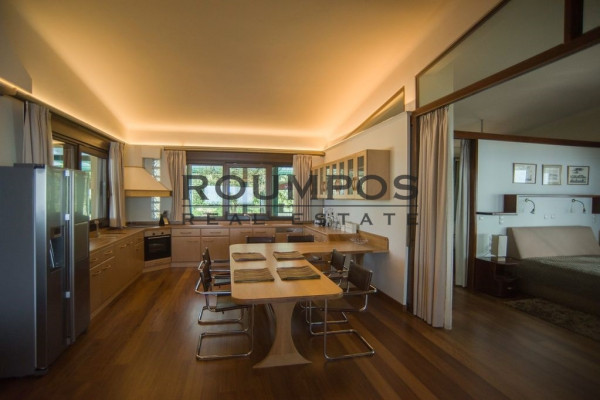
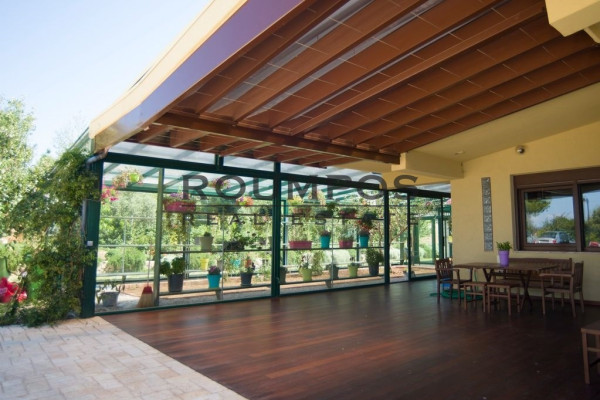
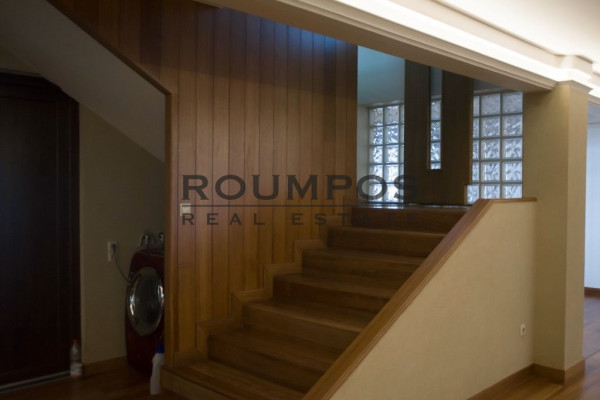
It has, 2 large bedrooms with double handcrafted beds, 2 large bathrooms with double bathtubs, 1 kitchen and a dining room in the same space, 1 large living room with a huge fireplace, visible from one bedroom and the living room, 2 large covered verandas facing both east and west, an iron-glass greenhouse, almost adjacent to the house, 85 m2 and a swimming pool (16 x 6) of approximately 90 m2 with a hydromassage inside and surrounding area in glass with an unlimited view.
The lower section is connected internally and externally to the upper section and consists of an apartment, (75 sqm) identical to the upper section, with living room, kitchen, office, bedroom and bathroom.
In addition, it is surrounded by 3 rooms, (100 +100 + 75 sq.m.) apart from the front facade overlooking the garden and the sea. plus the gym, steam room and sauna and next door the engine room of the house.
Outside there is a basement under the parking area, approximately 40 m2, which includes water pumps, generator for power failure, refrigerators and storage.
The whole house, like the swimming pool, has an in-floor and in-wall cooling-heating system through a heat pump.
Roumpos Real Estate


 Read more
Recently Viewed Properties



Similar searches
The most popular destinations to buy property in Greece


Roumpos Real Estate
Angelos Roumpos
Angelos Roumpos
Contact agent