



4.750.000

830 m²

3 bedrooms

5 bathrooms

| Location | Vari- Varkiza (South Athens) |
| Price | 4.750.000 € |
| Living Area | 830 m² |
| Type | Residence For sale |
| Bedrooms | 3 |
| Bathrooms | 5 |
| Floor | Ground floor |
| Levels | 3 |
| Year built | 2007 |
| Heating | Fan coil |
| Energy class |

|
| Realtor listing code | 2586316 |
| Listing published | This information is only visible to registered members  |
| Listing updated | This information is only visible to registered members |
| Access by | No road access | Zone | Residential | ||||
| Orientation | East | Parking space | Yes | ||||
| View | Newly built | ||
| Air conditioning | Furnished | ||
| Parking | Garden | ||
| Pets allowed | Alarm | ||
| Holiday home | Luxury | ||
| Satellite dish | Internal stairway | ||
| Elevator | Storage room | ||
| Veranda | Pool | ||
| Playroom | Fireplace | ||
| Solar water heater | Loft | ||
| Safety door | Penthouse | ||
| Corner home | Night steam | ||
| Floor heating | Preserved | ||
| Neoclassical |
Description
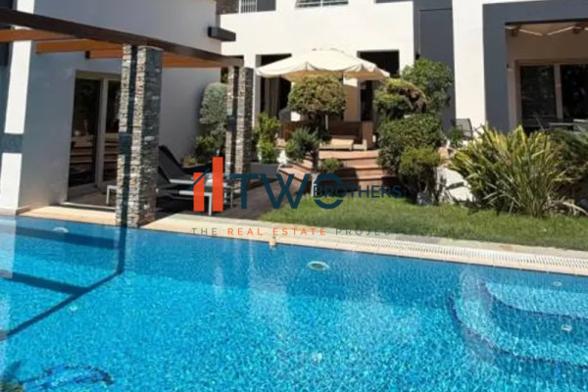
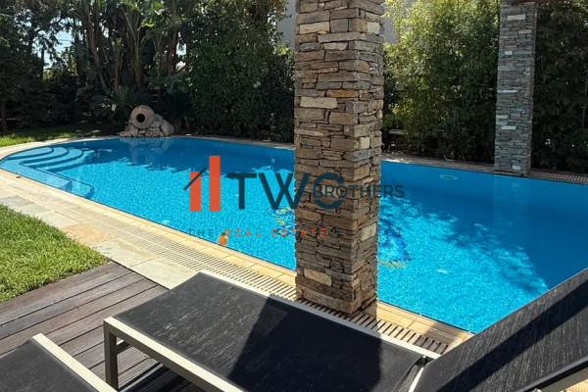
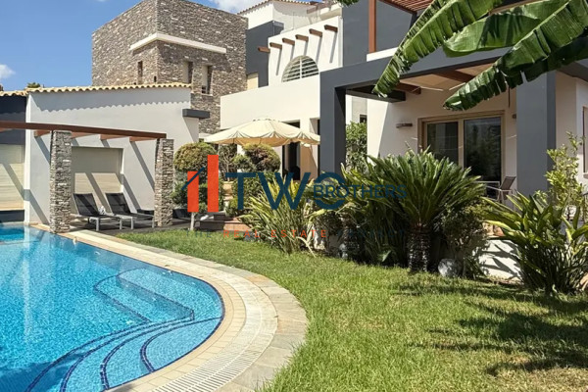
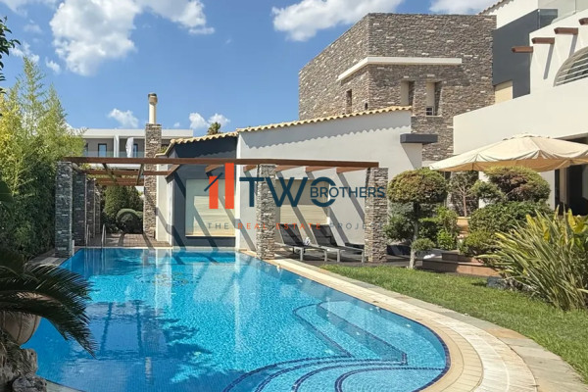
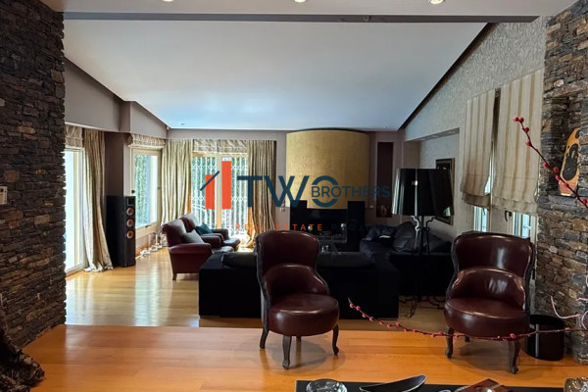
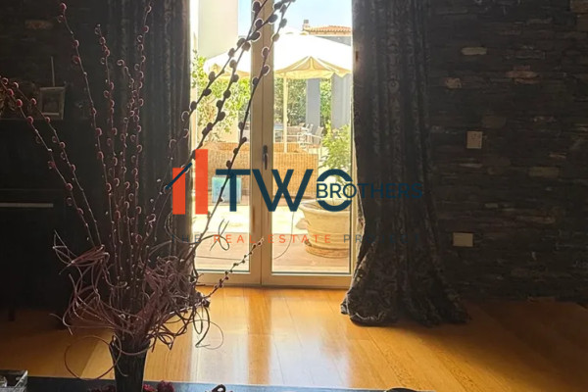
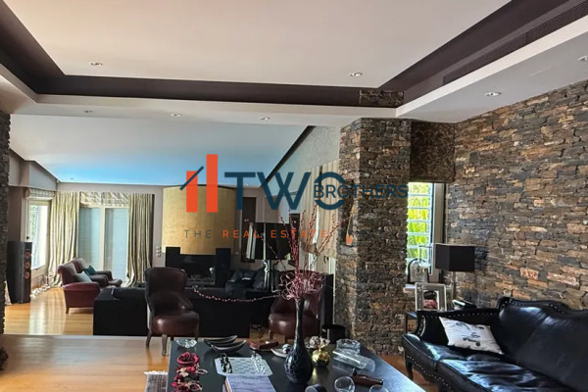
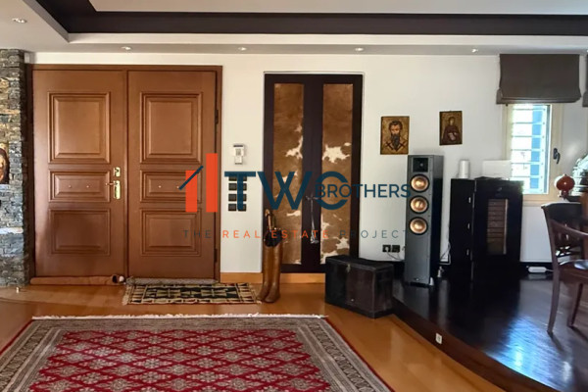
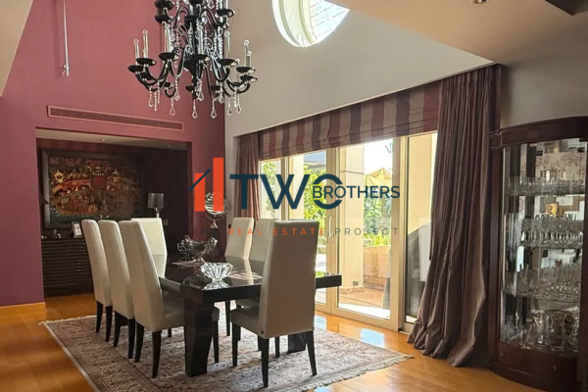
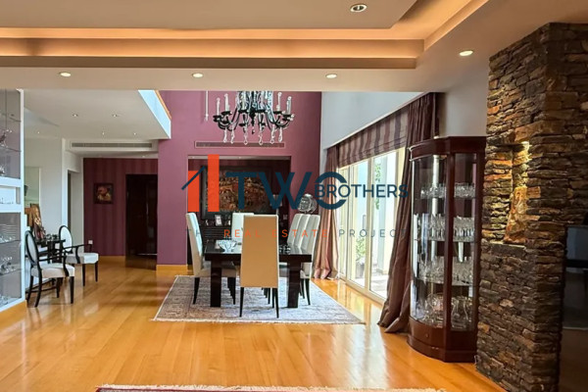
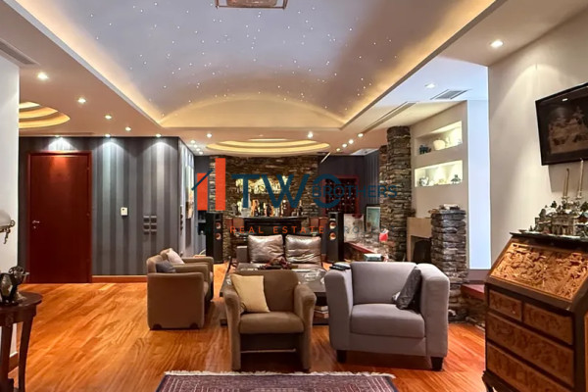
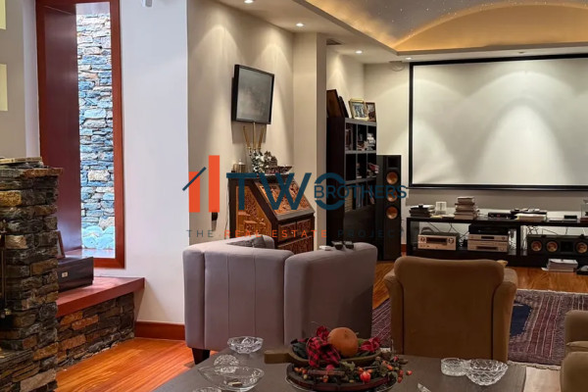
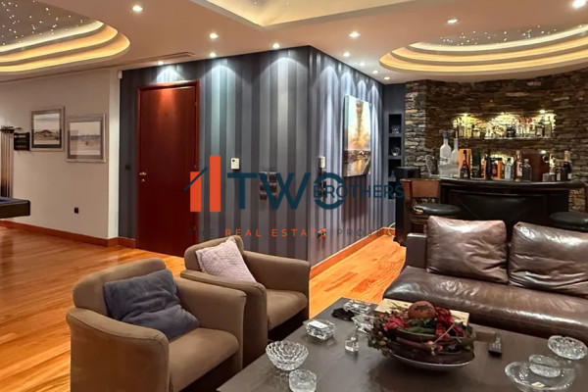
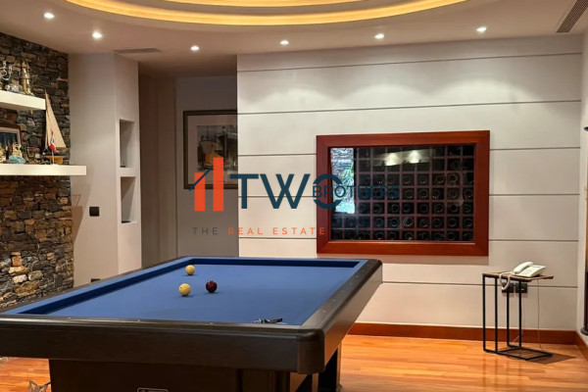
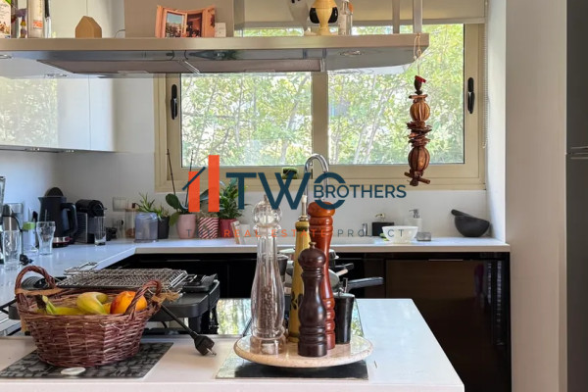
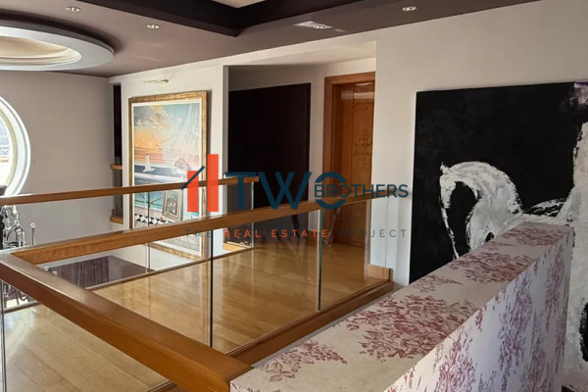
Title: Vari - Varkiza, Ultra-Luxury Detached Villa 830 sq.m., 3 Master BR, Private Spa & VIP AmenitiesDescription:Located in the prestigious area of Vari-Varkiza along the Athenian Riviera, this extraordinary 830 sq.m. luxury villa sits on a 900 sq.m. plot. Built in 2007 and freshly painted externally with modern tones (August 2026), this 3-level estate (Ground, 1st, 2nd floor) is connected via a premium internal elevator, offering a resort-style living experience with ultimate privacy. Layout & Living Spaces: Bedrooms: 3 Master Bedrooms with ensuite bathrooms. Two of them feature impressive double-height ceilings. The grand master suite includes a private fireplace, a dedicated Walk-in Closet (Dress Room), and a brand-new Jacuzzi. Reception Areas: 2 spacious, sun-drenched living rooms, 2 fully equipped kitchens, and a total of 4 fireplaces throughout the estate. Staff Quarters: Independent maid’s room with an ensuite bathroom and a separate entrance. Office: A quiet, designated study/office room. Private VIP Entertainment & Wellness Hub (Playroom Level): Music Studio: High-end, professionally soundproofed music studio. Home Cinema: State-of-the-art cinema room with a high-tech sound system. Billiard Room: Fully functional, full-sized billiard table. Bar & Wine Cellar: Elegant bar with a seating lounge, fully stocked wine/liquor cellar, and a dedicated kitchenette for seamless guest hosting. Spa & Gym: Private Sauna, Hammam, and a fully equipped gym with top-tier Technogym machines. Outdoor Oasis: 12 x 6 m. Mosaic Nitrogen Pool, offering a crystal-clear swimming experience. Beautifully landscaped garden with lawn, trees, automated irrigation, and an internal courtyard. Built-in stone BBQ area equipped with outdoor sound speakers. Technical Specifications & High Security: Climate Control: Autonomous heating and cooling via a heavy-duty Fan Coil system (2 large rooftop units). Aluminum frames with double glazing (Energy Efficiency Rating: B+). Premium Finishes: Premium solid wide-plank Oak hardwood flooring throughout the entire house. Power Autonomy: Heavy-duty PETROGEN 120 KWA Generator and voltage stabilizer for absolute power backup. Top-Tier Security: Advanced alarm system connected to "ERMIS" security center, perimeter laser beams in the garden, 16 surveillance cameras, and heavy-duty anti-theft aluminum bars on key entrance points and windows. garage with 3 parking spaces, specifically sized to accommodate large SUVs. Extras: Internal telephone exchange network connecting all rooms, bright and airy layout, pet-friendly. Price: €4.750.000Agency: Two Brothers Real Estate Project | Phone: +30 2104441097 | Email: [email protected] | Website: twobrothers.gr


 Read more
Recently Viewed Properties



The most popular destinations to buy property in Greece






ΑΓΑΘΟΣ ΝΙΚΟΛΑΟΣ & ΤΡΕΜΑΚΗΣ ΦΩΤΙΟΣ Ο.Ε
Fotis Tremakis - Two Brothers Real Estate Project
Fotis Tremakis - Two Brothers Real Estate Project
Contact agent