



1.100.000

250 m²

4 bedrooms

4 bathrooms

| Location | Vari- Varkiza (South Athens) |
| Price | 1.100.000 € |
| Living Area | 250 m² |
| Type | Residence For sale |
| Bedrooms | 4 |
| Bathrooms | 4 |
| WC | 1 |
| Floor | - |
| Year built | 2026 |
| Heating | - |
| Energy class |

|
| Realtor listing code | 2706069 |
| Listing published | This information is only visible to registered members  |
| Listing updated | This information is only visible to registered members |
| Access by | No road access | Zone | Residential | ||||
| Orientation | East | Parking space | Yes | ||||
| View | Newly built | ||
| Air conditioning | Furnished | ||
| Parking | Garden | ||
| Pets allowed | Alarm | ||
| Holiday home | Luxury | ||
| Satellite dish | Internal stairway | ||
| Elevator | Storage room | ||
| Veranda | Pool | ||
| Playroom | Fireplace | ||
| Solar water heater | Loft | ||
| Safety door | Penthouse | ||
| Corner home | Night steam | ||
| Floor heating | Preserved | ||
| Neoclassical |
Description
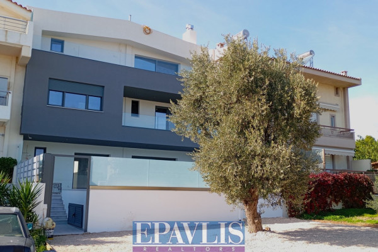
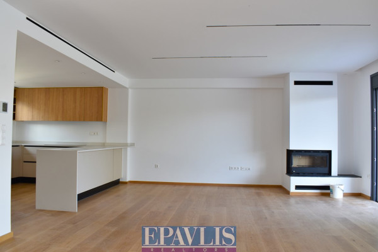
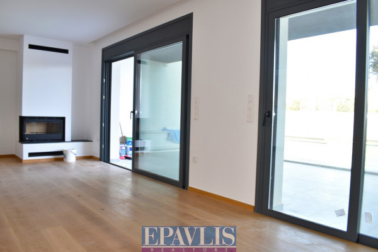
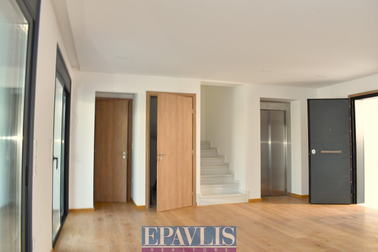
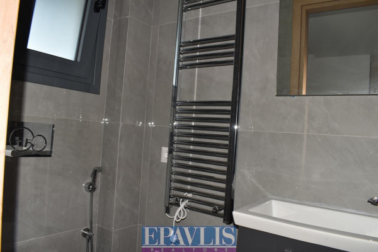
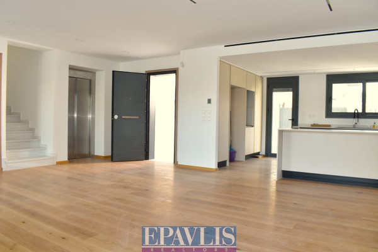
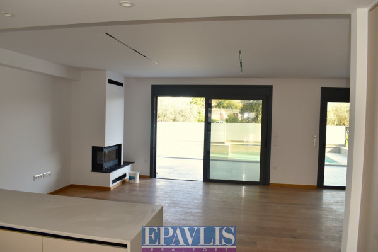
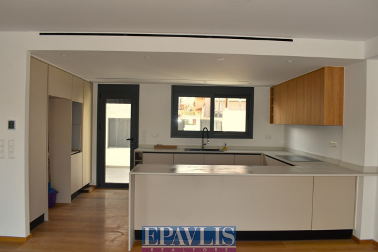
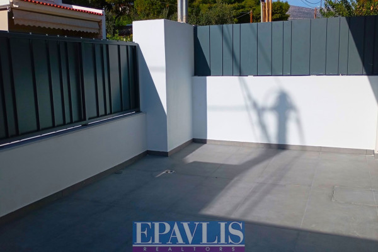
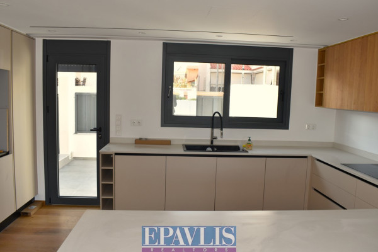
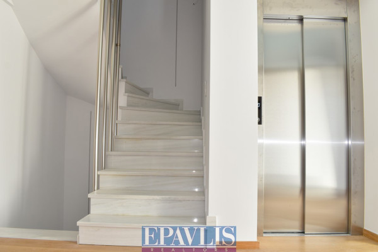
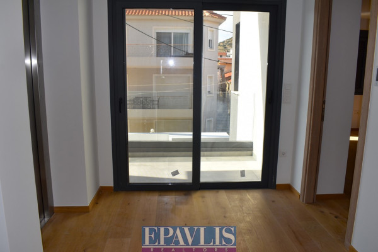
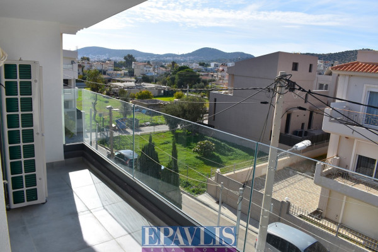
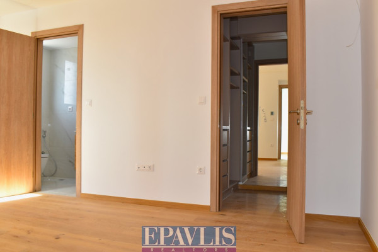
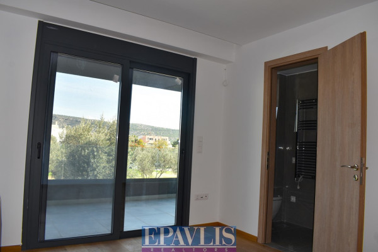
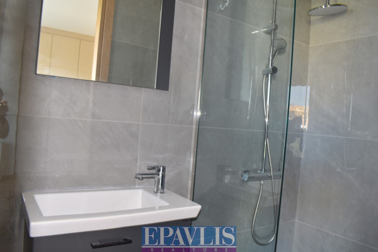
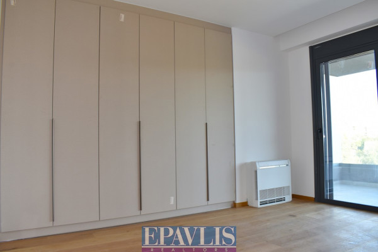
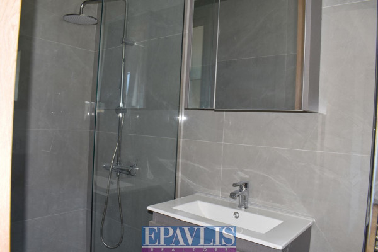
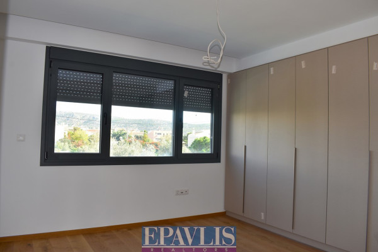
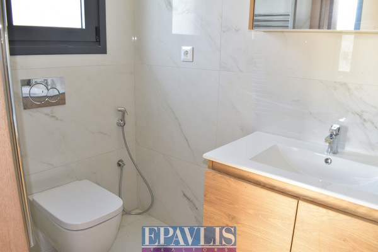
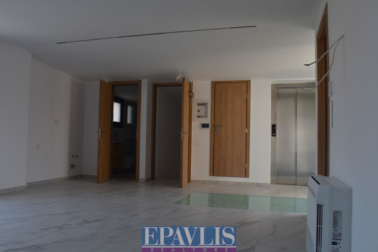
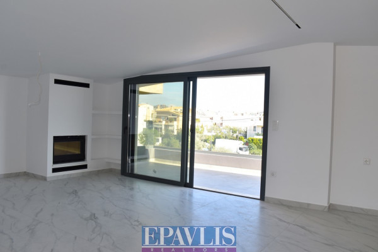
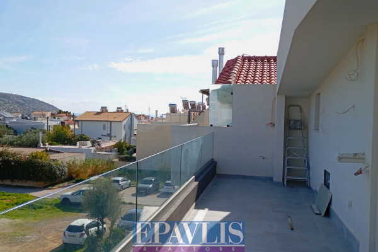
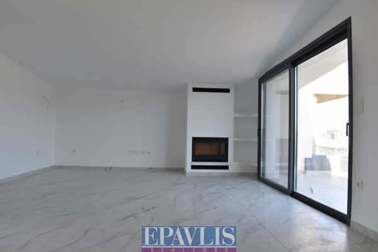
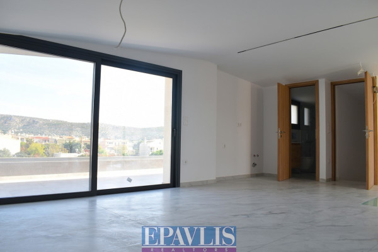
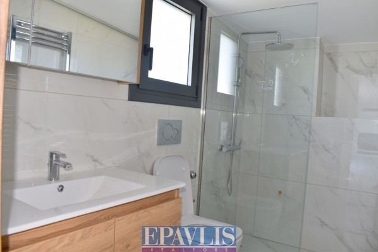
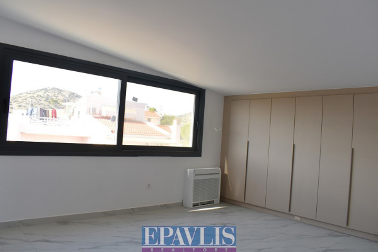
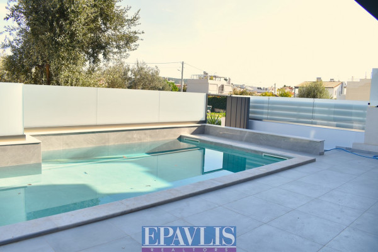
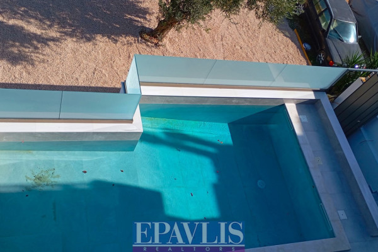
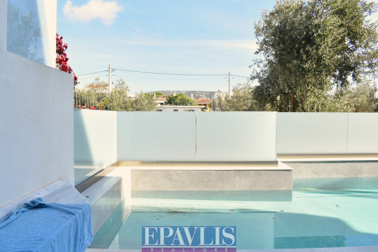
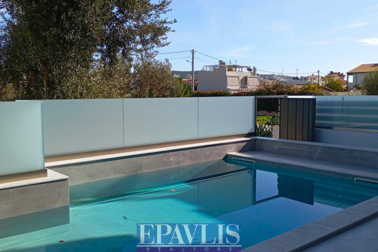
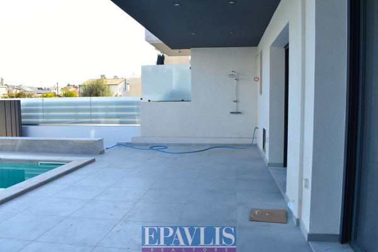
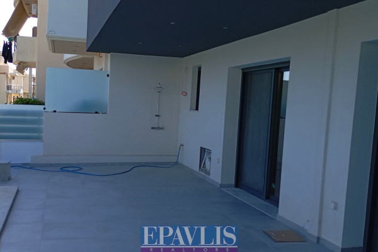
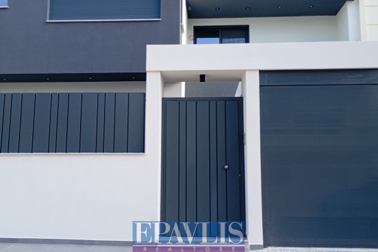
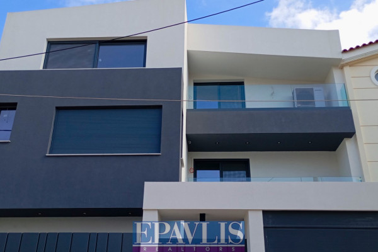
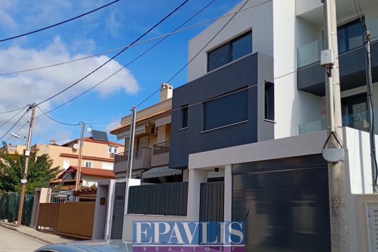
Maisonette For Sale in the area: Vari - Varkiza - Miladeza. The area of the property is 250 sq.m. and is located on a plot of 210 sq.m. It consists of: 4 bedrooms (3 master), 4 bathroom/s, 1 wc, 1 kitchen/s, while it has 1 parking space (1 in a covered area). It was built in 2026. The heating of the property is Autonomous with a heat pump, while also available Heating per level, Solar, Thermal facade, it has Aluminum frames with Double glazing, energy certificate: A and the floors are: Wood, Marble. Its condition is: Newly built, located near Transport, Beach, Super Market, 3 Kilometers from the sea, 20 Kilometers from the airport, has an Open view, Unobstructed. The property is Frontage, Bright, Airy, Bright, Luxurious, Modern, Minimal design, is suitable for Golden visa, Investment, Income and also has the following features and advantages: Screens, Elevator, Swimming Pool, Security Door, Internal Elevator, Electric Roller Shutters. Newly built maisonette of 250 square meters, three levels, on an exclusive plot of 210 square meters with a swimming pool. It consists of an elevated (5 steps) ground floor, first floor and second floor (loft). The ground floor includes a living room with a fireplace and an open kitchen with a terrace, a guest toilet and access to the 3x6 swimming pool located in the backyard. The floor consists of 3 master bedrooms (one with a walk-in closet). Above, there is a living room with a fireplace, a bedroom and a bathroom. An elevator connects the 3 levels while there is also a Dionysos marble staircase. The plot is bright and faces a street on one side and a pedestrian street and park on the other. Price: €1,100,000. EPAVLIS ESTATE AGENTS, Contact Phone: 2109945719, email: [email protected], website: https://www.epreal.gr/


 Read more

Similar searches


The most popular destinations to buy property in Greece










EPAVLIS REALTORS
EPAVLIS REALTORS
EPAVLIS REALTORS
Contact agent