



590.000

300 m²

3 bedrooms

3 bathrooms

| Location | Agios Stefanos (North Athens) |
| Price | 590.000 € |
| Living Area | 300 m² |
| Type | Residence For sale |
| Bedrooms | 3 |
| Bathrooms | 3 |
| WC | 1 |
| Floor | Ground floor |
| Levels | 3 |
| Year built | 2009 |
| Heating | Petrol |
| Energy class |

|
| Realtor listing code | 2700171 |
| Listing published | This information is only visible to registered members  |
| Listing updated | This information is only visible to registered members |
| Access by | No road access | Zone | Residential | ||||
| Orientation | East | Parking space | Yes | ||||
| View | Newly built | ||
| Air conditioning | Furnished | ||
| Parking | Garden | ||
| Pets allowed | Alarm | ||
| Holiday home | Luxury | ||
| Satellite dish | Internal stairway | ||
| Elevator | Storage room | ||
| Veranda | Pool | ||
| Playroom | Fireplace | ||
| Solar water heater | Loft | ||
| Safety door | Penthouse | ||
| Corner home | Night steam | ||
| Floor heating | Preserved | ||
| Neoclassical |
Description
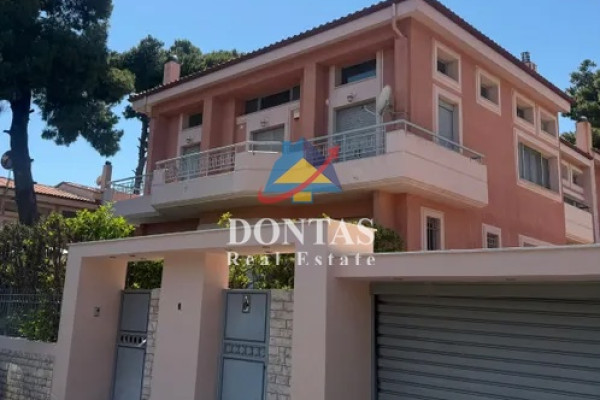
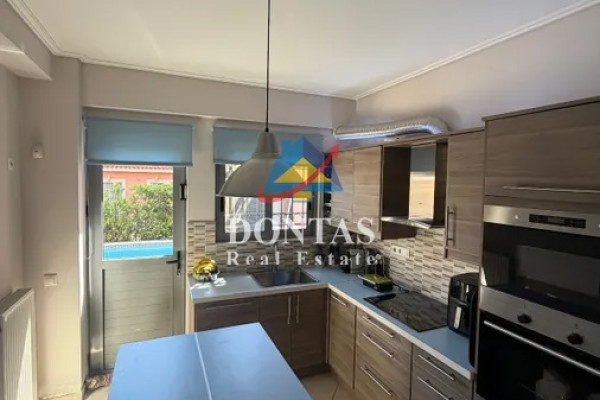
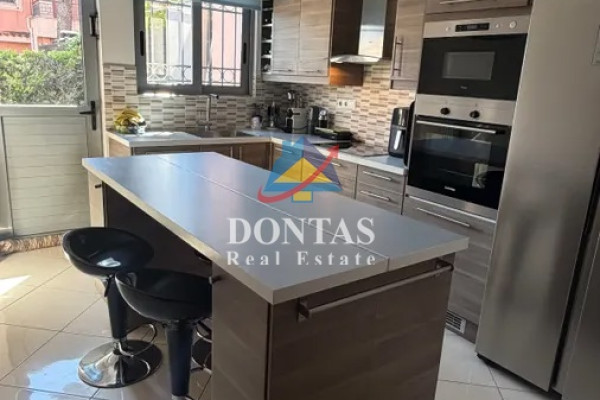
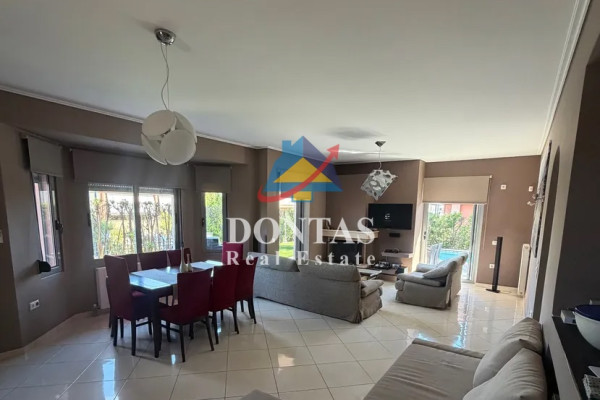
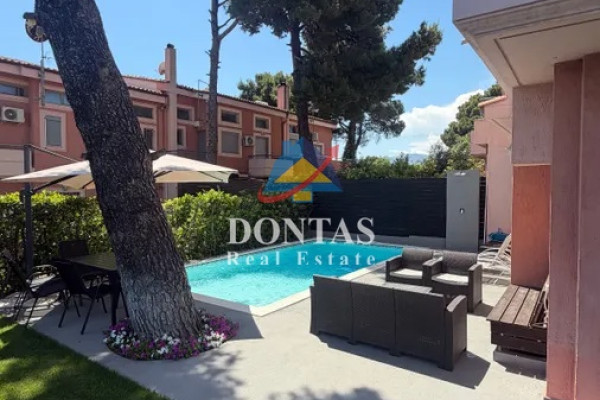
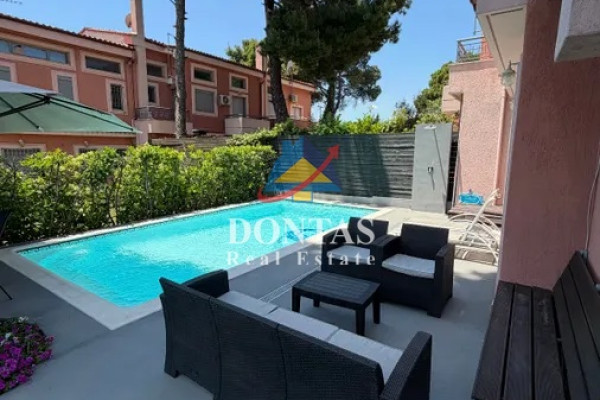
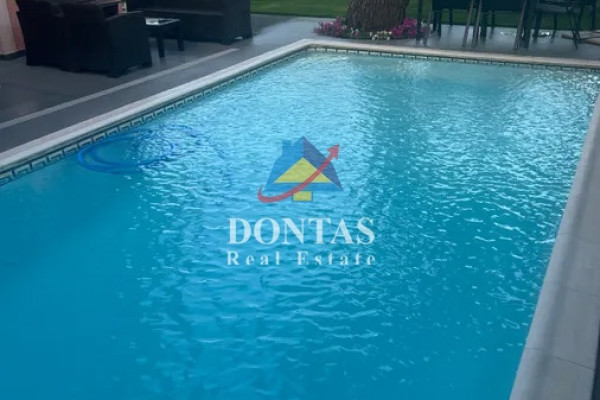
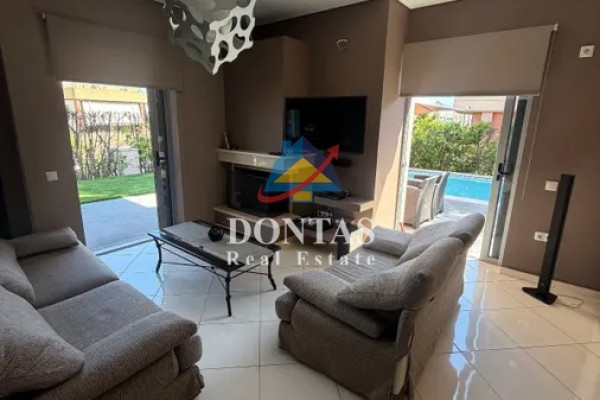
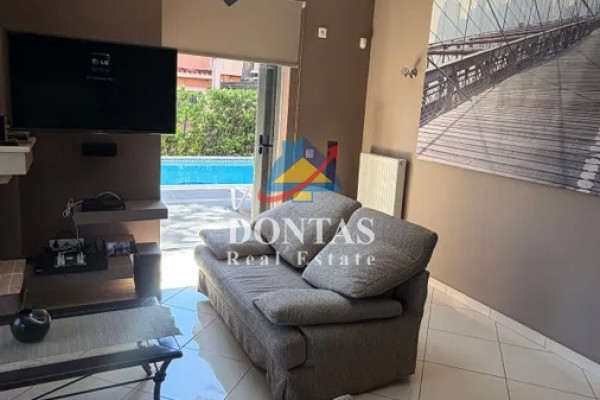
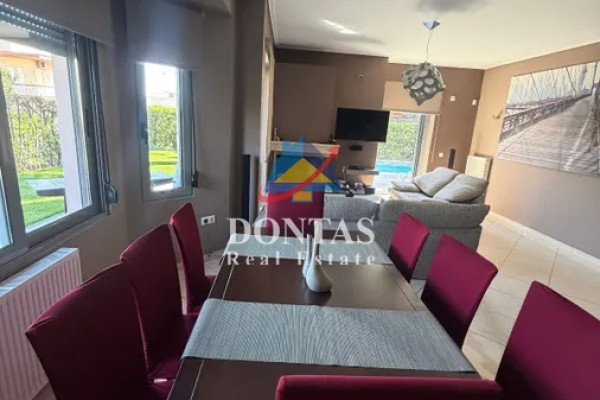
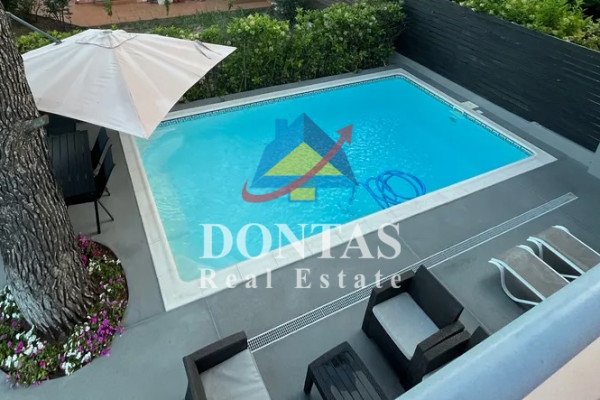
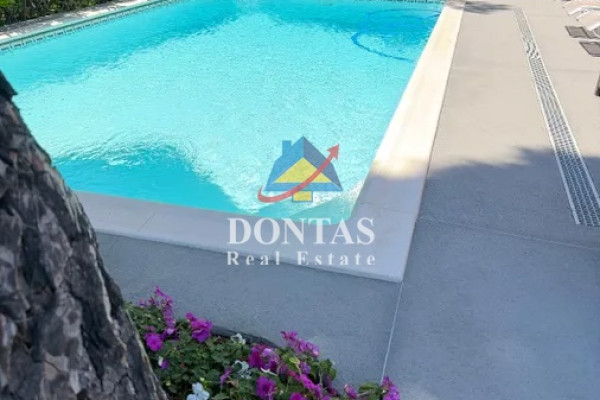
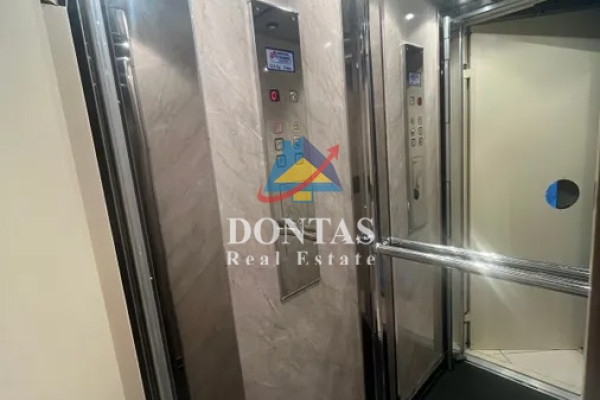
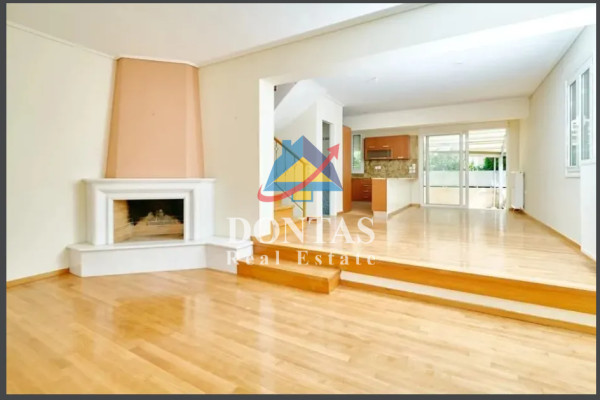
Maisonette For Sale, floor: Basement, Ground Floor, 1st (3 Levels), in the area: Agios Stefanos. The area of the property is 300 sq.m. The spaces of the residence are distributed per floor as follows: Entering from the parking lot, we are led to the basement of 82 square meters, which on one side is the ground floor. It is functional with a kitchen, bathroom and all the auxiliary areas of the house (laundry room with washing machines, dryers, etc., in specially designed warehouses). Either by the stairs or by the elevator, you are led to the ground floor, 74 sq.m., where there is a large living-dining room with a fireplace, a w/c, a bedroom/office and a closed kitchen. Access to this floor is also from the main independent entrance of the house to the garden. The living room overlooks the garden and the 25m2 pool for the exclusive use of the house. With the stairs or the elevator, we are taken to the first floor, 62 sq.m. where are the master bedroom with its own bathroom with shower, two more bedrooms, a large bathroom and a dressing room. All bedrooms have access to a large balcony with a view. From the dressing room we are led to the 60 sq.m. attic. with an internal staircase. There is a swimming pool for exclusive use, with a garden with a new lawn. It has a security door, alarm, optical fiber and satellite antenna. Outside the house has two storage rooms. It also has independent oil heating per level, boiler, alarm, 1-space parking with fast charger installation for an electric car, officially declared to DEDDIE. Also, the house has a permanently installed generator in case of a power cut, which covers all its needs, including night and three-phase electricity. The property has an energy certificate and all the necessary documents for immediate transfer. It consists of: 3 bedrooms (1 master), 3 bathroom/s, 1 wc, 2 kitchen/s, 2 living room/s, while it has 1 parking space (1 in a closed area). It was built in 2009 and renovated in 2026. The heating of the property is Autonomous with Oil, while also available Heating per level, Boiler, it has Aluminum frames with Double glazing, energy certificate: B and the floors are: Tiles, it is located near Transportation, Square, Super Market, Shopping Center, Market, National road, Warehouse, Attic, Interior staircase, Pool, Garden, Security Door, Alarm, Internal Elevator, Internet, Playroom, No Shared, Satellite, Night Power, Automatic Watering, Lawn, Trees, Fiber Optic, Veranda, Car Charger. Price: €590,000. Dontas Real Estate, Contact Phone: 2106231555, Mob: 6980502020, email: [email protected]


 Read more
Recently Viewed Properties

Similar searches


The most popular destinations to buy property in Greece









ΔΟΝΤΑΣ ΑΛΕΞΑΝΔΡΟΣ REAL ESTATE Μ.Ι.Κ.Ε.
ΥΠΗΡΕΣΙΕΣ ΜΕΣΙΤΙΚΟΥ ΓΡΑΦΕΙΟΥ ΑΚΙΝΗΤΩΝ
ΥΠΗΡΕΣΙΕΣ ΜΕΣΙΤΙΚΟΥ ΓΡΑΦΕΙΟΥ ΑΚΙΝΗΤΩΝ
Contact agent