



400.000

186 m²

4 bedrooms

3 bathrooms

| Location | Nafplio (Argolida) |
| Price | 400.000 € |
| Living Area | 186 m² |
| Type | Residence For sale |
| Bedrooms | 4 |
| Bathrooms | 3 |
| Floor | Ground floor |
| Levels | 3 |
| Heating | Petrol |
| Energy class |

|
| Realtor listing code | 2695279 |
| Listing published | This information is only visible to registered members  |
| Listing updated | This information is only visible to registered members |
| Distance to center | 6000 meters | Distance to port / airport | 7000 meters | ||||
| Access by | No road access | Zone | Residential | ||||
| Orientation | East-West | Parking space | Yes | ||||
| View | Newly built | ||
| Air conditioning | Furnished | ||
| Parking | Garden | ||
| Pets allowed | Alarm | ||
| Holiday home | Luxury | ||
| Satellite dish | Internal stairway | ||
| Elevator | Storage room | ||
| Veranda | Pool | ||
| Playroom | Fireplace | ||
| Solar water heater | Loft | ||
| Safety door | Penthouse | ||
| Corner home | Night steam | ||
| Floor heating | Preserved | ||
| Neoclassical |
Description
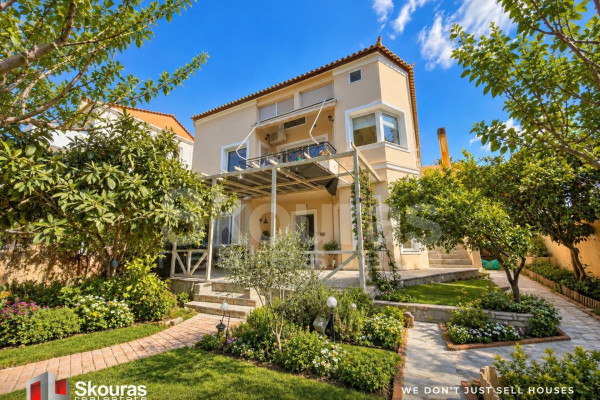
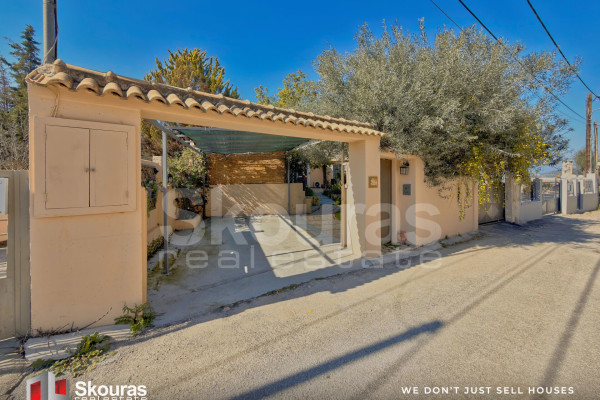
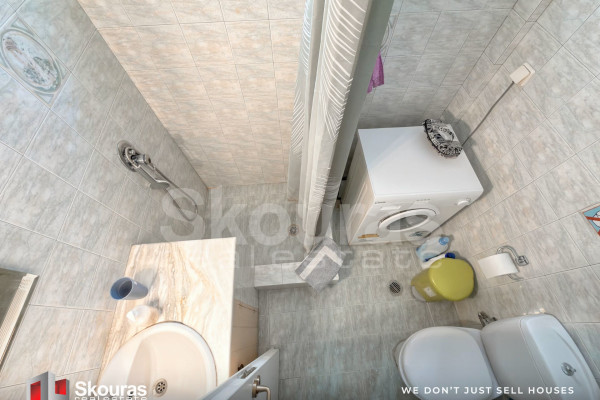
Detached house For sale, floor: Semi-basement, Ground floor, 1st (3 Levels), in Nafplio - Lefkakia. The Detached house is 186 sq.m. and it is located on a plot of 550.61 sq.m.. It consists of: 4 bedrooms, 3 bathrooms, 2 Located in the developing yet particularly peaceful area of Lefkakia, in a privileged location close to Nafplio, this remarkable property is offered for sale, featuring a total living area of 261 sq.m. and set on a plot of 550.56 sq.m. It comprises two fully independent residences: a spacious two-level maisonette and a bright, self-contained semi-basement apartment with a separate entrance.
This is a particularly attractive property that combines comfort, functionality and privacy, offering a variety of possibilities. It is an ideal choice for families seeking a spacious permanent or holiday home, as well as for those wishing to combine their own residence with accommodation for relatives and friends, or even make independent use of the second residence.
Both residences enjoy a south-easterly orientation, ensuring abundant natural light and a pleasant, bright atmosphere throughout the day. Their carefully designed layouts provide spacious and functional interiors, comfortably meeting the needs of modern family living.
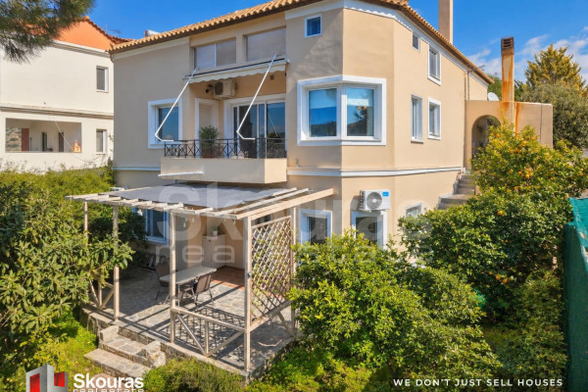
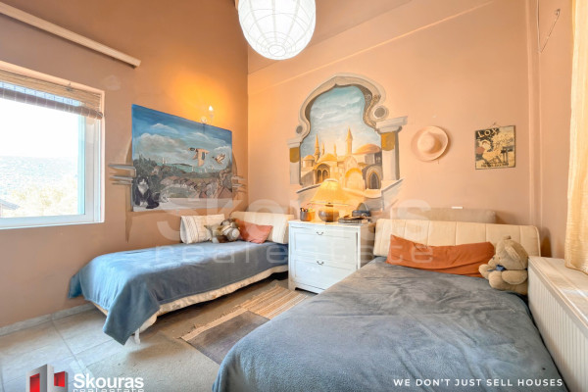
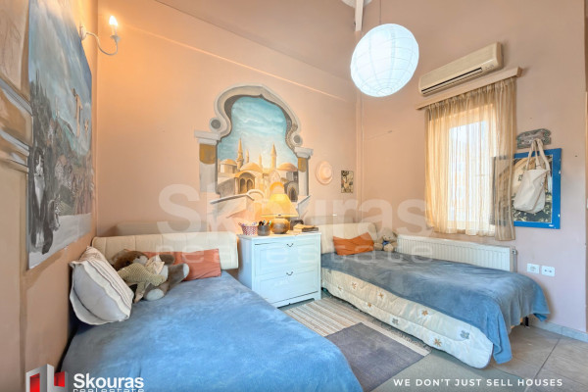
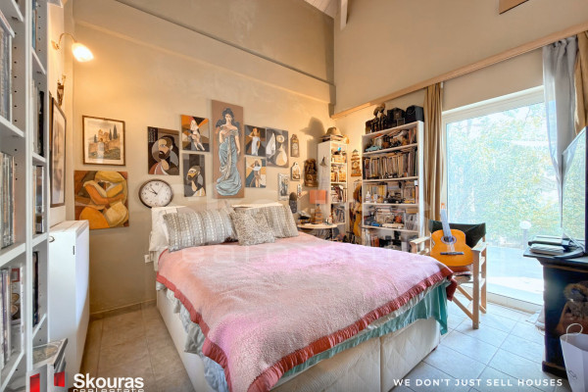
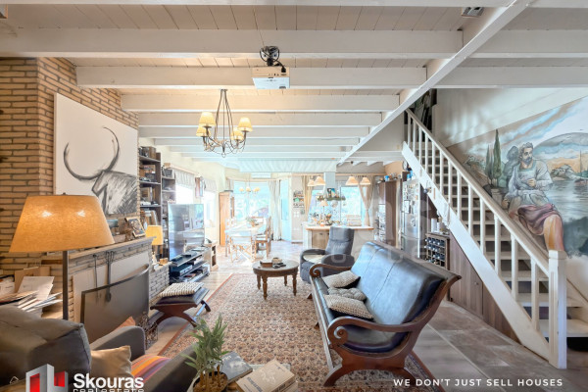
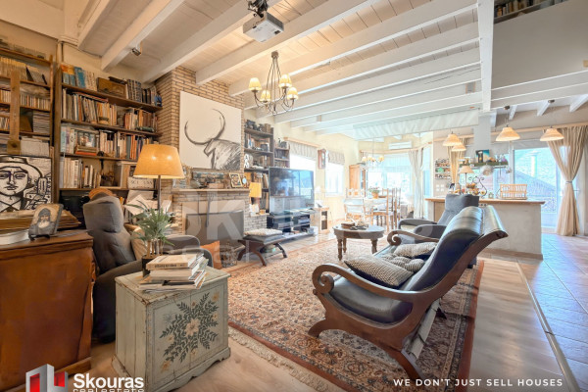
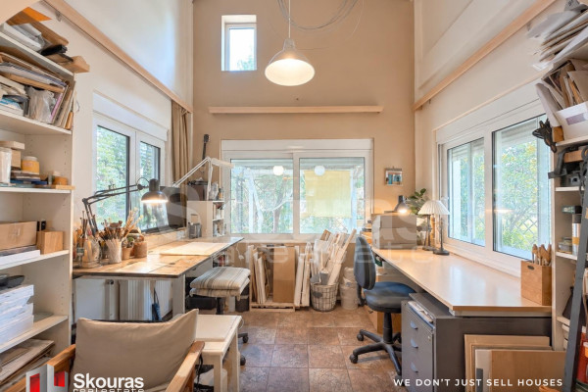
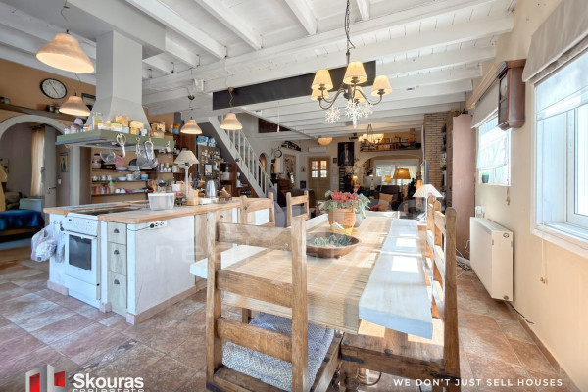
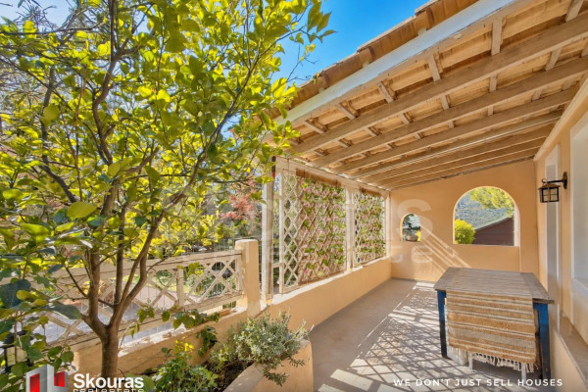
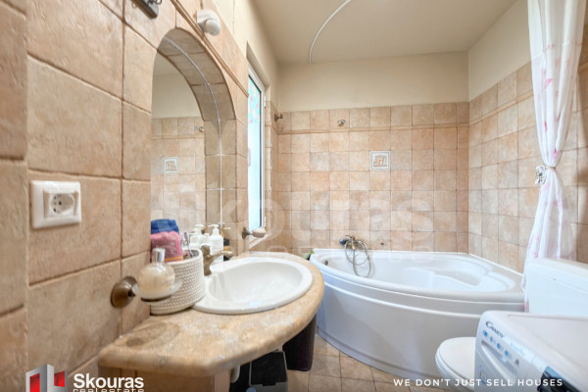
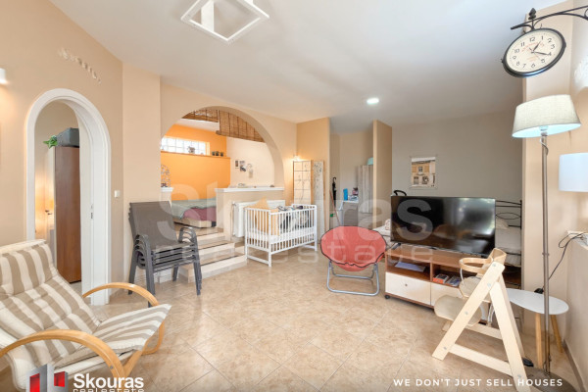
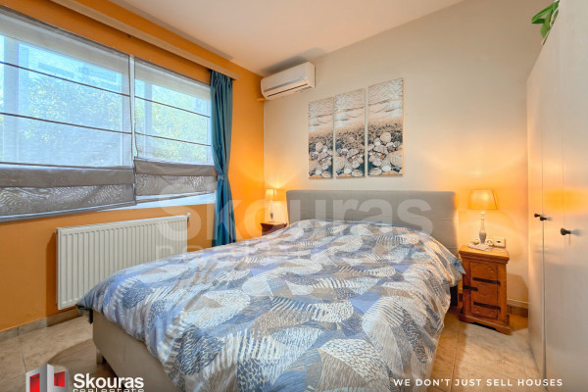
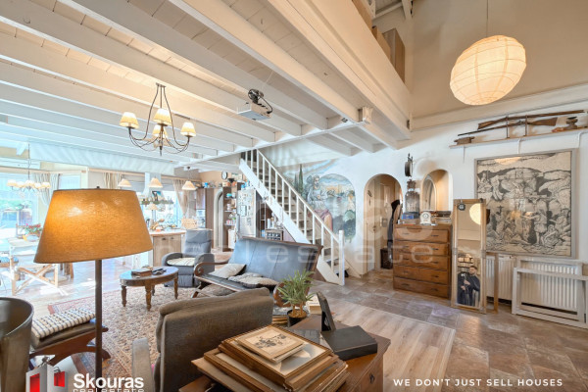
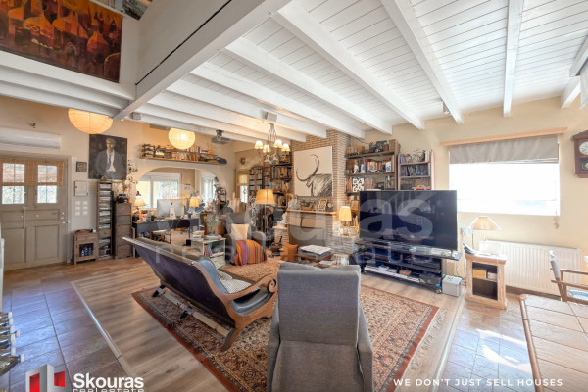
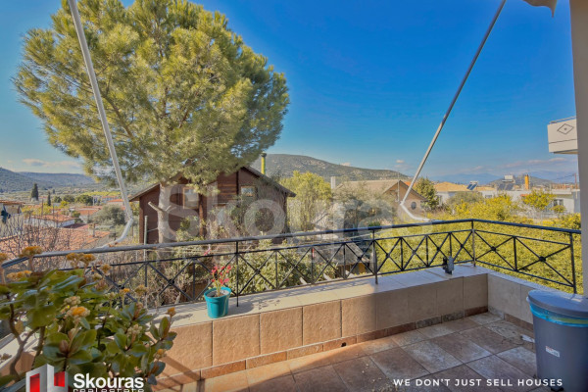
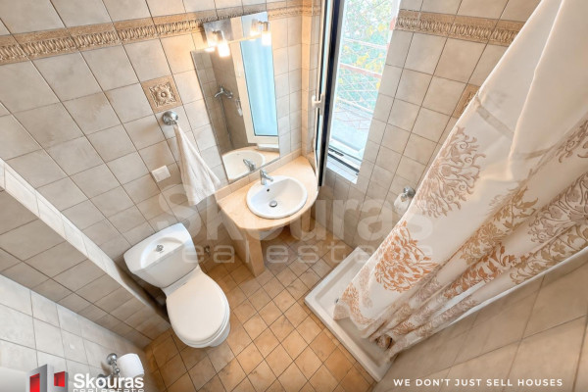
The main residence is a maisonette with a total area of 197 sq.m., arranged over two levels connected by an internal wooden staircase. The first level, measuring 120 sq.m., features a spacious and bright living and dining area with a fireplace, creating a warm and welcoming atmosphere. The kitchen is separate, offering practicality and convenience for everyday living. This level also includes two particularly spacious bedrooms, an additional room that can be used as a home office or multipurpose room, and two full bathrooms. Direct access to the generous balconies perfectly complements the interior spaces, offering pleasant views and the opportunity to enjoy relaxing moments outdoors.
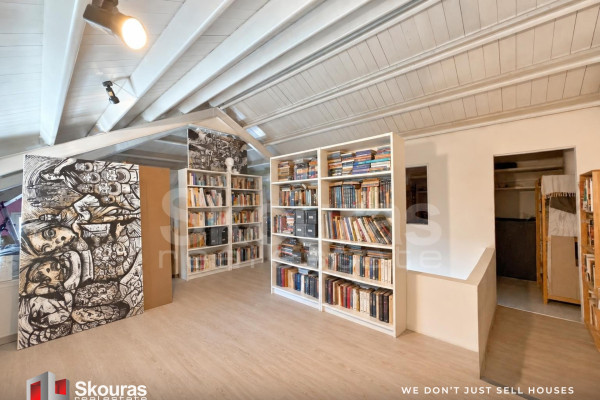
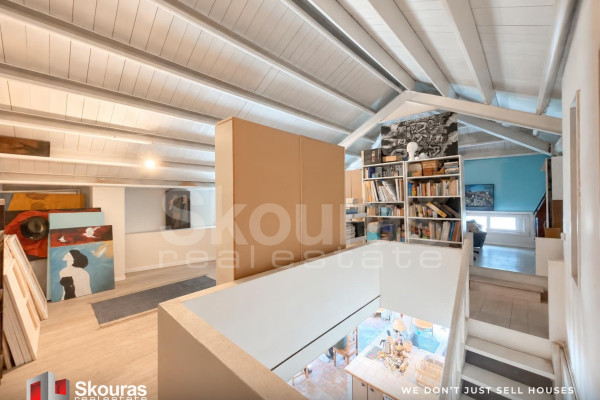
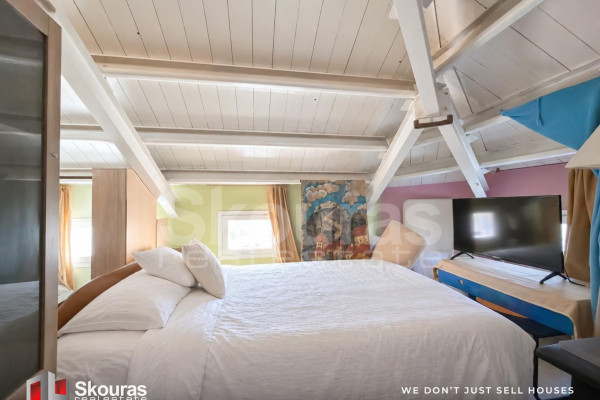
The second level, measuring 77 sq.m., features a spacious open-plan area with excellent potential for customization according to the needs and preferences of the new owner. It also includes a room already configured as a bedroom, as well as a full bathroom, providing greater independence and flexibility in the use of this floor.
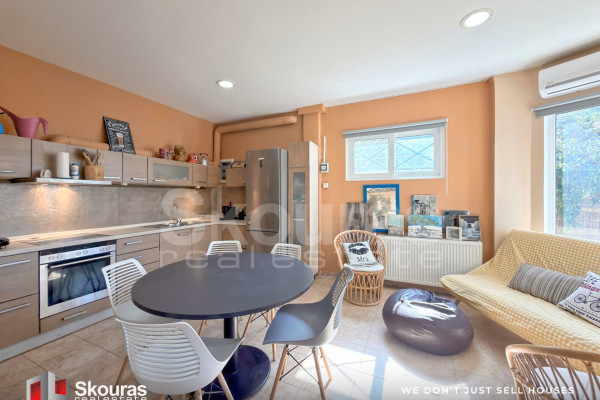
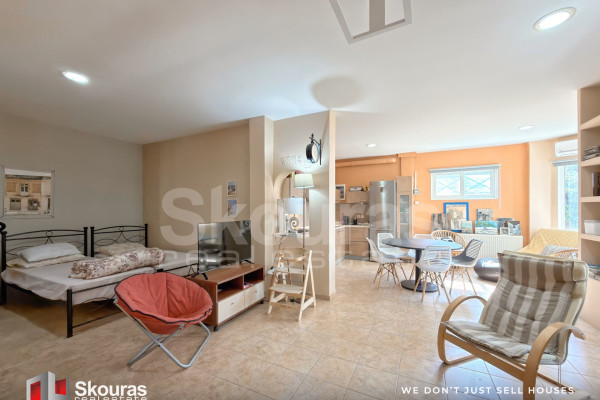
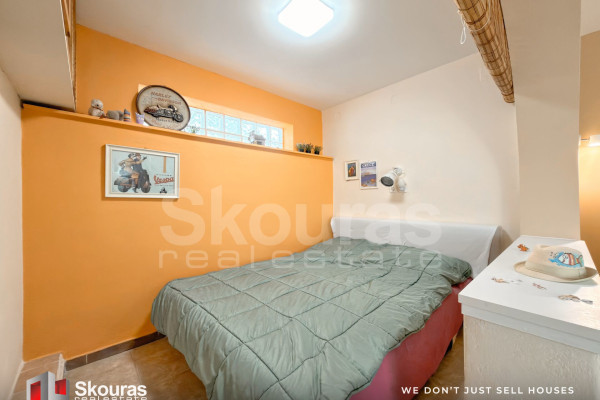
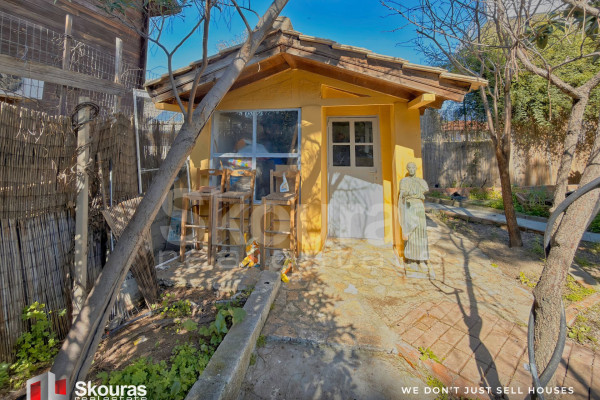
The second residence is a self-contained semi-basement apartment of 66 sq.m., featuring a separate entrance and the same south-easterly orientation. It consists of an open-plan living and kitchen area, two additional rooms and a full bathroom. This is an especially practical and functional space, ideal for accommodating guests, providing independent living quarters for extended family members, or being used as a separate residence.
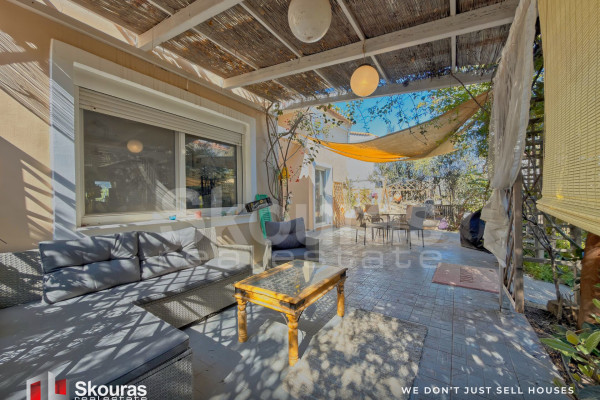
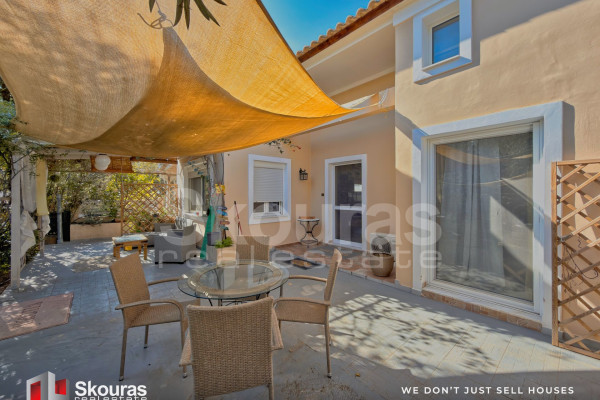
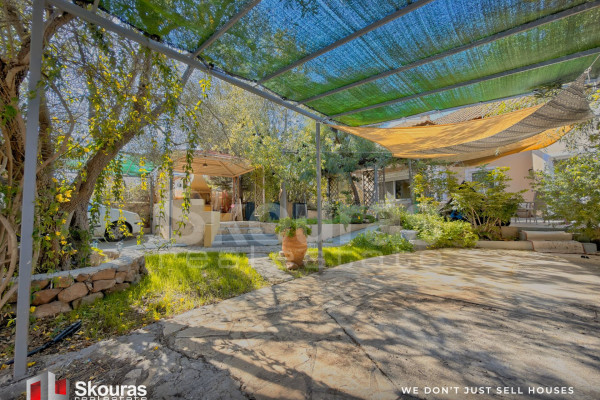
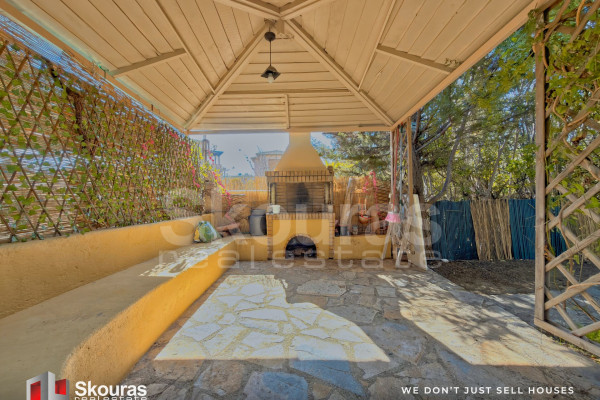
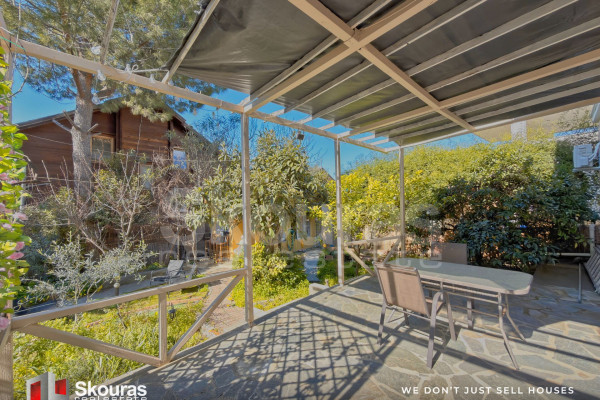
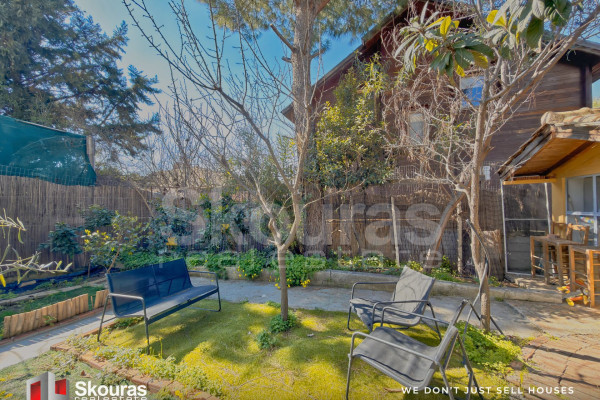
The outdoor area is equally well maintained, featuring a landscaped garden with trees that create a beautiful natural setting, ideal for relaxation and leisure. Views of the surrounding mountains enhance the feeling of tranquility and privacy, while the covered parking area for two cars adds considerable convenience to everyday living.
In terms of amenities and equipment, the property features aluminum-framed windows with double glazing and insect screens, independent oil-fired central heating, a solar water heater and an independent alarm system.
Its location is another significant advantage, as the property is situated just a few minutes from the historic town of Nafplio and approximately 5 km from the beautiful beach of Tolo. It therefore offers the perfect combination of peaceful everyday living, natural beauty and easy access to the sea, historical landmarks and the amenities of the wider area.
An outstanding residential opportunity offering exceptional flexibility, two independent living spaces and a beautiful outdoor environment. Combining comfort with an excellent quality of life, this property offers significant potential both as a private residence and as an investment opportunity.
Skouras Real Estate
The No. 1 Real Estate Agency in the Peloponnese, Greece
4 Offices: Nafplio | Kalamata | Corinth | Porto Heli
3,000+ Properties | 18+ Years of Experience | Support in 5 Languages
🥇 Marketing & Website – European Property Awards 2020
🥇 Marketing Techniques & Development – EPPA 2022 & 2024
Contact Details
Telephone: +30 27520-29529
Mobile: +30 6987504040
Email: [email protected]
Property Consultant: Alexandros Tzeiranidis
🔎 Discover more than 3,000 available properties at: www.skourasrealestate.gr
Important Notice
The property details are based on information provided to us by the owners. Skouras Real Estate accepts no responsibility for any inaccuracies or omissions.
A valid identity card or passport must be presented when visiting properties.
Property locations shown on maps are approximate.


 Read more
Recently Viewed Properties

Similar searches


The most popular destinations to buy property in Greece





Skouras Real Estate
Skouras Real Estate
Skouras Real Estate
Contact agent