




27.000.000

981 m²

7 bedrooms

7 bathrooms

| Location | Vouliagmeni (South Athens) |
| Price | 27.000.000 € |
| Living Area | 981 m² |
| Land area | 2058 m² |
| Type | Residence For sale |
| Bedrooms | 7 |
| Bathrooms | 7 |
| Floor | Ground floor |
| Levels | 2 |
| Year built | 2025 |
| Heating | - |
| Energy class |

|
| Realtor listing code | ATT-000016298 |
| Listing published | This information is only visible to registered members  |
| Listing updated | This information is only visible to registered members |
| Land area | 2058 m² | Access by | - | ||||
| Zone | Residential | Orientation | East | ||||
| Parking space | Yes | ||||||
| View | Newly built | ||
| Air conditioning | Furnished | ||
| Parking | Garden | ||
| Pets allowed | Alarm | ||
| Holiday home | Luxury | ||
| Satellite dish | Internal stairway | ||
| Elevator | Storage room | ||
| Veranda | Pool | ||
| Playroom | Fireplace | ||
| Solar water heater | Loft | ||
| Safety door | Penthouse | ||
| Corner home | Night steam | ||
| Floor heating | Preserved | ||
| Neoclassical |
Description
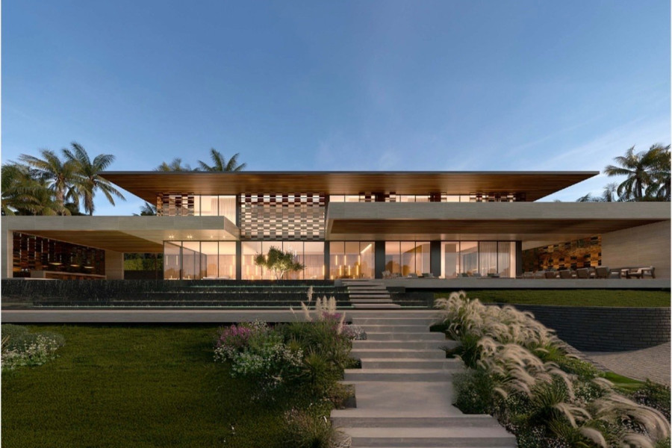
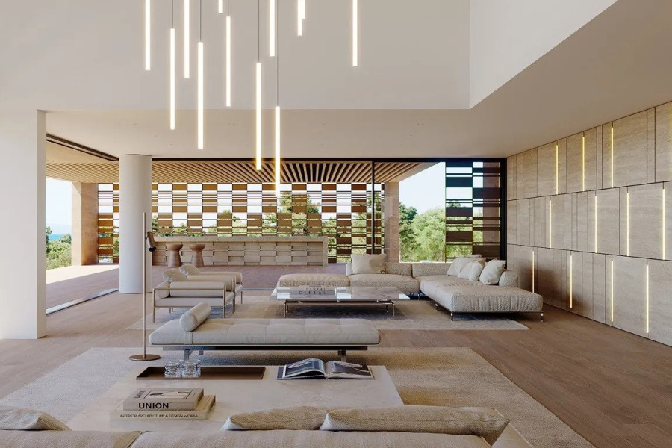
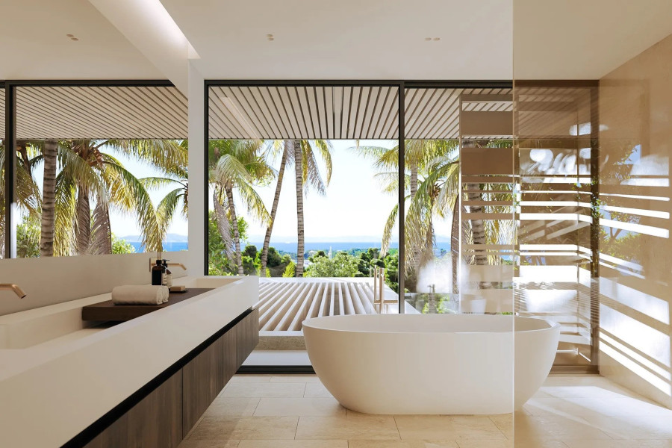
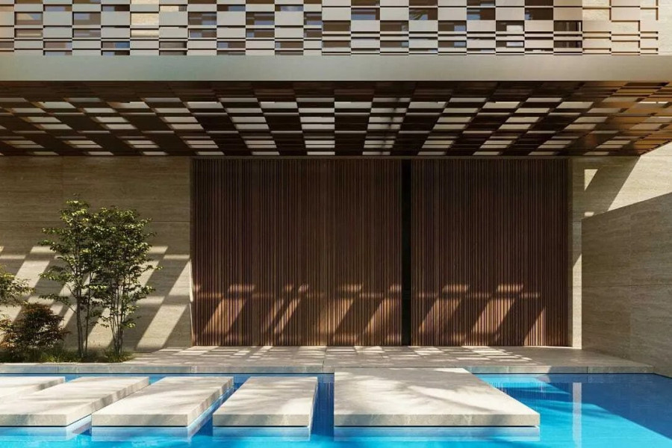
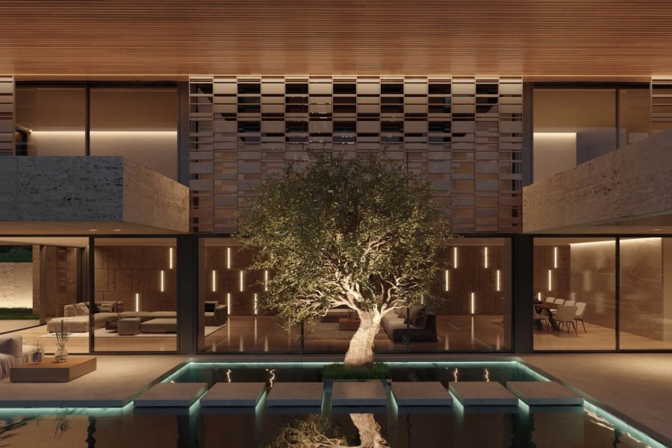
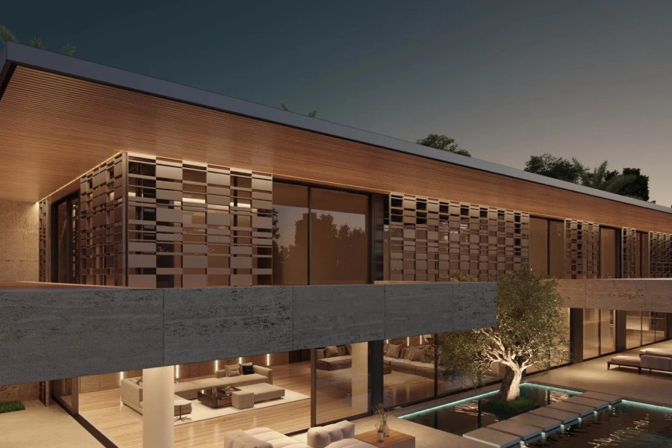
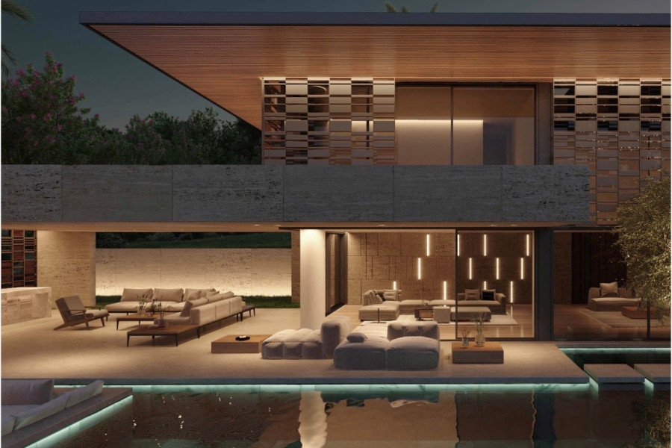
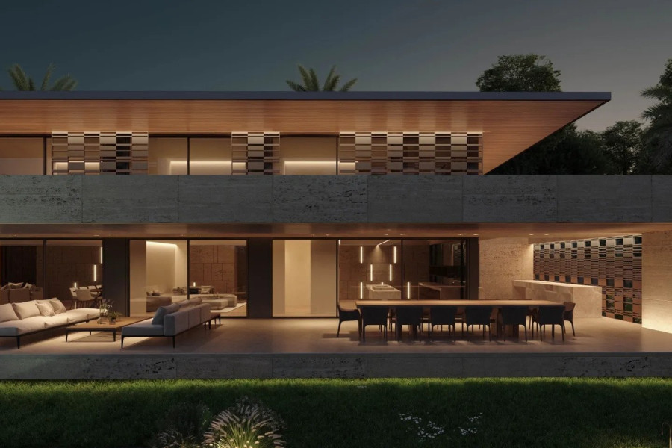
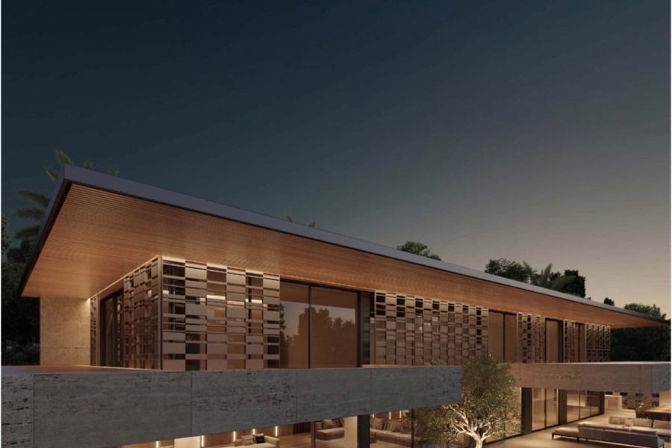
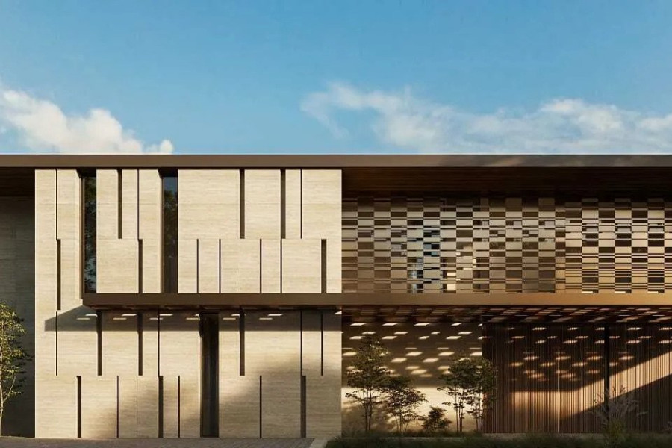
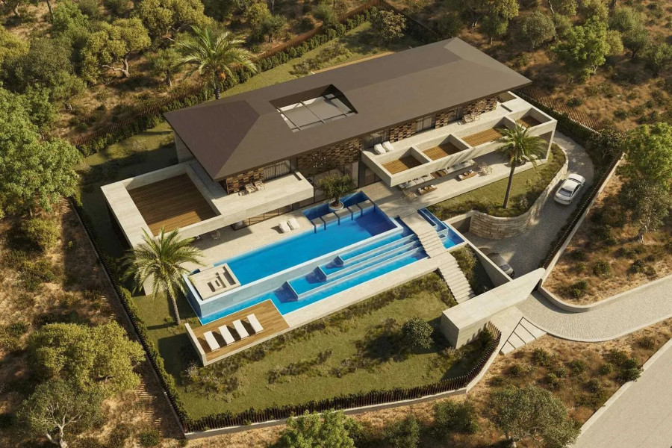
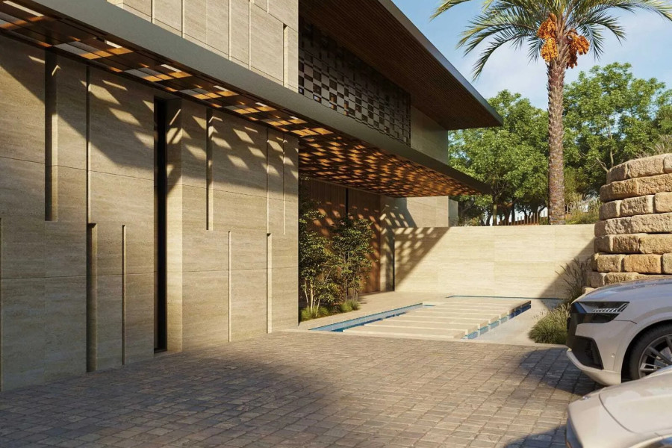
Architecture and the sea horizon meet in this contemporary villa under development in Vouliagmeni. A Architecture masterpiece, the residence provides 981.6 sq. m. of interior space on a plot of approximately 2,058 sq. m., with extensive glazing and natural materials shaping its relationship with the landscape.
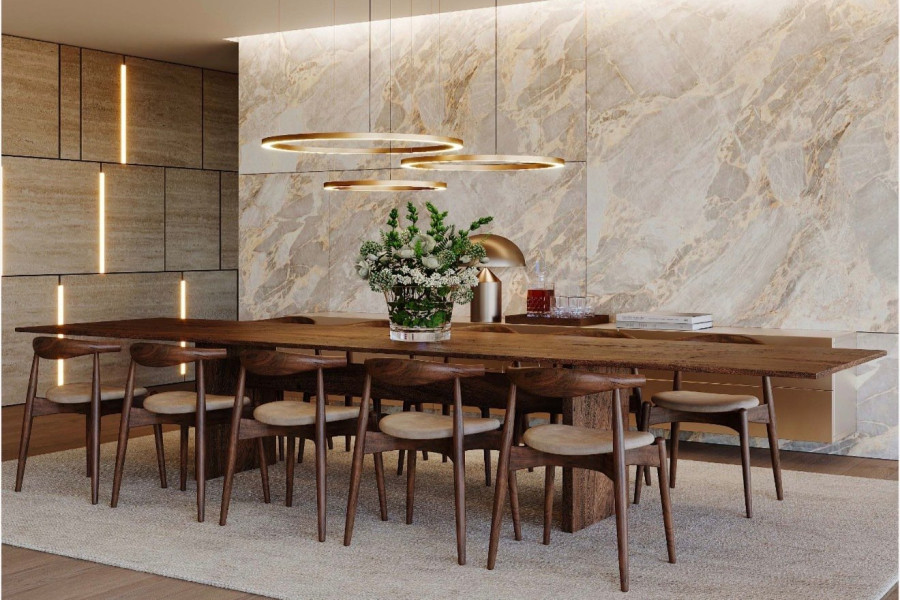
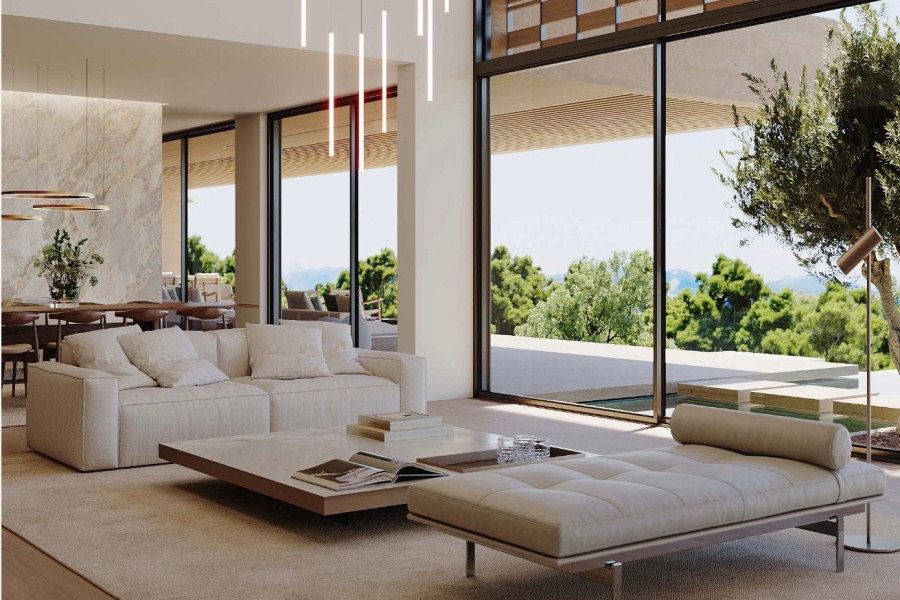
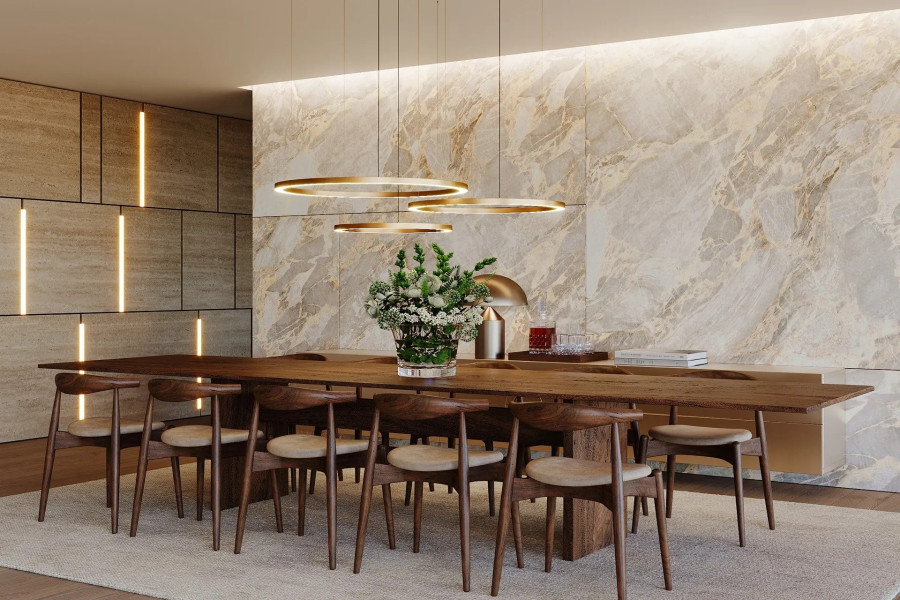
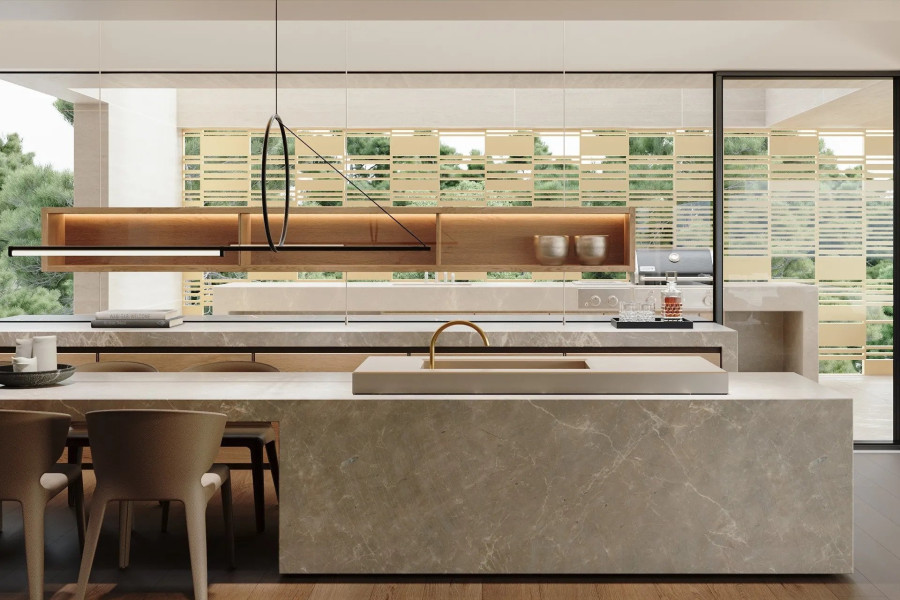
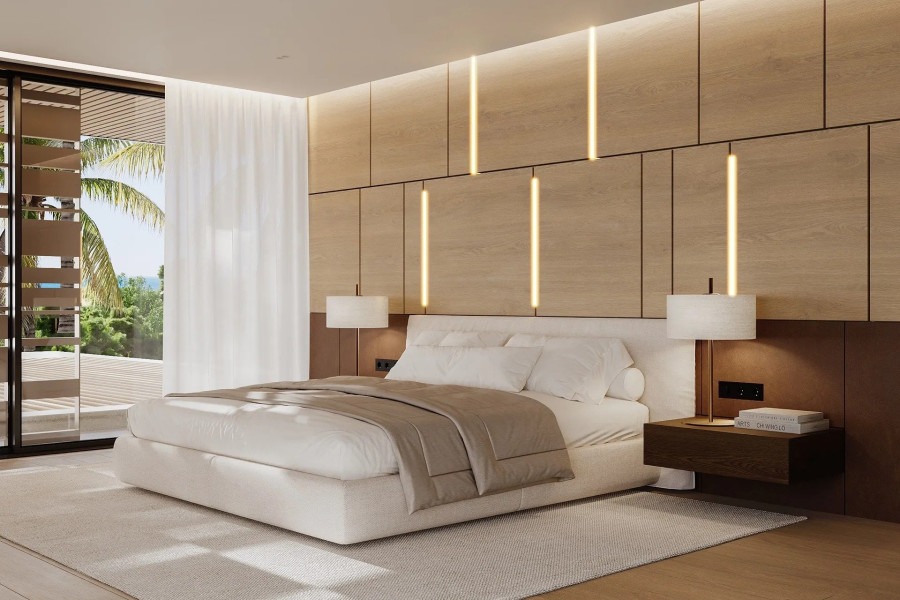
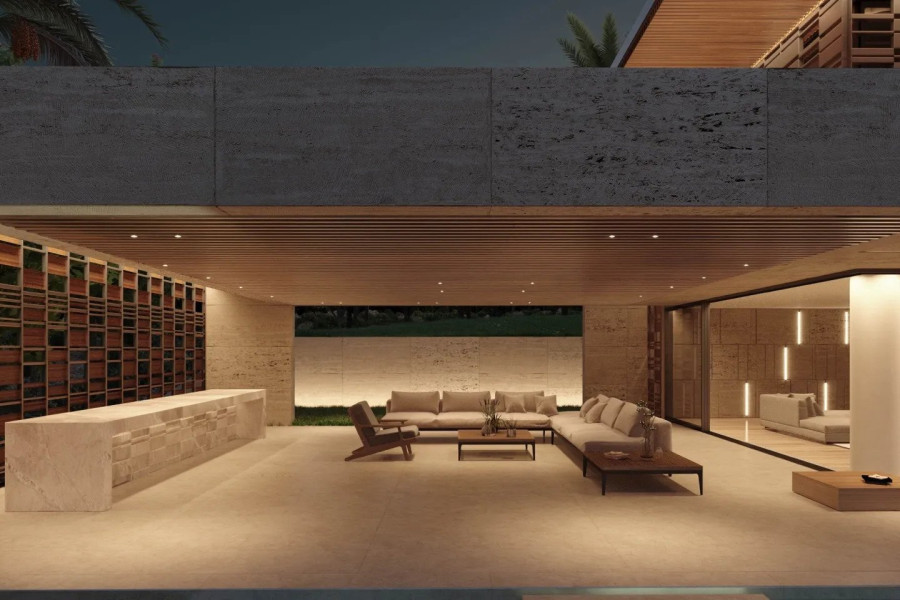
Seven bedroom suites, three living areas and indoor and outdoor dining spaces allow both shared gatherings and quieter moments. Double-height volumes, stone surfaces, timber ceilings and bespoke joinery give the design warmth, while a private cinema and gym broaden the proposed lifestyle offering.
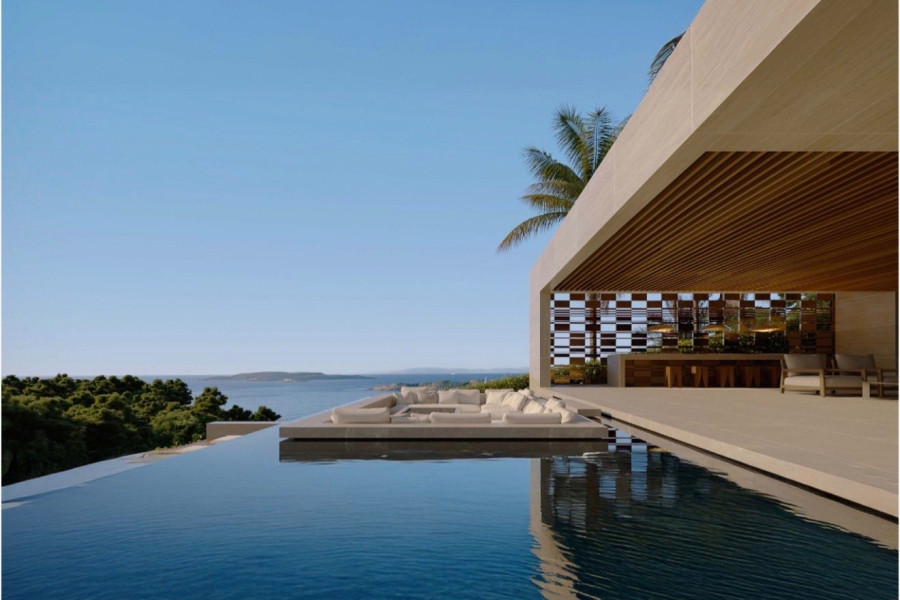
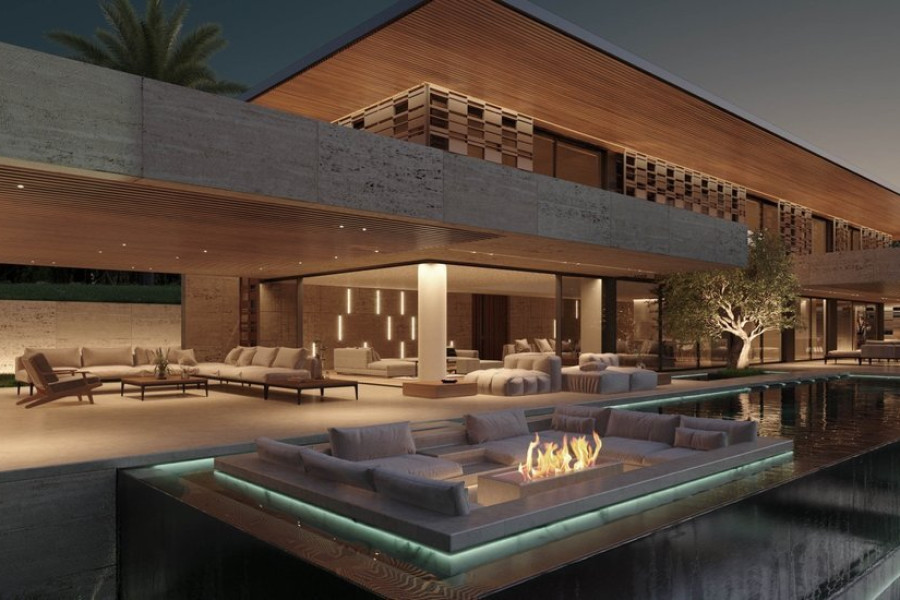
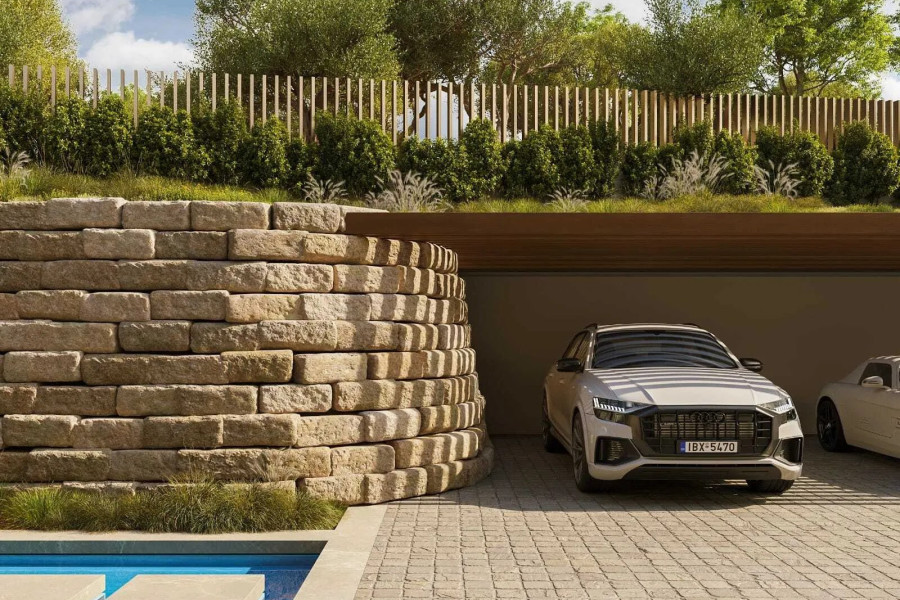
Outside, a 95 sq. m. infinity pool, water features and landscaped gardens form a sequence of leisure spaces. A large garden with outdoor kitchen, dining pavilion and fire lounge make entertaining central to the design (about 1,200 sq.m.). Parking for more than ten vehicles and two storage areas support the scale of the residence.


 Read more

The most popular destinations to buy property in Greece



Sabbianco Properties Greece