



750.000

155 m²

3 bedrooms

1 bathroom

| Location | Ilioypoli (South Athens) |
| Price | 750.000 € |
| Living Area | 155 m² |
| Type | Residence For sale |
| Bedrooms | 3 |
| Bathrooms | 1 |
| WC | 2 |
| Floor | 4th |
| Levels | 2 |
| Year built | 2024 |
| Heating | Natural gas |
| Energy class |

|
| Realtor listing code | 831298 |
| Listing published | This information is only visible to registered members  |
| Listing updated | This information is only visible to registered members |
| Access by | - | Zone | Residential | ||||
| Orientation | - | Parking space | Yes | ||||
| View | Newly built | ||
| Air conditioning | Furnished | ||
| Parking | Garden | ||
| Pets allowed | Alarm | ||
| Holiday home | Luxury | ||
| Satellite dish | Internal stairway | ||
| Elevator | Storage room | ||
| Veranda | Pool | ||
| Playroom | Fireplace | ||
| Solar water heater | Loft | ||
| Safety door | Penthouse | ||
| Corner home | Night steam | ||
| Floor heating | Preserved | ||
| Neoclassical |
Description
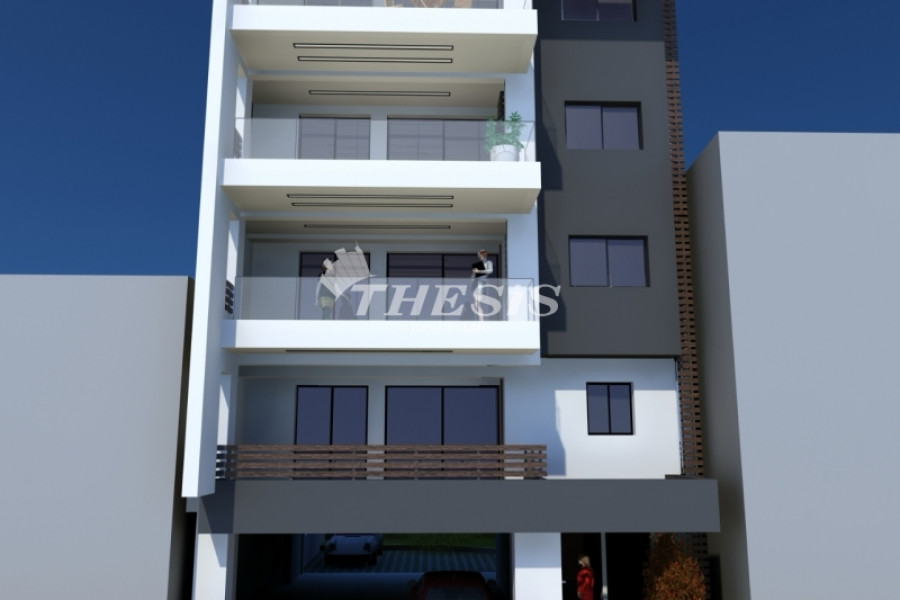
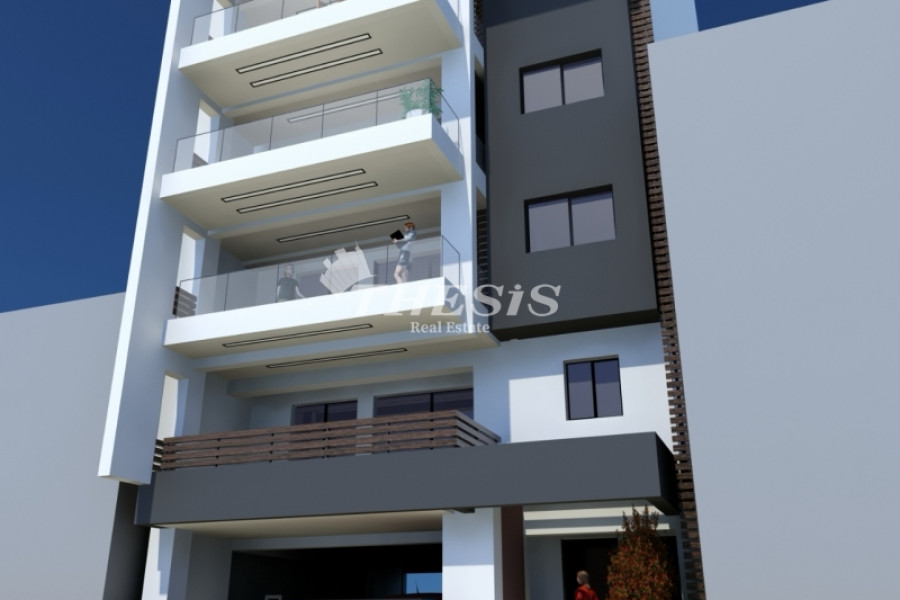
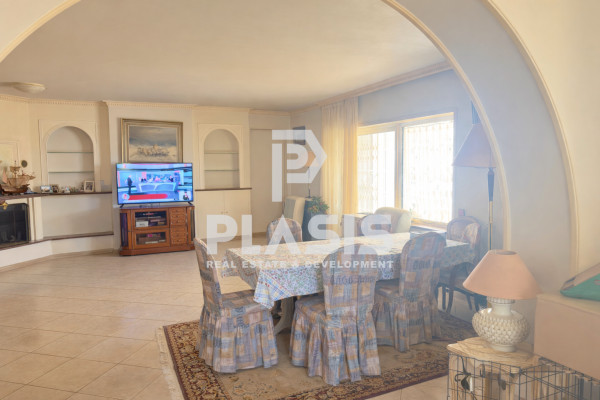
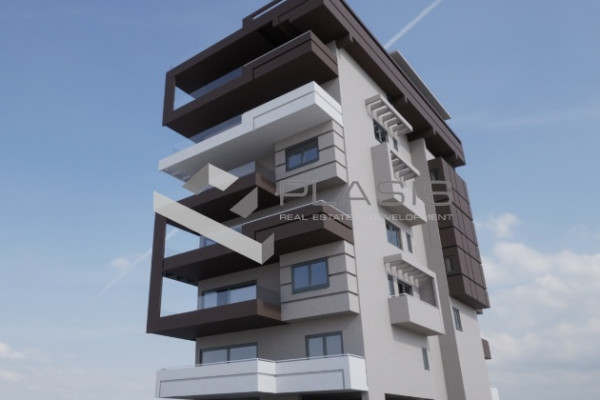
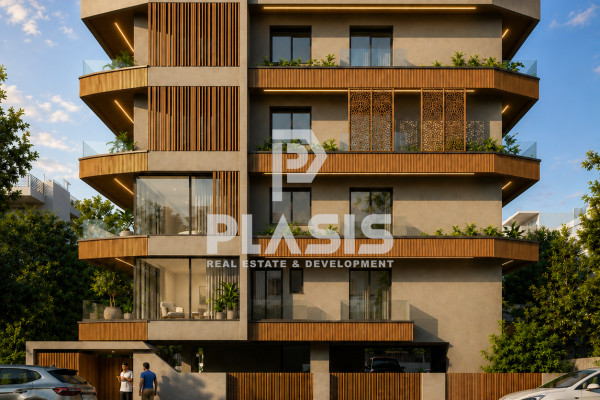
Property code: 831298 - Ilioupoli Kato Ilioupoli FOR SALE newly built Maisonette, 4th and 5th floor, total area 155 sq.m.The total area of the apartment as a total footprint (with external thermal insulation) is 79.87 square meters and includes a bedroom with bathroom (master room), a wc and a single living room with an energy fireplace - dining room - kitchen. Its terraces on both sides are 21.93 square meters. In the loft, the total surface area of the loft, including external walls and thermal insulation, except for the internal hole facing the D floor, is 59.22 sq m and includes 2 bedrooms, 1 bathroom, the descent staircase to the D floor. It also has an independent entrance through the common stairwell and therefore the common elevator. The terraces of this area are 24.12 square meters. Therefore, the total area of the footprint of the maisonette is 79.87 + 59.22 = 139.09 sq m. The terraces have a total area of 46.05 square meters. D1 - Attic (maisonette) will include Warehouse 3 of the basement with a surface area of 21.21 square meters and parking space P1 in the uncovered pilotis area with a surface area of 10.13 square meters. The building under construction consists of Basement, pilotis, 4 floors with the loft of the 4th floor and the roof. Each floor consists of a bright apartment and the shared staircase. 4 parking spaces and the central entrance are provided in the area, pilotis and uncovered. In the basement there are 4 large warehouses and the common areas. On the roof there is the common end of the staircase, part of the roof and part of the roof on which solar panels and photovoltaics are placed. Exlusive use of terrace 8 sq.m. (BBQ and jacuzzi) -Price: €750,000


 Read more
Recently Viewed Properties

Similar searches


The most popular destinations to buy property in Greece









Thesis Real Estate IKE
Thesis Real Estate
Thesis Real Estate
Contact agent