



125.000

81 m²

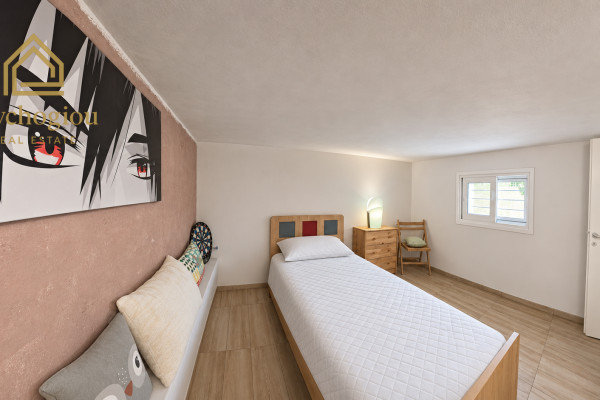
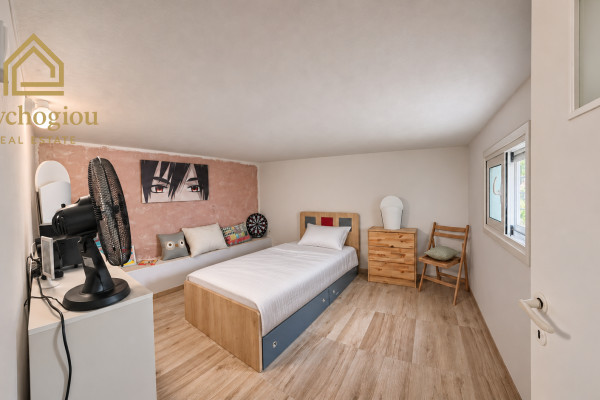
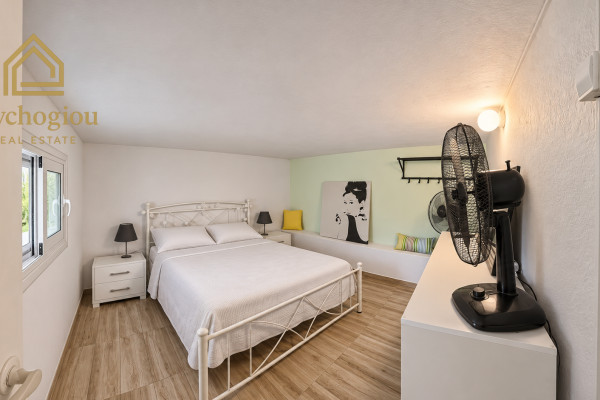
3 bedrooms

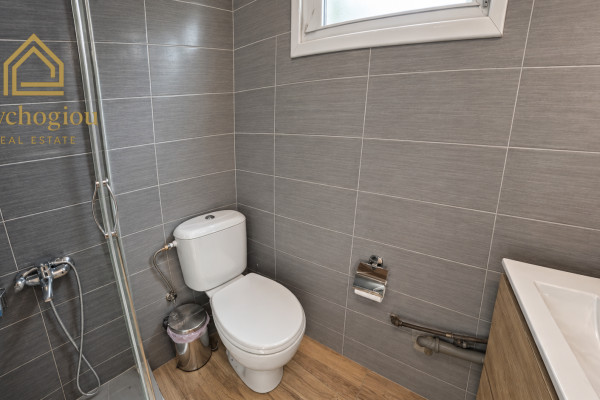
2 bathrooms

| Location | Loutraki-Perachora (Korinthia) |
| Price | 125.000 € |
| Living Area | 81 m² |
| Type | Residence For sale |
| Bedrooms | 3 |
| Bathrooms | 2 |
| Floor | Semi basement |
| Levels | 2 |
| Year built | 1973 |
| Heating | Current |
| Energy class |

|
| Realtor listing code | 2686065 |
| Listing published | This information is only visible to registered members  |
| Listing updated | This information is only visible to registered members |
| Access by | No road access | Zone | Residential | ||||
| Orientation | North-East | Parking space | Yes | ||||
| View | Newly built | ||
| Air conditioning | Furnished | ||
| Parking | Garden | ||
| Pets allowed | Alarm | ||
| Holiday home | Luxury | ||
| Satellite dish | Internal stairway | ||
| Elevator | Storage room | ||
| Veranda | Pool | ||
| Playroom | Fireplace | ||
| Solar water heater | Loft | ||
| Safety door | Penthouse | ||
| Corner home | Night steam | ||
| Floor heating | Preserved | ||
| Neoclassical |
Description
Holiday Home with a Lush Garden and Covered Veranda — Loutraki, Aspra Chomata
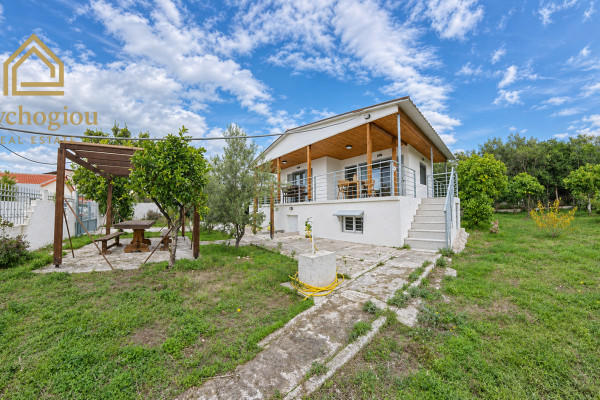
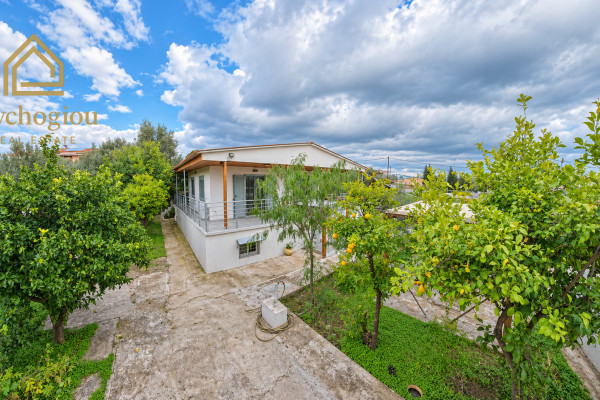
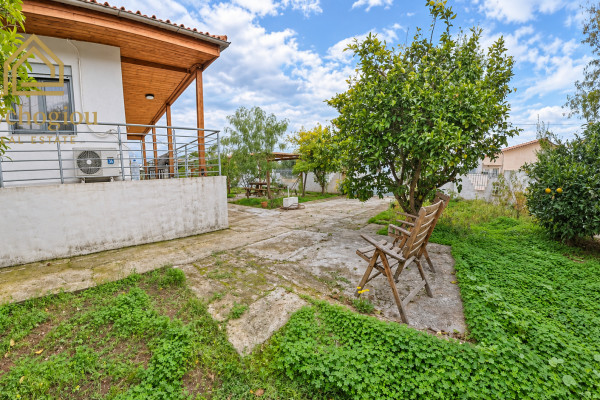
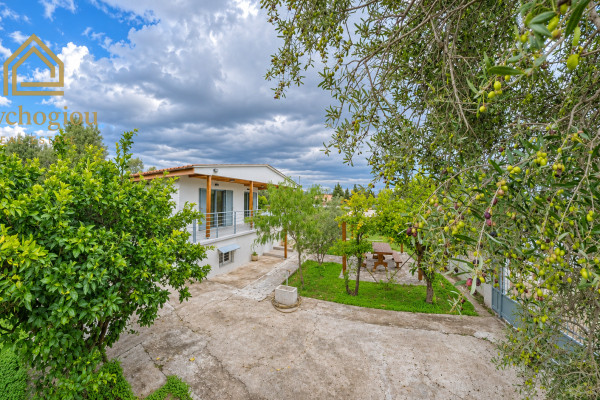
Located in Aspra Chomata, Loutraki, in peaceful surroundings and 5 minutes from the sea, this detached prefabricated home is offered for sale on a 604.41 m² plot, featuring mature trees, a covered veranda and outdoor leisure areas.
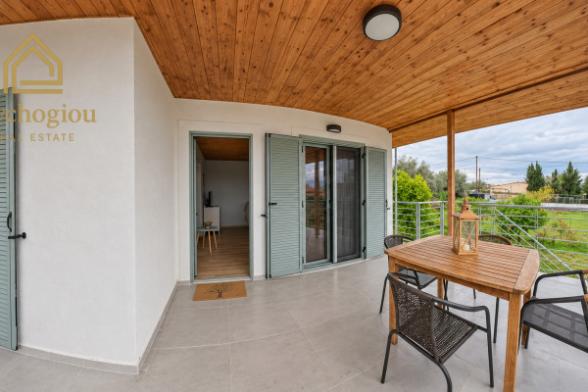
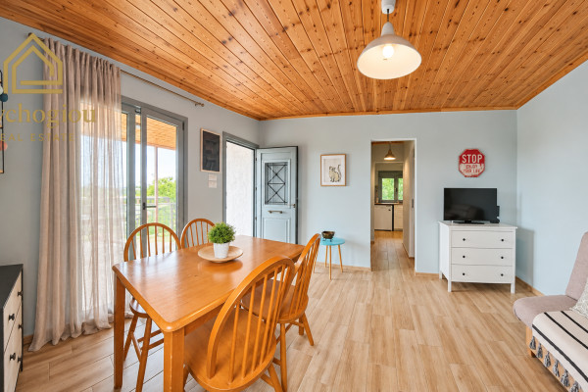
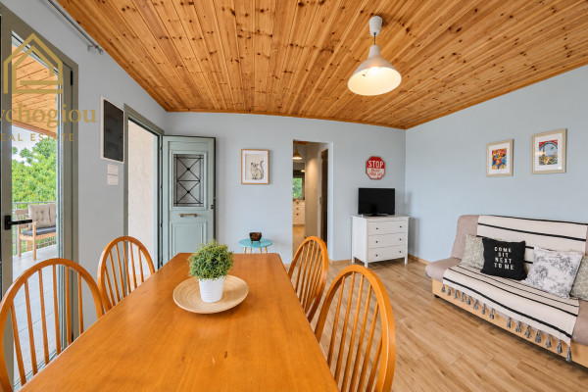
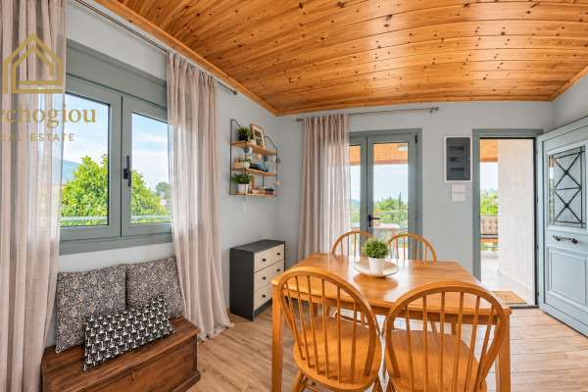
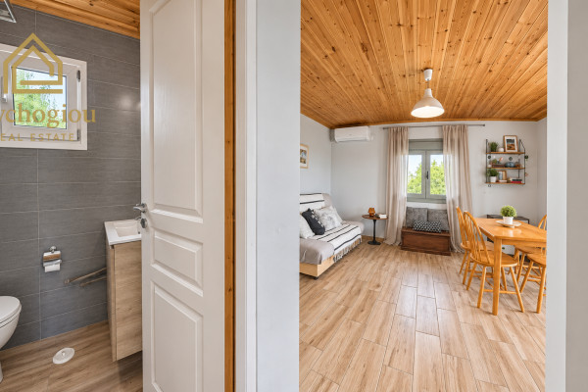
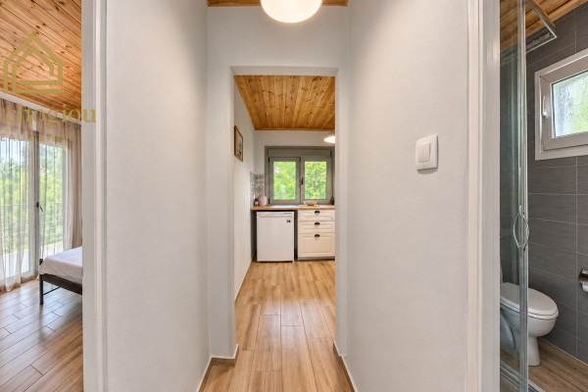
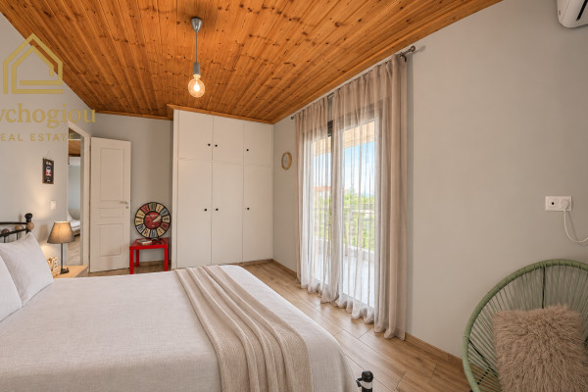
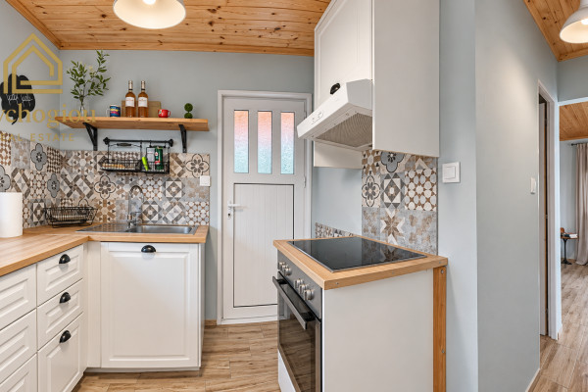
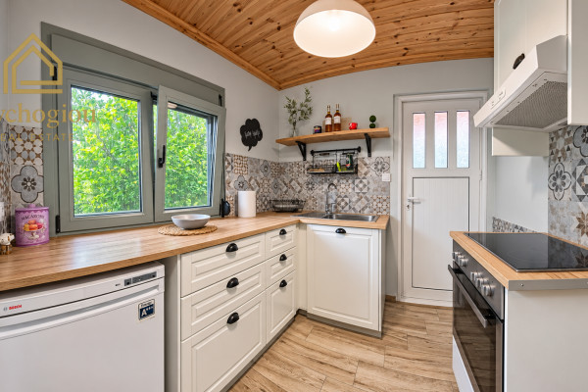
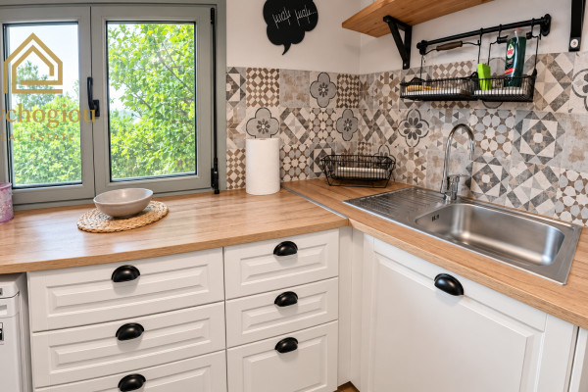
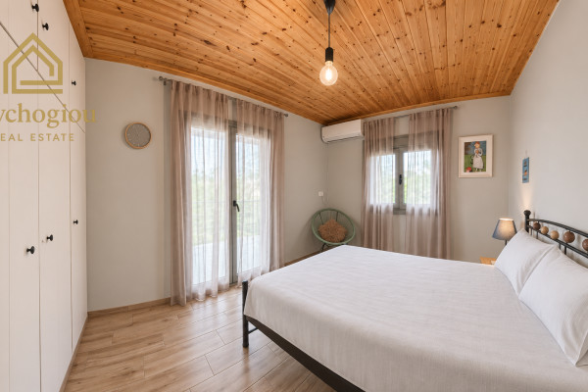
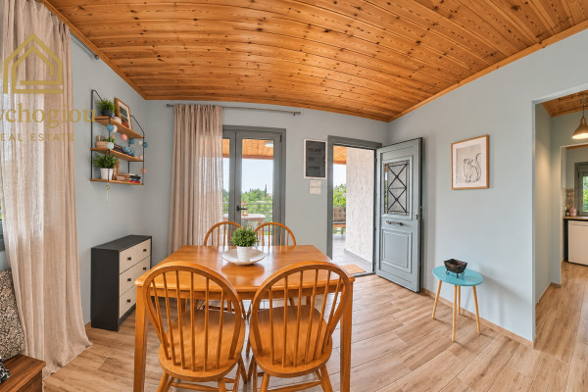
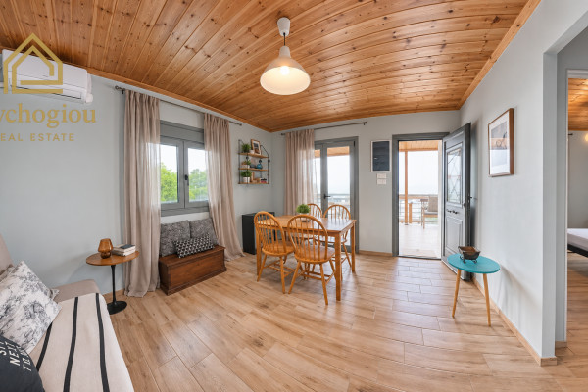
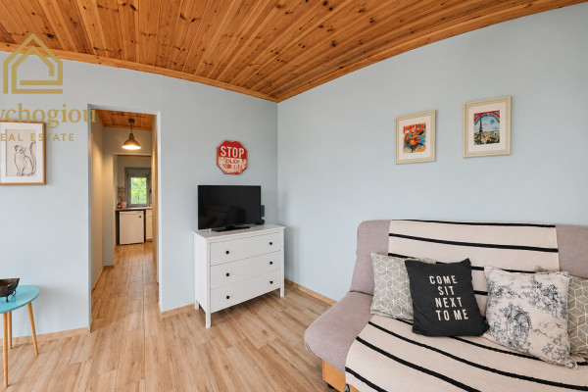
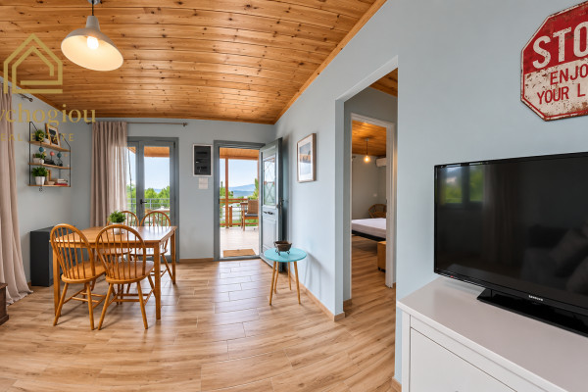
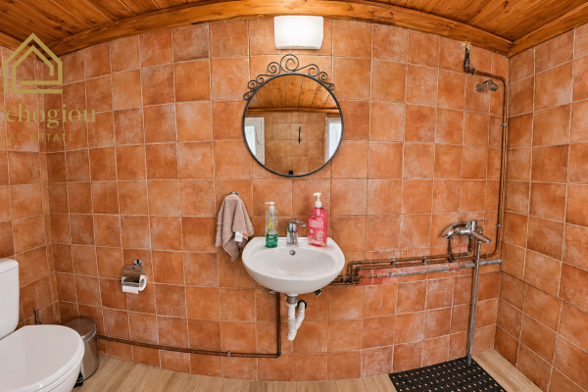
The 42.57 m² main residence comprises a living and dining area, a separate kitchen, one bedroom and a bathroom. Timber ceilings create a warm atmosphere, while windows and balcony doors provide natural light and a connection to the garden.
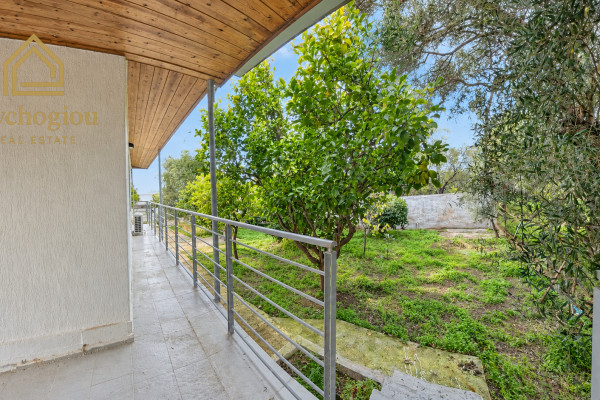
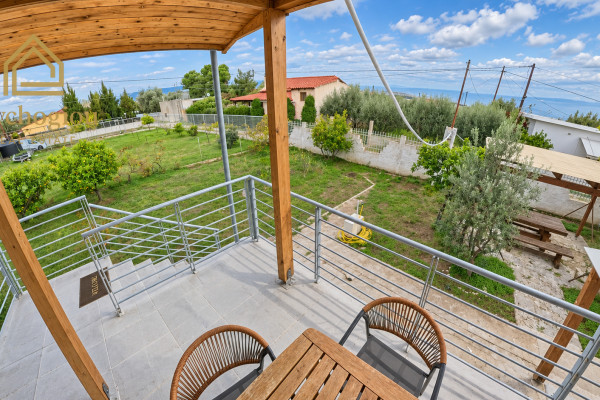
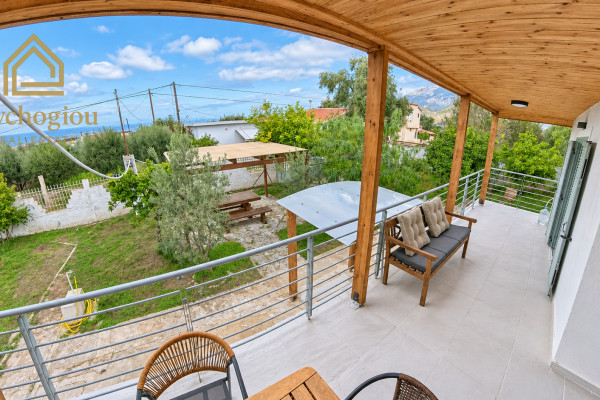
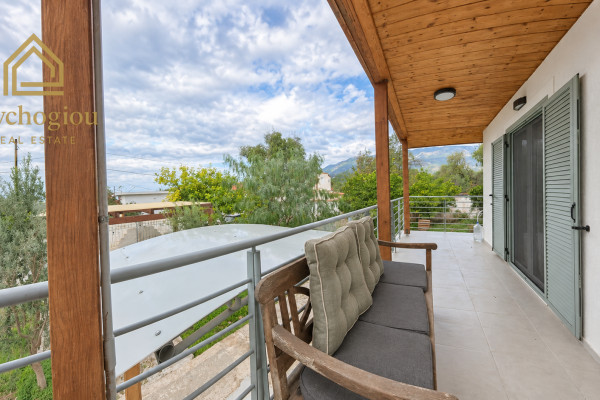
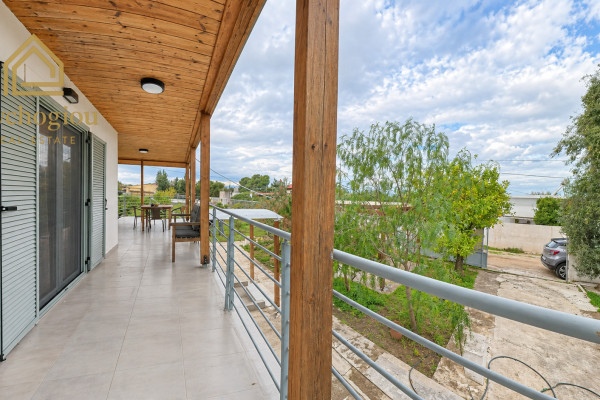
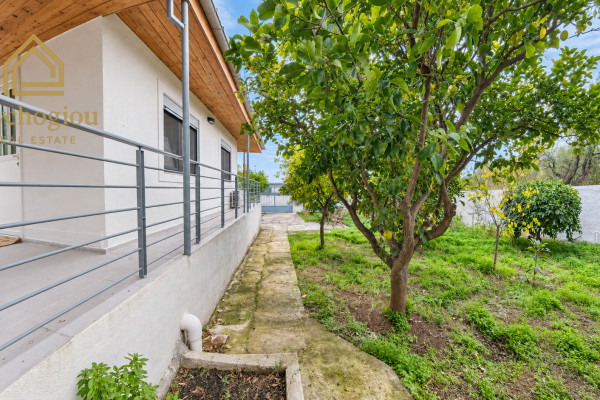
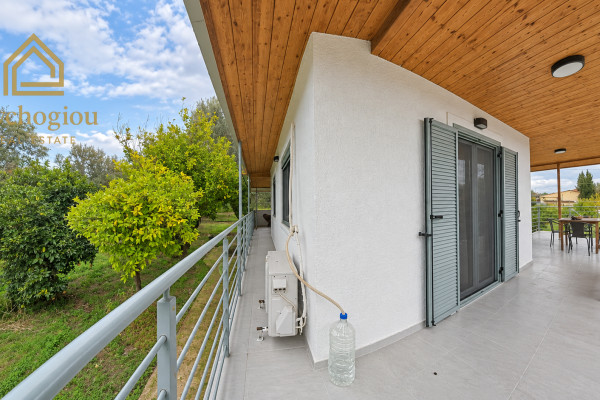
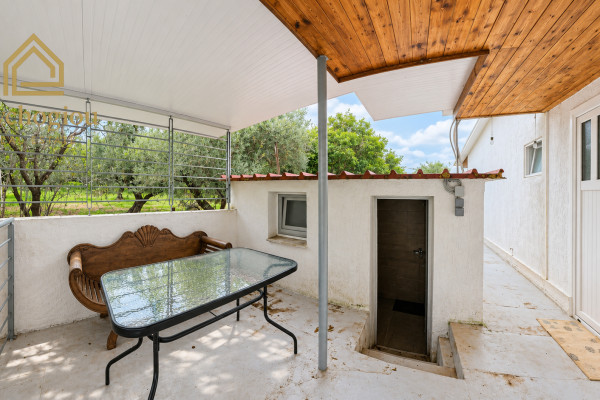
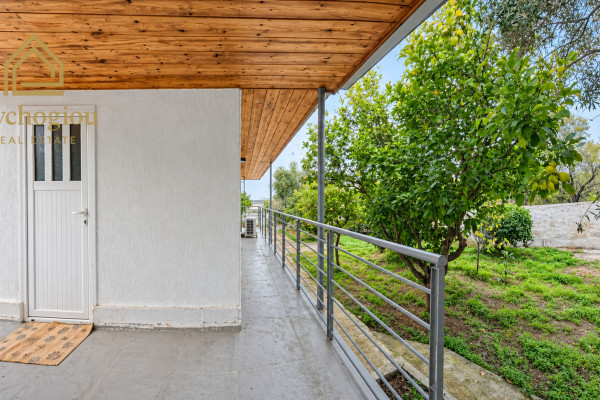
The spacious covered veranda, with its timber ceiling and metal railings, extends the living space outdoors. It accommodates dining and seating areas, overlooking the garden and surrounding landscape, with partial sea and mountain views.
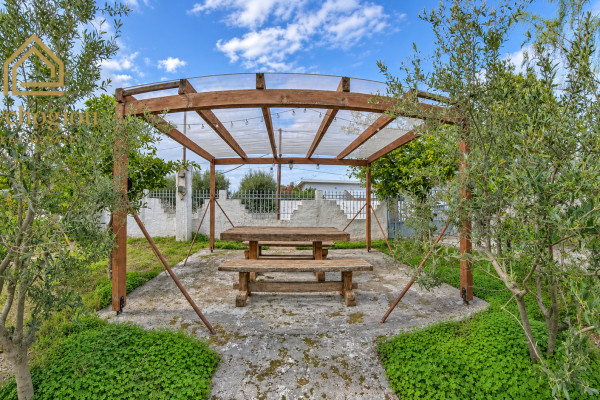
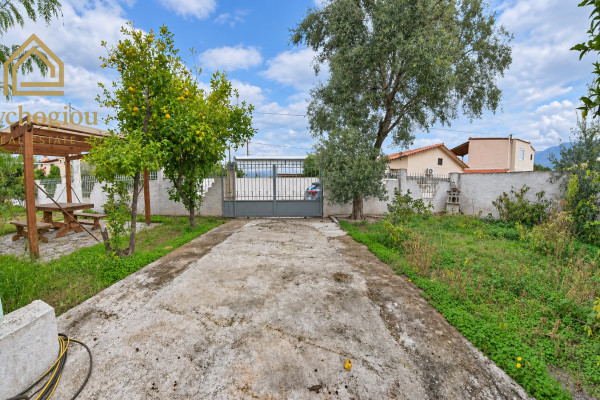
The enclosed garden has a natural Mediterranean character, with olive trees, lemon trees and other citrus trees, ornamental planting and naturally shaded spots. Pathways connect the house to the outdoor areas, while a covered pergola with a large wooden dining table and benches provides a welcoming setting for outdoor meals and family gatherings. The plot also offers parking space for two cars.
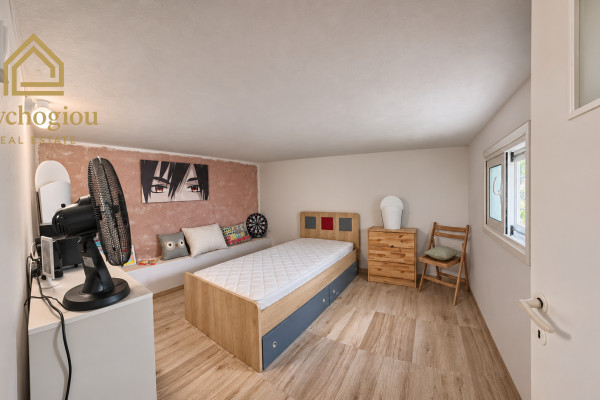
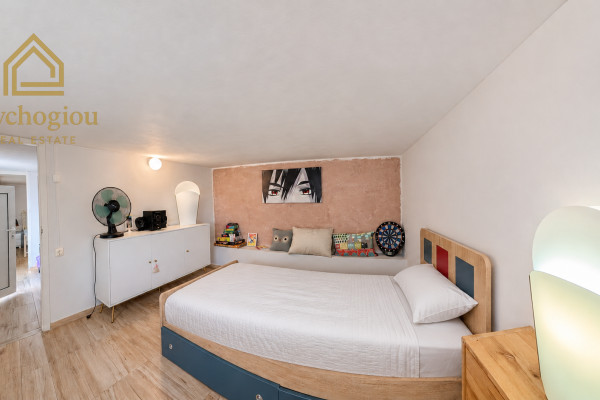
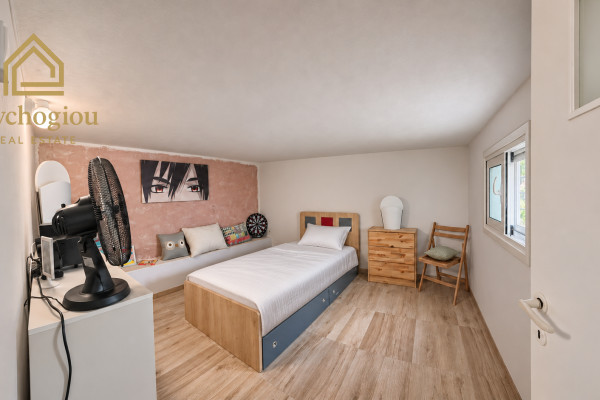
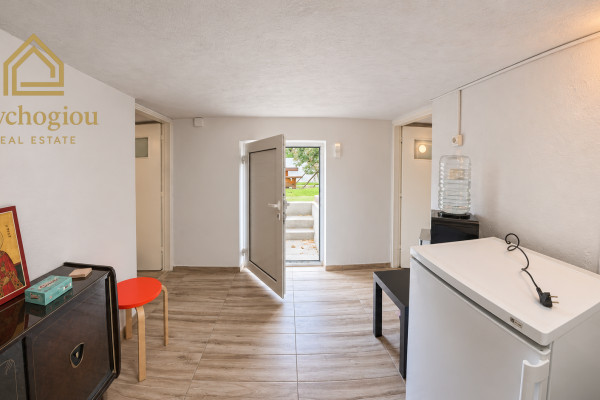
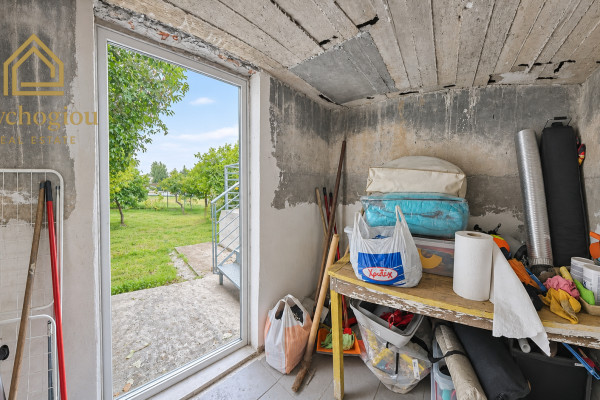
The lower level includes 38.80 m² of officially designated ancillary space, currently arranged as two additional sleeping areas. A 6.03 m² storage room completes the property.
Built in 1973 and renovated in 2020, according to the information provided, the property features:
- Aluminum frames with double glazing and insect screens
- Air conditioning and electric heating
- External thermal insulation
- Tiled flooring
- Mains water connection
- Energy Performance Certificate rating: C
- Furniture and electrical appliances
A holiday home for those seeking independence, greenery and generous outdoor spaces in Loutraki, with the veranda and garden at the heart of everyday life.
Floor area clarification: The main residence measures 42.57 m², the officially designated ancillary spaces 38.80 m², and the storage room 6.03 m². The current arrangement of the ancillary spaces does not alter their officially designated use.
Psychogiou Real Estate
For further information and viewing appointments: +30 210 9483407 | +30 6946 433348


 Read more
Recently Viewed Properties

Similar searches



The most popular destinations to buy property in Greece







Psychogiou Real Estate
Psychogiou Real Estate
Psychogiou Real Estate
Contact agent