



330.000

278 m²

3 bedrooms

2 bathrooms

| Location | Moudania (Chalkidiki) |
| Price | 330.000 € |
| Living Area | 278 m² |
| Land area | 350 m² |
| Type | Residence For sale |
| Bedrooms | 3 |
| Bathrooms | 2 |
| WC | 1 |
| Floor | Ground floor |
| Levels | 4 |
| Year built | 2010 |
| Heating | Petrol |
| Energy class |

|
| Realtor listing code | HPS6377 |
| Listing published | This information is only visible to registered members  |
| Listing updated | This information is only visible to registered members |
| Distance to center | 60000 meters | Land area | 350 m² | ||||
| Access by | Asphalt | Zone | Residential | ||||
| Orientation | South-West | Parking space | Yes | ||||
| View | Newly built | ||
| Air conditioning | Furnished | ||
| Parking | Garden | ||
| Pets allowed | Alarm | ||
| Holiday home | Luxury | ||
| Satellite dish | Internal stairway | ||
| Elevator | Storage room | ||
| Veranda | Pool | ||
| Playroom | Fireplace | ||
| Solar water heater | Loft | ||
| Safety door | Penthouse | ||
| Corner home | Night steam | ||
| Floor heating | Preserved | ||
| Neoclassical |
Description
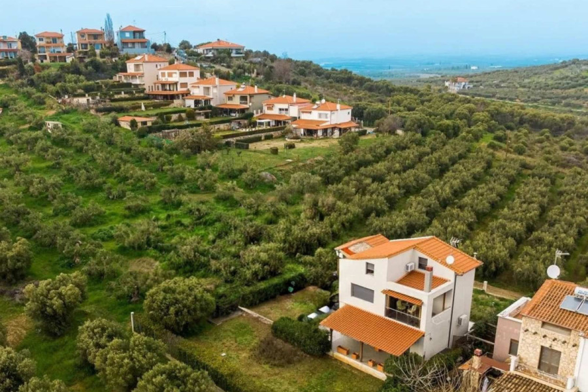
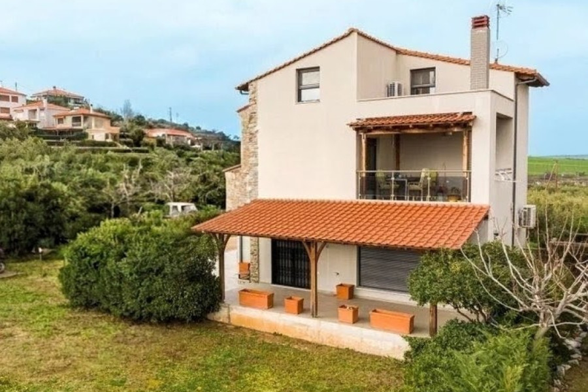
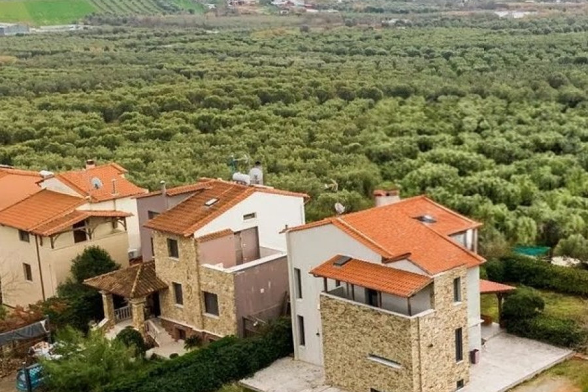
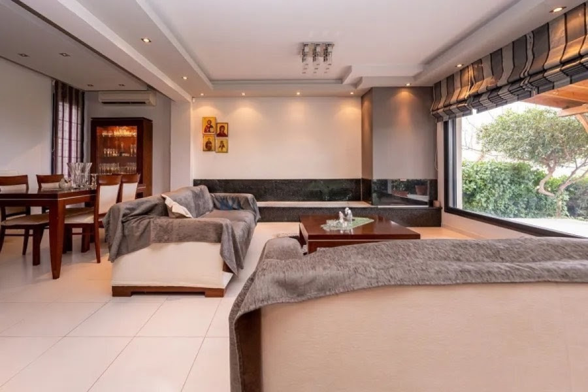
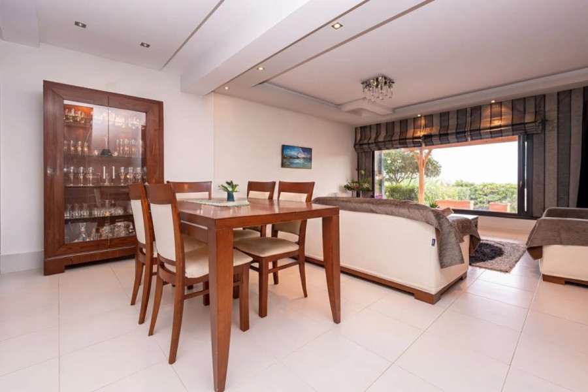
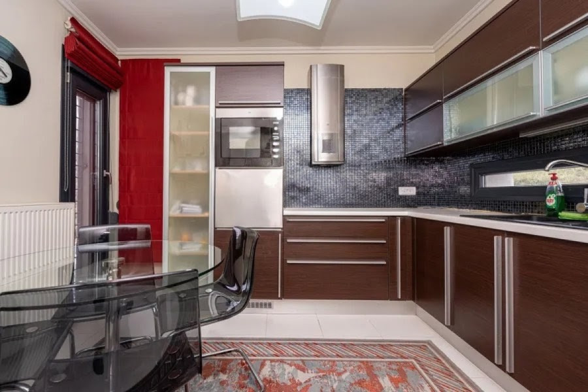
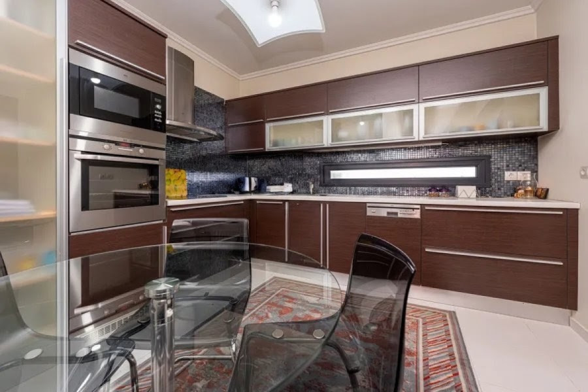
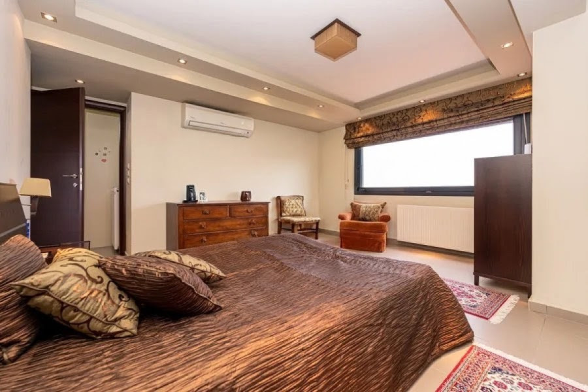
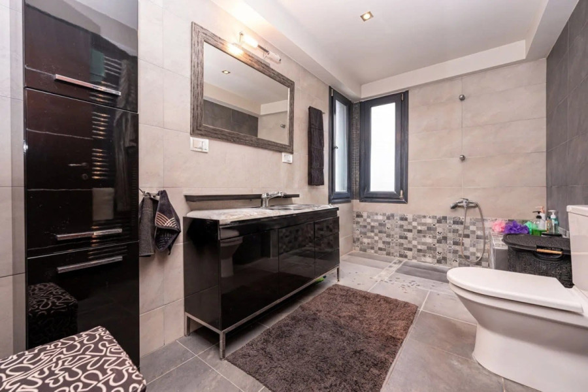
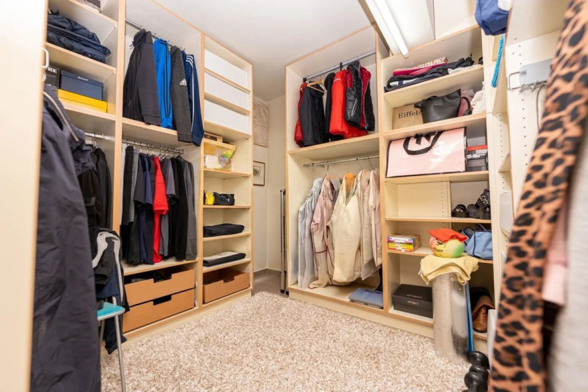
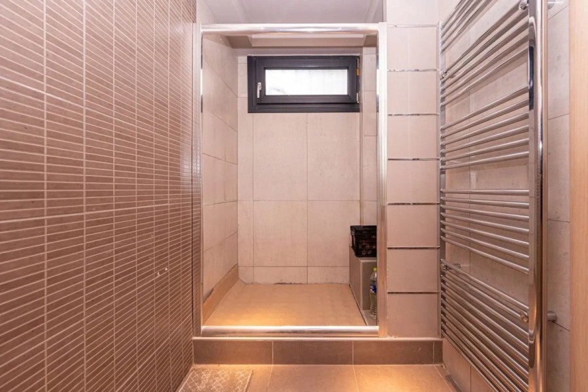
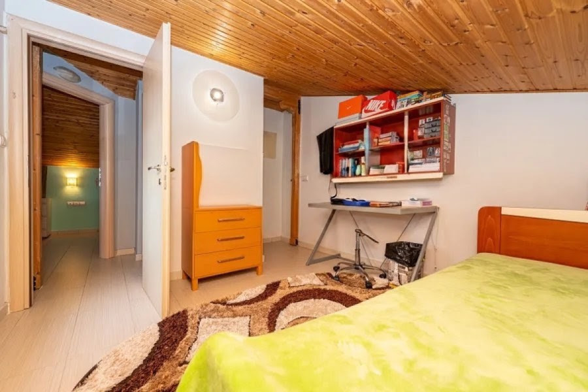
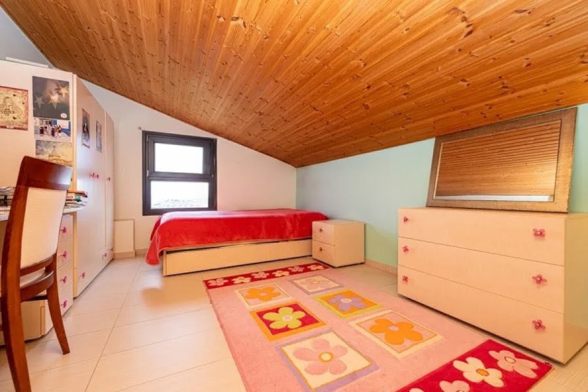
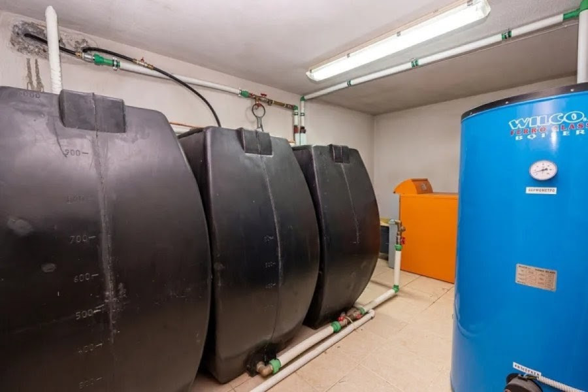
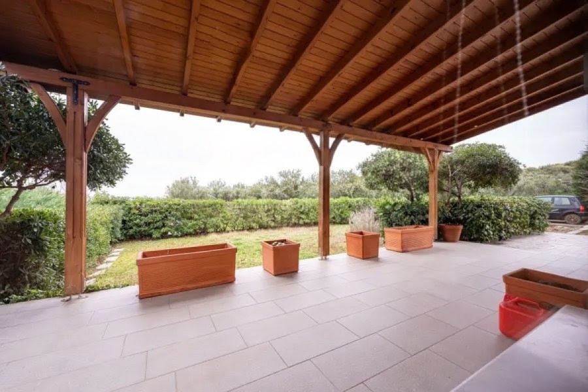
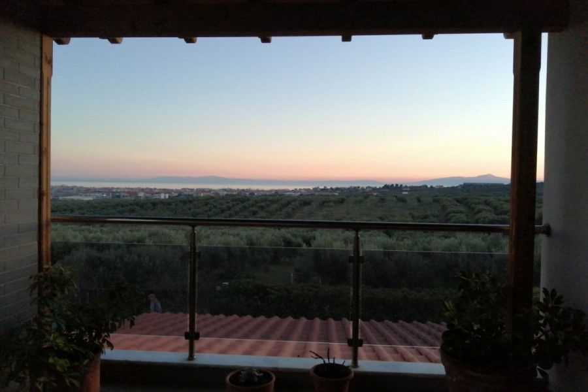
Property Code: HPS6377 - House FOR SALE in Moudania Nea Moudania for € 330.000 . This 278.00 sq. m. House consists of 4 levels and features 3 Bedrooms, 2 Livingrooms, Kitchen, 2 bathrooms and a WC. The property also boasts Heating system: Individual - Petrol, tiled floor, unobstructed view, Window frames: Aluminium, Armourplated door, parking, a storage unit sqm, garden, fireplace, A/C, heating per level, alarm system, electrical appliances, insect screens, double-glazed windows, solar-powered water heater, boiler, attic, open space. The building was constructed in 2010 Plot area: 350 s.q. . Building Energy Rating: B Distance from sea 2100 meters, Distance from the city center: 60000 meters, Distance from nearest airport: 50000 meters, With its panoramic views, a garden with a lawn, and space that can adapt as your family grows, this home in Nea Moudania is perfectly suited for year-round living. Spanning four levels and 278 square meters, the property features a living room with a fireplace, three finished bedrooms, and a guest room. The lower level offers the potential to add another 2–3 bedrooms.LOCATION AND LIFESTYLENea Moudania is the second largest city in Chalkidiki after its capital Poligiros. It is a large commercial port city located on the coast of the Thermaikos Gulf with a view of Mount Olympus. There are shops, taverns and restaurants, cafes, bars and night clubs, branches of central banks, a post office, gyms, tennis courts and a theater. The city lives an active life all year round, regardless of the tourist season, so living in it will be comfortable in any month. There is an excellent wide sandy beach with a shallow entry, convenient for swimming with children and awarded with an international award for cleanliness. On the beach there are bars, water sports, many taverns and restaurants serving fresh fish.ARCHITECTURE AND DESIGNBuilt in 2010, the house is spread across four levels, including an attic and a basement/lower level. It is equipped with double-glazed aluminum windows featuring integrated mosquito screens, ensuring comfort throughout the year.LAYOUTThe house has a total area of 278 square meters and sits on a 350-square-meter plot. It includes 3 finished bedrooms, 2 full bathrooms, and a guest restroom.The living room, complete with a fireplace, serves as the heart of the home. There is a separate kitchen with an adjoining pantry, and the master bedroom includes a walk-in closet. The lower level is a versatile, multi-functional space that currently houses a guest room. It is already plumbed for an additional bathroom and offers the flexibility to create 2–3 extra bedrooms. KEY FEATURES350 sqm plot, plus 300 sqm of land for shared useWell-maintained garden with a lawn4 parking spacesHeating: individual oil-fired boiler, with a separate thermostat on each floorAir conditioningWater supply: 2,000-liter storage tanks with a pump, providing a 3-day reserve in case of interruptionsHot water: 200-liter boiler with a triple-energy system (electricity, oil, and solar power)Security: alarm systemWHY CHOOSE THIS PROPERTYThis home offers a combination of panoramic views, a generous floor area, and well-planned self-sufficiency. Its primary advantage is the abundance of space: the lower level can easily be adapted to accommodate a growing family or guests. It is an ideal choice for families seeking a permanent residence or a spacious second home in Halkidiki.Want to know more? Ask us your questions, contact us [email protected] | +30 6971 87 87 00


 Read more
Recently Viewed Properties


Similar searches


The most popular destinations to buy property in Greece

Hellenic Property
Savvas Karasavvidis
Savvas Karasavvidis
Contact agent