



1.800.000

400 m²

4 bedrooms

4 bathrooms

| Location | Vouliagmeni (South Athens) |
| Price | 1.800.000 € |
| Living Area | 400 m² |
| Land area | 680 m² |
| Type | Residence For sale |
| Bedrooms | 4 |
| Bathrooms | 4 |
| WC | 4 |
| Floor | Basement |
| Levels | 3 |
| Year built | 2008 |
| Heating | Petrol |
| Energy class | Excluded |
| Realtor listing code | ATT-000015694 |
| Listing published | This information is only visible to registered members  |
| Listing updated | This information is only visible to registered members |
| Land area | 680 m² | Access by | Asphalt | ||||
| Zone | Residential | Orientation | - | ||||
| Parking space | No | ||||||
| View | Newly built | ||
| Air conditioning | Furnished | ||
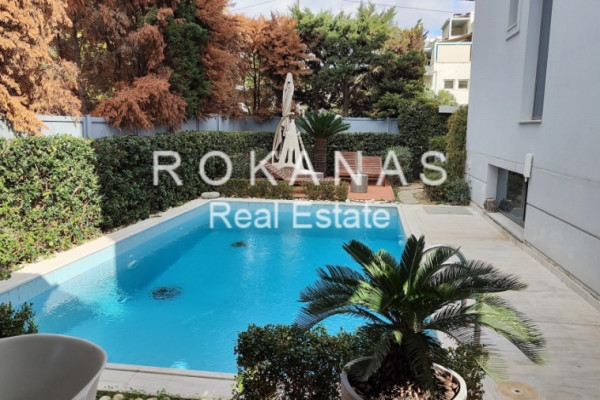
| Parking | Garden | ||
| Pets allowed | Alarm | ||
| Holiday home | Luxury | ||
| Satellite dish | Internal stairway | ||
| Elevator | Storage room | ||
| Veranda | Pool | ||
| Playroom | Fireplace | ||
| Solar water heater | Loft | ||
| Safety door | Penthouse | ||
| Corner home | Night steam | ||
| Floor heating | Preserved | ||
| Neoclassical |
Description
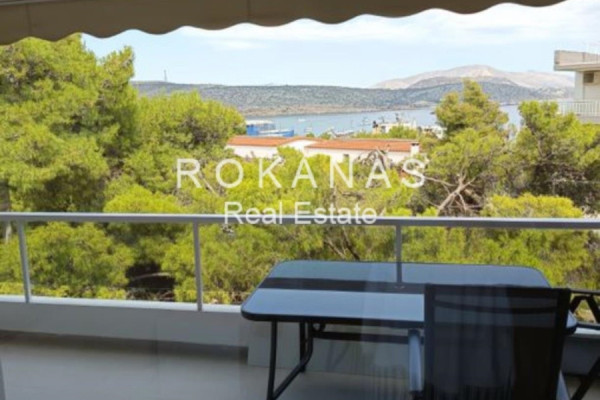
Set into a hillside above Saronida, this substantial residence offers approximately 400 sq.m. across four levels on a 680 sq.m. plot. Its elevated position opens onto sweeping views across the coastline and the sea, with the sunset providing a memorable backdrop to the home’s outdoor spaces.
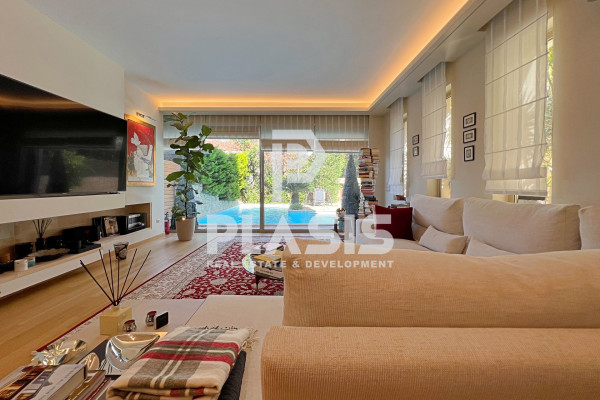
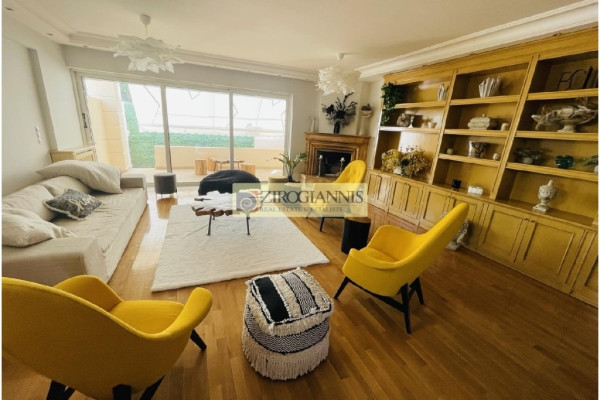
The residence is organised to accommodate both family life and independent guest accommodation. At the upper level, situated at street height, are three principal bedrooms and two bathrooms. One level below, the main living floor brings together a spacious lounge, a separate sitting area, a large kitchen and a guest WC. Generous openings connect the interior with the terraces and the coastal panorama. The next level includes a self-contained guest suite conceived as a home within the home, with its own bedroom, bathroom, kitchen and living area. A large playroom, a small storage room and extensive built-in wardrobes provide additional flexibility. A lift connects all four levels. The lowest level remains unfinished and offers scope for the purchaser to create a personalised leisure or living space. Infrastructure has been provided for a potential indoor pool, with provision for a kitchen and bathroom. Its completion and final use would be subject to technical assessment and any necessary approvals. Τhe home features a reinforced-concrete structural design, a high-capacity electrical installation with phase monitoring and a hybrid heating system combining solar energy with a boiler. Its integration into the hillside is also reported to help moderate indoor temperatures. Technical specifications and operating performance should be independently verified.
PROPERTY FEATURES
• Saronida, Athens Riviera
• Approximately 400 sq.m. across four levels
• 680 sq.m. plot • Elevated sea and sunset views
• Four bedrooms, including a self-contained guest suite
• Three completed bathrooms and a guest WC
• Two completed kitchens
• Multiple living areas and a large playroom
• Storage room and extensive built-in wardrobes
• Lift serving all four levels
• Unfinished lower level with provision for a potential indoor pool A distinctive coastal home offering generous proportions, independent space for guests and the opportunity to shape its lower level around a new owner’s lifestyle.


 Read more



The most popular destinations to buy property in Greece





Sabbianco Properties Greece