



2.350.000

480 m²

5 bedrooms

6 bathrooms

| Location | Papagou (North Athens) |
| Price | 2.350.000 € |
| Living Area | 480 m² |
| Type | Residence For sale |
| Bedrooms | 5 |
| Bathrooms | 6 |
| WC | 1 |
| Floor | - |
| Year built | 1978 |
| Heating | Natural gas |
| Energy class |

|
| Realtor listing code | 2589205 |
| Listing published | This information is only visible to registered members  |
| Listing updated | This information is only visible to registered members |
| Access by | No road access | Zone | Residential | ||||
| Orientation | East | Parking space | Yes | ||||
| View | Newly built | ||
| Air conditioning | Furnished | ||
| Parking | Garden | ||
| Pets allowed | Alarm | ||
| Holiday home | Luxury | ||
| Satellite dish | Internal stairway | ||
| Elevator | Storage room | ||
| Veranda | Pool | ||
| Playroom | Fireplace | ||
| Solar water heater | Loft | ||
| Safety door | Penthouse | ||
| Corner home | Night steam | ||
| Floor heating | Preserved | ||
| Neoclassical |
Description
Ultra-Luxury 5-Bedroom Detached House with Heated Pool – Upper Papagou
Property Size: 480 sq.m. | Plot Size: 400 sq.m. | Property ID: 2589205
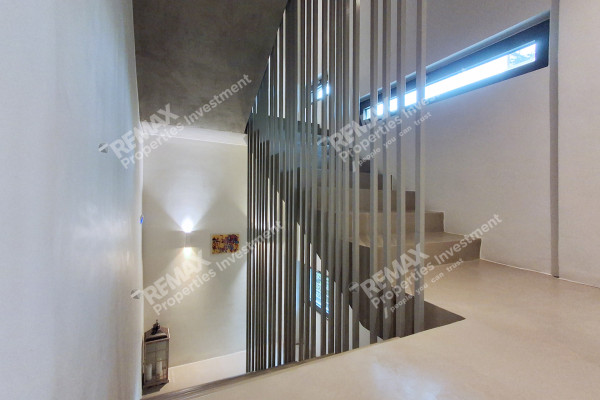
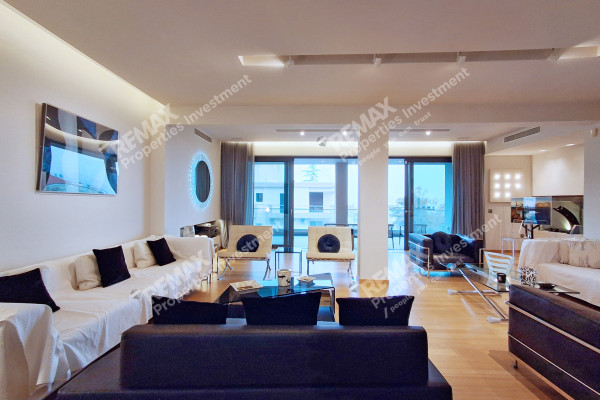
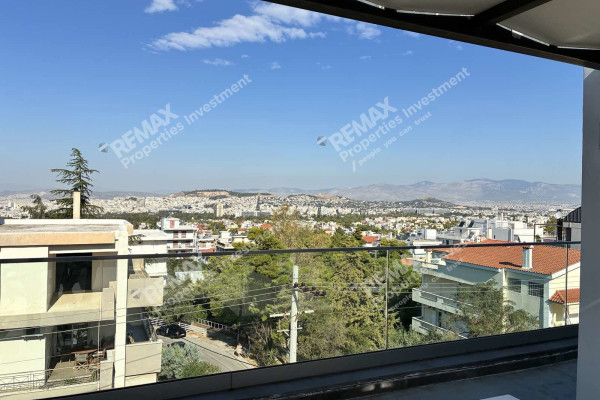
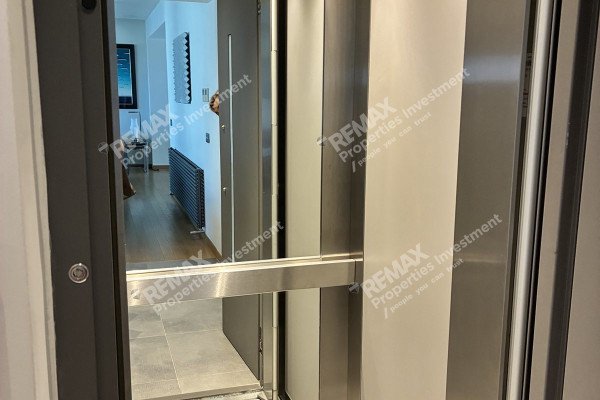
This architectural masterpiece is located in the prestigious and tranquil neighborhood of Upper Papagou. Built in 1978 and fully reconstructed/luxuriously renovated in 2012 (completed 12/2013), this detached, corner residence stands free on all sides. It seamlessly combines high-end technology (Q-bus Smart Home system), premium materials, and absolute privacy. Spanning 5 levels connected by a Kleemann elevator, the property boasts unobstructed, panoramic views of the mountains and the Athens cityscape.
Detailed Floor Layout:
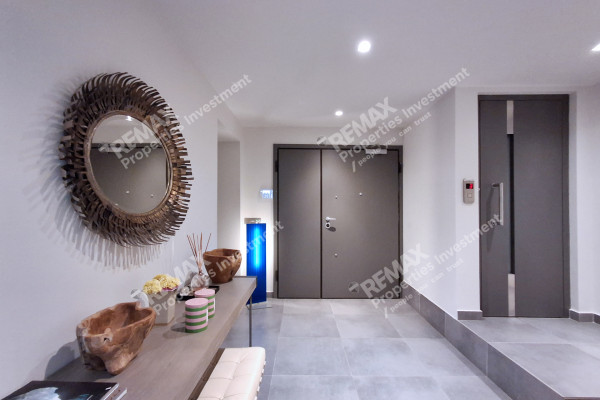
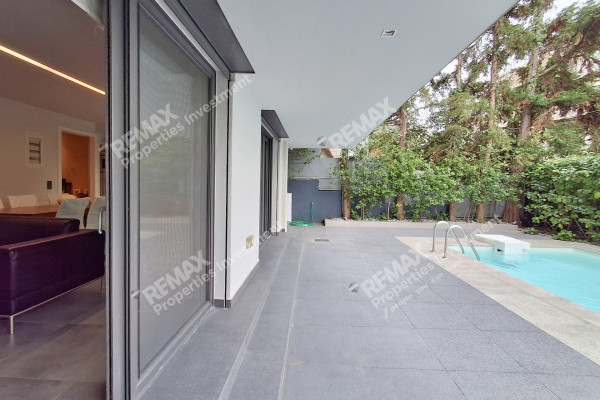
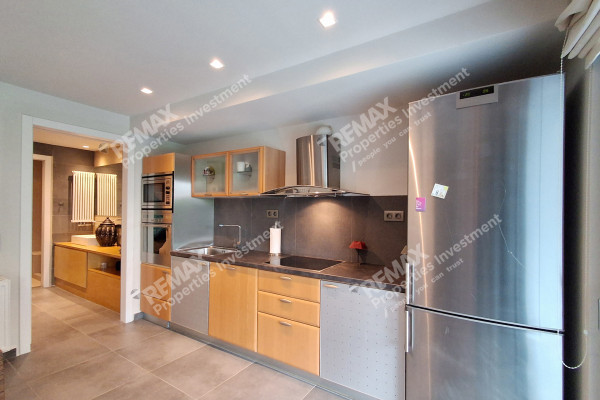
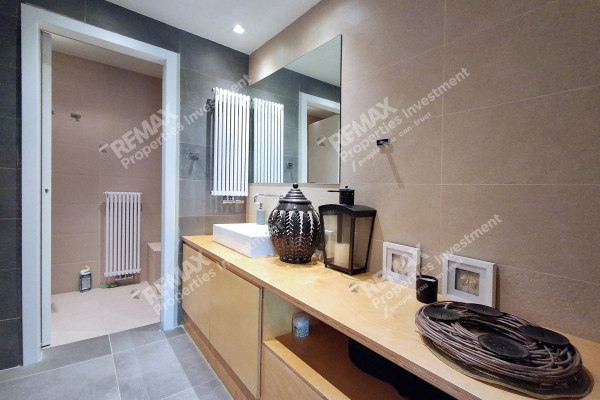
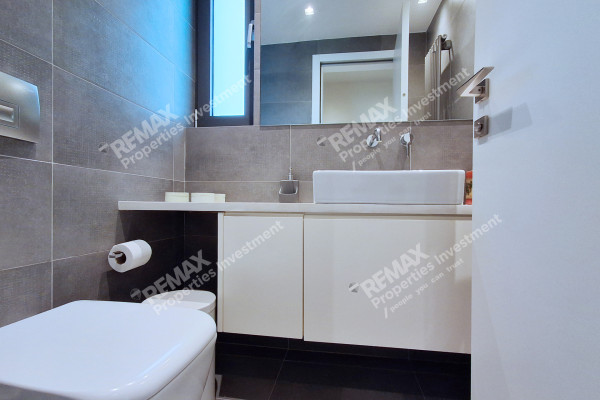
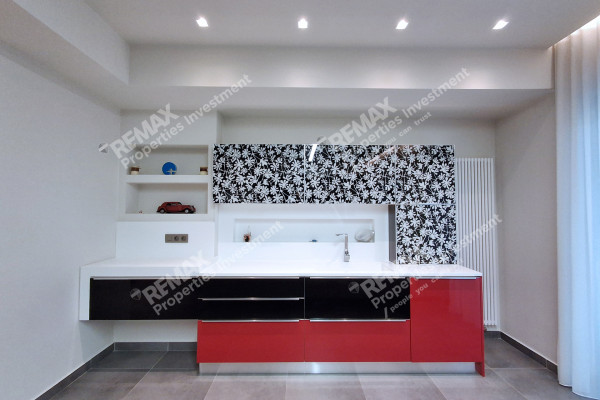
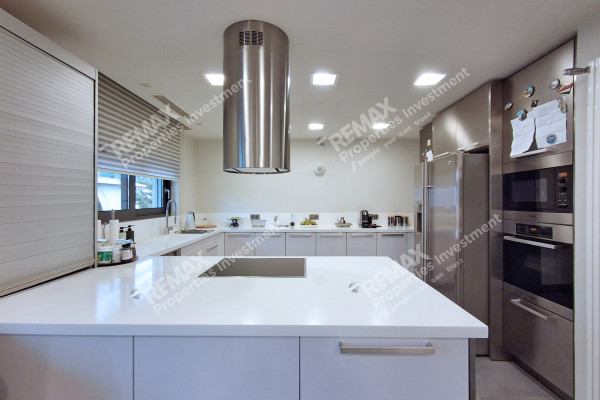
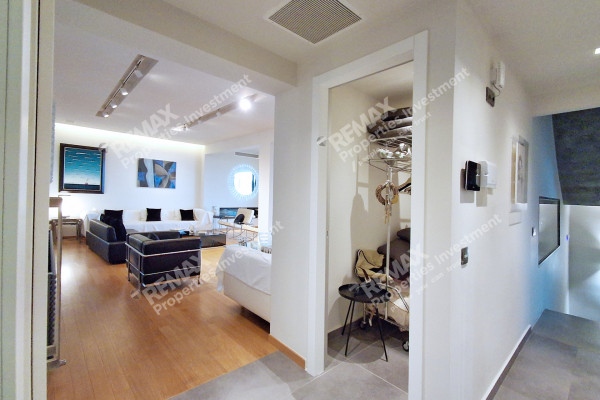
• Ground Floor (Pool & Playroom Level): Main entrance with a cloakroom and elevator access. It features a spacious, sun-drenched playroom with direct access to the front yard and the heated pool, a fully equipped kitchen, and a bathroom with an anteroom. Utility areas include a laundry room, storage, and boiler room.
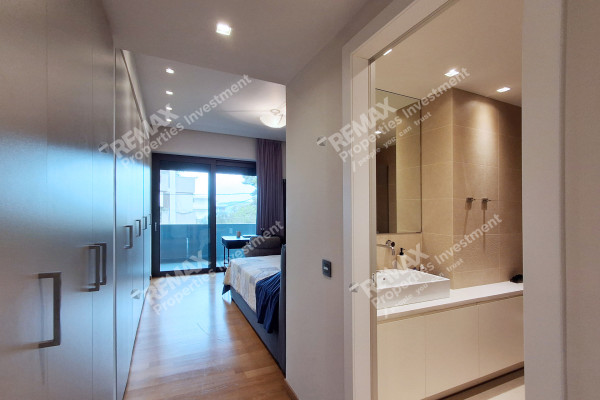
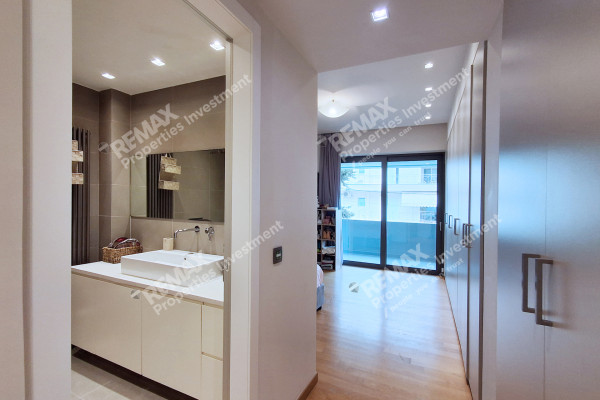
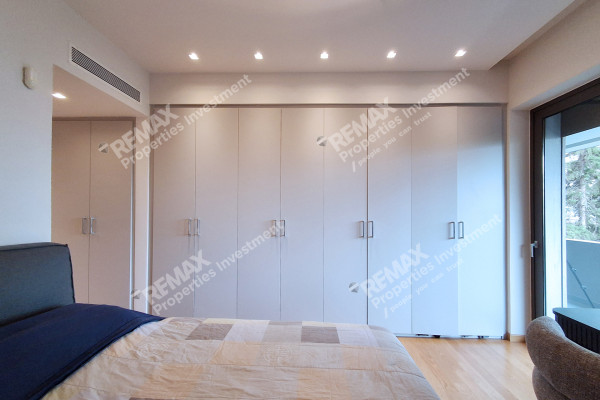
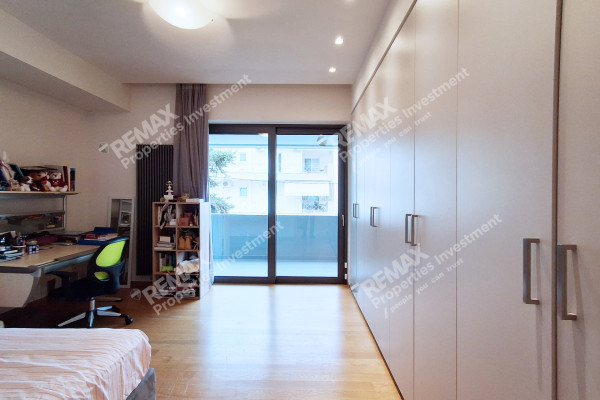
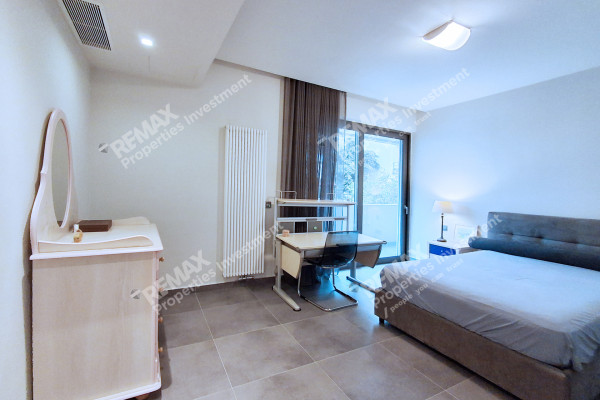
• 1st Floor (Sleeping Zone A): Features 3 large Master Bedrooms (all en-suite with private bathrooms and wardrobes), a second playroom with its own kitchen, 1 W.C., and extensive verandas.
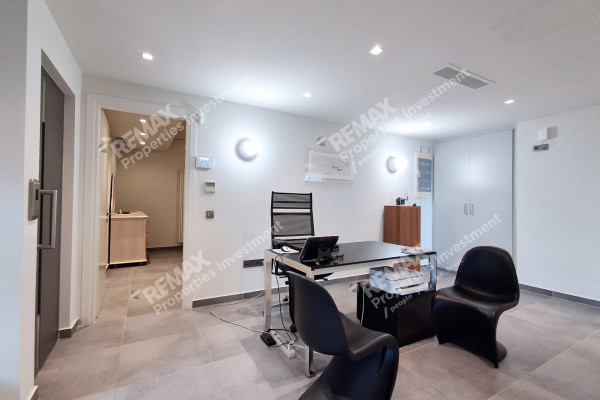
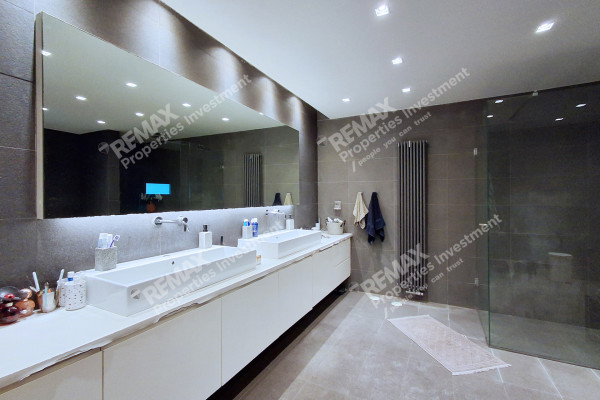
• 2nd Floor (Sleeping Zone B / Executive Suite): Hosts the grand Master Suite (featuring a luxury bathroom with both shower and bathtub, plus 2 walk-in closets), a dedicated home office, an additional Master Guest Suite (en-suite), and private balconies.
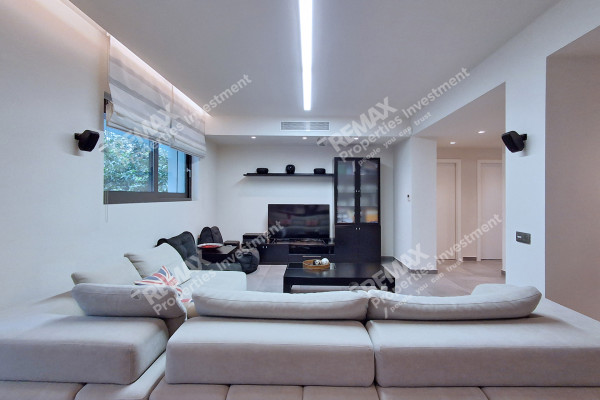
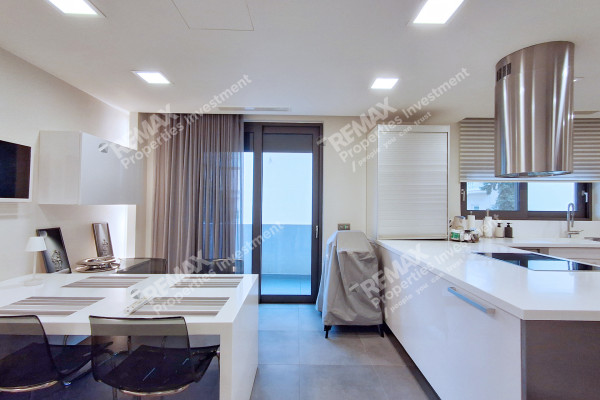
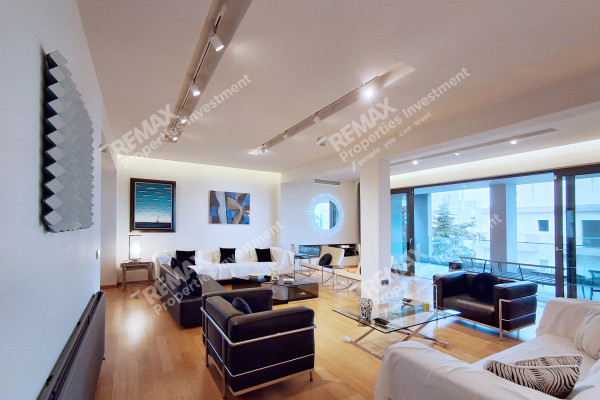
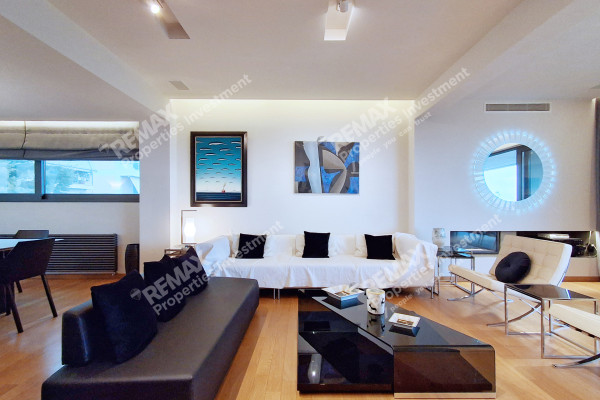
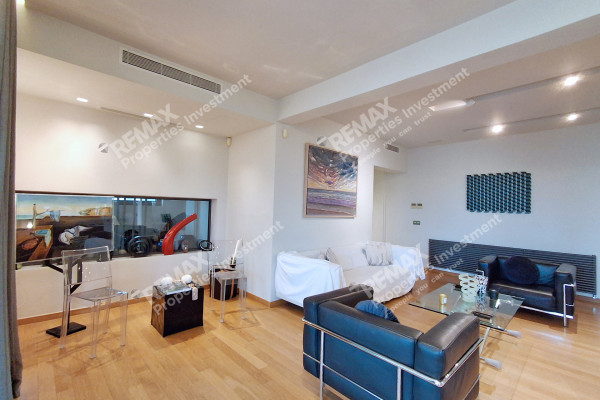
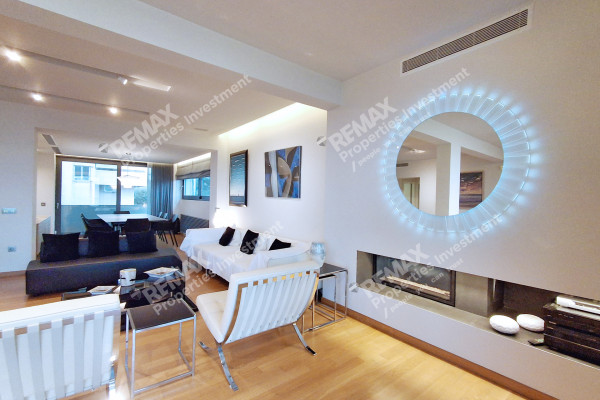
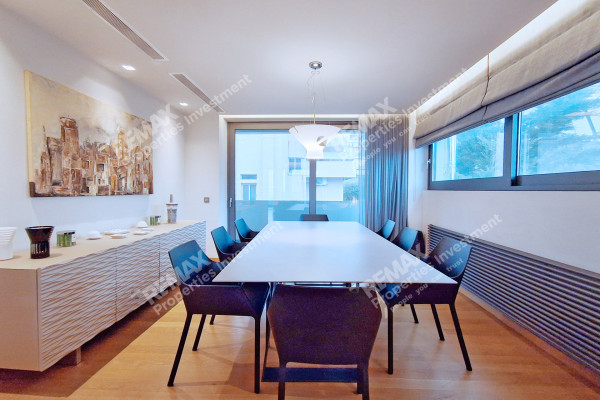
• 3rd Floor (Main Living Areas): Dedicated to the formal reception spaces, featuring a grand living and dining area with an energy-efficient fireplace, a high-end kitchen, a cloakroom, 1 W.C., and large verandas with striking mountain and city views.
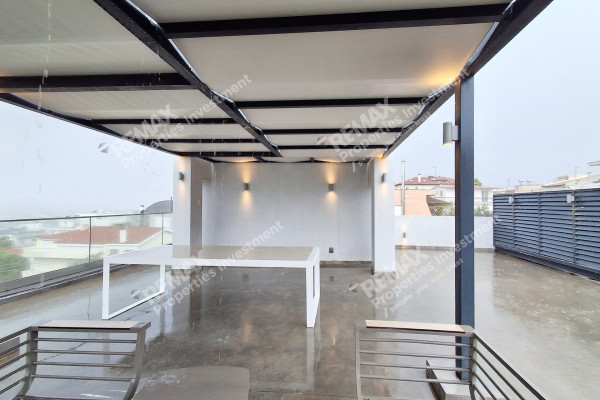
• 4th Floor (Rooftop Terrace): Accessed via an internal staircase, opening up to a beautiful rooftop terrace with a pergola-covered seating area.
Premium Features & Amenities:
• Climate Control: Autonomous natural gas heating with individual room controls. Ducted VRV air conditioning integrated into false ceilings (zone-controlled per level). Equipped with 2 solar water heaters and a boiler.
• Eco & Materials: Energy Efficiency Class: A. Features thermally broken aluminum frames with double-glazed energy glass and insect screens. Premium oak wood flooring, tiles, and polished cement screed. Countertops finished in Corian.
• Luxury Brands: Kitchens equipped with Miele appliances. Zucchetti faucets and sanitary ware by Villeroy & Boch / Ideal Standard.
• Security & Automation: Full Q-bus Smart Home automation, satellite-connected alarm system, outdoor security cameras, indoor motion sensors, video intercom, and electric shutters.
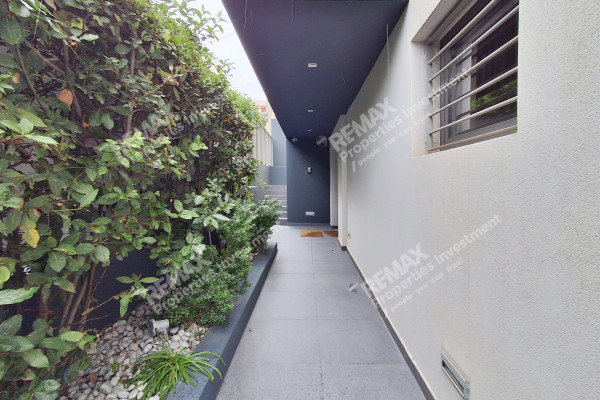
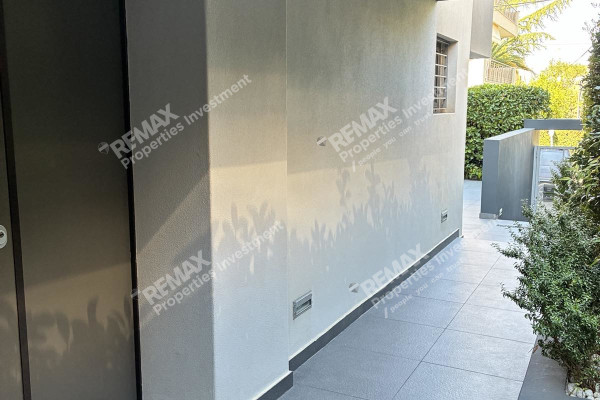
• Outdoor Space: Heated swimming pool (3x5x1.6m), beautifully landscaped garden with automatic irrigation, and 2 open parking spaces with a remote-controlled garage gate.
Price: €2,350,000. Property ID: 2589205. RE/MAX PROPERTIES INVESTMENT, contact phone: 2106896940, email: [email protected], website: www.remaxpi.gr


 Read more
Recently Viewed Properties

Similar searches


The most popular destinations to buy property in Greece








REMAX PROPERTIES INVESTMENT
ZIAVRAS IOANNIS
ZIAVRAS IOANNIS
Contact agent