



1.120.000

423 m²

8 bedrooms

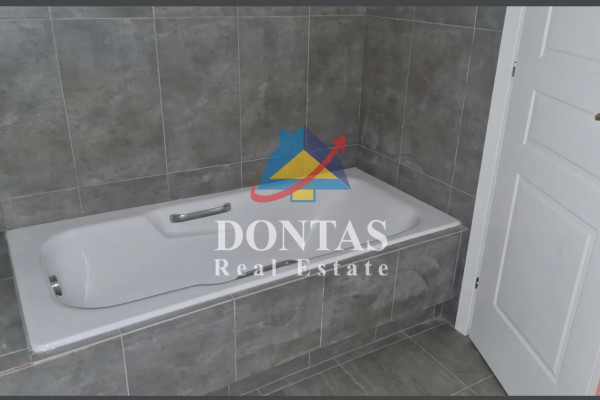
3 bathrooms

| Location | Melissia (North Athens) |
| Price | 1.120.000 € |
| Living Area | 423 m² |
| Type | Residence For sale |
| Bedrooms | 8 |
| Bathrooms | 3 |
| WC | 2 |
| Floor | 1st |
| Levels | 5 |
| Heating | Natural gas |
| Energy class |

|
| Realtor listing code | 2663029 |
| Listing published | This information is only visible to registered members  |
| Listing updated | This information is only visible to registered members |
| Access by | No road access | Zone | Residential | ||||
| Orientation | East | Parking space | Yes | ||||
| View | Newly built | ||
| Air conditioning | Furnished | ||
| Parking | Garden | ||
| Pets allowed | Alarm | ||
| Holiday home | Luxury | ||
| Satellite dish | Internal stairway | ||
| Elevator | Storage room | ||
| Veranda | Pool | ||
| Playroom | Fireplace | ||
| Solar water heater | Loft | ||
| Safety door | Penthouse | ||
| Corner home | Night steam | ||
| Floor heating | Preserved | ||
| Neoclassical |
Description
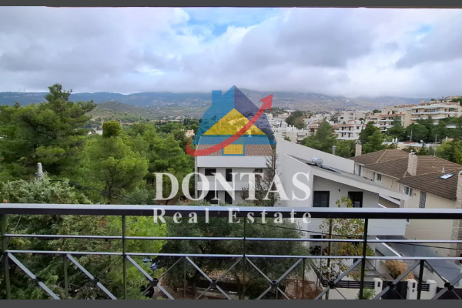
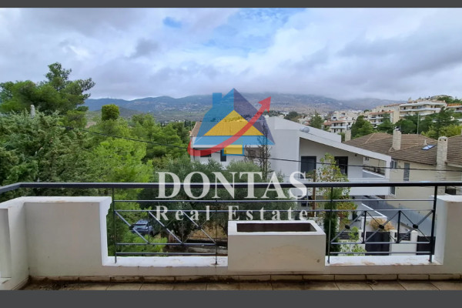
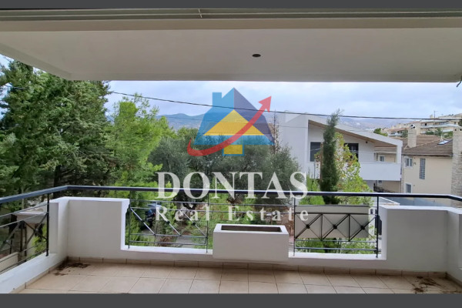
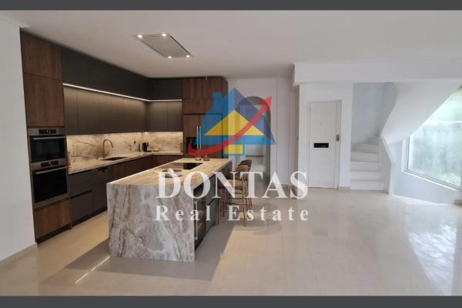
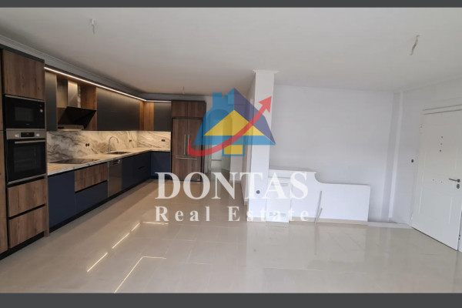
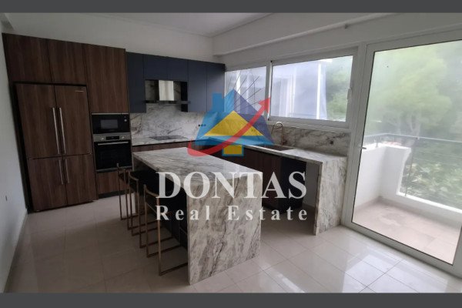
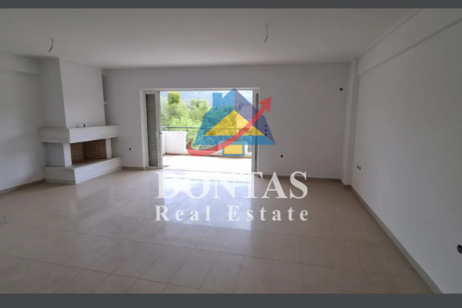
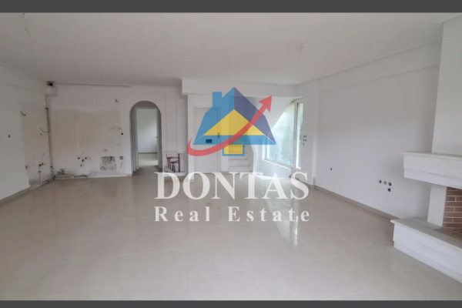
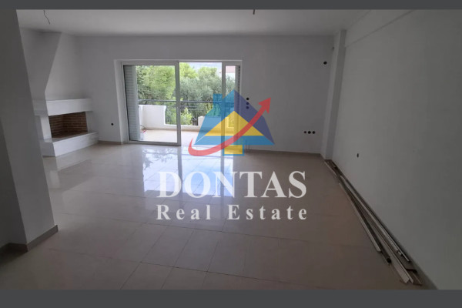
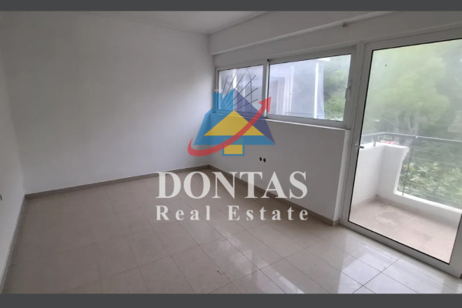
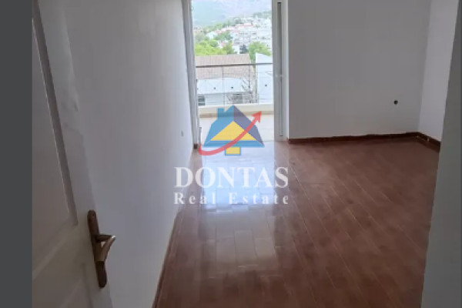
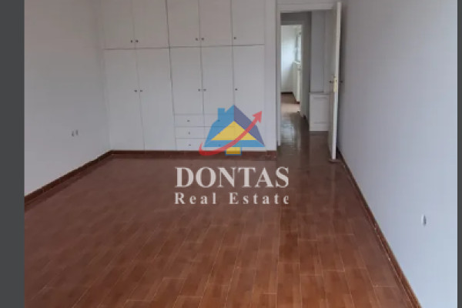
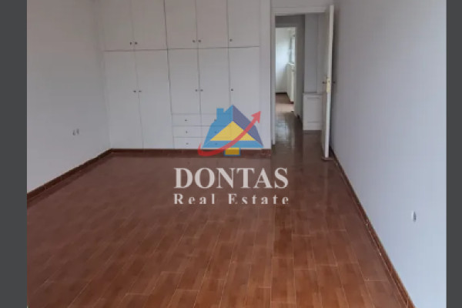
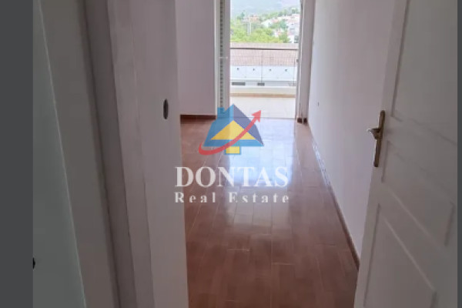
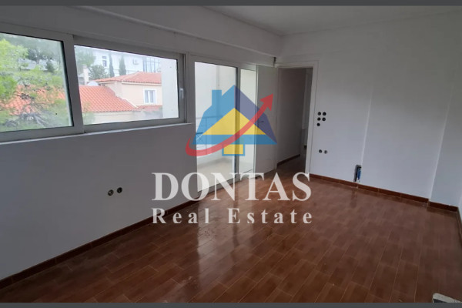
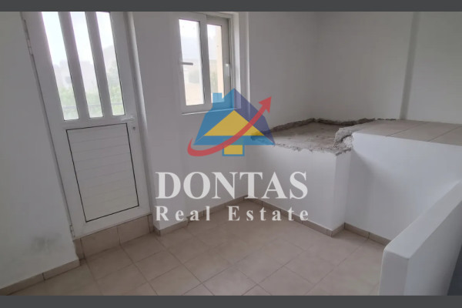
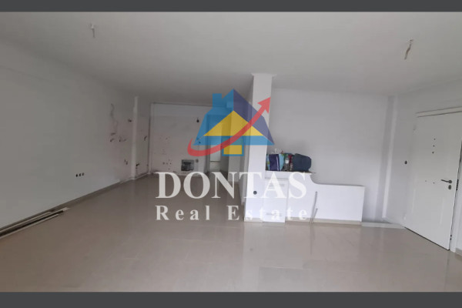
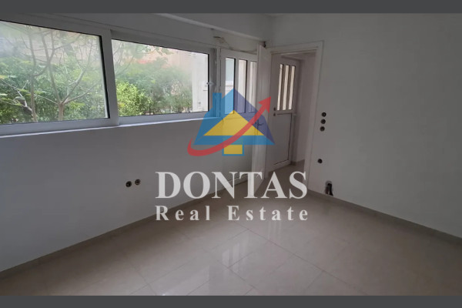
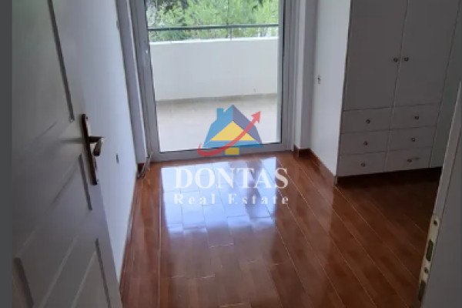
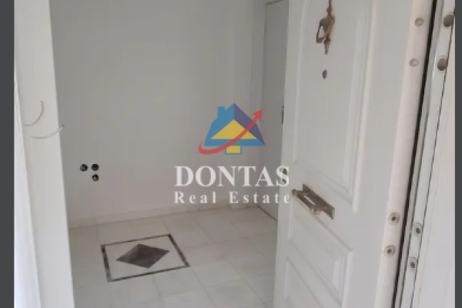
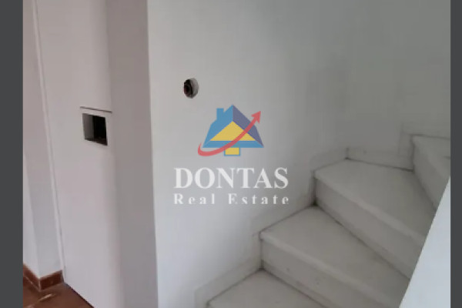
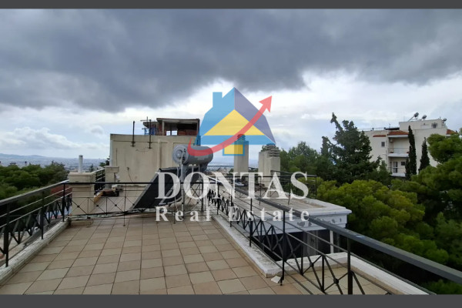
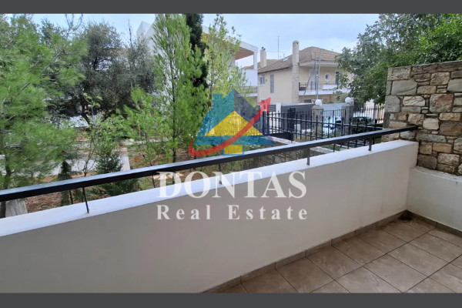
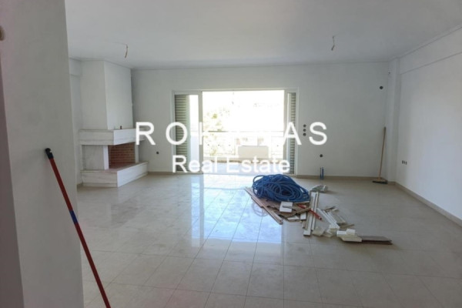
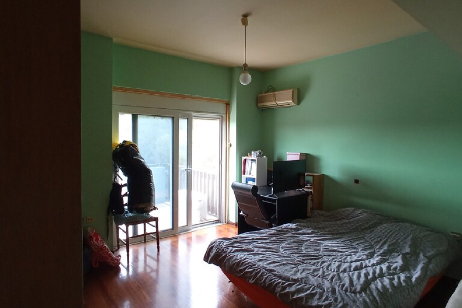
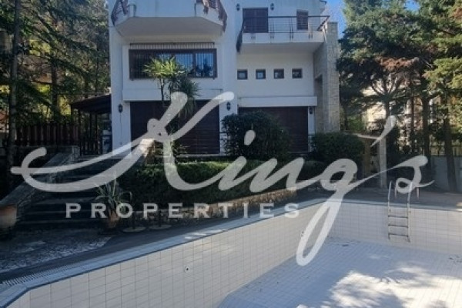
Detached House For Sale, floor: Raised Ground Floor, 1st, 2nd, 3rd, 4th (5 Levels), in the area: Melissia - Ano Melissia. The area of the property is 423 sq.m. IDEAL FOR 2 FAMILIES , On the top of a hill, two maisonettes together, with a private garden, a roof terrace with a panoramic view, The three parking spaces, the storage rooms, the garden and the terrace come in addition to the main spaces. The residence is suitable for a large family, for the coexistence of two generations with independent spaces or for the use of one maisonette as a residence and the other as an office or hospitality space. A VIEW THAT WILL NOT BE MISSED, The residence is located higher than the opposite two-story detached houses, so the view passes over them, open to the mountain. Behind them stretches non-buildable land, meaning that the view will remain unobstructed in the future. A little further on begins a wooded area, ideal for walking, running and moments of calm. GARDEN, SWIMMING POOL AND ROOF GARDEN, The entire garden is for the exclusive use of the new owner, with the possibility of building a small pool in the back part. The terrace offers an impressive roof garden with a panoramic view of the mountain, the basin and partly of the sea. 10 minutes walk from the local market and supermarket , Close to local schools, 10-20 minutes by car from St Catherine’s British School , Up to 15 minutes from the center of Amarousiou , Lower maisonette: 163 sq.m., raised ground floor and 1st floor, with privacy from the street ,Upper maisonette: 260 sq.m., 2nd, 3rd and 4th floor ,Elevator ,Laundry room on the 4th floor ,Exclusive use of the entire garden and terrace ,3 car parking spaces, one of which is in a closed basement car park ,Parking for motorbikes ,Many storage rooms and ample storage areas, KITCHENS IN METRA SASSO new owner plans together with our architectural team the location and configuration of the kitchen in both maisonettes, to suit his lifestyle. In the upper maisonette, with an open kitchen in the living room, there is an additional, fourth room. If the kitchen is placed in the fourth room, a larger living room results. . It consists of: 8 bedrooms, 3 bathroom/s, 2 wc, 2 kitchen/s, 2 living room/s, while it has 3 parking spaces (3 in closed space). The heating of the property is autonomous with natural gas, while also available Heating per level, it has Aluminum frames, Thermal switches with Double - Energy glazing, energy certificate: C and the floors are: Tiles, Wood, it is located near Transportation, School, Super Market, Market, Catering, it has a Panoramic, Unobstructed view. The property is Frontage, Bright and also has the following features and advantages: Elevator, Storage, Internal staircase, Swimming Pool, Garden, Security Door, Intercom, Playroom, Pets Allowed, Energy independent, Veranda. Price: €1,120,000. Dontas Real Estate, Contact Phone: 2106231555, Mob: 6980502020, email: [email protected]


 Read more


Similar searches

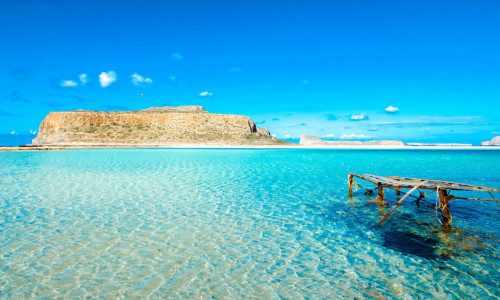
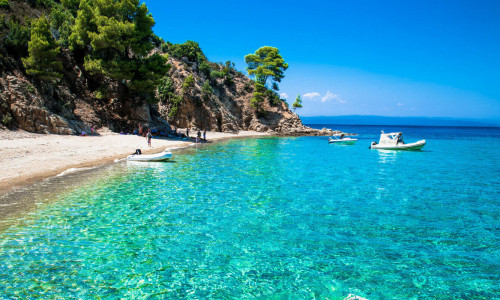
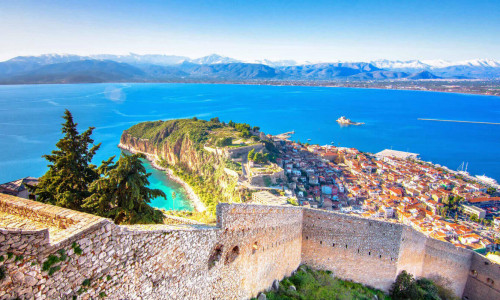
The most popular destinations to buy property in Greece

ΔΟΝΤΑΣ ΑΛΕΞΑΝΔΡΟΣ REAL ESTATE Μ.Ι.Κ.Ε.
ΥΠΗΡΕΣΙΕΣ ΜΕΣΙΤΙΚΟΥ ΓΡΑΦΕΙΟΥ ΑΚΙΝΗΤΩΝ
ΥΠΗΡΕΣΙΕΣ ΜΕΣΙΤΙΚΟΥ ΓΡΑΦΕΙΟΥ ΑΚΙΝΗΤΩΝ
Contact agent