



670.000

368 m²

6 bedrooms

3 bathrooms

| Location | Drapetsona (Piraeus Suburbs) |
| Price | 670.000 € |
| Living Area | 368 m² |
| Type | Residence For sale |
| Bedrooms | 6 |
| Bathrooms | 3 |
| WC | 2 |
| Floor | Ground floor |
| Levels | 5 |
| Year built | 1971 |
| Heating | Petrol |
| Energy class |

|
| Realtor listing code | 2658130 |
| Listing published | This information is only visible to registered members  |
| Listing updated | This information is only visible to registered members |
| Access by | No road access | Zone | Residential | ||||
| Orientation | East | Parking space | No | ||||
| View | Newly built | ||
| Air conditioning | Furnished | ||
| Parking | Garden | ||
| Pets allowed | Alarm | ||
| Holiday home | Luxury | ||
| Satellite dish | Internal stairway | ||
| Elevator | Storage room | ||
| Veranda | Pool | ||
| Playroom | Fireplace | ||
| Solar water heater | Loft | ||
| Safety door | Penthouse | ||
| Corner home | Night steam | ||
| Floor heating | Preserved | ||
| Neoclassical |
Description
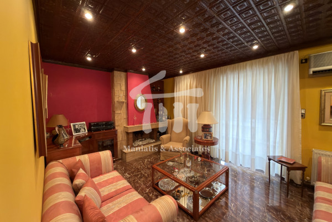
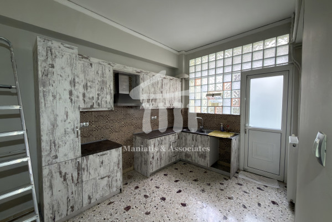
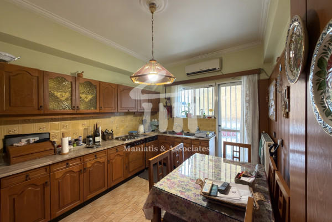
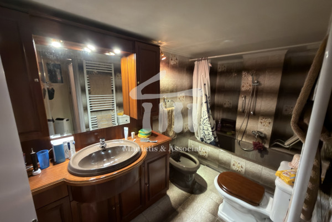
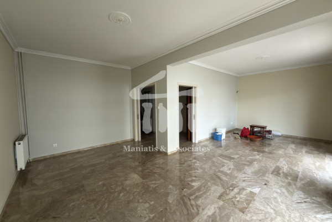
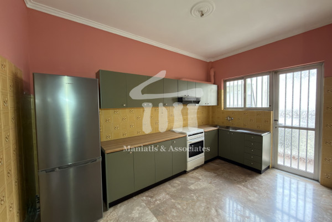
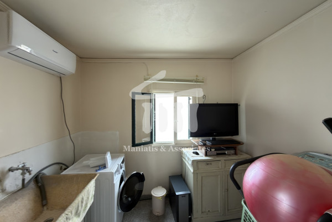
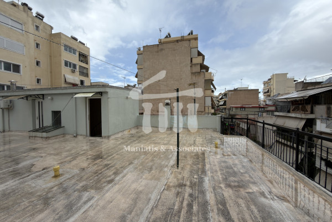
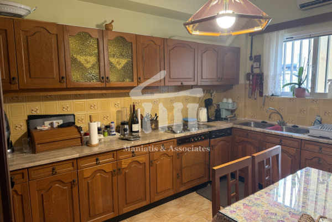
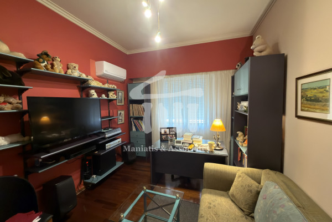
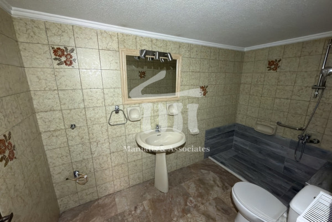
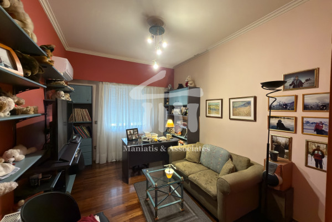
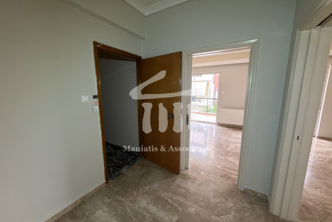
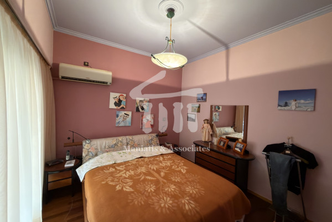
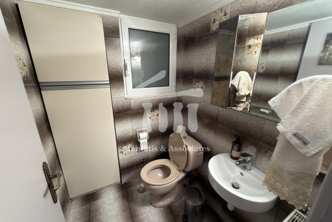
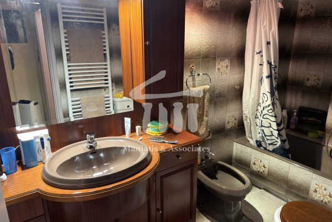
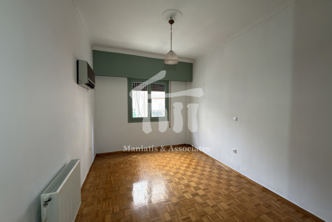
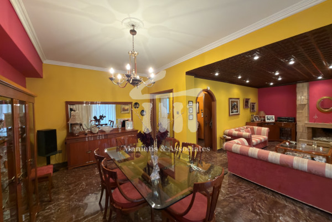
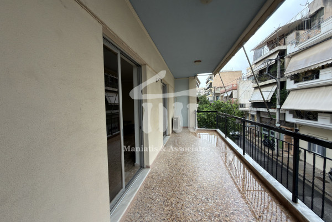
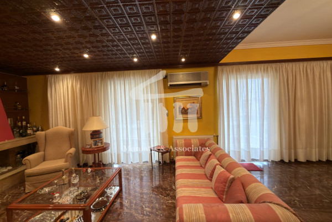
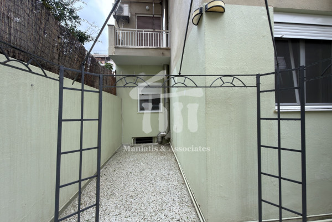
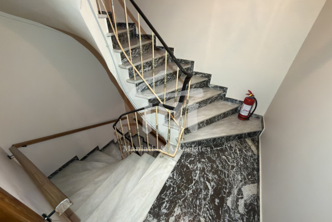
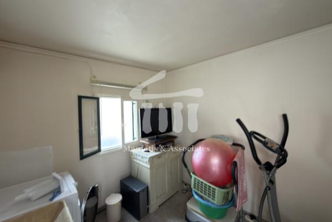
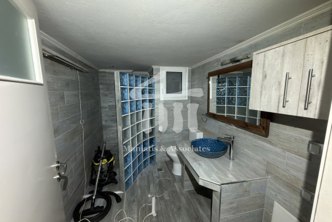
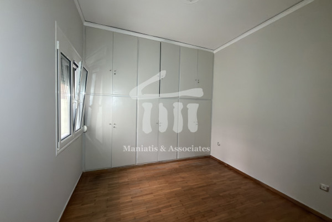
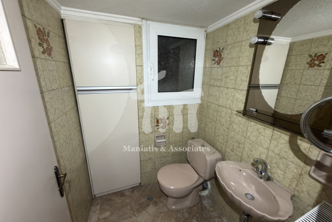
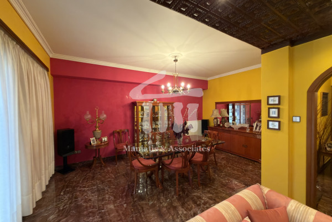
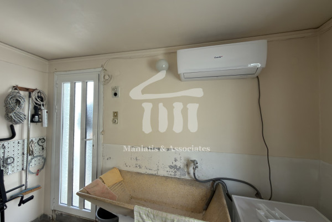
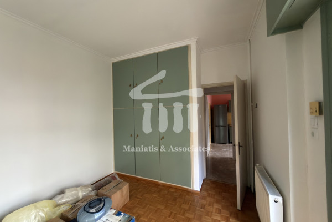
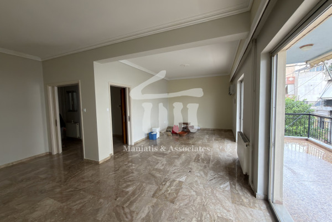
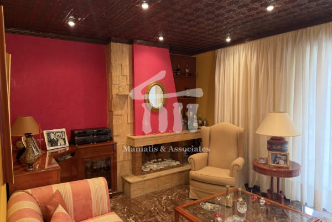
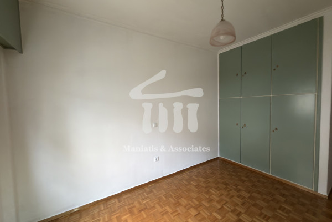
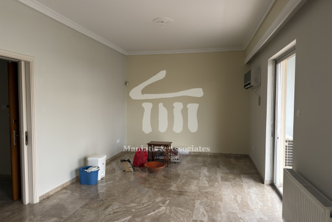
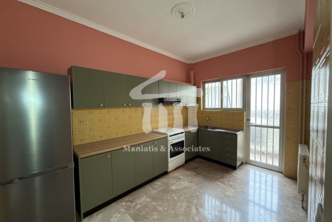
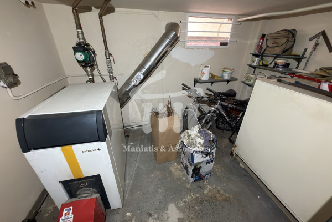
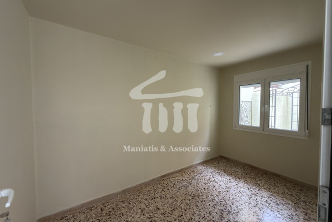
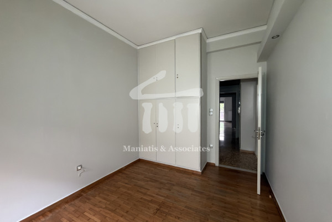
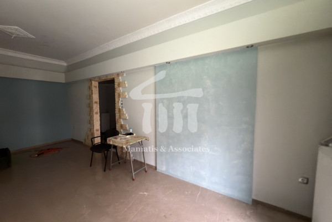
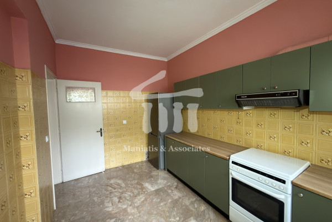
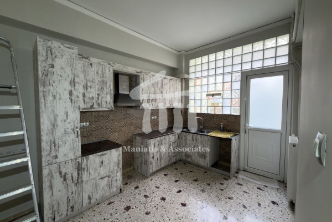
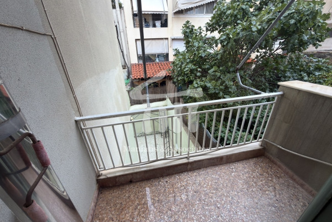
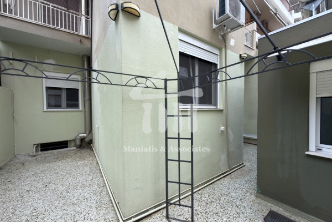
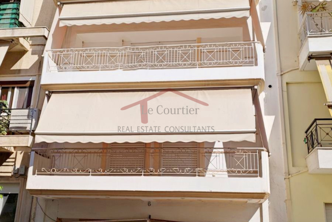
An entire building for sale, as a single unit and not in sections, in the Drapetsona - Analipsi area, with a total area of 368 sq.m., on a plot of 180 sq.m., developed on five levels: basement, ground floor, 1st, 2nd and 3rd floors. The building was constructed in sections, with the ground floor having been erected in 1971 and the remaining floors in 1980. In the basement, with an area of 14 sq.m., there is a storage area, as well as the burner and the central heating tank. On the ground floor there is a 105 sq.m. apartment, which consists of three bedrooms, a living room, a kitchen and a bathroom, while it has an internal courtyard for exclusive use. In addition, on the ground floor level there is an independent space of 16 m2, which can be used as a warehouse, extra room or office, depending on the needs of the new owner. On the 1st floor is an apartment of 111 sq.m., with two bedrooms, living room, kitchen, bathroom, additional WC and balcony. On the 2nd floor there is a corresponding apartment, with a similar layout and a fireplace in the living room, offering additional comfort and warmth. On the 3rd floor is a roomy roof space, which is currently configured and used as a gym, but can also be used as a storage space or extra room. An important advantage of the property is the remaining building factor and the right to rise, which are connected to the property of the 3rd floor, offering additional possibilities of exploitation, in accordance with the current urban planning conditions. The property has a total of six bedrooms, three bathrooms, two WCs, three kitchens and three living rooms. The heating is central with oil, while it also has air conditioning and a solar water heater. The frames are aluminum and wooden with single glazing, the floors are made of wood and marble and the energy certificate is class E. Its condition is very good, while the building is painted, facade, bright, airy, bright and airy. Its additional features include screens, awnings, electrical appliances, storage areas, security door, alarm, fiber optic and internal courtyard, while the apartment building is not burdened with utilities. It is located in a quiet neighborhood, close to public transport, schools, super market, market and port. This is a particularly interesting investment proposal, suitable for owner-occupation, professional use, utilization through serviced apartments or other investment exploitation, depending on the needs and planning of the new owner. The sale concerns only the entire building and it is not possible to purchase individual apartments. Selling price: €670,000. To make a suggestion of the property, it is required that all persons attending the appointment, during the signing process of the brokerage mandate, present a police ID or passport. For more real estate options and a detailed presentation, visit our website: www.e-mesitis.com Maniatis & Associates Contact phone: 210 4190703 Email: [email protected]


 Read more
Recently Viewed Properties

Similar searches
The most popular destinations to buy property in Greece










Maniatis & Associates
Maniatis
Maniatis
Contact agent