



800.000

891 m²

| Location | Zacharo (Ileia) |
| Price | 800.000 € |
| Living Area | 891 m² |
| Type | Commercial property For sale |
| Bathrooms | 14 |
| Floor | Ground floor |
| Levels | 2 |
| Year built | 2007 |
| Heating | Current |
| Energy class |

|
| Realtor listing code | 2566431 |
| Listing published | This information is only visible to registered members  |
| Listing updated | This information is only visible to registered members |
| Distance to sea | 500 meters | Access by | No road access | ||||
| Zone | Residential | Orientation | South-East | ||||
| Parking space | Yes | ||||||
| View | Newly built | ||
| Air conditioning | Furnished | ||
| Parking | Garden | ||
| Pets allowed | Alarm | ||
| Holiday home | Luxury | ||
| Satellite dish | Internal stairway | ||
| Elevator | Storage room | ||
| Veranda | Pool | ||
| Playroom | Fireplace | ||
| Solar water heater | Loft | ||
| Safety door | Penthouse | ||
| Corner home | Night steam | ||
| Floor heating | Preserved | ||
| Neoclassical |
Description
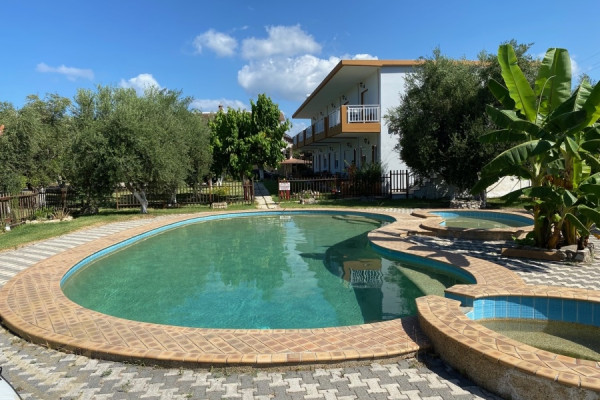
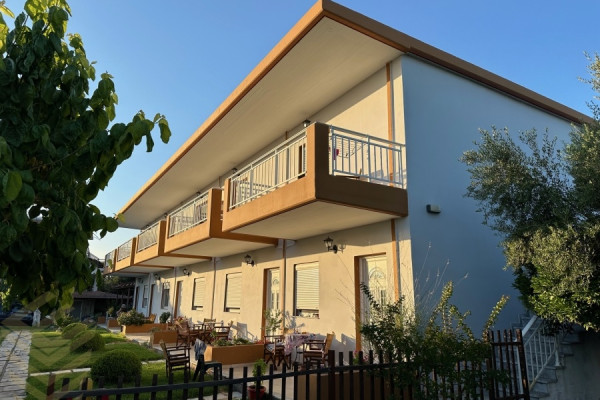
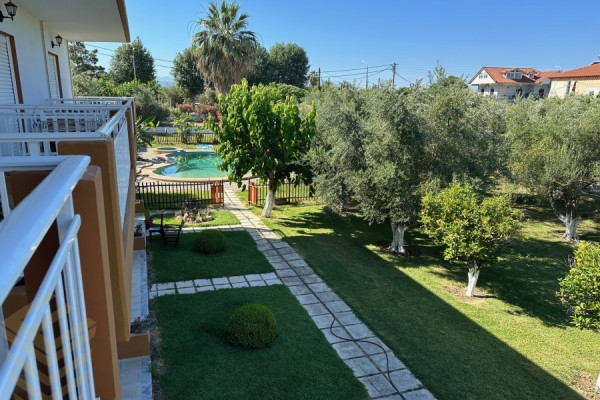
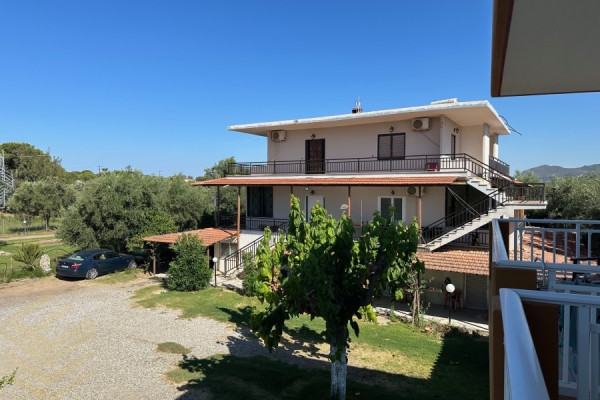
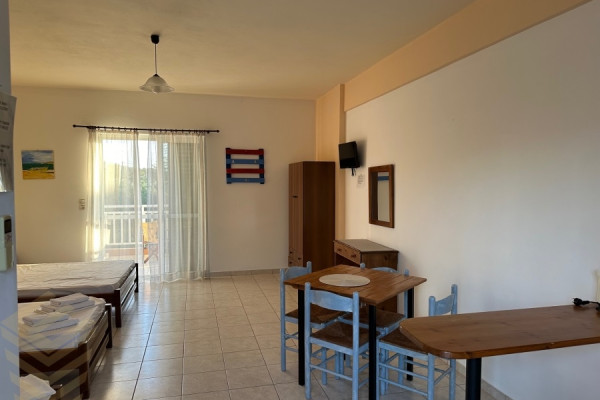
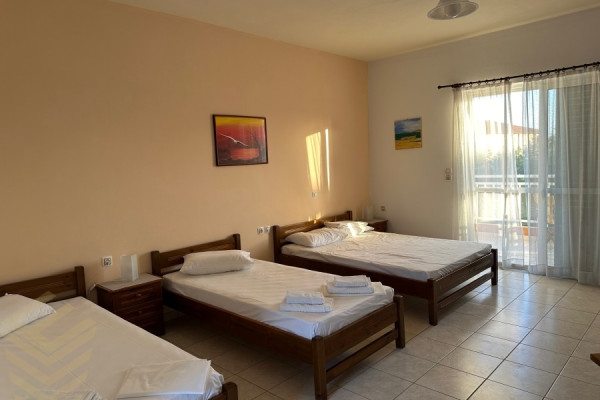
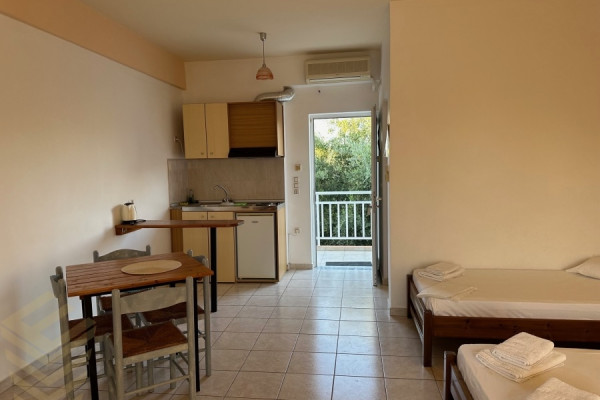
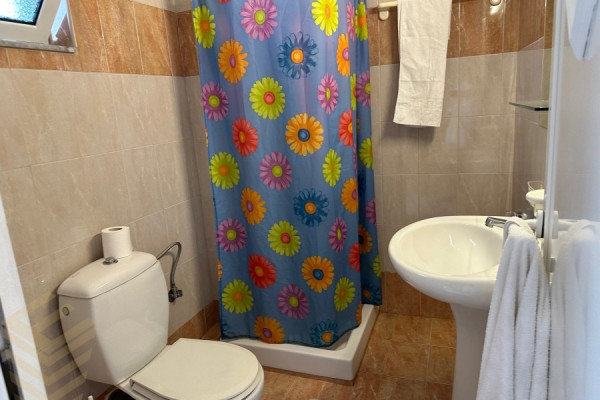
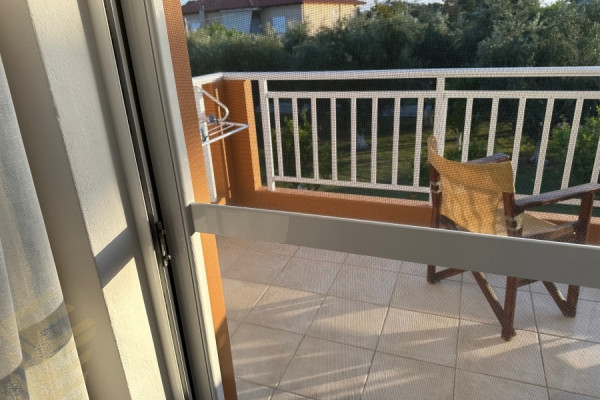
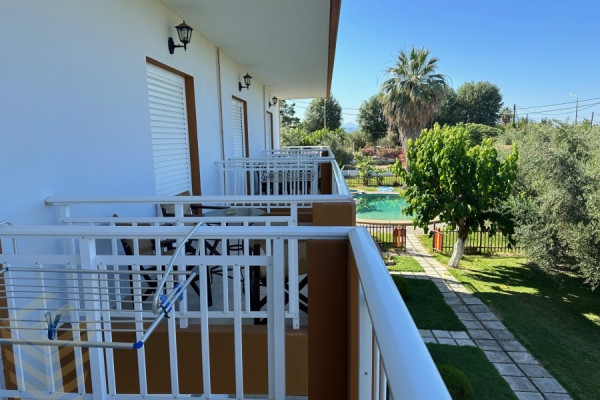
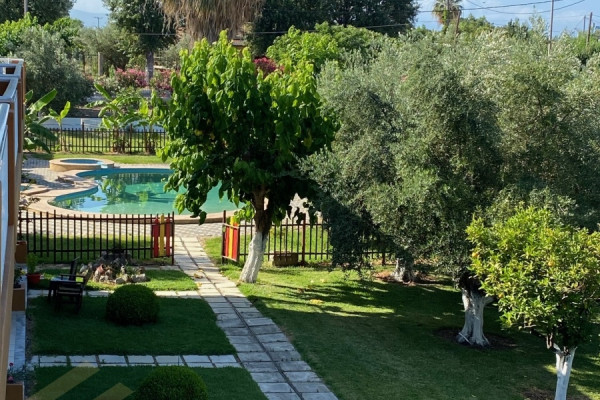
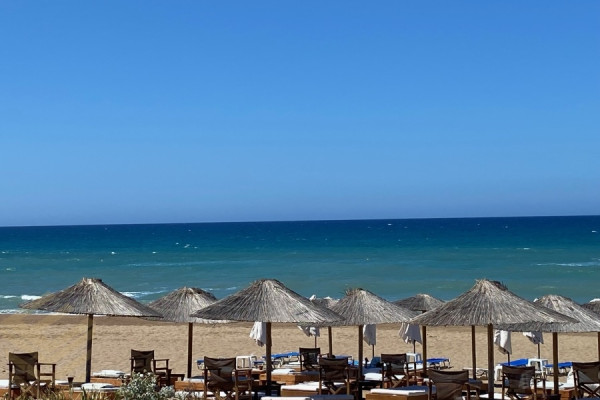
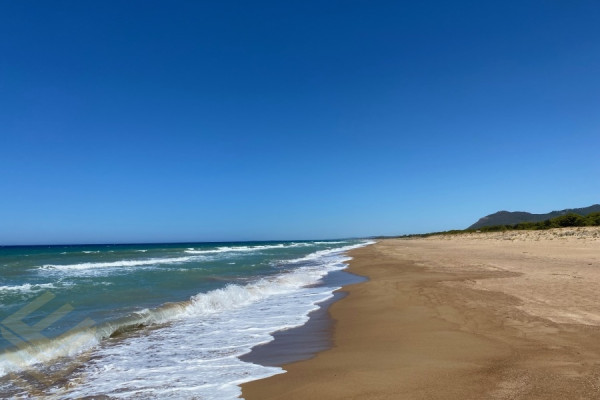
Zacharo, Agios Nikolaos, Hotel For Sale 891 sq.m., In Plot 4000 sq.m., Property status: Amazing, Floor: Ground floor, 2 level(s), 10 spaces, Heating: Personal - Electricity, 14 Bathrooms(s), 10 parkings, Building Year: 2007, Energy Certificate: E, Floor type: Tiles, Type of Door frames: Aluminum, Features: Storage room, Structured Cabling, Water Bore, No shared expenses, For Investment, With Equipment, Airy, Roadside, Bright, Healthcare Interests, AirConditioning, Back yard (Garden), Distance from: Airport (m): 55000, Seaside (m): 500, Village (m): 1500. In the enchanting town of Zacharos in the Prefecture of Ilia and in an amazing location just 600 meters from the beautiful beach of the same name which is classified as NATURA, a complex of 10 rental apartments with a swimming pool and bar is available for sale, which shares with another building of the same property a plot of land 4000 sq.m. Each apartment consists of a single room with living room-kitchen, beds or bunk beds and a bathroom. All have balconies so that one can enjoy the view with chairs and a small table as well as a drying rack. All apartments are equipped with air conditioning, satellite TV and solar water heater. On the plot of land there is also a complex of 5 houses of three independent levels (of the first auxiliary use) from which it is possible to create four luxury apartments. The surrounding area is mostly covered by lawn, garden and olive trees. Next to the swimming pool there is a tiled wooden shed of 87.11 square meters with dining tables and a fully equipped bar for use by all guests as well as a dining area - kitchen area of 56.48 square meters on the opposite side. Finally, inside the plot there is an outdoor parking space for at least 6 cars. This is undeniably an absolutely worthwhile market which can generate income the next day and increase if it is renovated and added to the existing rooms and the rest from building 2. Features - Structured surfaces 10 apartments totaling 362.82 square meters. Ground floor warehouses with a total building area of 2,197.46 square meters First floor of Building 2 residence, 165.36 square meters 2nd floor of a residence of Building 2, 165.36 square meters Swimming pool 90 square meters Auxiliary catering area - kitchen 56.48 sq.m. Tile roof shed 87.11 sq.m. Auxiliary pool areas (Changing rooms, WC) 17.20 sq.m. Distances: 600 m. from the beach of Zacharos 3 km from Caiaphas lake and thermal baths 30 km from Ancient Olympia 55 km from Kalamata airport 75 km from Araxos airport 60 km from the port of Kyllini


 Read more
Recently Viewed Properties


No similar searches
The most popular destinations to buy property in Greece


ELINIC I.K.E.
Elinic Real Estate
Elinic Real Estate
Contact agent