



320.000

157 m²

3 bedrooms

3 bathrooms

| Location | Keratea (Rest of Attica) |
| Price | 320.000 € |
| Living Area | 157 m² |
| Land area | 305 m² |
| Type | Residence For sale |
| Bedrooms | 3 |
| Bathrooms | 3 |
| Floor | Ground floor |
| Levels | 3 |
| Year built | 1975 |
| Heating | - |
| Energy class |

|
| Realtor listing code | 1929119 |
| Listing published | This information is only visible to registered members  |
| Listing updated | This information is only visible to registered members |
| Distance to sea | 450 meters | Land area | 305 m² | ||||
| Access by | - | Zone | - | ||||
| Orientation | - | Parking space | Yes | ||||
| View | Newly built | ||
| Air conditioning | Furnished | ||
| Parking | Garden | ||
| Pets allowed | Alarm | ||
| Holiday home | Luxury | ||
| Satellite dish | Internal stairway | ||
| Elevator | Storage room | ||
| Veranda | Pool | ||
| Playroom | Fireplace | ||
| Solar water heater | Loft | ||
| Safety door | Penthouse | ||
| Corner home | Night steam | ||
| Floor heating | Preserved | ||
| Neoclassical |
Description
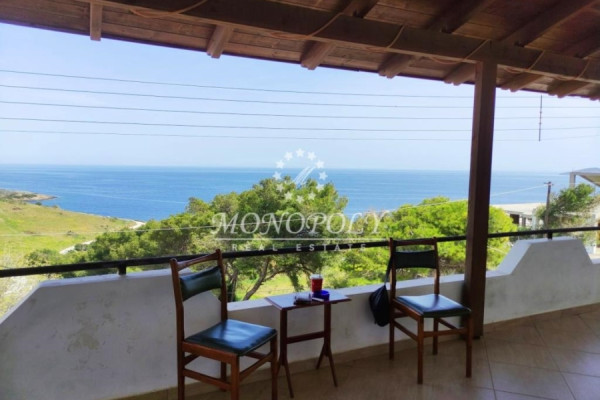
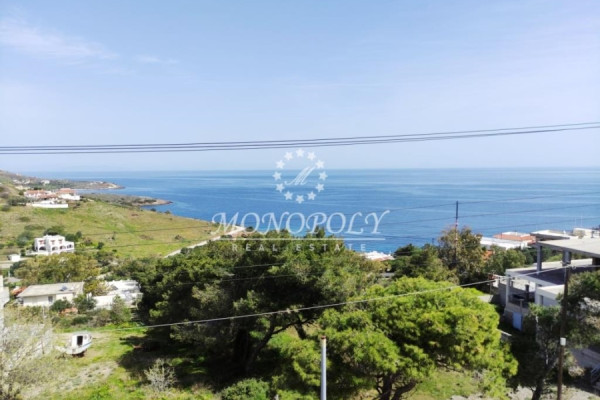
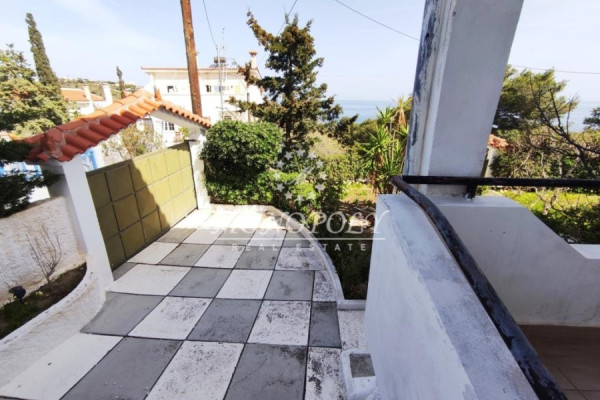
Keratea - Mikrolimano: Detached house of 157.45 sq.m., spanning three levels, with a sea view, situated on an out-of-plan plot of 302.51 sq.m.
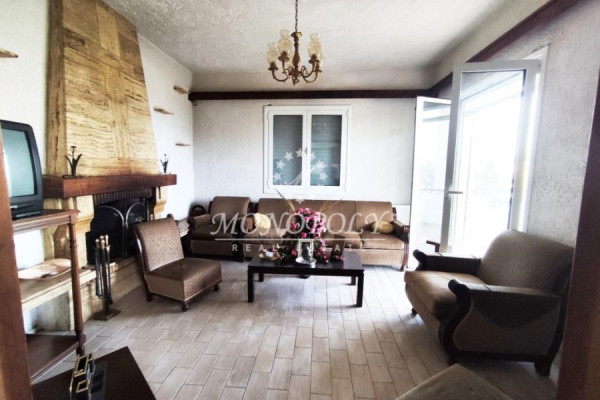
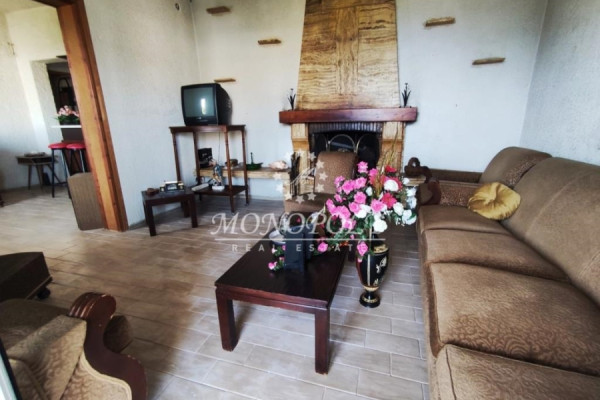
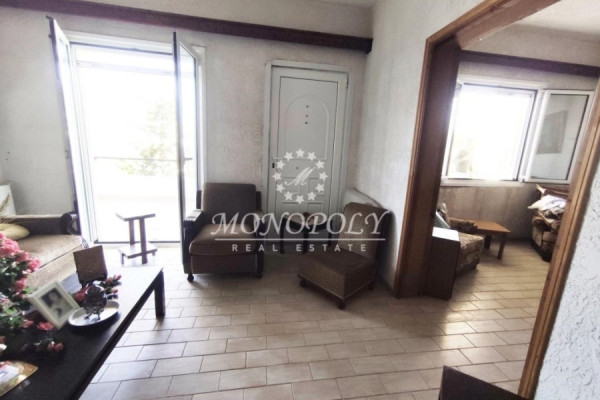
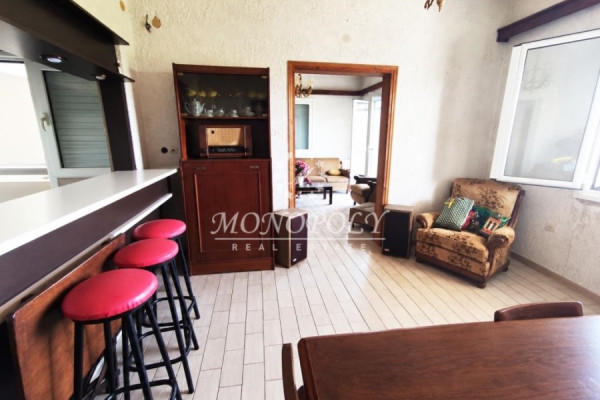
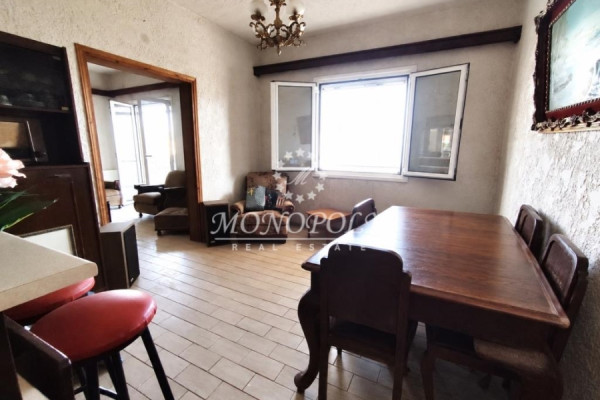
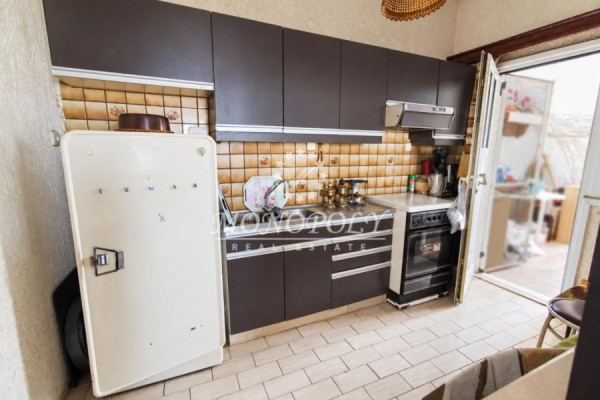
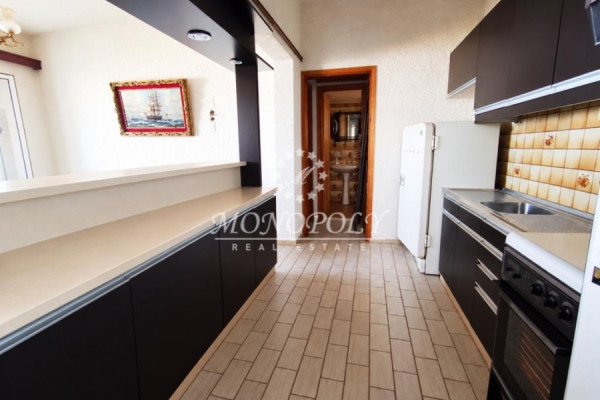
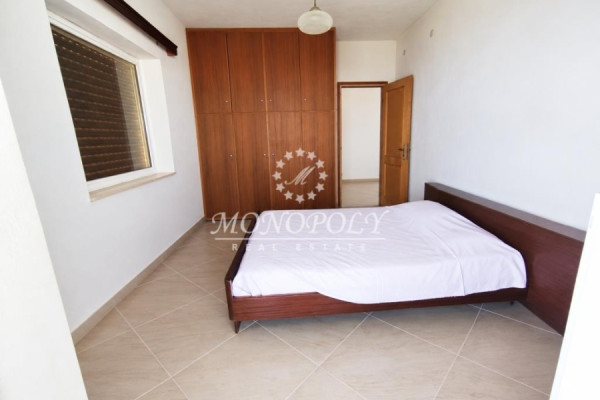
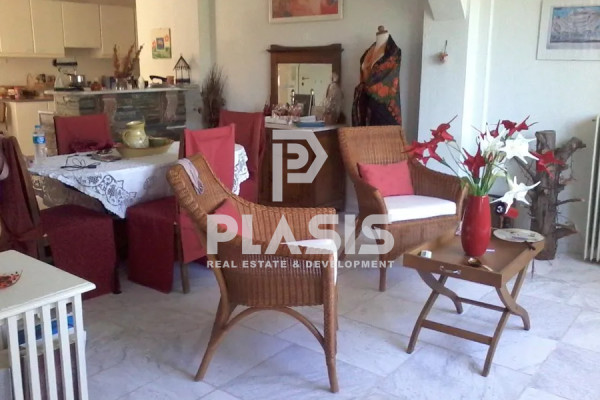
The ground floor (62.20 sq.m.) comprises a small living room with a fireplace, a separate kitchen with a pass-through to the dining area, one bedroom, and one bathroom.
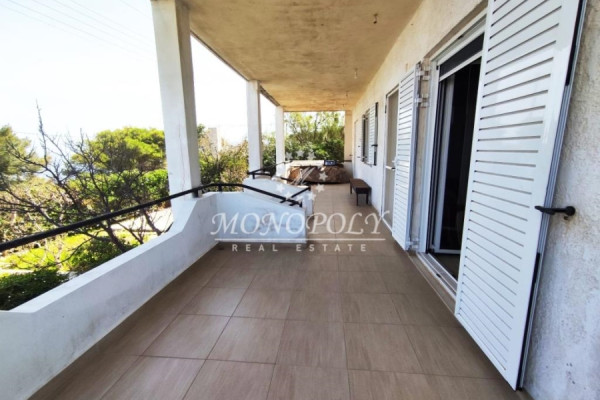
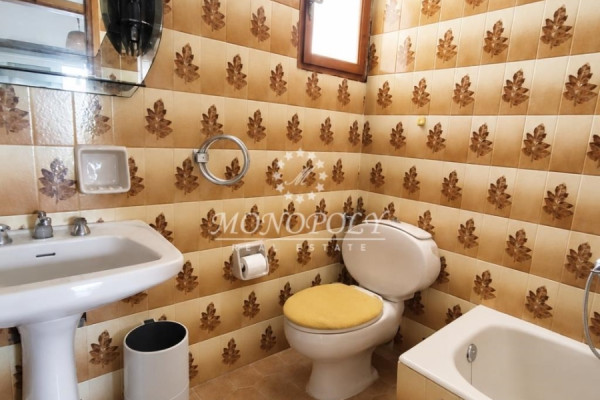
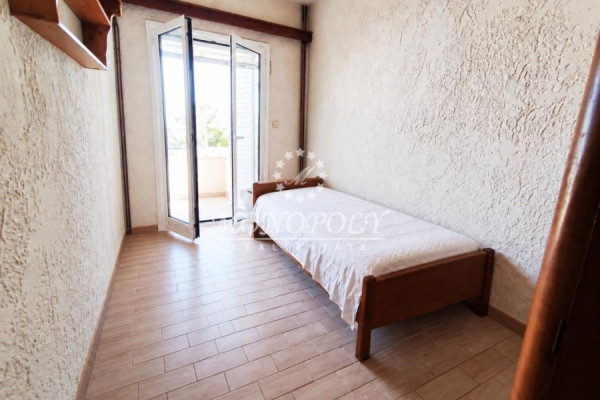
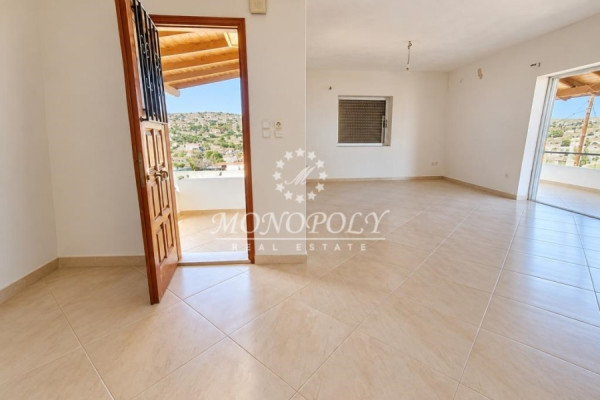
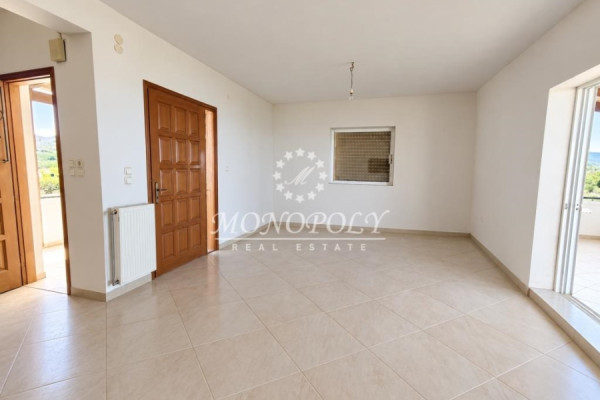
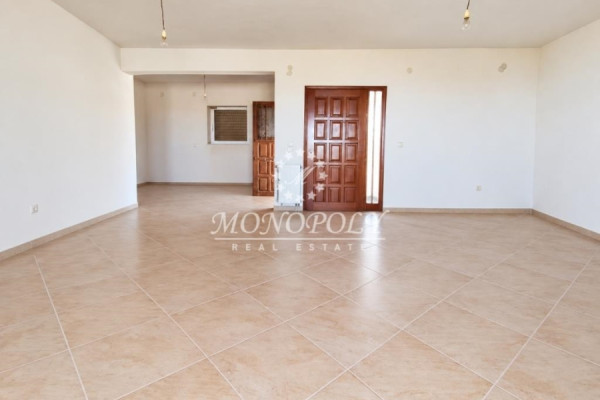
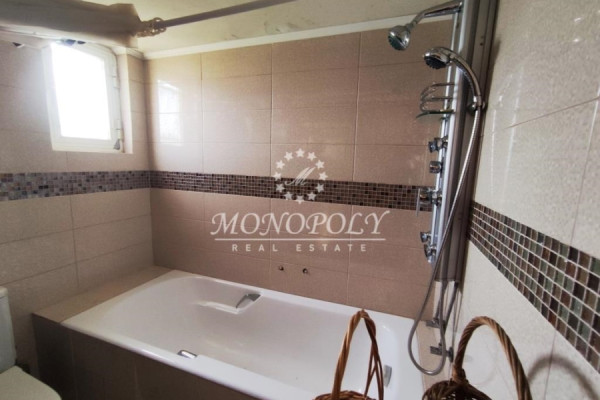
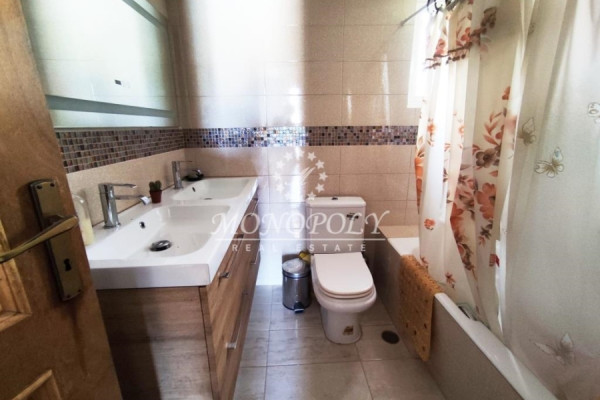
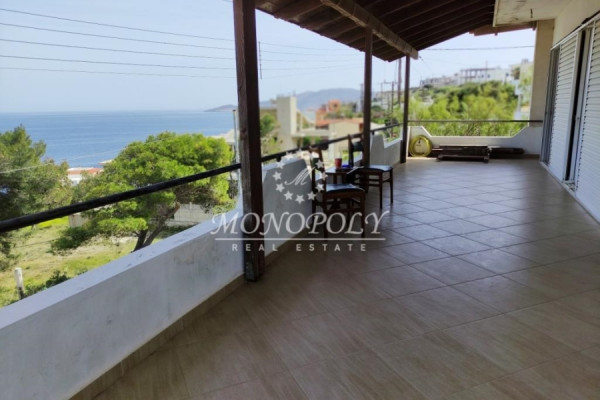

The first floor (62.20 sq.m.) features a spacious corner living room with a window and a balcony door providing access to the front veranda, which offers a sea view. This level also includes an additional bedroom and a new bathroom with a bathtub; there is no kitchen on this floor.
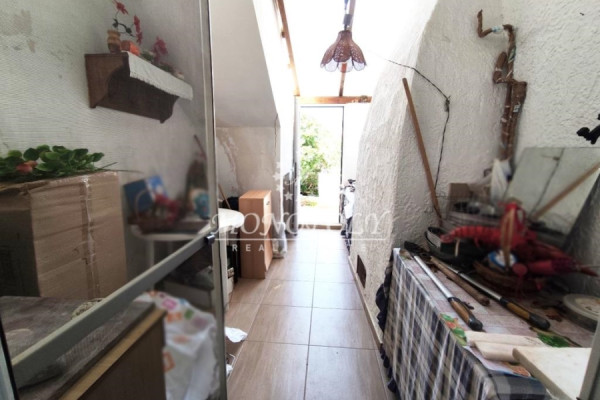
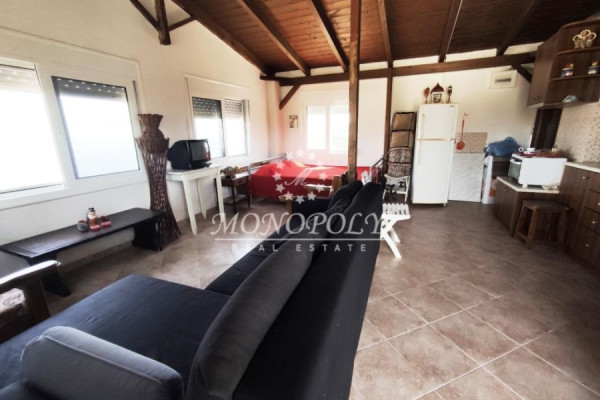
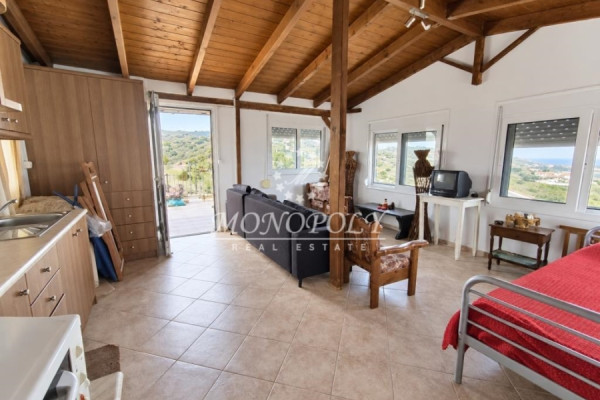
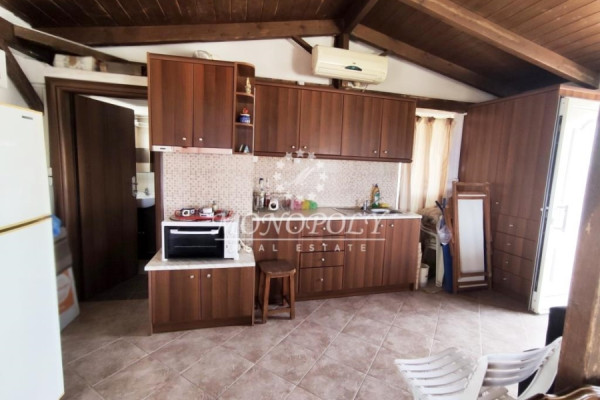
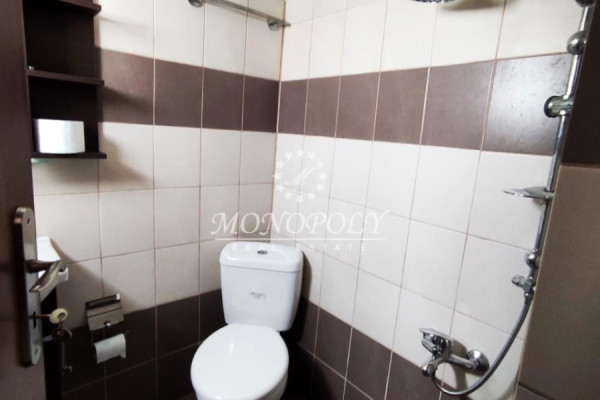
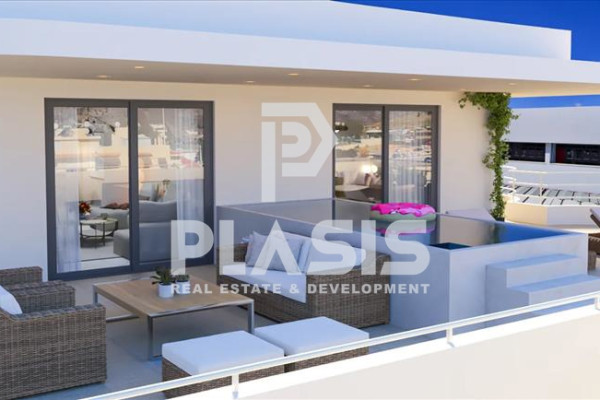
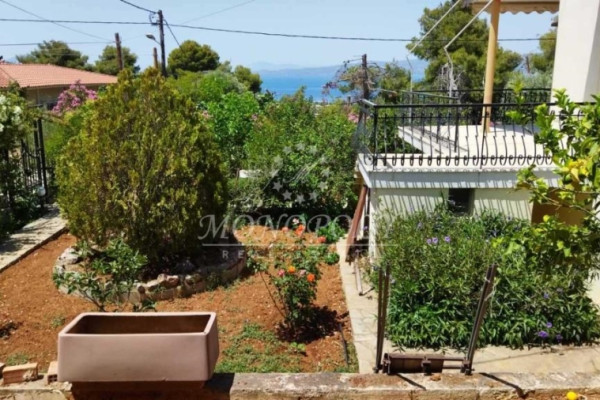
The second floor consists of a very bright attic space (33.05 sq.m.) with a sea view. It is an open-plan area featuring a small kitchenette with limited cabinetry, a wardrobe, a bathroom with a shower, and four large windows along the perimeter. The entire house was renovated around 2014; new flooring was installed throughout, along with new aluminum window frames featuring double glazing and insect screens. The bathrooms on both the first and second floors were renovated, and the property is equipped with an autonomous oil heating system, a solar water heater, a hot water tank, verandas with awnings, a large septic tank, a basement storage room, and a garage with a door. The garden area offers ample space to park two cars in tandem.
The property is dual-aspect and detached (free-standing), situated 450 meters from the sea and in close proximity to three beaches (ranging from 900 to 1,800 meters away). The closest city is Lavrio at 7km. distance.
It is located in an area outside the city plan and outside the designated settlement boundaries. The ground floor has been regularized under the provisions of Law 1337/83 regarding unauthorized constructions, while the addition of the two upper floors and other `Category 3` violations have been regularized under Law 4178/2013.
*Property location on the map can be relevant and not accurate.
*ID or Passport and TAX number are required for visiting the property, from each person that will be present.


 Read more
Recently Viewed Properties

Similar searches

The most popular destinations to buy property in Greece










MONOPOLY Real Estate
Alexios Kontoravdis
Alexios Kontoravdis
Contact agent