




530.000

243 m²

4 bedrooms

2 bathrooms

| Location | Gerakas (East Athens) |
| Price | 530.000 € |
| Living Area | 243 m² |
| Type | Residence For sale |
| Bedrooms | 4 |
| Bathrooms | 2 |
| WC | 1 |
| Floor | 1st |
| Levels | 4 |
| Year built | 2005 |
| Heating | Petrol |
| Energy class |

|
| Realtor listing code | 2651859 |
| Listing published | This information is only visible to registered members  |
| Listing updated | This information is only visible to registered members |
| Access by | No road access | Zone | Residential | ||||
| Orientation | East | Parking space | Yes | ||||
| View | Newly built | ||
| Air conditioning | Furnished | ||
| Parking | Garden | ||
| Pets allowed | Alarm | ||
| Holiday home | Luxury | ||
| Satellite dish | Internal stairway | ||
| Elevator | Storage room | ||
| Veranda | Pool | ||
| Playroom | Fireplace | ||
| Solar water heater | Loft | ||
| Safety door | Penthouse | ||
| Corner home | Night steam | ||
| Floor heating | Preserved | ||
| Neoclassical |
Description
Gerakas - Maisonette 243 sq.m. with internal lift, garden and independent living area
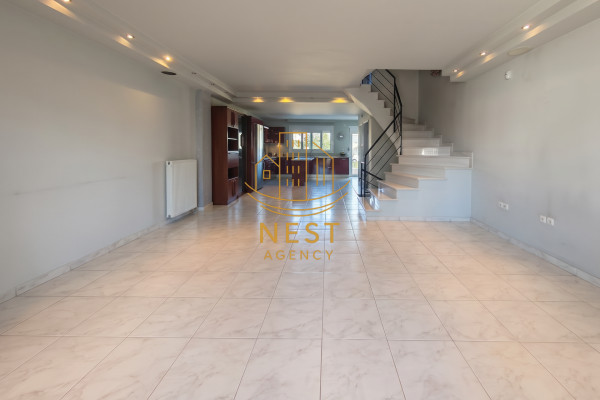
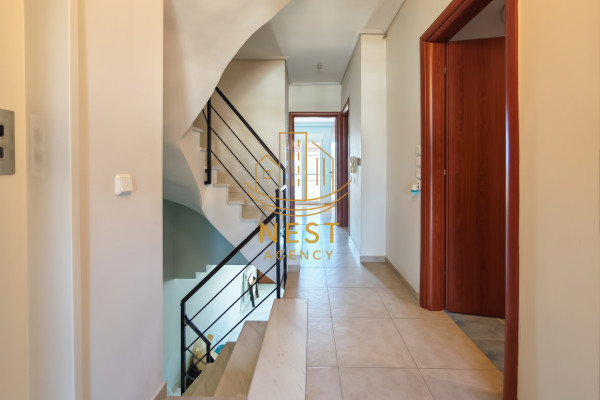
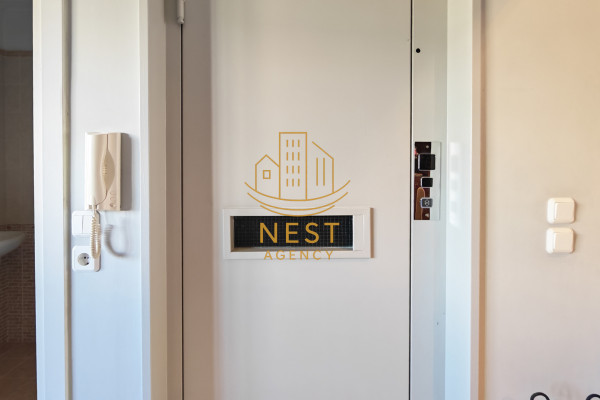
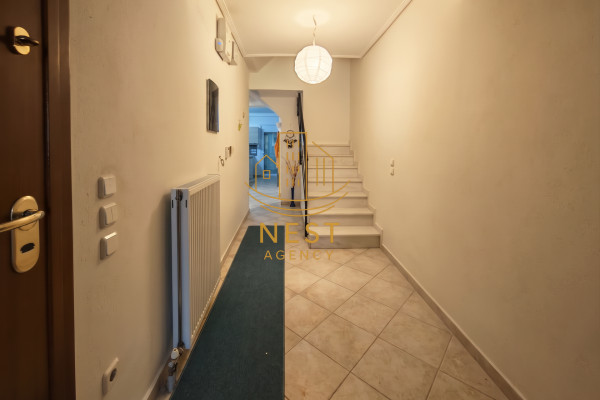
Space to be together, but also for everyone to have their own daily life. In a quiet residential neighborhood of Gerakas, this maisonette of 243 sq.m. stands out for the flexibility of its spaces: four levels, a private garden and a semi-basement with independent entrance, designed for independent use. All levels are connected by an internal elevator and staircase, offering comfortable movement throughout the residence.
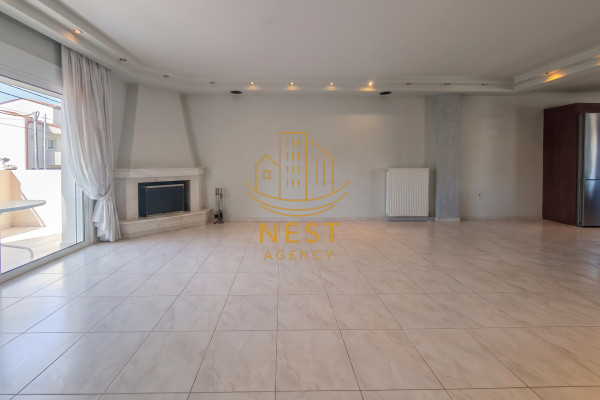
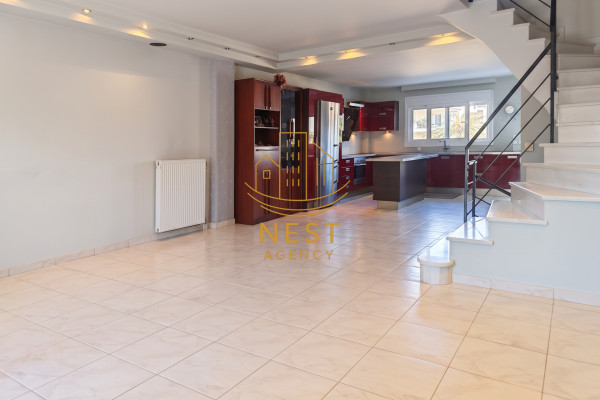
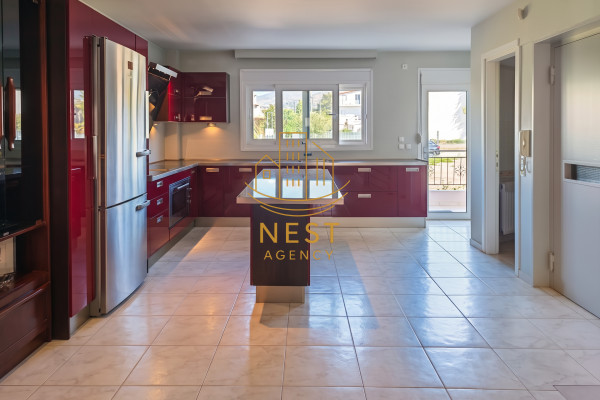
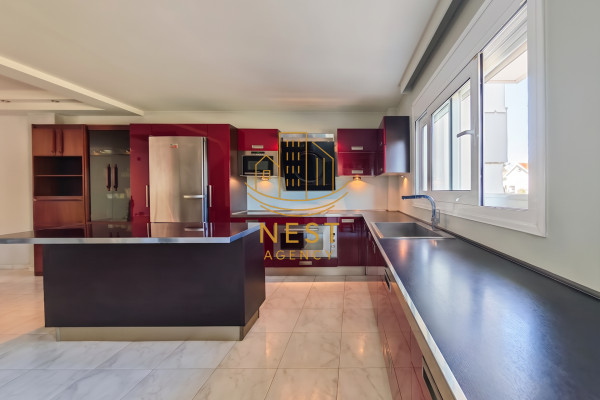
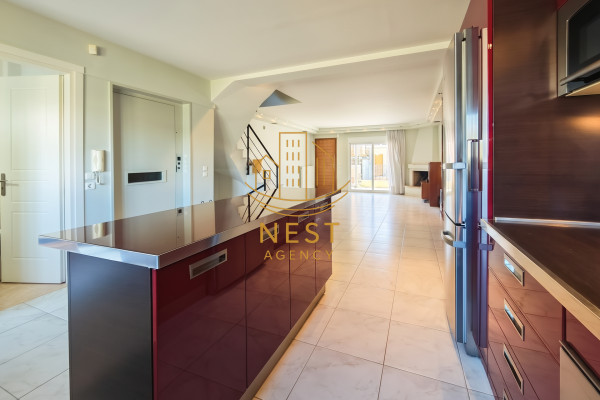
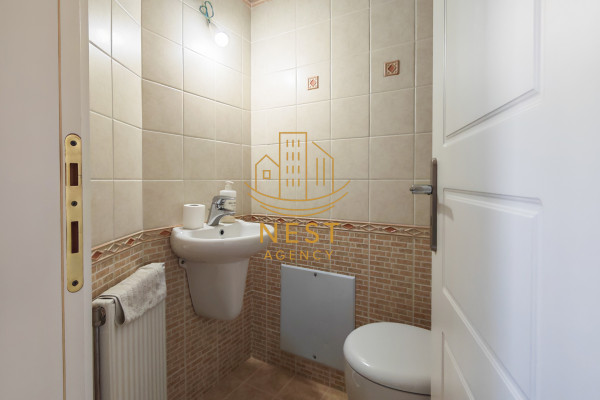
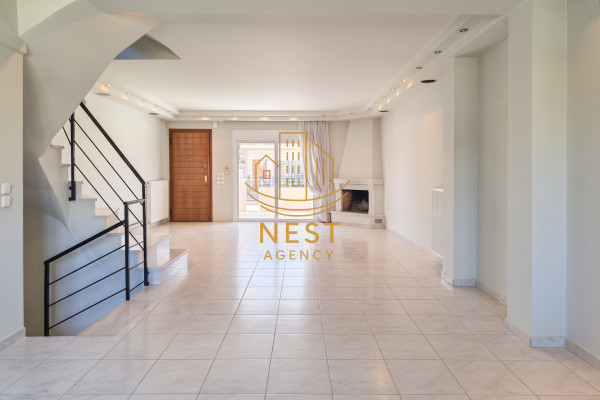
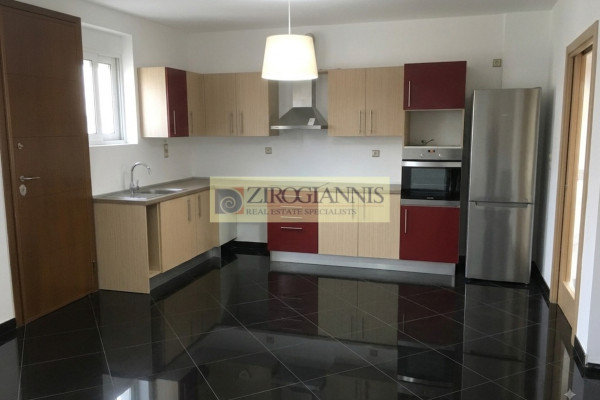
On the raised ground floor, the bright, airy living room with fireplace connects to the dining room and open plan kitchen, creating a comfortable space for everyday living. The kitchen, with a central island and built-in electrical appliances, offers practicality and a distinct character. Balconies and access to the rear garden extend the living space, while the WC serves the reception level.
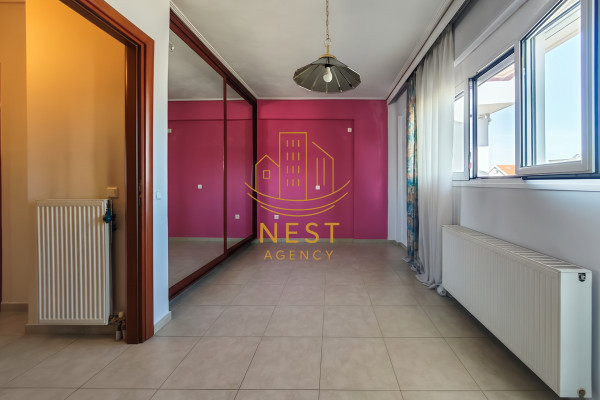
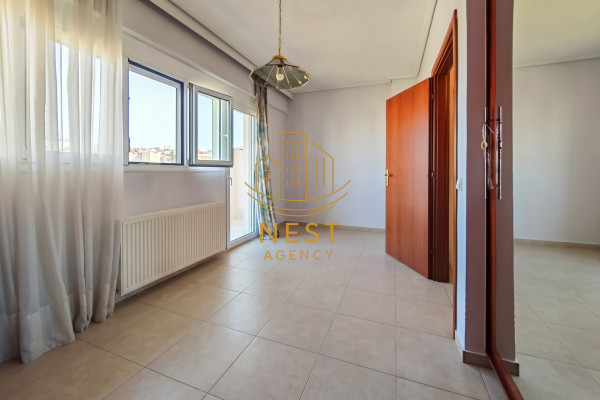
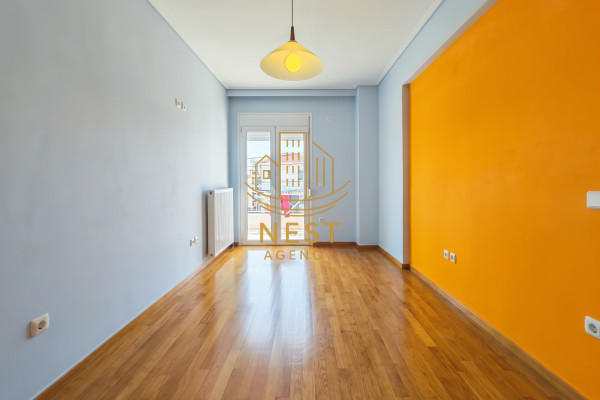
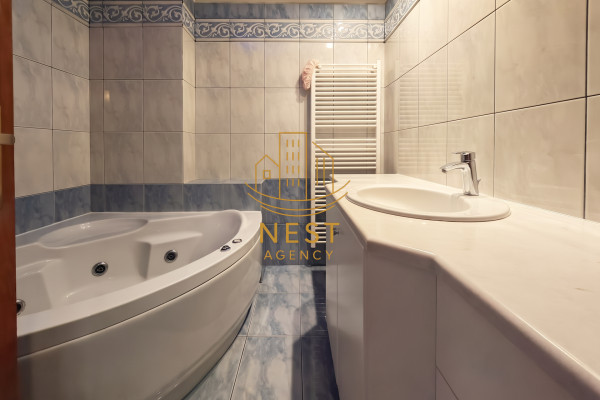
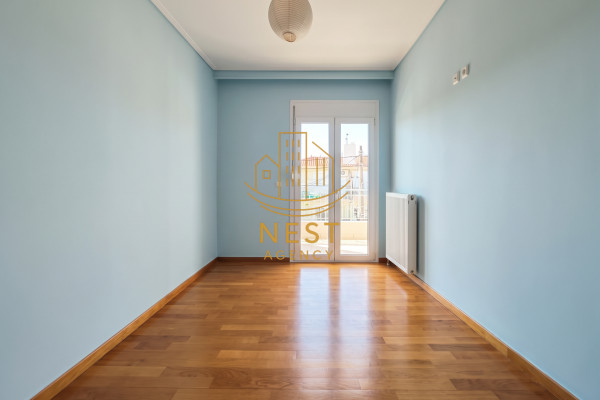
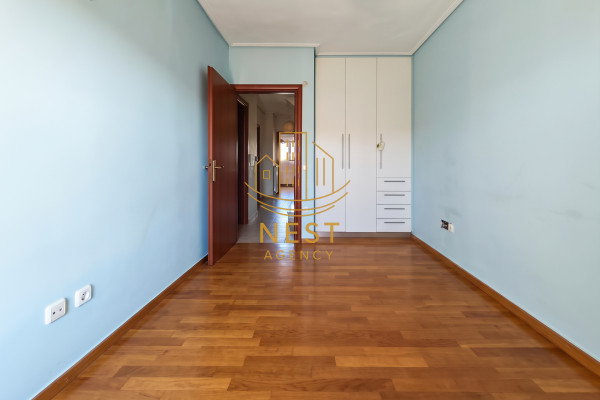
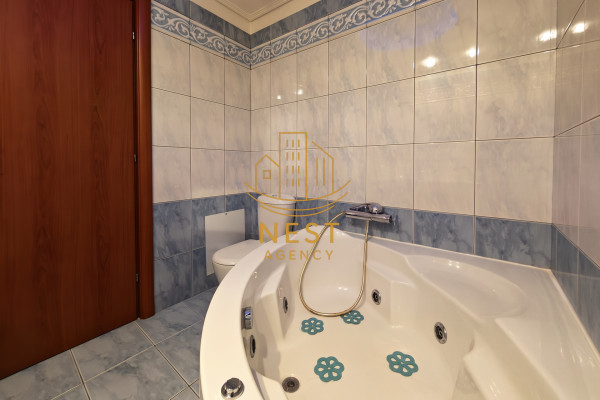
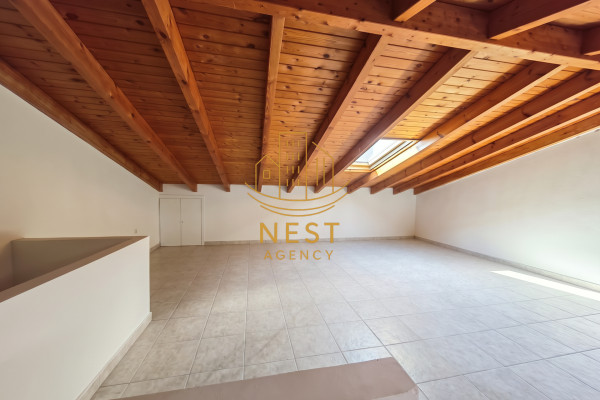
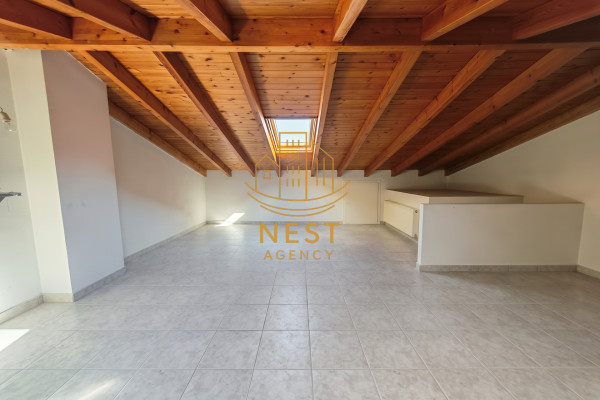
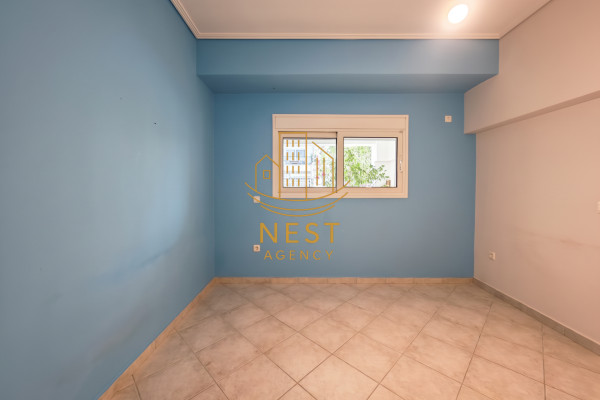
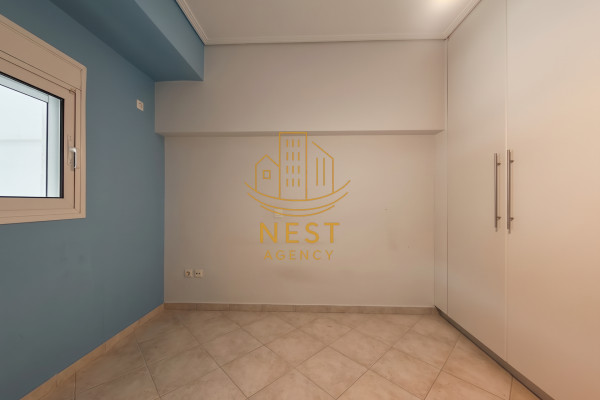
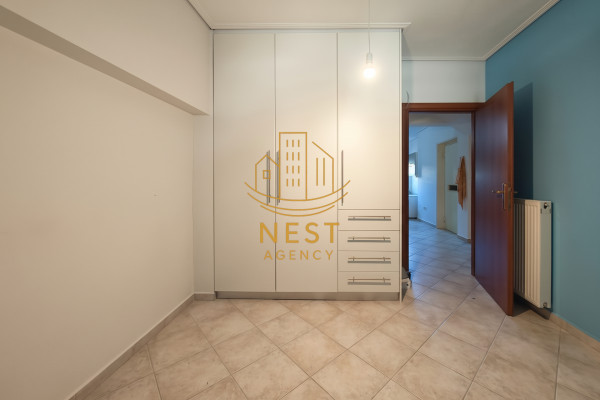
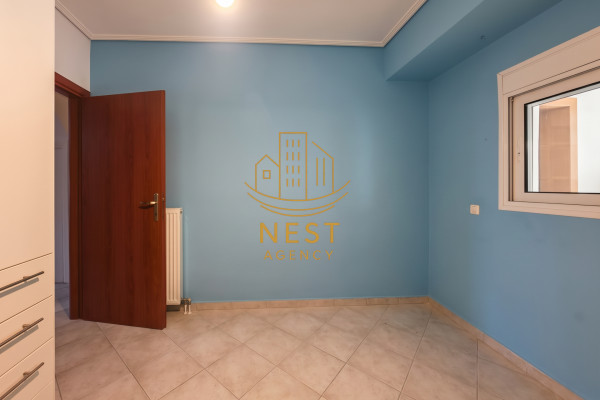
On the first floor there are three bedrooms, with the master being particularly spacious, as well as a bathroom with hydromassage. Higher up, the loft with its exposed wooden roof offers an additional space that can be configured as an office, sitting room or playroom, depending on the needs of the family.
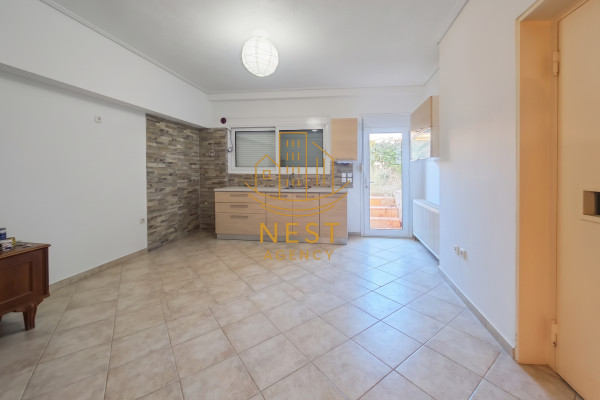
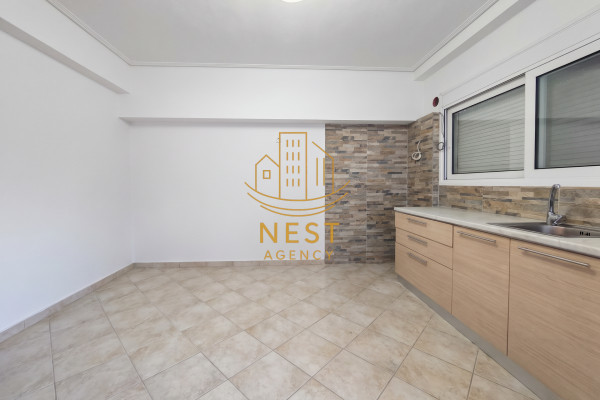
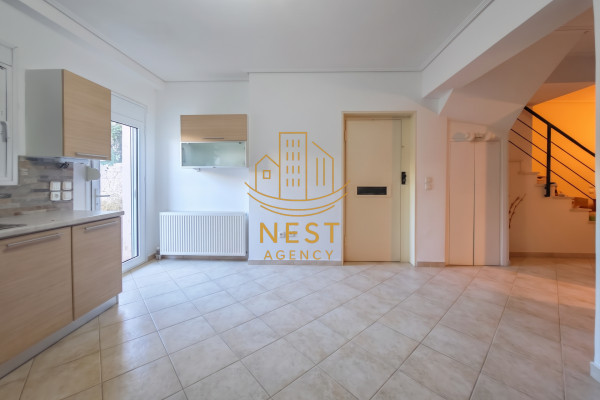
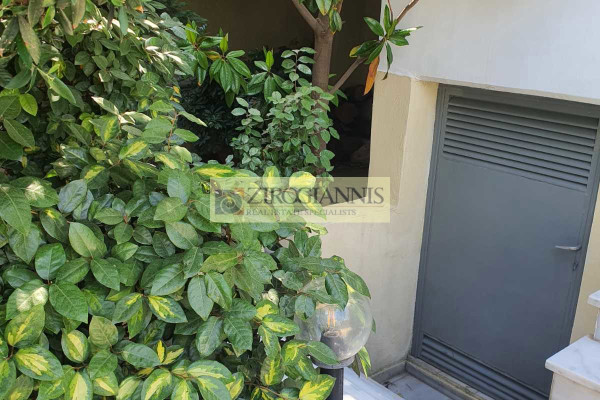
A particular advantage is the semi-basement: it has a living room with a kitchen, a bedroom, a bathroom, a storage space and its own entrance, with direct access to the garden. A practical solution for hosting, for older children or for parents who want to be close to family while maintaining their privacy.
The private garden with built in BBQ offers space for alfresco dining and relaxed gatherings. The equipment of the residence includes aluminum frames with double glazing and screens, an alarm system, a boiler and a parking space within the plot.
With schools, local market, swimming pool and sports facilities in the wider area, the residence appeals to those looking for comfortable spaces and a layout that can follow the changing needs of the family.
Contact Nest Agency for more information and to schedule your visit.
The information and characteristics of the properties have been listed based on the information and data provided to us by the owner. The location of the property on the map is indicative. All those present when pointing out the property must show their police ID and their A.F.M, in accordance with Law N.4072/2012 - Official Gazette 86/A/11-4-2012.
Responsible Partner: NEST AGENT,
Email: [email protected]


 Read more
Recently Viewed Properties

Similar searches
The most popular destinations to buy property in Greece










Nest Agency
Nest Agent
Nest Agent
Contact agent