



275.000

105 m²

3 bedrooms

1 bathroom

| Location | Pefki (North Athens) |
| Price | 275.000 € |
| Living Area | 105 m² |
| Type | Residence For sale |
| Bedrooms | 3 |
| Bathrooms | 1 |
| Floor | 3rd |
| Levels | 1 |
| Year built | 1980 |
| Heating | Petrol |
| Energy class |

|
| Realtor listing code | 2642134 |
| Listing published | This information is only visible to registered members  |
| Listing updated | This information is only visible to registered members |
| Access by | No road access | Zone | Residential | ||||
| Orientation | East | Parking space | No | ||||
| View | Newly built | ||
| Air conditioning | Furnished | ||
| Parking | Garden | ||
| Pets allowed | Alarm | ||
| Holiday home | Luxury | ||
| Satellite dish | Internal stairway | ||
| Elevator | Storage room | ||
| Veranda | Pool | ||
| Playroom | Fireplace | ||
| Solar water heater | Loft | ||
| Safety door | Penthouse | ||
| Corner home | Night steam | ||
| Floor heating | Preserved | ||
| Neoclassical |
Description
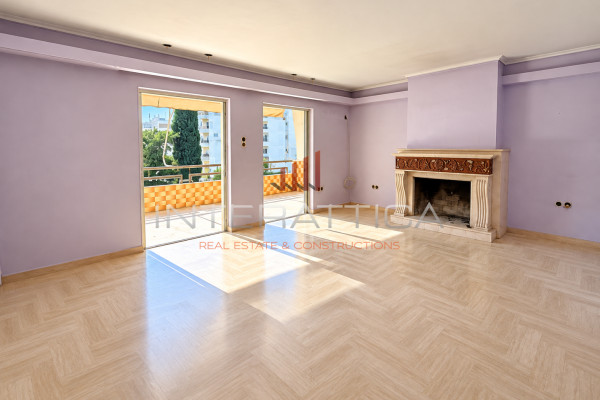
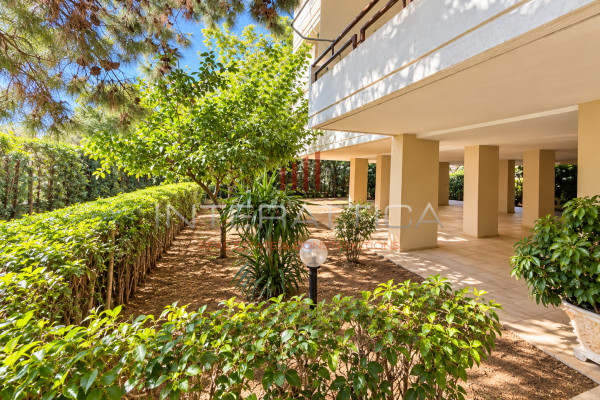
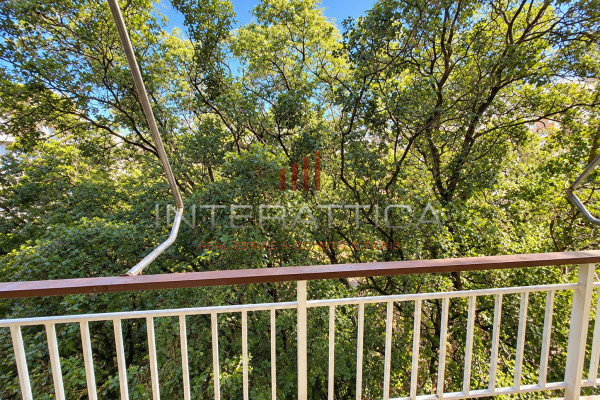
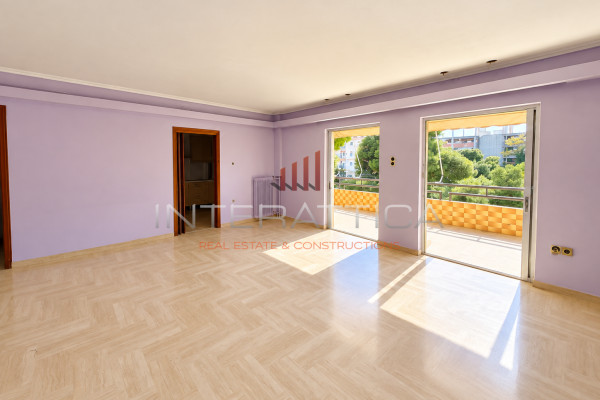
Bright and spacious apartment of 105 sq.m., on the 3rd floor of a four-story building, with an open view of the city and the greenery. The property is located on a plot of 780 sq.m. with a large facade of more than 25 meters, an element that enhances the feeling of comfort and open horizon.
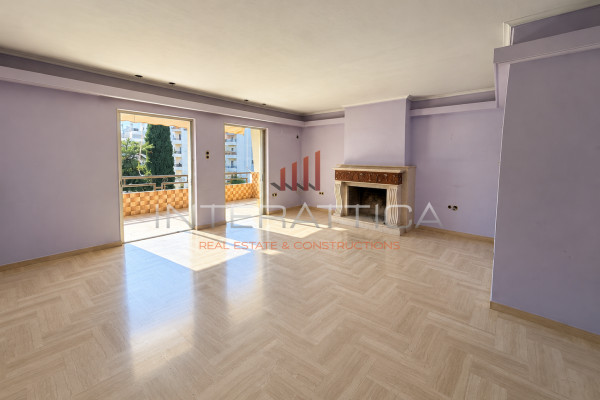
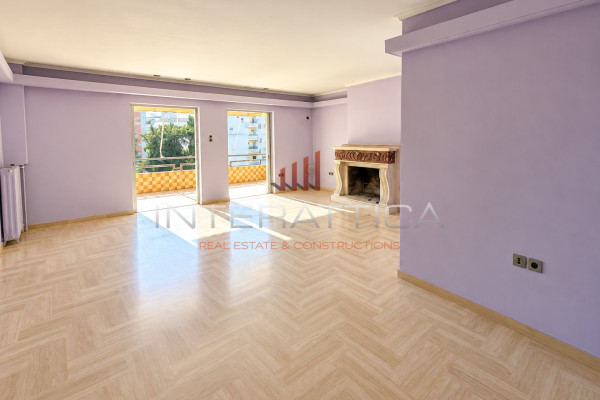
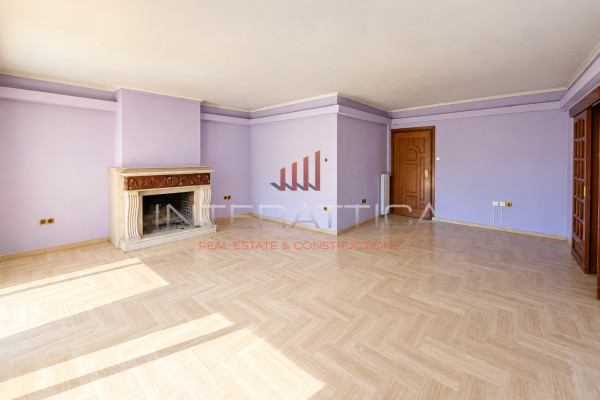
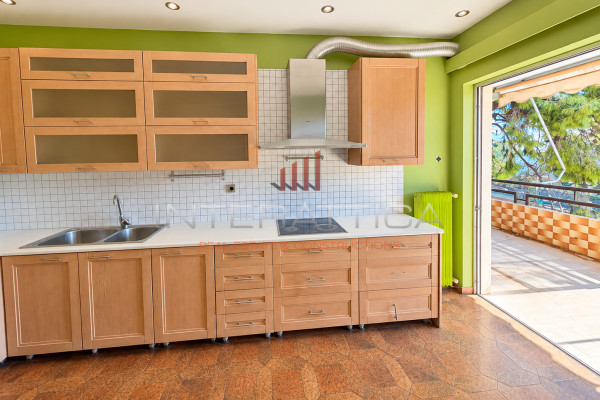
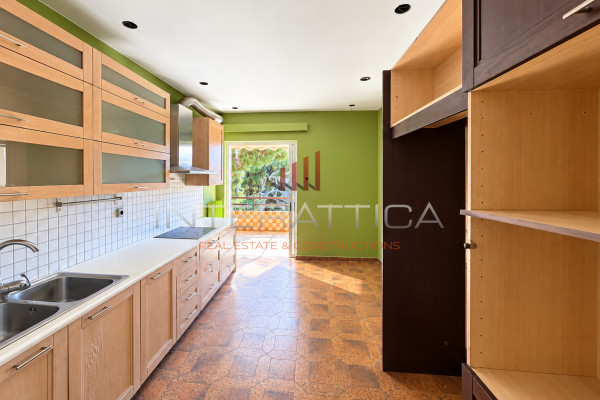
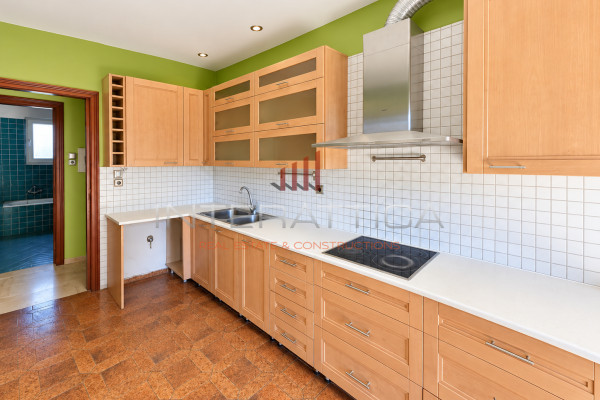
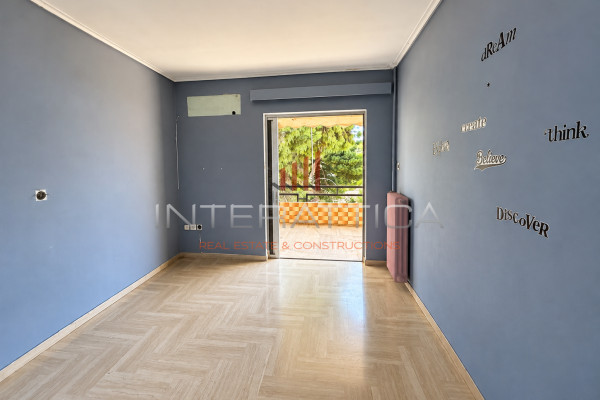
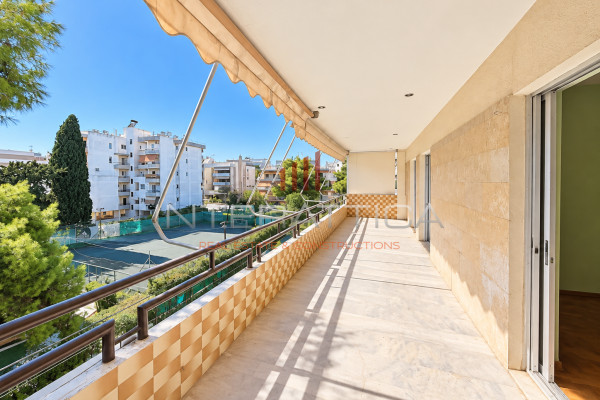
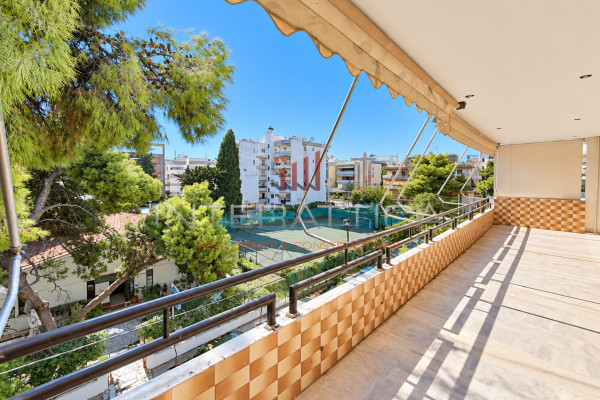
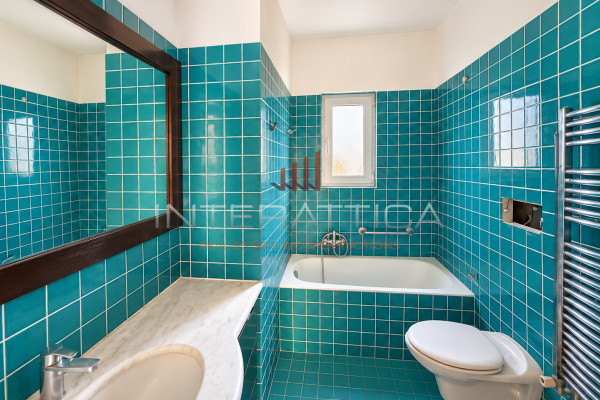
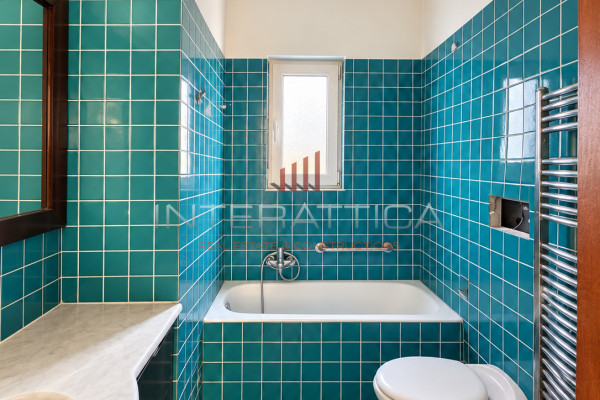
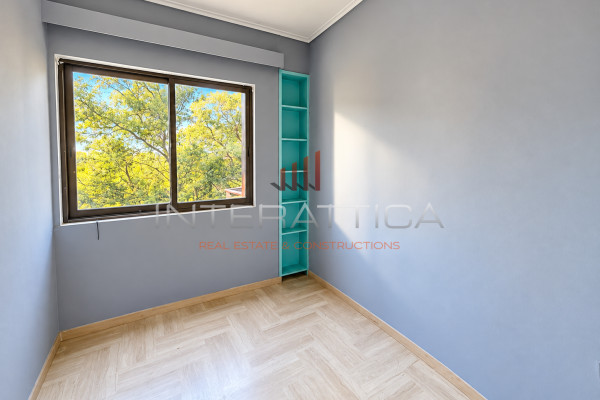
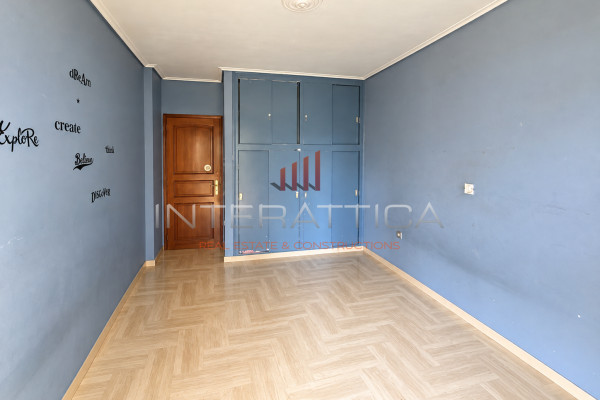
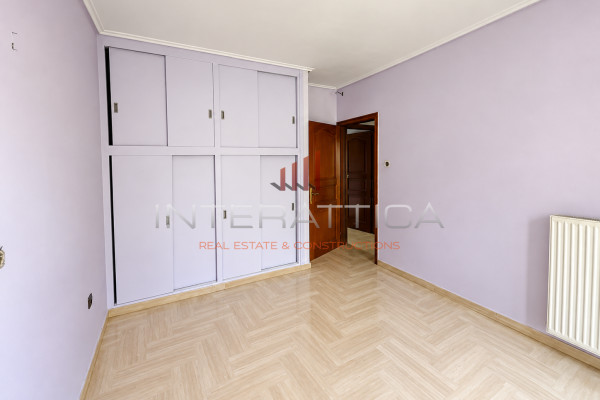
The residence has a comfortable living room with a fireplace, an independent kitchen, three bedrooms and a bathroom. The spaces are functionally distributed, while the two large terraces, with a total area of approximately 40 sq.m., are an important advantage of the property, offering ample outdoor space and a beautiful view of the urban landscape and greenery.
Inside we find wooden and marble floors, while the fireplace in the living room creates a particularly warm and welcoming atmosphere. The frames are aluminum with synthetic elements and single glazing.
The building was built in 1980, the heating is central with oil and radiators, while the residence has a security door.
In addition, the apartment comes with a warehouse of 8 sq.m. in the basement, offering valuable utility space.
It is a comfortable residence with particularly good proportions of spaces, large terraces and open views, ideal for a family but also for those looking for a spacious apartment with the possibility of further upgrading and configuration according to their personal needs.
INTERATTICA REAL ESTATE, Tel. Contact: 2108015631 - 6983392994, email: [email protected]
Real Estate Office | Sales of Properties in Pefki-Northern Suburbs


 Read more

Similar searches
The most popular destinations to buy property in Greece










INTERATTICA REAL ESTATE
PANAGIOTIS KYRITSIS
PANAGIOTIS KYRITSIS
Contact agent