



960.000

825 m²

| Location | Tavros (Piraeus Suburbs) |
| Price | 960.000 € |
| Living Area | 825 m² |
| Land area | 380 m² |
| Type | Commercial property For sale |
| Floor | Ground floor |
| Year built | 2005 |
| Heating | - |
| Energy class |

|
| Realtor listing code | 65-1872 |
| Listing published | This information is only visible to registered members  |
| Listing updated | This information is only visible to registered members |
| Land area | 380 m² | Access by | Asphalt | ||||
| Zone | Residential | Orientation | East-West | ||||
| Parking space | Yes | ||||||
| View | Newly built | ||
| Air conditioning | Furnished | ||
| Parking | Garden | ||
| Pets allowed | Alarm | ||
| Holiday home | Luxury | ||
| Satellite dish | Internal stairway | ||
| Elevator | Storage room | ||
| Veranda | Pool | ||
| Playroom | Fireplace | ||
| Solar water heater | Loft | ||
| Safety door | Penthouse | ||
| Corner home | Night steam | ||
| Floor heating | Preserved | ||
| Neoclassical |
Description
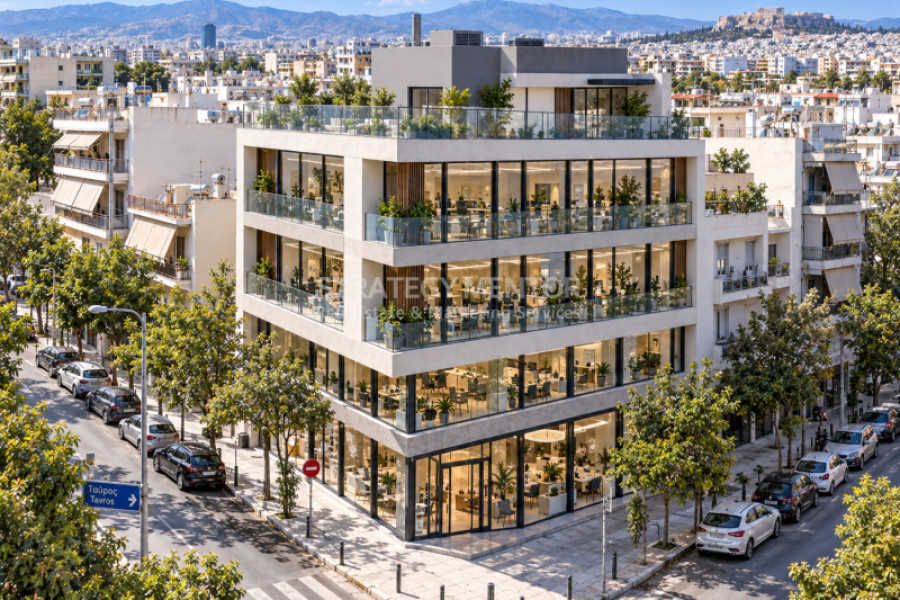
Property Code: 65-1872 - Building FOR SALE in Tavros Center for € 960.000 . This 825.00 sq. m. Building is on the Ground floor and features . The property also boasts view of the Urban landscape, Window frames: Aluminium, elevator, parking, a storage unit sqm, A/C, alarm system, triple-glazed windows, entry stairs, open space, structured wiring, freight elevator, loading ramp, fire detectors. The building was constructed in 2005 Plot area: 380 s.q. . Building Energy Rating: B+ Nearest metro station at 300 meters. Commercial Corner
Building (822 m²) in Tavros. A commercial building with a total area of 822 m² is
for sale, spanning five levels—basement, ground floor, 1st, 2nd, and 3rd
floors, plus a rooftop structure—situated on a 380 m² plot. The property enjoys
an excellent location, just 500 meters from the Suburban Railway station, with
easy access to major road arteries and public transport. The building was
constructed in 2005. It features a total of 8 parking spaces (4 in the basement
and 4 in an outdoor area on the ground floor). Heating is central, and air
conditioning is installed on all floors. Amenities include a passenger
elevator, a 1-ton capacity freight elevator (accommodating 2 pallets), a
loading ramp, a security door, and an alarm system. The window frames are
aluminum with triple glazing. Details:
• Basement: 176 sq.m with a
ceiling height of 2.60 m, including 4 parking spaces, a mechanical room, a
boiler room, and storage areas.

• Ground floor: 167 sq.m with a
ceiling height of 3.30 m, it features a large open-plan area, changing rooms, a
storage room, 1 WC, and 4 outdoor parking spaces.
• The 1st floor: 167 sq.m, also with
a ceiling height of 3.30 m, consists of an open-plan workspace, changing rooms,
a storage room, and 1 WC.
• The 2nd floor: 167 sq.m with a
ceiling height of 3.30 m, is configured into 8 offices and 4 WCs.
• The 3rd floor: 136 sq.m with a
ceiling height of 3.50 m, includes a reception area, one office, an open-plan
area, and 2 WCs.
• Rooftop structure: 9
sq.m with a ceiling height of 2.40 m.
Address:
Corner of Eleftheriou Venizelou and Mainemenis Streets, Tavros, Athens


 Read more
Recently Viewed Properties

The most popular destinations to buy property in Greece










Strategy Mentor
Trifonas Mitrou
Trifonas Mitrou
Contact agent