



530.000

180 m²

4 bedrooms

3 bathrooms

| Location | Thermi (Thessaloniki - Suburbs around city center) |
| Price | 530.000 € |
| Living Area | 180 m² |
| Land area | 900 m² |
| Type | Residence For sale |
| Bedrooms | 4 |
| Bathrooms | 3 |
| Floor | Ground floor |
| Levels | 3 |
| Year built | 2024 |
| Heating | Current |
| Energy class |

|
| Realtor listing code | 5-225 |
| Listing published | This information is only visible to registered members  |
| Listing updated | This information is only visible to registered members |
| Land area | 900 m² | Access by | Asphalt | ||||
| Zone | Residential | Orientation | West-Meridian | ||||
| Parking space | Yes | ||||||
| View | Newly built | ||
| Air conditioning | Furnished | ||
| Parking | Garden | ||
| Pets allowed | Alarm | ||
| Holiday home | Luxury | ||
| Satellite dish | Internal stairway | ||
| Elevator | Storage room | ||
| Veranda | Pool | ||
| Playroom | Fireplace | ||
| Solar water heater | Loft | ||
| Safety door | Penthouse | ||
| Corner home | Night steam | ||
| Floor heating | Preserved | ||
| Neoclassical |
Description
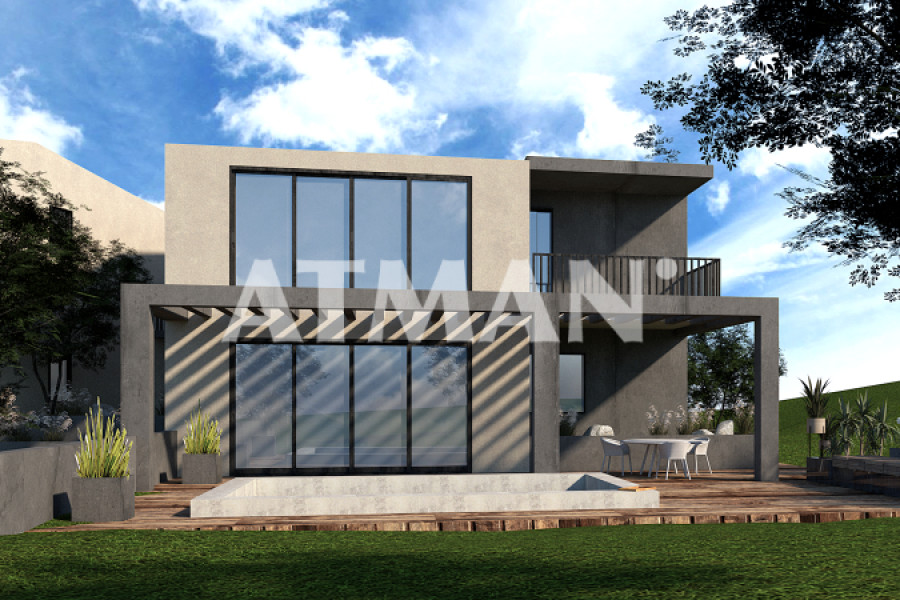
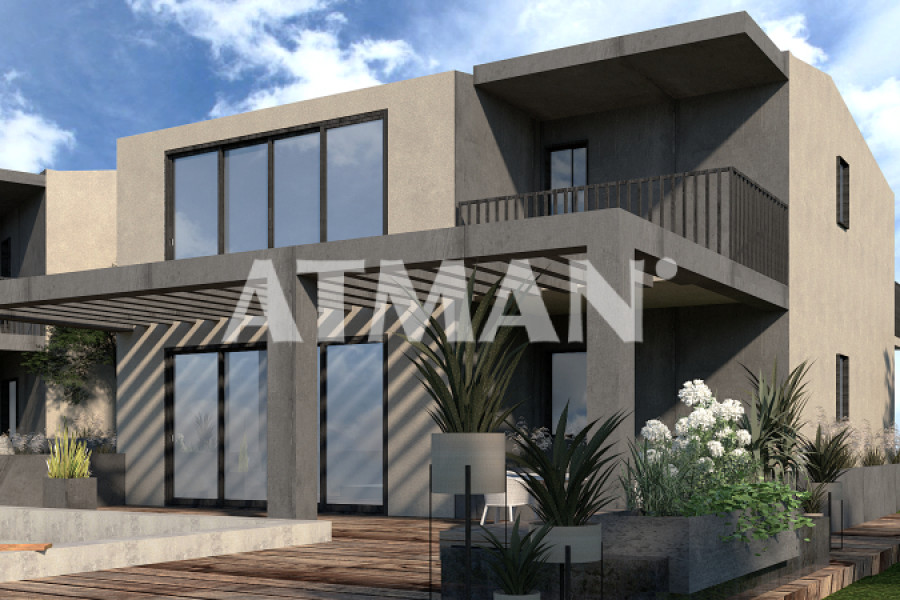
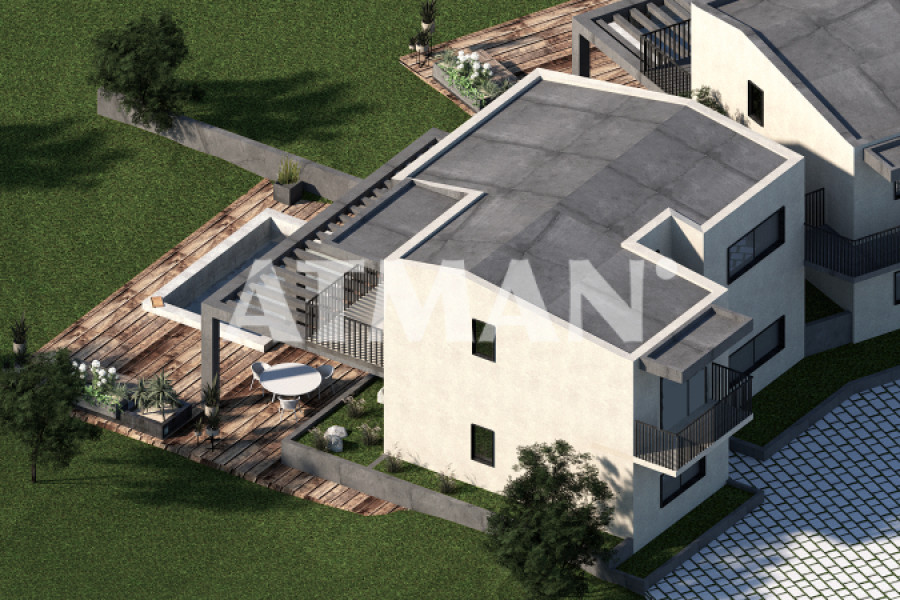
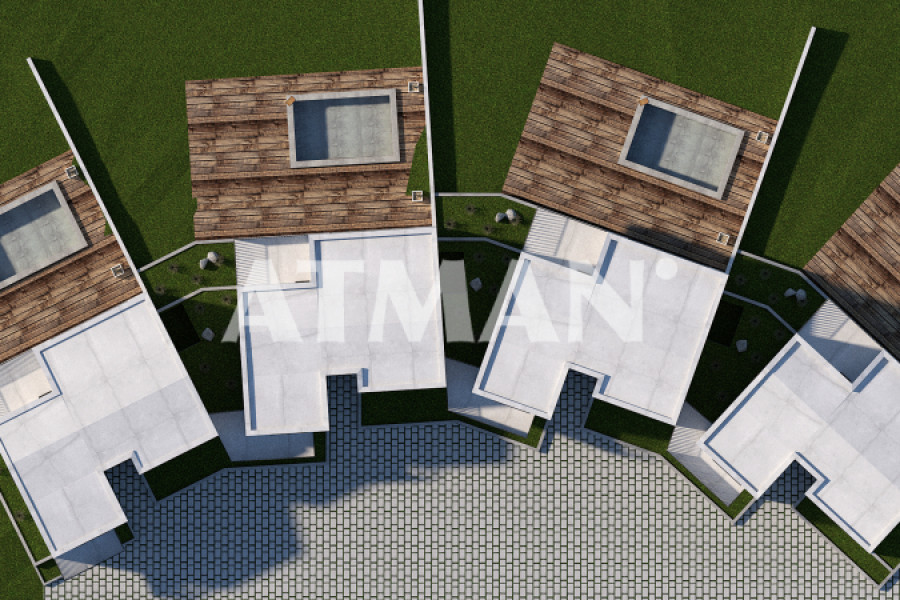
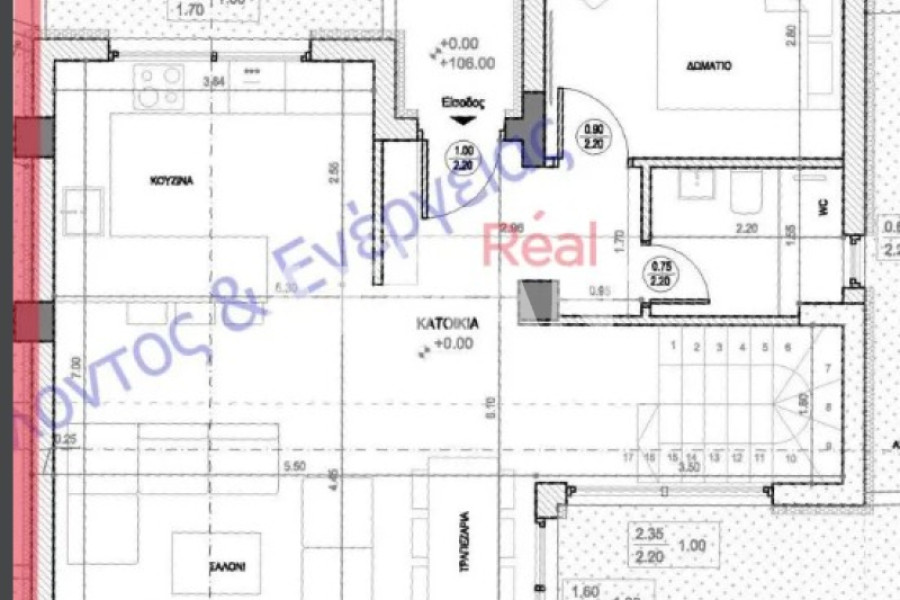
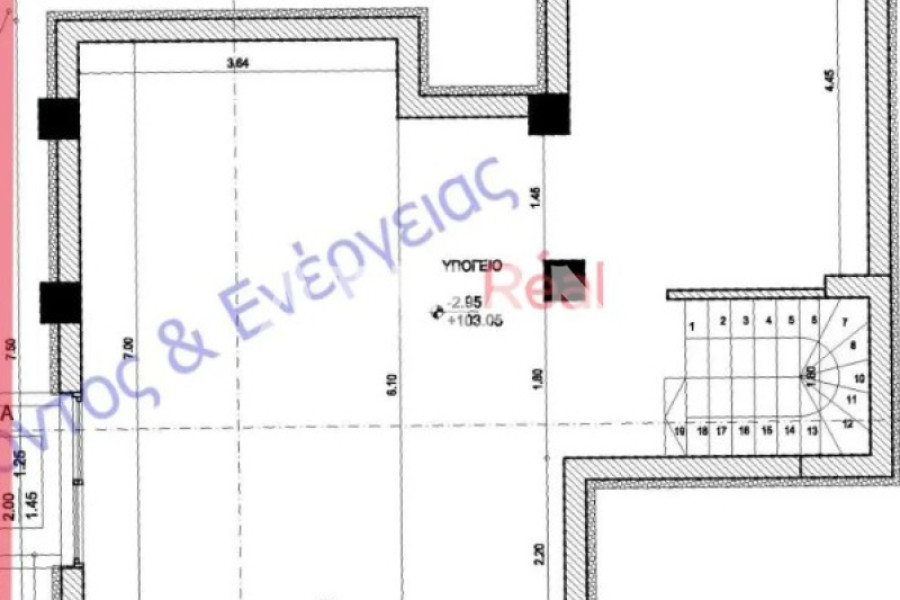
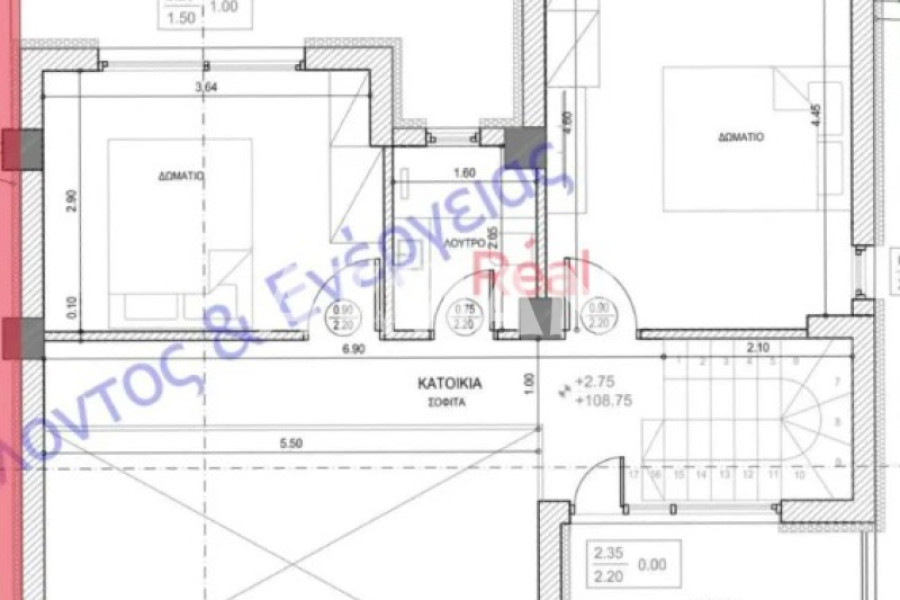
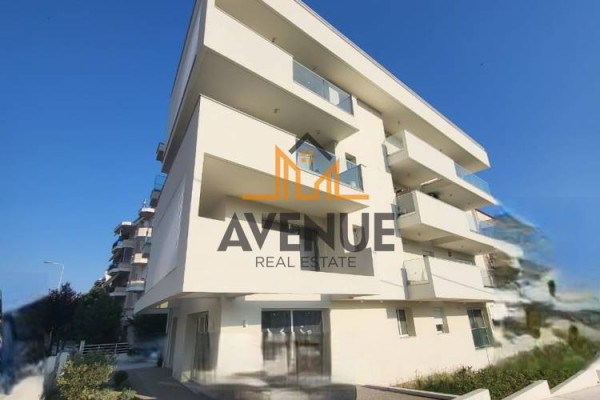
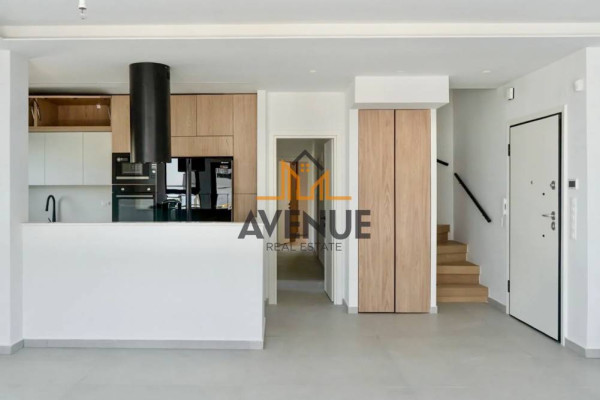
Νestled in an exceptional location in Triadi, adjacent to the center of Thermi, this modern and autonomous loft-style residence is part of a small complex of just four homes. Offering breathtaking views of the sea, this property boasts a generous total area of 180 square meters and features a private garden spanning 850 square meters. Designed with a strong emphasis on construction quality, privacy, energy efficiency, and comfort, the residence comprises a ground floor, first floor, and basement.The layout includes 111 square meters of main living spaces and an additional 69 square meters in the basement. On the ground floor, there is a spacious and bright open-plan living room, dining area, and kitchen, along with a bedroom and a bathroom. Large openings throughout provide seamless access to the garden and outdoor spaces. The first floor hosts two additional bedrooms, an internal atrium, and a comfortable bathroom. The basement, measuring 69 square meters and featuring a bathroom, is naturally lit and ventilated via a cour anglaise, offering a versatile space ideal for a gym, second living area, wine cellar, service room, or other uses.
The exterior space is thoughtfully designed with surrounding walls, wooden decking, a pergola, landscaped flower beds, and plantings, along with an automatic irrigation system and independent lighting. There is also the possibility of constructing a private swimming pool. This residence boasts an impressive energy class rating of A+ and incorporates modern high-energy efficiency systems. It features a heat pump with underfloor heating and cooling, independent heating controls for each level, energy-efficient synthetic windows with triple and double glazing, insect screens, electric shutters on large openings, and a 10 cm thermal façade.
Additionally, provisions are made for the installation of solar collectors, a tiled roof, pre-installation for air conditioning and alarm systems, an internal network, intercom, fiber optic network, electric installations for awnings, and infrastructure for electric vehicle charging.
With two parking spaces and garage doors for easy access, this home offers practicality and security for everyday use. This high-standard residence showcases a unique architectural aesthetic, spacious and functional areas, significant private outdoor spaces, and a high level of energy efficiency.
The combination of privacy, an expansive 850 square meters garden, sea views, modern energy systems, and two secure parking spaces creates a comprehensive living proposition for those seeking comfort, quality, and a contemporary lifestyle in a serene environment.


 Read more
Recently Viewed Properties

Similar searches

The most popular destinations to buy property in Greece










ATMAN REAL ESTATE ΜΟΝΟΠΡΟΣΩΠΗ Ι.Κ.Ε.
ATMAN real estate
ATMAN real estate
Contact agent