



1.100.000

260 m²

4 bedrooms

3 bathrooms

| Location | Asini (Argolida) |
| Price | 1.100.000 € |
| Living Area | 260 m² |
| Type | Residence For sale |
| Bedrooms | 4 |
| Bathrooms | 3 |
| Floor | Ground floor |
| Levels | 3 |
| Year built | 1975 |
| Heating | Current |
| Energy class |

|
| Realtor listing code | 1945937 |
| Listing published | This information is only visible to registered members  |
| Listing updated | This information is only visible to registered members |
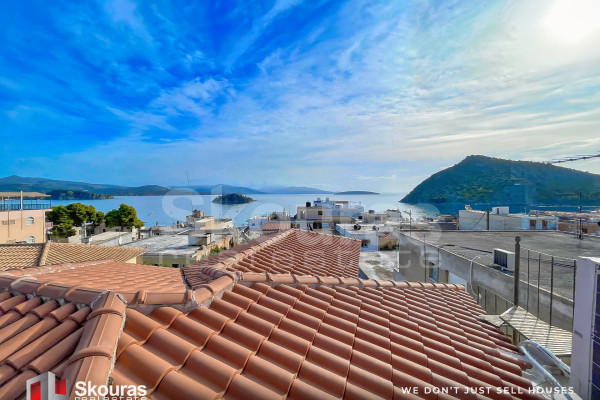
| Distance to sea | 150 meters | Distance to center | 140 meters | ||||
| Distance to port / airport | 560 meters | Access by | No road access | ||||
| Zone | Residential | Orientation | South-East | ||||
| Parking space | Yes | ||||||
| View | Newly built | ||
| Air conditioning | Furnished | ||
| Parking | Garden | ||
| Pets allowed | Alarm | ||
| Holiday home | Luxury | ||
| Satellite dish | Internal stairway | ||
| Elevator | Storage room | ||
| Veranda | Pool | ||
| Playroom | Fireplace | ||
| Solar water heater | Loft | ||
| Safety door | Penthouse | ||
| Corner home | Night steam | ||
| Floor heating | Preserved | ||
| Neoclassical |
Description
A residence that combines urban living with direct access to the sea
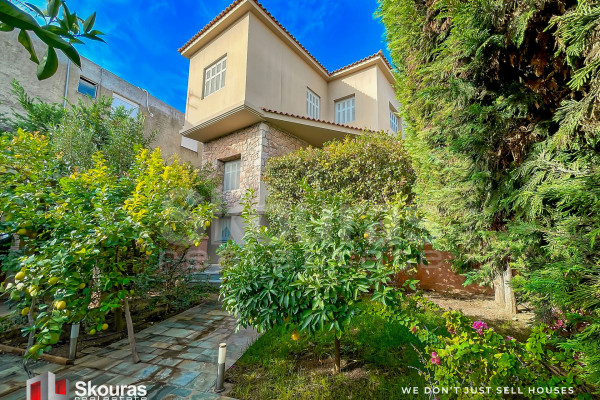
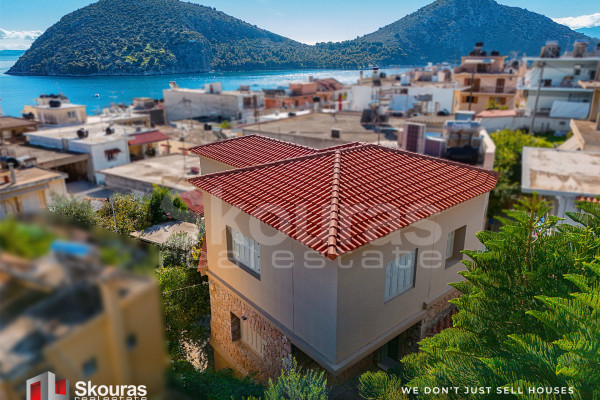
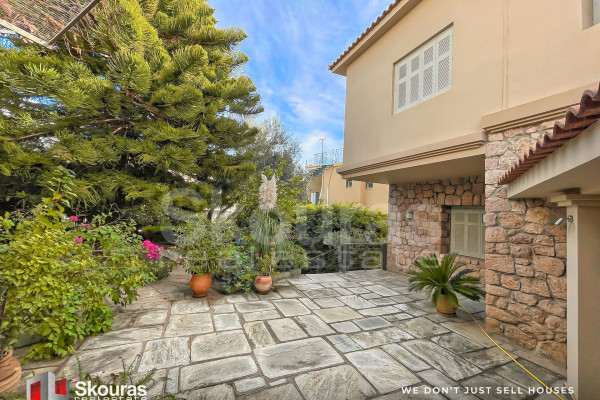
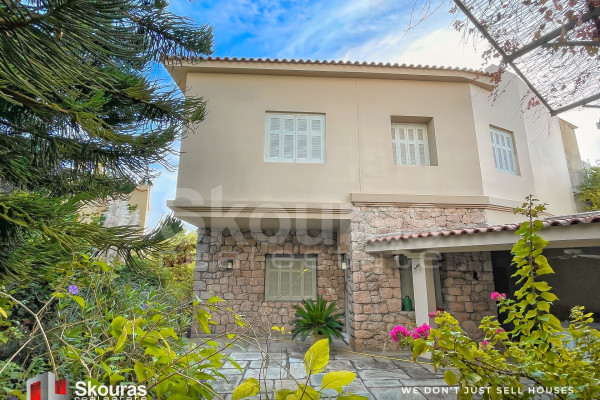
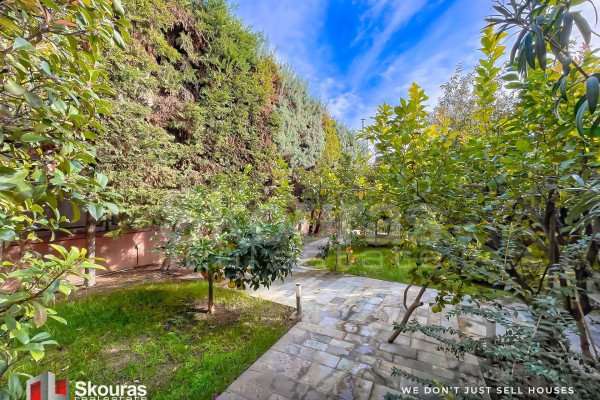
Just 130 meters from a beautiful sandy beach, this home uniquely combines the feel of the city with the tranquility of seaside life. It features Mediterranean character, high construction quality, and a small yet carefully designed and elegant garden.
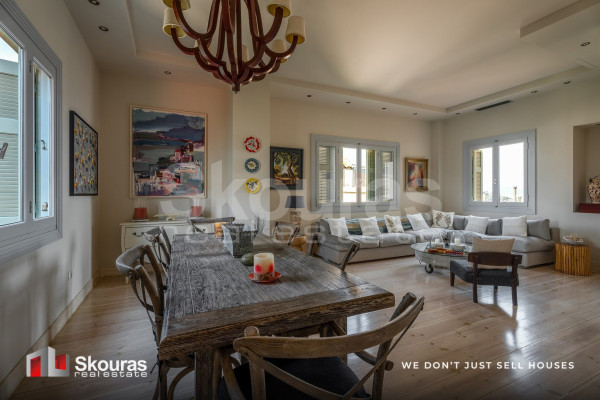
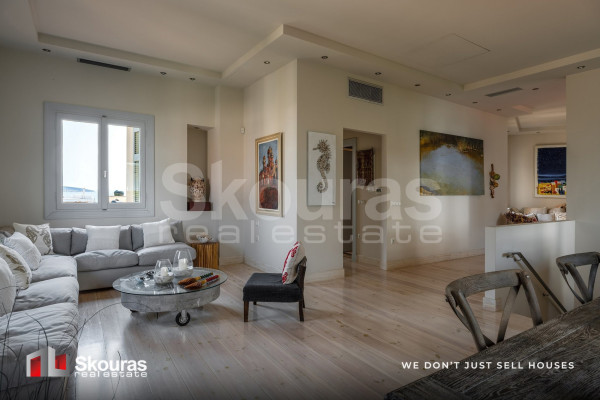
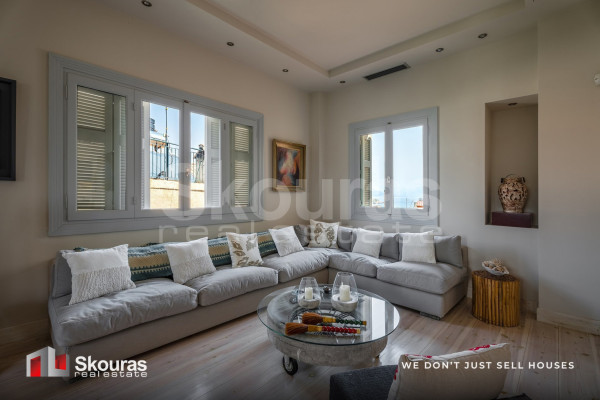
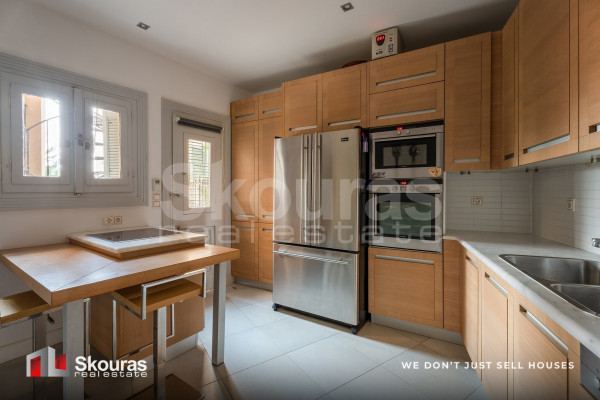
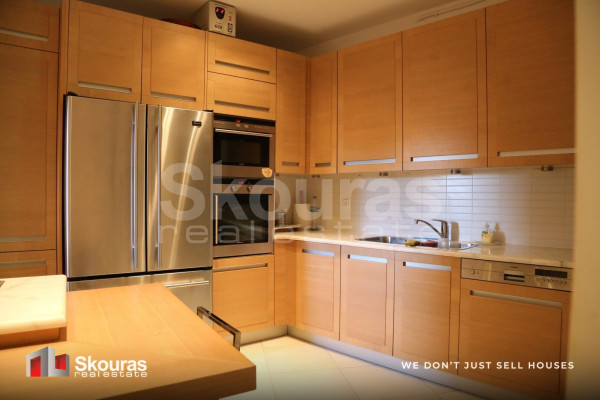
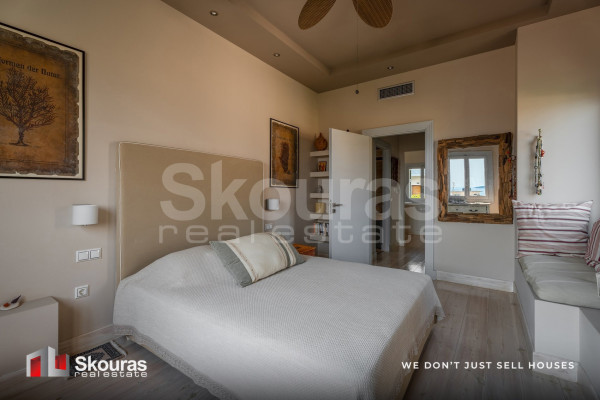
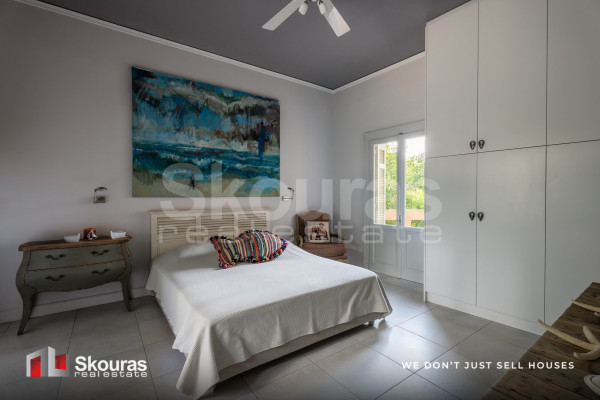
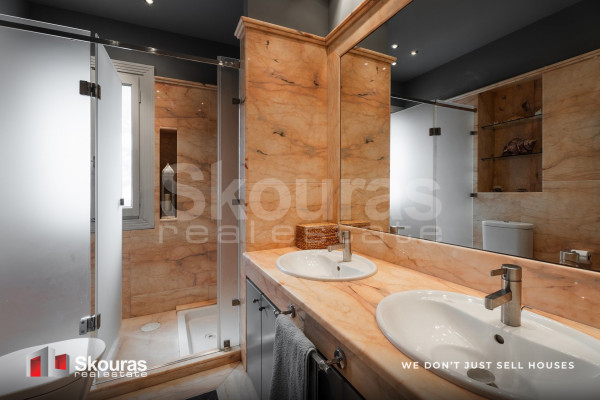
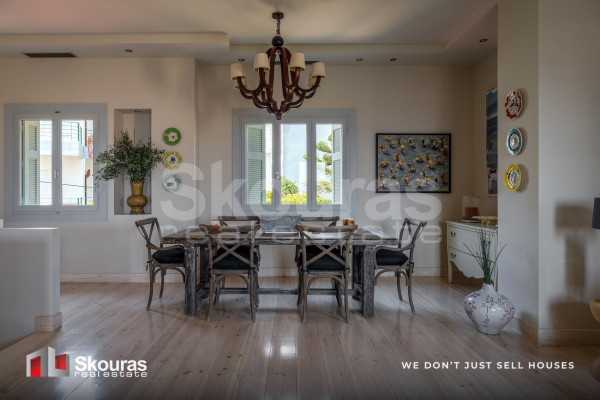
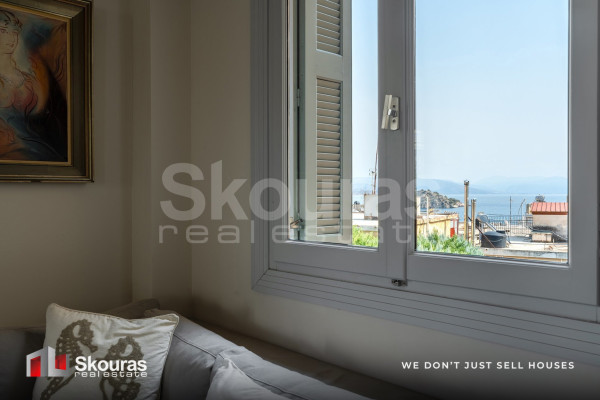
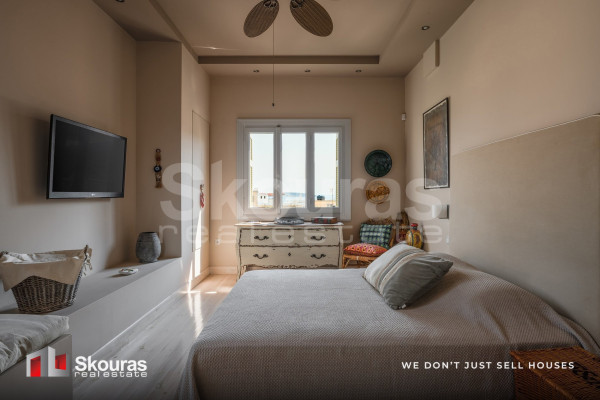
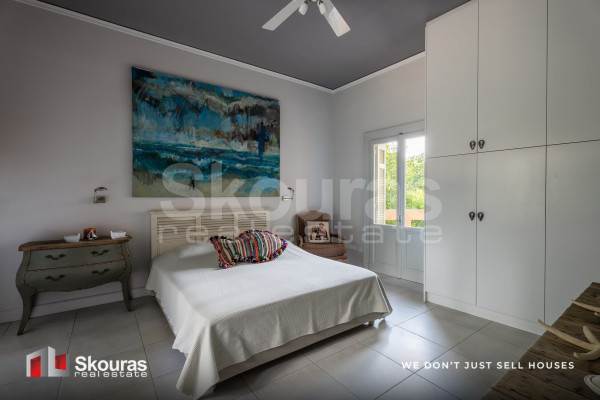
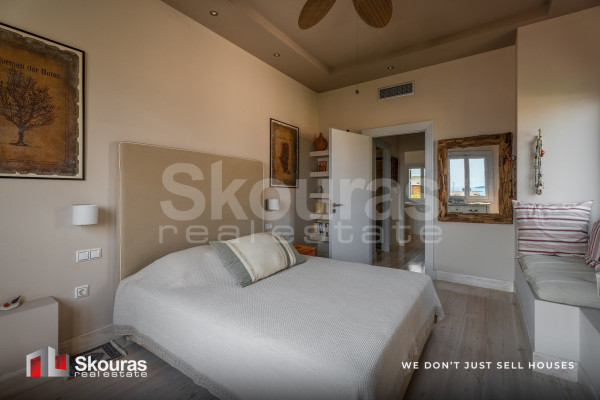
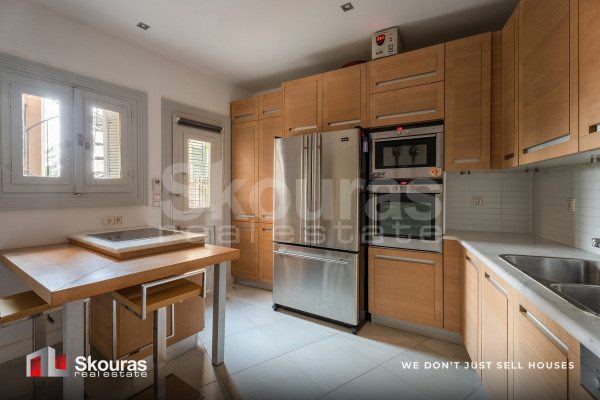
The residence is developed over three levels. The ground floor functions as an independent apartment with a living room, kitchen, one bedroom, and bathroom, offering privacy and flexibility of use. The main residence extends over the two upper levels. On the first level, there are two spacious bedrooms, a luxurious kitchen with direct access to the courtyard, and a bathroom. The upper level, which enjoys sea views, features a comfortable living room with a dining area, another bedroom, and the main bathroom.
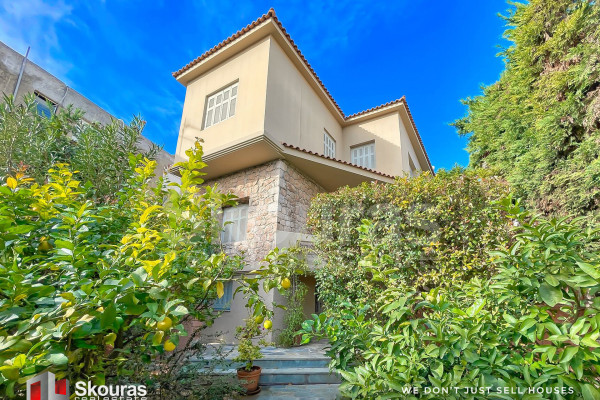
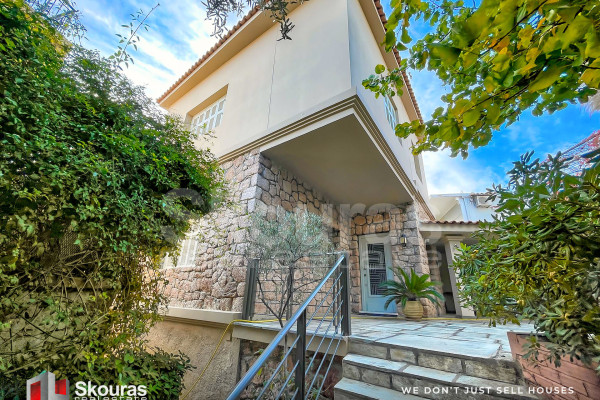
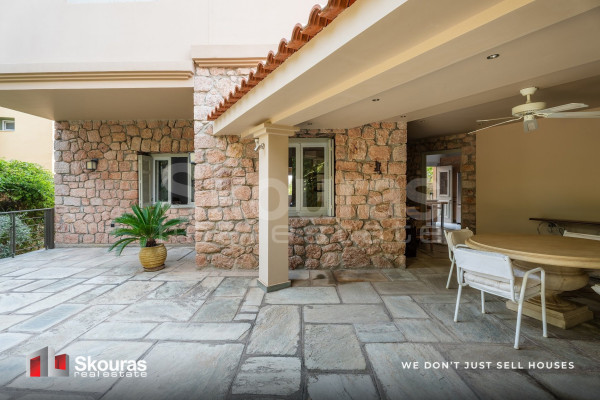
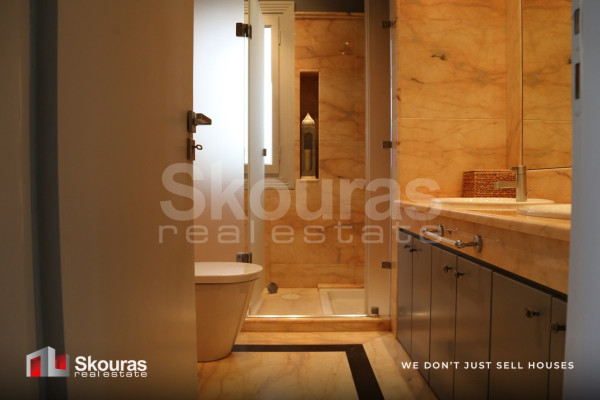
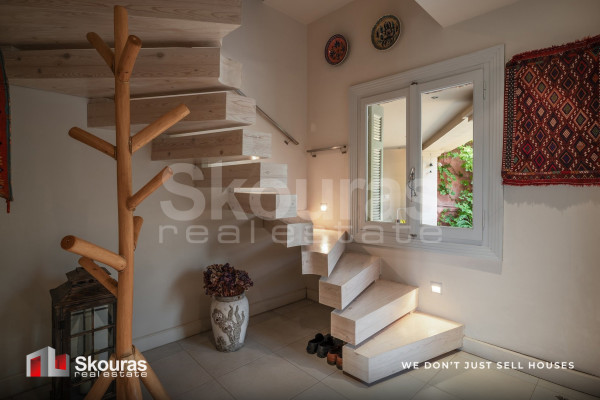
The architecture impressively combines stone and plaster, creating an elegant and timeless result. The large terraces provide abundant light and ideal spaces for relaxation, while the interiors stand out for their high-quality details: marble countertops and bathroom features, oak floors in selected rooms, and premium tiles throughout. Additionally, the residence is equipped with hidden lighting that enhances its modern aesthetic and a central cooling and heating system, ensuring comfort all year round.
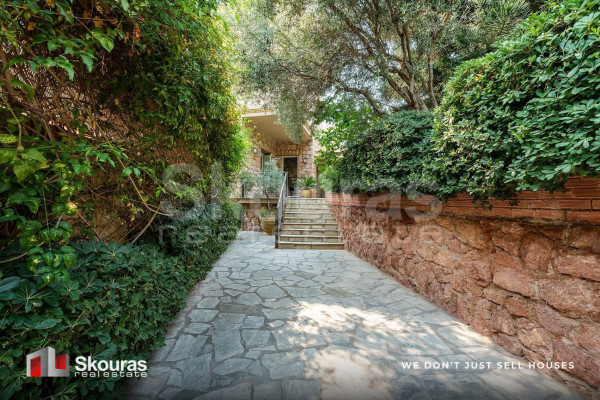
The exterior space is designed with emphasis on privacy and relaxation. The plot is enclosed by a stone wall and metal railings, while most of it is landscaped with ornamental trees and neat plantings. A stone pathway leads to the entrance, and there is open parking within the plot.
This is an exceptional home, located in a very quiet neighborhood, ideal both as a permanent residence and a holiday retreat, offering easy access not only to the beach but also to all necessary local amenities.
Skouras Real Estate
#1 Greek Real Estate Agency in the Peloponnese
4 Offices: Nafplio | Kalamata | Corinth | Porto Heli
3000+ Properties | 18+ Years of Experience | Support in 5 Languages
🥇 Marketing & Website – European Property Awards 2020
🥇 Marketing Techniques & Development – EPPA 2022 & 2024
Call Center: +30 27520-29529
Mobile: +30 6974144346
Email: [email protected]
Property Manager: Zacharakis Dimitrios
🔎 Over 3,000 properties available at: www.skourasrealestate.gr
📌 Note:
The property information is based on data provided by the owners. Skouras Real Estate bears no responsibility for any inaccuracies.
ID card or passport required for property visits.
Map locations are approximate.


 Read more
Recently Viewed Properties

Similar searches


The most popular destinations to buy property in Greece










Skouras Real Estate
Skouras Real Estate
Skouras Real Estate
Contact agent