



350.000

100 m²

4 bedrooms

3 bathrooms

| Location | Artemida (Loutsa) (East Athens) |
| Price | 350.000 € |
| Living Area | 100 m² |
| Land area | 265 m² |
| Type | Residence For sale |
| Bedrooms | 4 |
| Bathrooms | 3 |
| Floor | Ground floor |
| Year built | 2000 |
| Heating | Current |
| Energy class |

|
| Realtor listing code | 65287 |
| Listing published | This information is only visible to registered members  |
| Listing updated | This information is only visible to registered members |
| Land area | 265 m² | Access by | - | ||||
| Zone | - | Orientation | - | ||||
| Parking space | Yes | ||||||
| View | Newly built | ||
| Air conditioning | Furnished | ||
| Parking | Garden | ||
| Pets allowed | Alarm | ||
| Holiday home | Luxury | ||
| Satellite dish | Internal stairway | ||
| Elevator | Storage room | ||
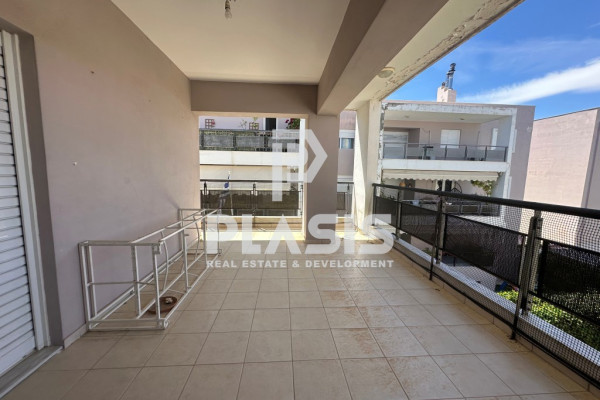
| Veranda | Pool | ||
| Playroom | Fireplace | ||
| Solar water heater | Loft | ||
| Safety door | Penthouse | ||
| Corner home | Night steam | ||
| Floor heating | Preserved | ||
| Neoclassical |
Description
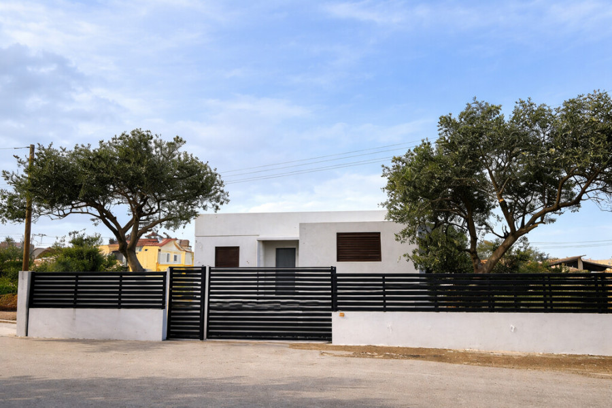
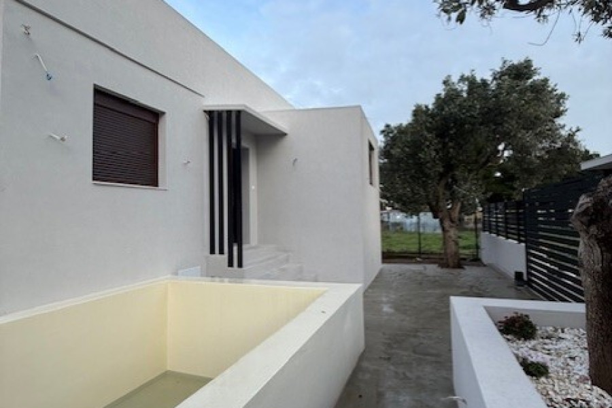
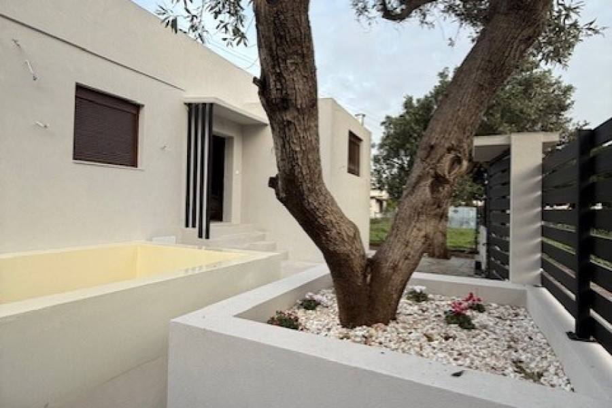
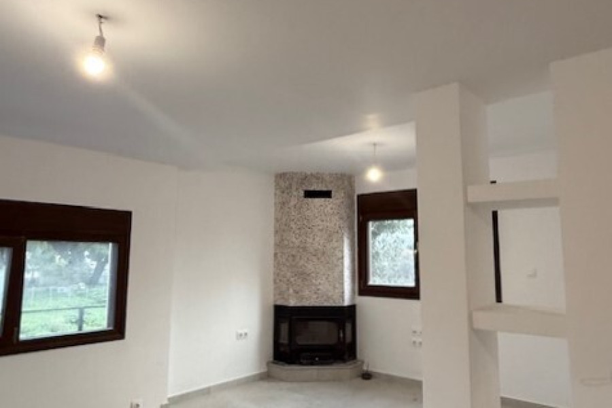
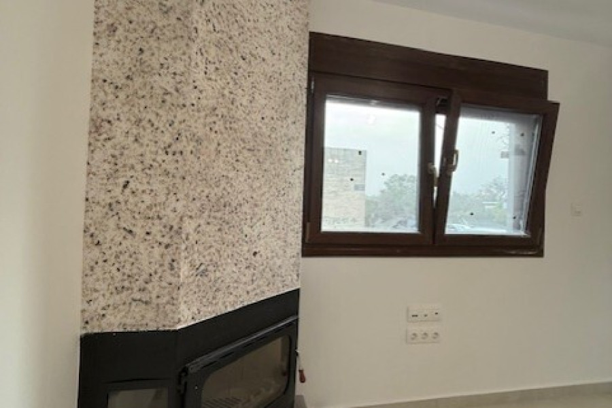
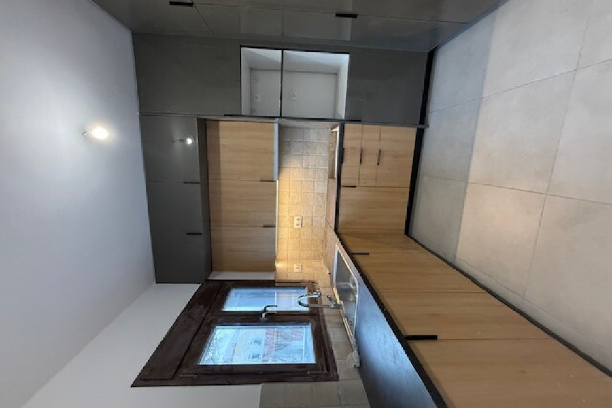
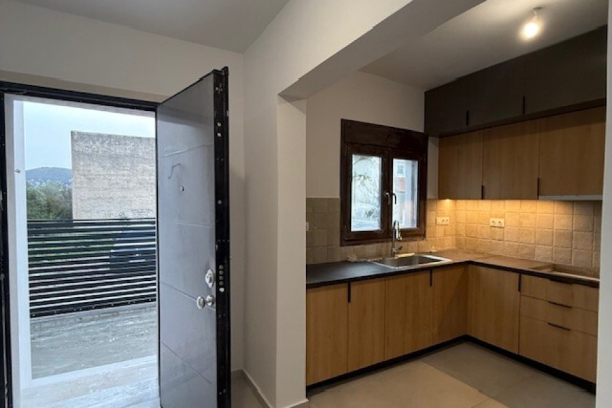
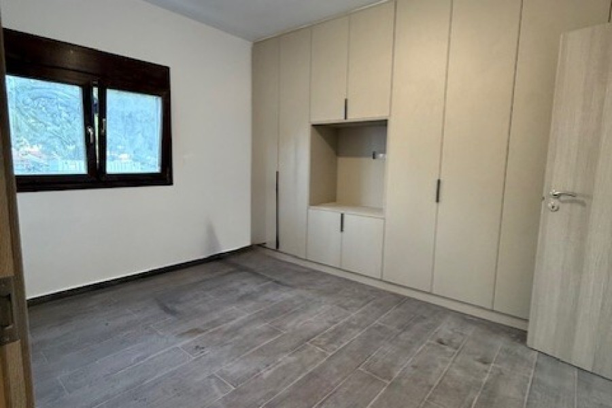
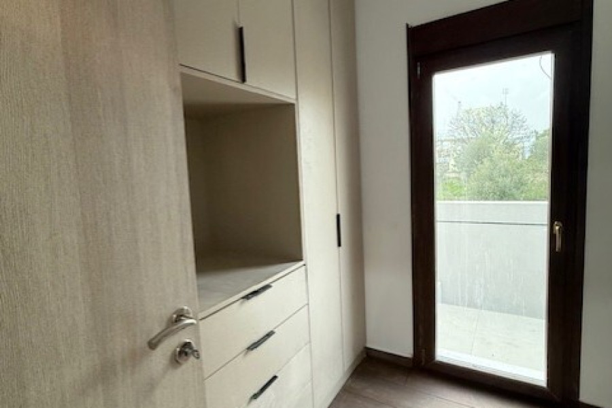
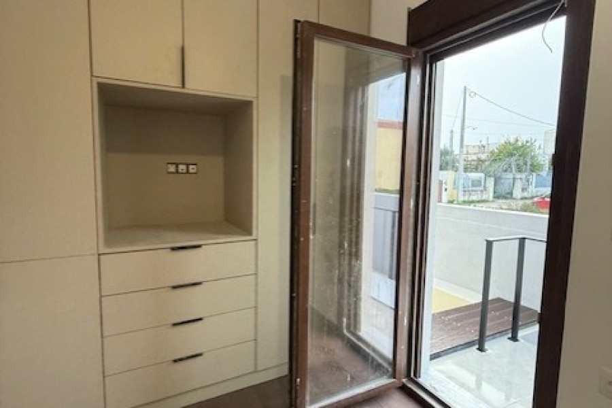
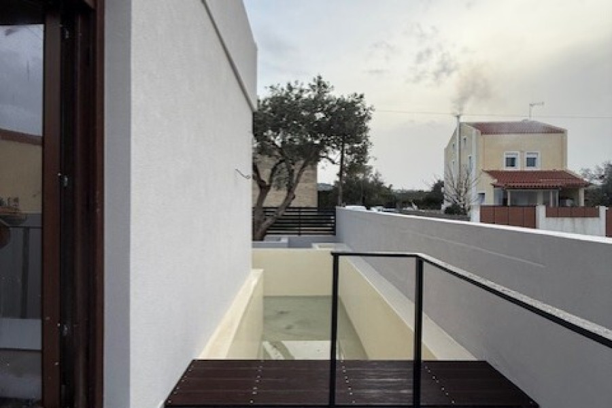
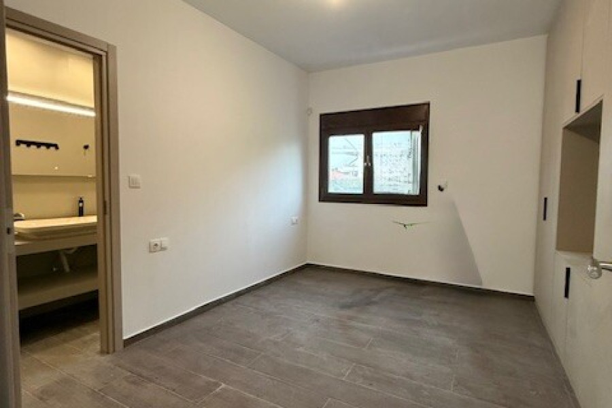
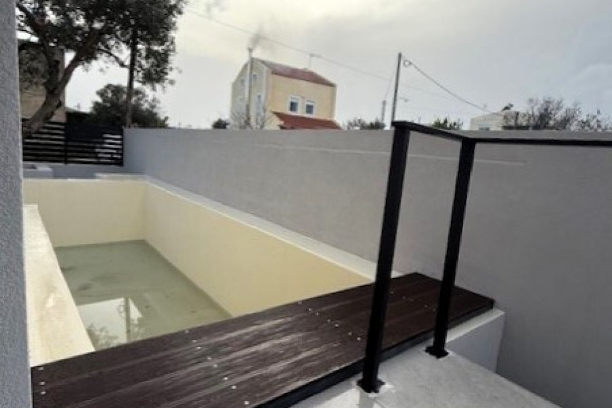
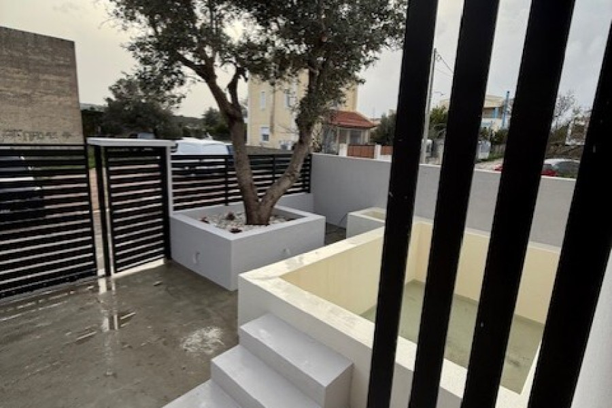
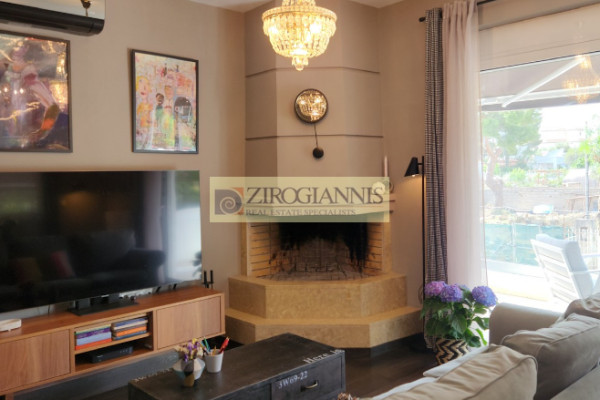
For sale 2-storey house of 100 sq.meters in Attica. Erdgeschoss consists of one bedroom, one shower WC. Semi-first floor consists of 2 bedrooms, living room, one kitchen, 2 shower WC. A magnificent view of the city, the forest opens up from the windows. There are: solar panels for water heating, a fireplace, air conditioning, heating. There is an alarm system installed. Extras included with the property: parking space, garden. The property boasts a swimming pool of private use.
======================================================
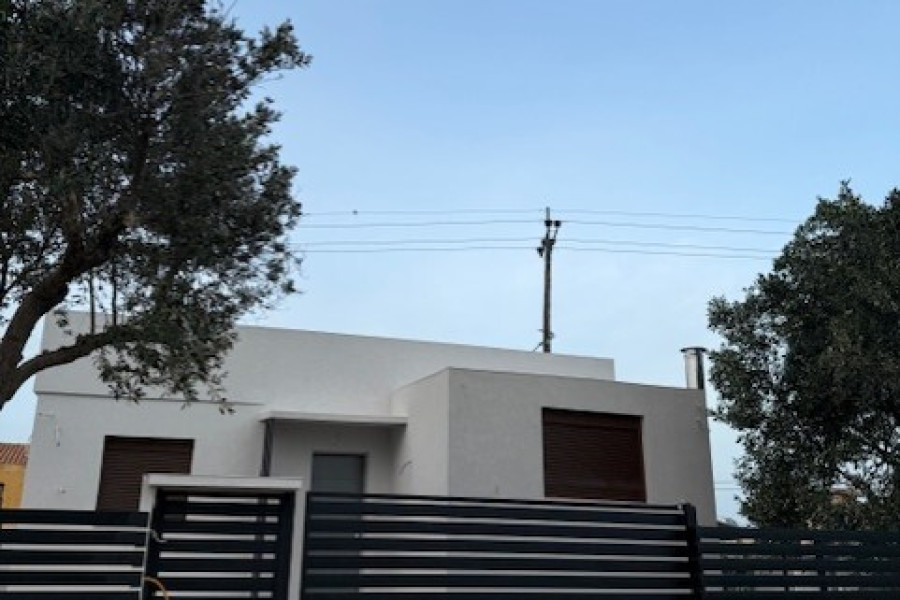
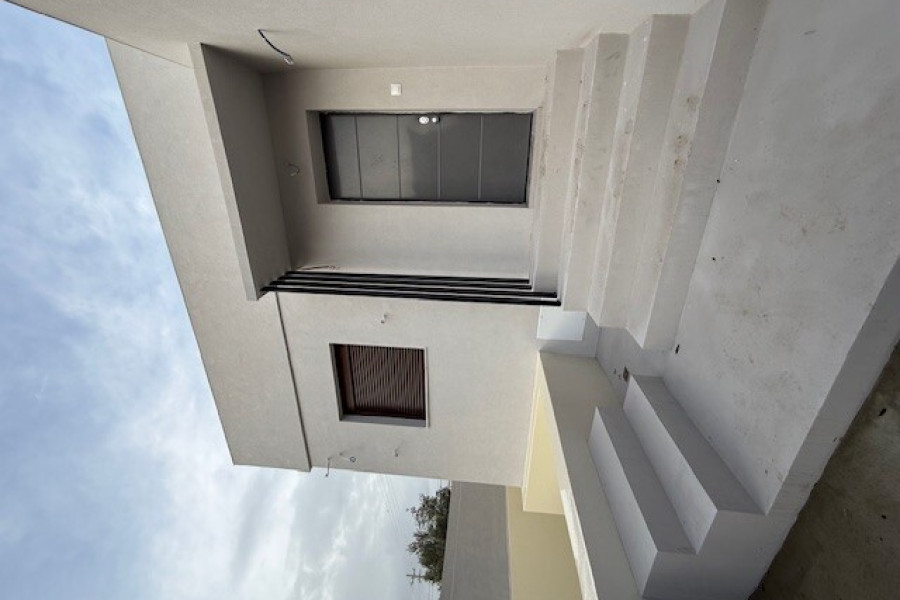
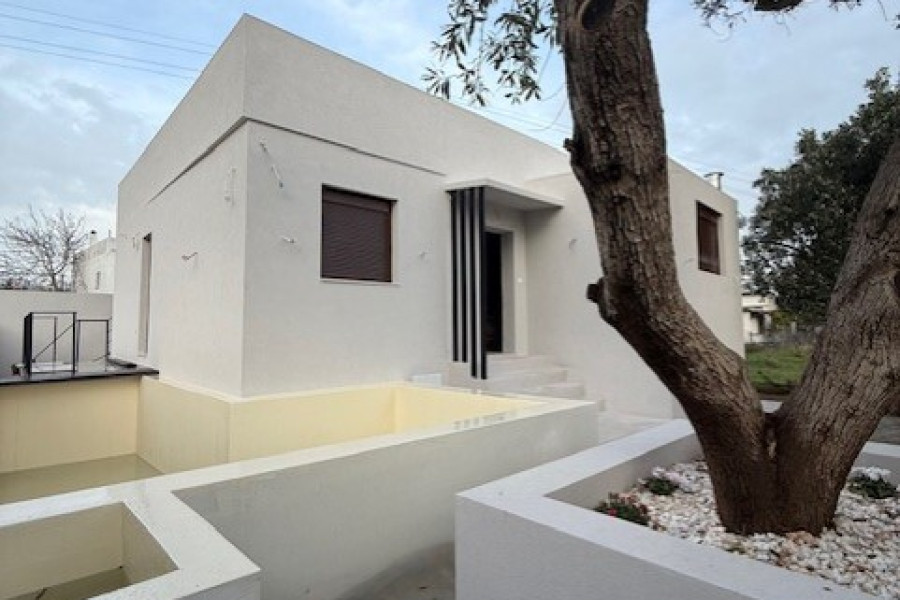
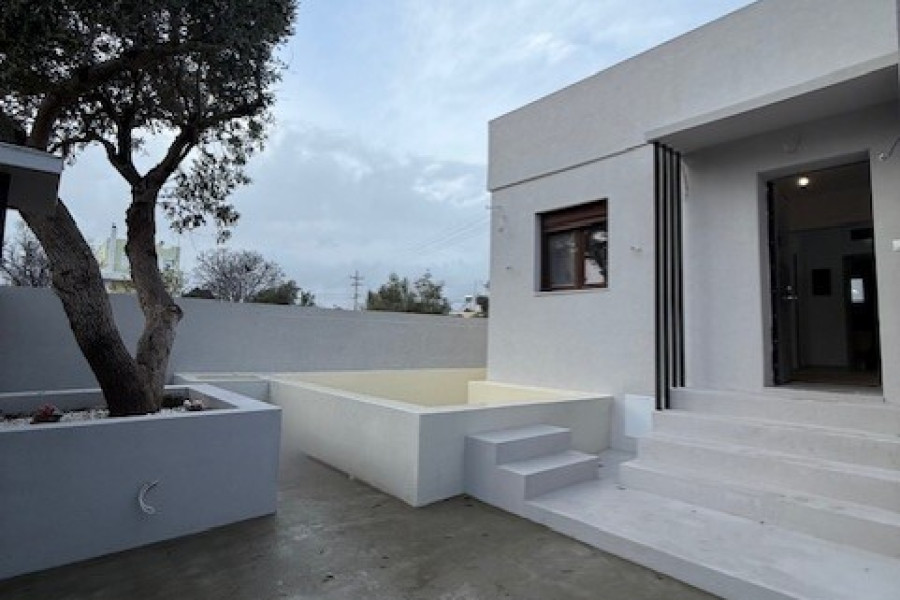
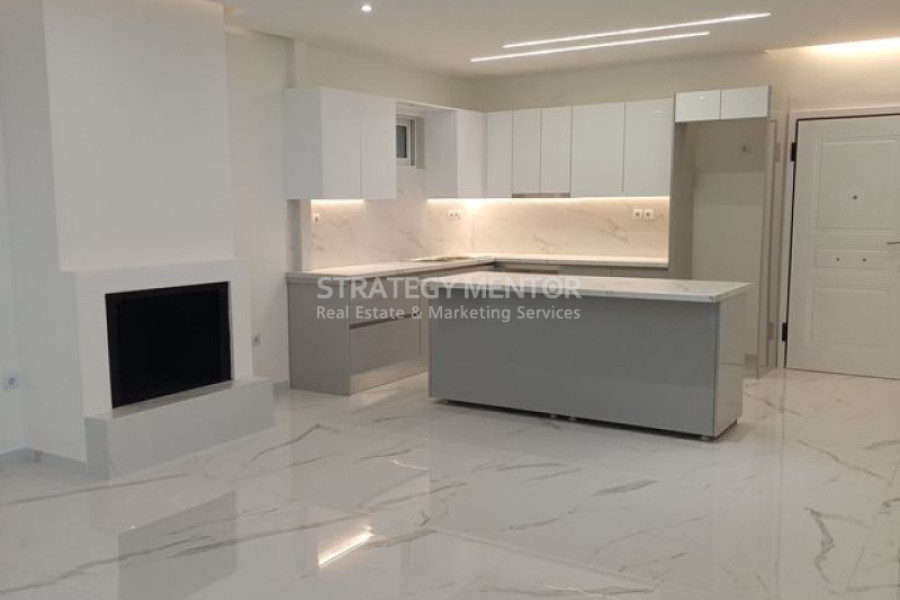
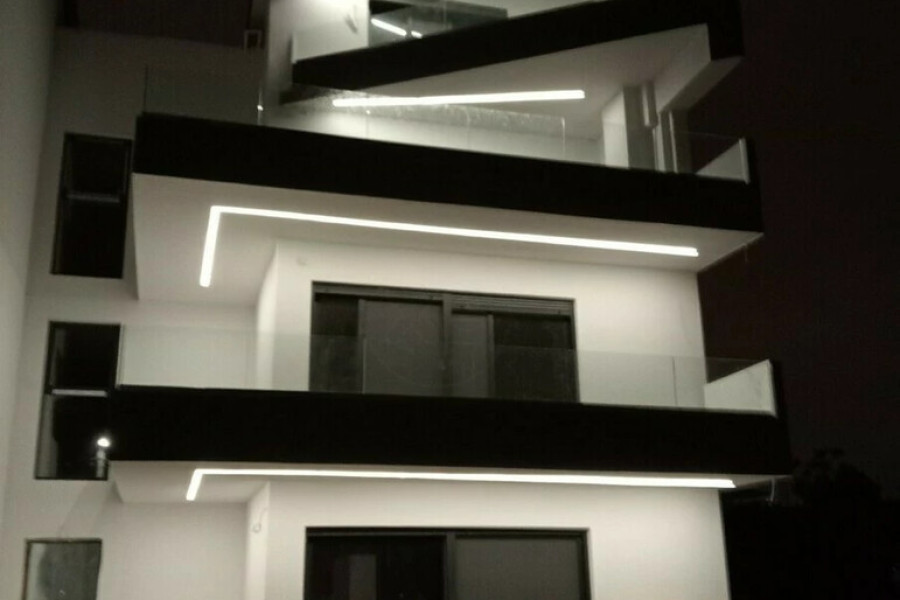
🏡 Detached House with Pool & Independent Guesthouse – Artemida (Loutsa)In Artemida (Loutsa), a fully and comprehensively renovated detached house of 100 sq.m. (2026) is offered for sale, set on a corner plot of 265 sq.m., featuring a modern loft-style design, a private swimming pool and an independent guesthouse. A high-specification property, ideal for permanent residence or investment use (Airbnb / Booking).
The main residence is developed over two levels, combining contemporary aesthetics, comfort and functionality, while the independent guesthouse offers additional autonomy and flexible use.
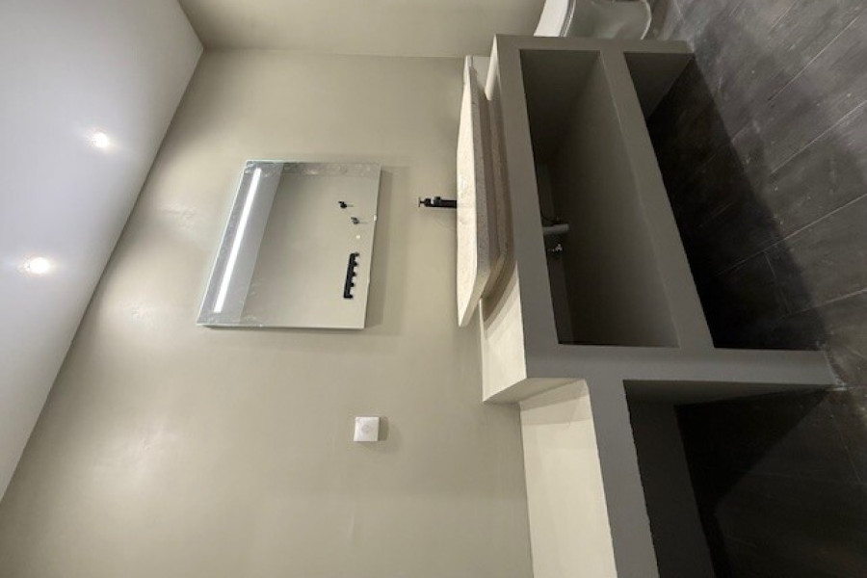
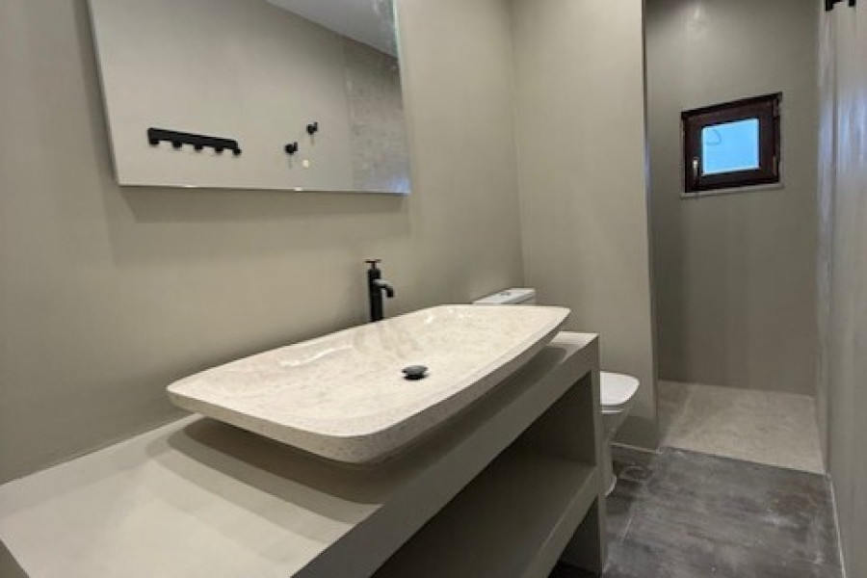
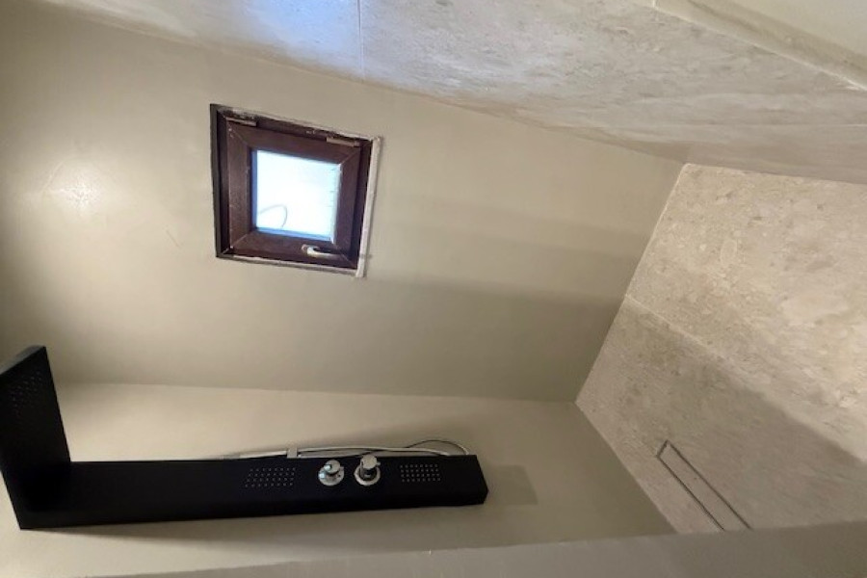
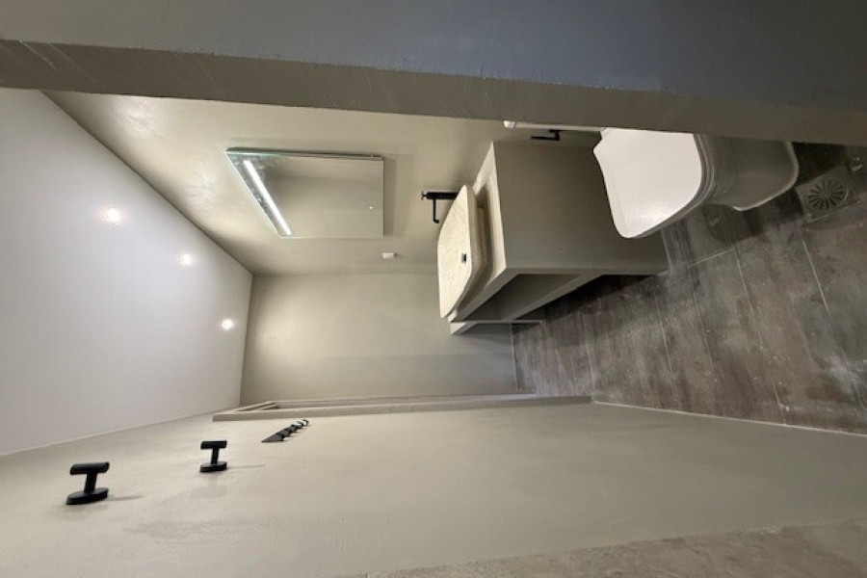
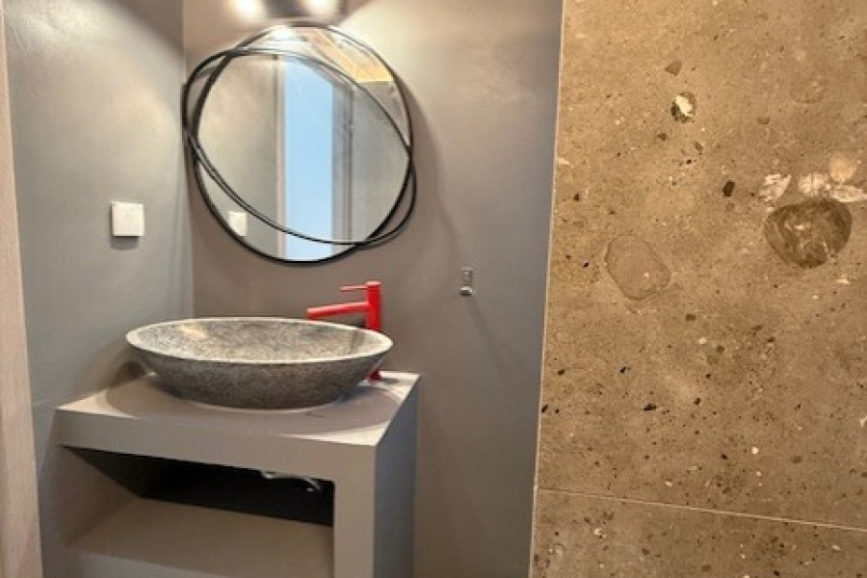
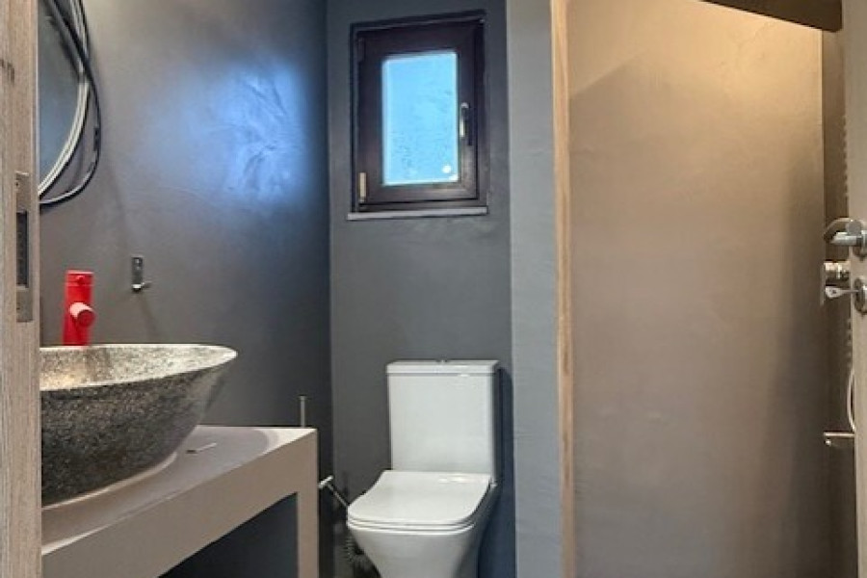
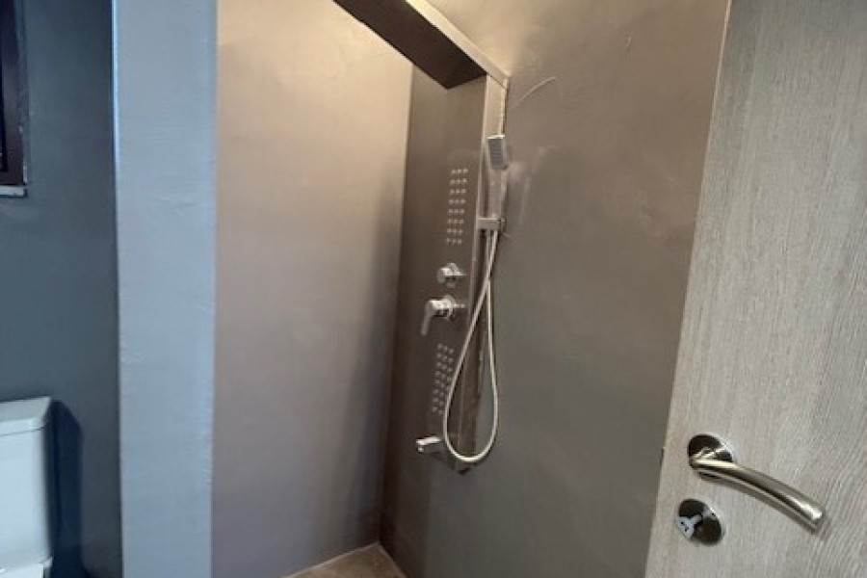
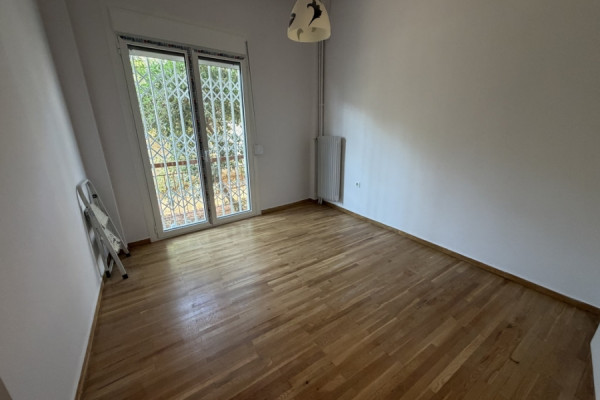
📐 Key FeaturesTotal living area: 100 sq.m.Plot size: 265 sq.m.Year of total renovation: 2026Property type: Detached houseStyle: Modern LoftPlot: CornerView: Unobstructed🛏 Main Residence – LayoutBedrooms: 2 (1 master)Bathrooms: 2Living room & kitchen on two levelsEnergy-efficient fireplaceStorage room: 10 sq.m.✨ Interior Features – Main ResidenceElectric underfloor heatingIndependent thermostats in each roomSolar water heaterThermal and sound insulationEUROPA aluminum window framesElectric shuttersInsect screensAlarm pre-installationBathrooms with hydromassage columns🏠 Independent GuesthouseBedroom: 1Bathroom with hydromassage columnWardrobeEUROPA aluminum framesElectric shuttersInsect screensFully independent from the main residence🌿 Outdoor Areas & AmenitiesPrivate swimming poolLarge gardenOpen parking spaceElectric garage doorHigh level of privacy📍 Location & Investment AdvantagesHigh demand for short-term rentalsStrong investment returnIdeal for Airbnb / Booking or holiday home⭐ A unique opportunity for permanent living or investment, in a modern coastal retreat that combines privacy, luxury and functionality.
A place where relaxation by the private pool, contemporary comforts and complete autonomy create ideal conditions for living or high-yield exploitation.


 Read more


The most popular destinations to buy property in Greece










Grekodom Development