



390.000

70 m²

4 bedrooms

2 bathrooms

| Location | Assos-Lechaio (Korinthia) |
| Price | 390.000 € |
| Living Area | 70 m² |
| Land area | 250 m² |
| Type | Residence For sale |
| Bedrooms | 4 |
| Bathrooms | 2 |
| WC | 1 |
| Floor | Ground floor |
| Levels | 1 |
| Year built | 2025 |
| Heating | Current |
| Energy class |

|
| Realtor listing code | 66895 |
| Listing published | This information is only visible to registered members  |
| Listing updated | This information is only visible to registered members |
| Land area | 250 m² | Access by | - | ||||
| Zone | - | Orientation | - | ||||
| Parking space | Yes | ||||||
| View | Newly built | ||
| Air conditioning | Furnished | ||
| Parking | Garden | ||
| Pets allowed | Alarm | ||
| Holiday home | Luxury | ||
| Satellite dish | Internal stairway | ||
| Elevator | Storage room | ||
| Veranda | Pool | ||
| Playroom | Fireplace | ||
| Solar water heater | Loft | ||
| Safety door | Penthouse | ||
| Corner home | Night steam | ||
| Floor heating | Preserved | ||
| Neoclassical |
Description
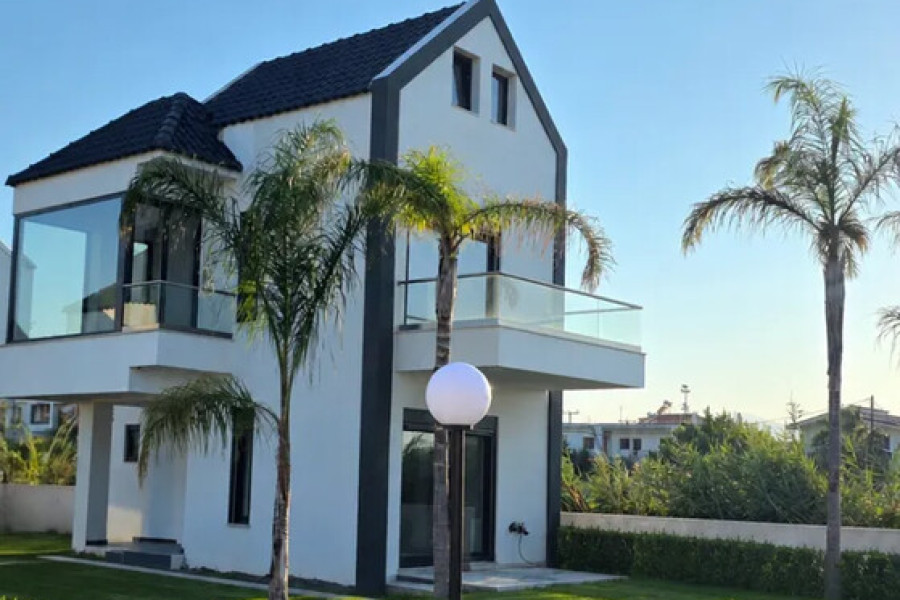
For sale 2-storey house of 70 sq.meters in Peloponnese. Erdgeschoss consists of one bedroom, living room with kitchen, one shower WC, one WC. 1. Etage consists of 2 bedrooms, one shower WC. A magnificent view of the sea opens up from the windows. There are: air conditioning, heating. Extras included with the property: parking space, garden. The property boasts a swimming pool of private use.
----------------------------------------------------------------------------------
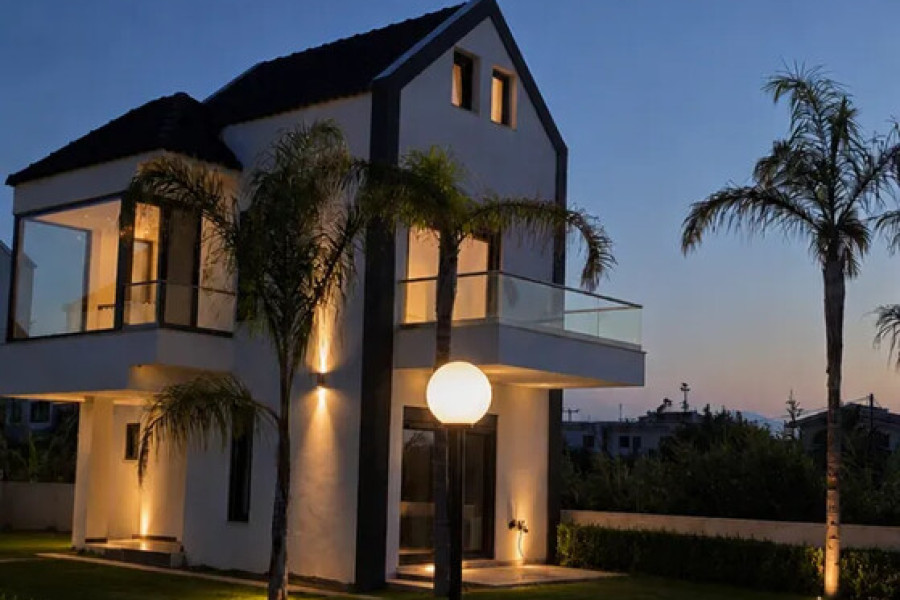
Luxury seaside villa of 90 sq.m. with private swimming pool and sea views – Kato Assos, Corinthia
A newly built and particularly elegant seaside villa of 90 sq.m., set on a 250 sq.m. plot in Kato Assos, Corinthia. The residence extends across 3 levels and offers a contemporary setting for a holiday home, combining comfort, privacy and exceptional proximity to the sea.
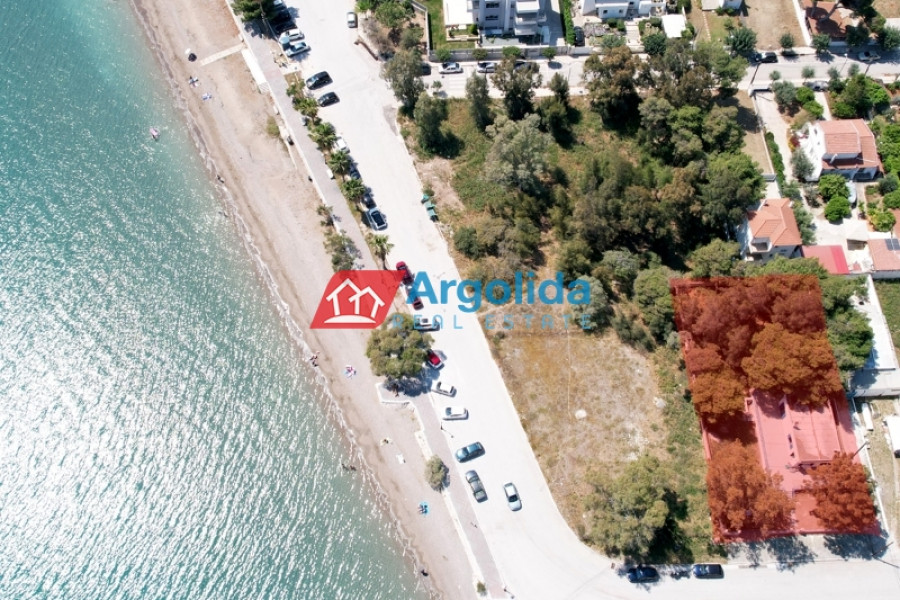
One of the property's key advantages is its remarkable proximity to the beach, located just 0.03 km away, while the villa also enjoys beautiful sea views. The private swimming pool, garden and outdoor areas create an ideal setting for relaxation and seaside living.
Ground Floor:
The ground floor serves as the main living level of the residence, featuring a comfortable living room and a fully arranged kitchen. Its connection with the veranda and outdoor areas enhances the feeling of seamless indoor-outdoor living.
Upper Level:
The next level accommodates sleeping areas, forming part of the property's layout of 3 bedrooms, with access provided by the internal staircase.
Attic / Third Level:
The villa also features an attic, providing an additional level within the property's three-level layout and offering extra usable space.
The residence comprises 3 bedrooms and 3 bathrooms, providing comfort and privacy for both residents and guests. Additional features include autonomous heating, air conditioning, night-time electricity tariff, security door, storage room and Energy Class A rating.
The exterior areas include a private swimming pool, garden, veranda and parking, complemented by a northwestern orientation. Built in 2025, the property combines contemporary construction with excellent energy efficiency.
Distances:
Beach: 0.03 kmAirport: 120 kmThe villa is immediately available and represents an appealing choice for those seeking a modern seaside residence with a private pool, sea views and immediate access to the beach.


 Read more

The most popular destinations to buy property in Greece










Grekodom Development