



70.000

74 m²

1 bedroom

2 bathrooms

| Location | Nikaia (Piraeus Suburbs) |
| Price | 70.000 € |
| Living Area | 74 m² |
| Type | Residence For sale |
| Bedrooms | 1 |
| Bathrooms | 2 |
| Floor | Ground floor |
| Levels | 2 |
| Year built | 1950 |
| Heating | - |
| Energy class |

|
| Realtor listing code | 2410626 |
| Listing published | This information is only visible to registered members  |
| Listing updated | This information is only visible to registered members |
| Access by | No road access | Zone | Residential | ||||
| Orientation | East | Parking space | No | ||||
| View | Newly built | ||
| Air conditioning | Furnished | ||
| Parking | Garden | ||
| Pets allowed | Alarm | ||
| Holiday home | Luxury | ||
| Satellite dish | Internal stairway | ||
| Elevator | Storage room | ||
| Veranda | Pool | ||
| Playroom | Fireplace | ||
| Solar water heater | Loft | ||
| Safety door | Penthouse | ||
| Corner home | Night steam | ||
| Floor heating | Preserved | ||
| Neoclassical |
Description
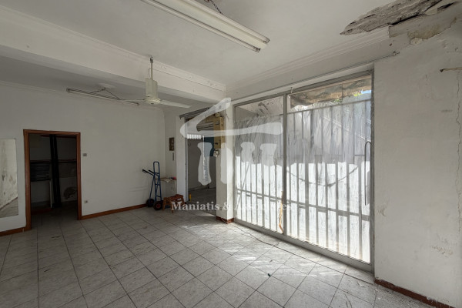
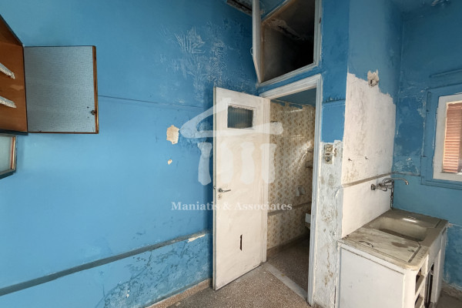
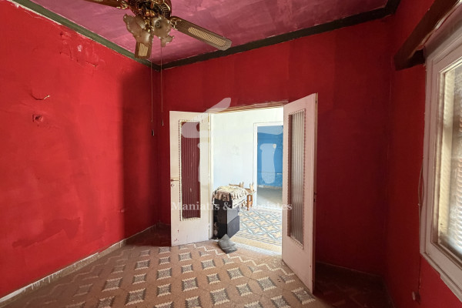
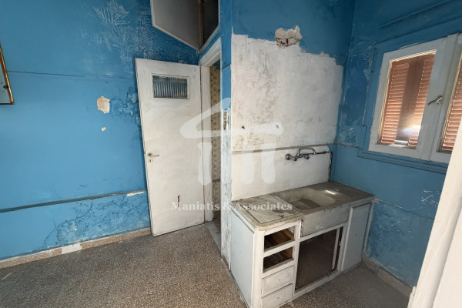
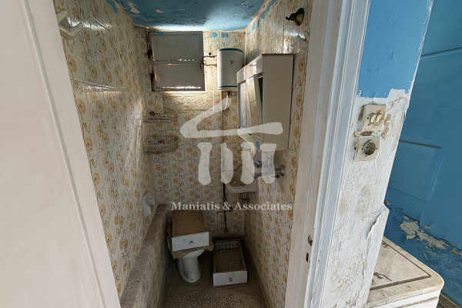
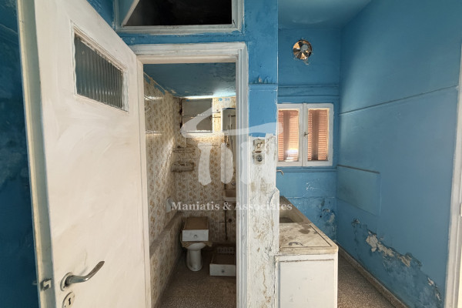
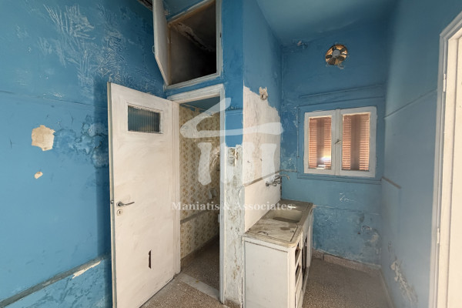
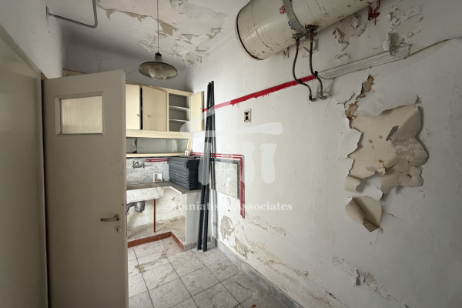
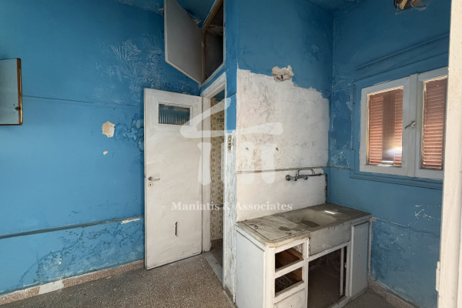
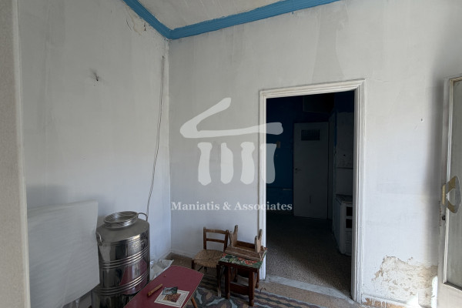
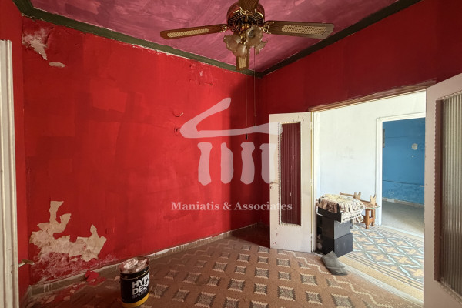
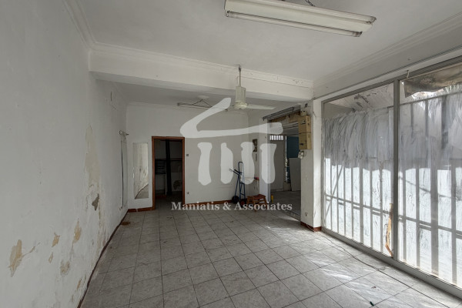
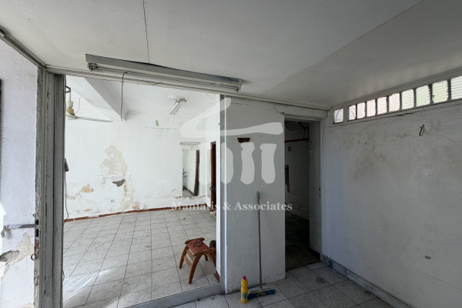
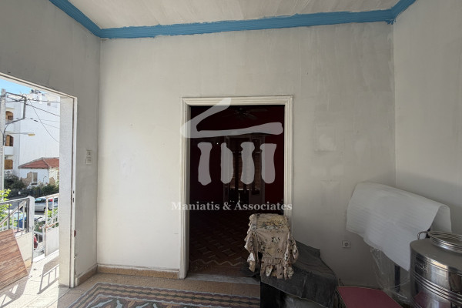
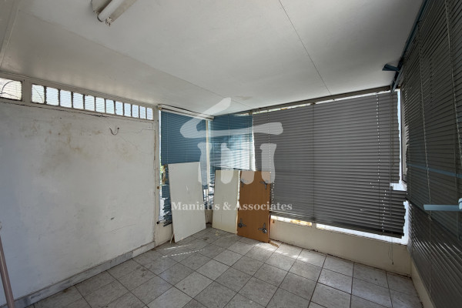
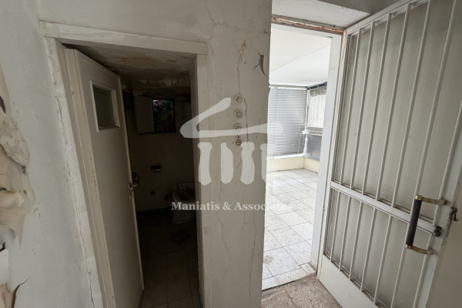
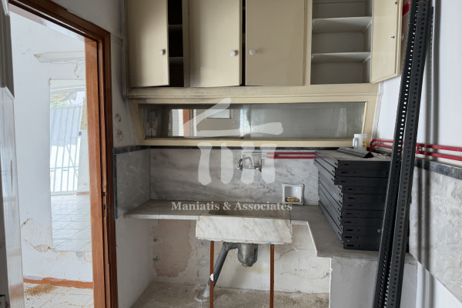
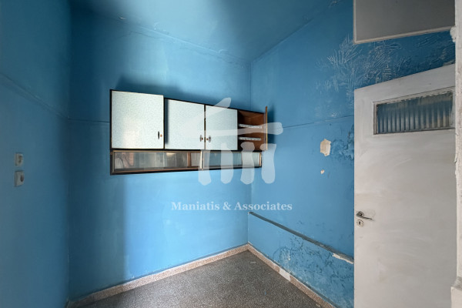
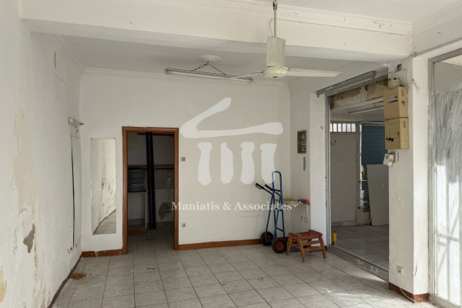
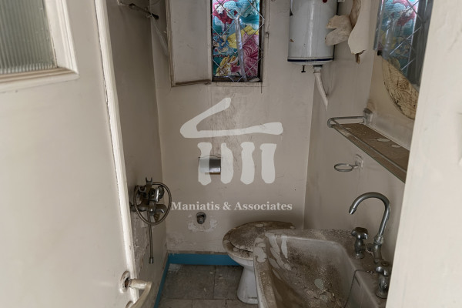
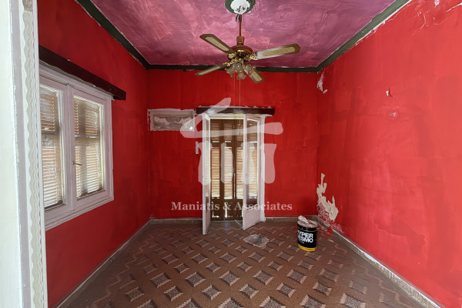
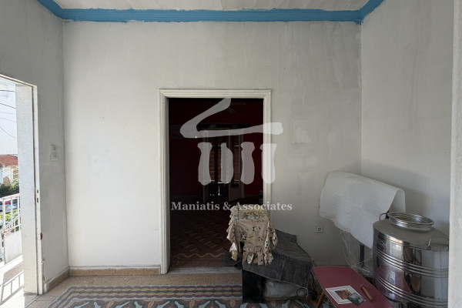
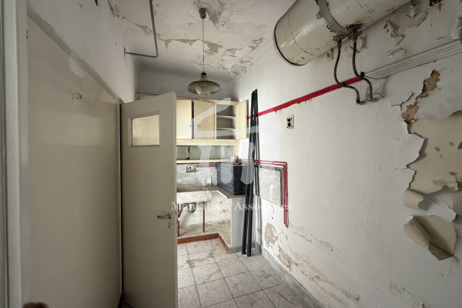
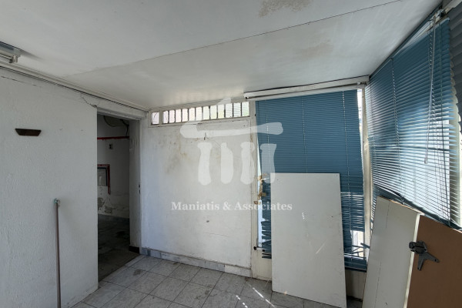
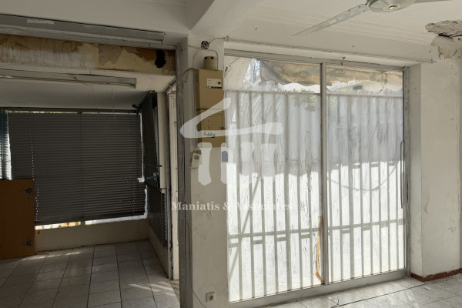
Two-level detached house for sale in the area of Nikaia - Aspra Chomata, with a total area of 74.49 sq.m., consisting of a ground floor and a first floor. The ground floor, with an area of 42.34 sq.m., consists of a shop, offering the possibility of professional use or utilization as an investment property, while the first floor, with an area of 32.15 sq.m., is configured as a residential apartment with one bedroom, two bathrooms, two kitchens and a living room. The property was built in 1950 and has wooden frames with single glazing, mosaic floors and a class H energy certificate. It is a corner frontage property, particularly bright, airy and sunny, which is in need of renovation, giving the new owner the opportunity to configure it according to his needs and preferences. It is located in a privileged location, close to transport and with easy access to basic infrastructure, shops and services in the area. It is an interesting choice for both owner-occupation and investment, as it combines a residence on the first floor with a commercial space on the ground floor, offering multiple exploitation possibilities. Selling price: 70,000 €. In order to show the property, it is required that all persons present at the appointment, during the process of signing the brokerage mandate, present an ID or passport. For more real estate options and a detailed presentation, visit our website: www.e-mesitis.com.Maniatis & Associates Contact phone: 2104190703 Email: [email protected]


 Read more
Recently Viewed Properties



Similar searches


The most popular destinations to buy property in Greece




Maniatis & Associates
Maniatis
Maniatis
Contact agent