



3.800.000

575 m²

5 bedrooms

n.a.

| Location | Alimos (South Athens) |
| Price | 3.800.000 € |
| Living Area | 575 m² |
| Type | Residence For sale |
| Bedrooms | 5 |
| Floor | Ground floor |
| Levels | 4 |
| Year built | 2023 |
| Heating | - |
| Energy class |

|
| Realtor listing code | 2575060 |
| Listing published | This information is only visible to registered members  |
| Listing updated | This information is only visible to registered members |
| Access by | No road access | Zone | Residential | ||||
| Orientation | East | Parking space | Yes | ||||
| View | Newly built | ||
| Air conditioning | Furnished | ||
| Parking | Garden | ||
| Pets allowed | Alarm | ||
| Holiday home | Luxury | ||
| Satellite dish | Internal stairway | ||
| Elevator | Storage room | ||
| Veranda | Pool | ||
| Playroom | Fireplace | ||
| Solar water heater | Loft | ||
| Safety door | Penthouse | ||
| Corner home | Night steam | ||
| Floor heating | Preserved | ||
| Neoclassical |
Description
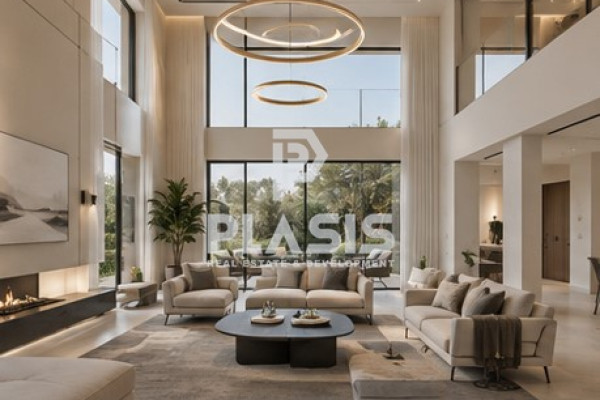
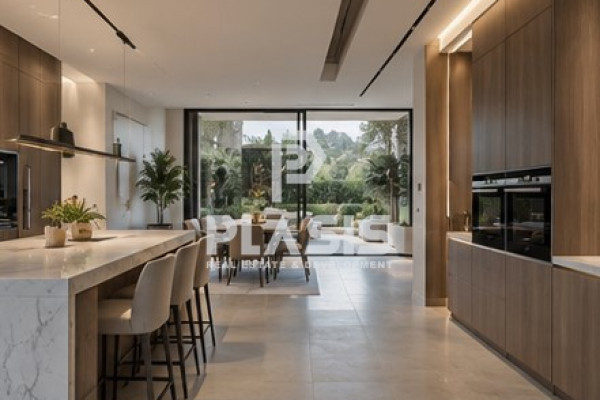
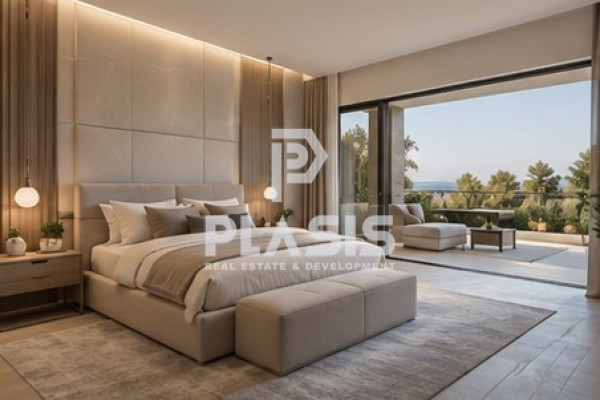
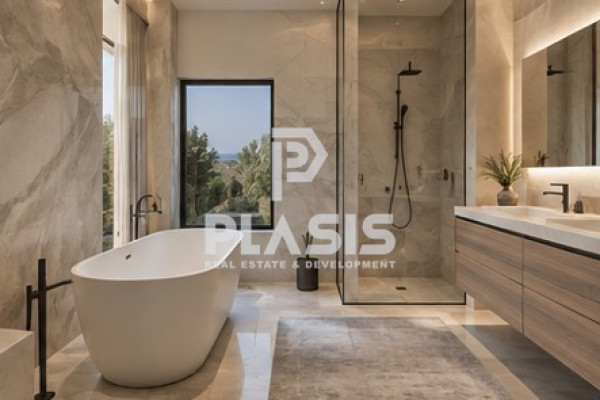
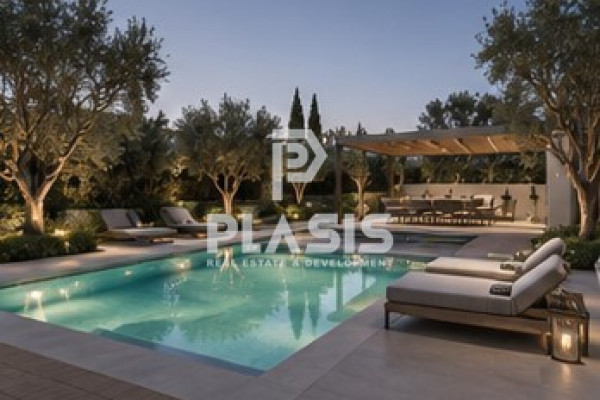
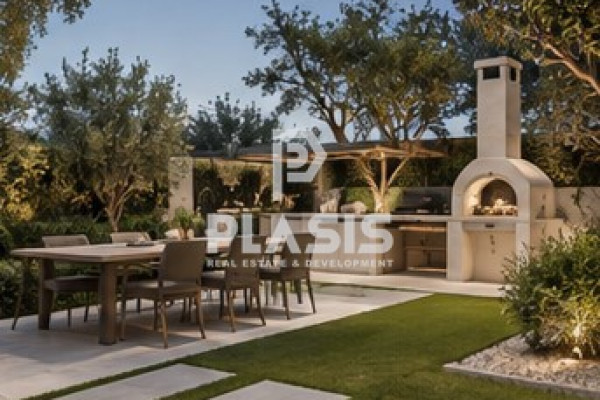
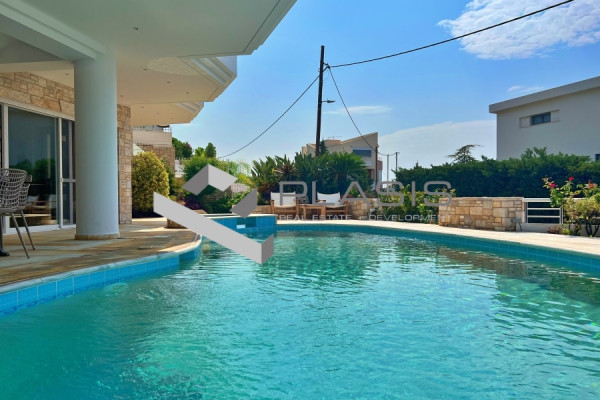
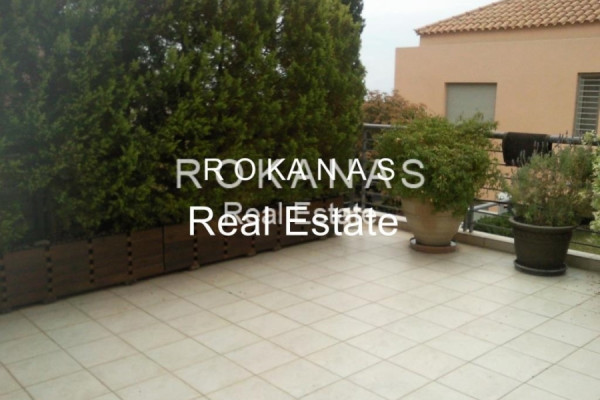

Detached house For sale, floor: Basement, Ground floor, 1st, 2nd (4 Levels), in Alimos - Kefallinion. The Detached house is 575 sq.m. and it is located on a plot of 1,166 sq.m.. It consists of: 5 bedrooms (4 Master), 2 kitchens and it also has 2 parkings (2 Open). The property was built in 2023. Its heating is Autonomous with Heat pump, Heating per level, Air conditioning, Solar water system, Ventilation system, Thermal insulation, Thermal facade are also available, it has Aluminum frames with Double glazed - Energy Efficient windows, the energy certificate is: A and its floors are Wooden. The property's status is: Excellent condition, it is close to Transportation, Park, Local market, 12 Km from city, 28 Km from airport, 1.5 Km from city, it has Openness, Good view. The Detached house is With Facade, Bright, Airy, Sunny, Airy, Luxury, Modern, Minimal design, it is suitable for Investment, Revenue source, Co-housing and it also has the following unique features and advantages: Elevator, Storage, Attic, Internal staircase, Swimming pool, Garden, Security door, CCTV, Security alarm, Security cameras, Fire extinguishing system, Internet, Playroom, Satellite Receiver, Automatic watering, Grass, Trees, Pets allowed, Quiet neighborhood, Solar panels, Porch, Smart home, Gym. Exceptional luxury residence with a total area of 575 sq.m., set on a 1,166 sq.m. plot in Alimos. The property was originally permitted in 1990 and underwent a complete reconstruction in 2023, combining refined aesthetics, modern technological infrastructure, and exceptionally spacious indoor and outdoor areas. Of the total 575 sq.m., 475 sq.m. comprise habitable areas, while 100 sq.m. are allocated to storage and garage spaces. The property also benefits from a remaining building allowance of 500 sq.m. The residence is arranged over four levels. The 184 sq.m. ground floor comprises a spacious living and dining area, kitchen, two lounge areas, and two bathrooms. The first floor, measuring 159 sq.m., features an exceptionally spacious master bedroom with a private bathroom and walk-in dressing room, two additional master bedrooms, a sitting area, and a bathroom. The second floor features a 10 sq.m. mini sitting area with direct access to a 100 sq.m. rooftop terrace. The basement has a total area of 222 sq.m., of which 120 sq.m. include habitable areas. It includes a master bedroom, walk-in dressing room, TV room/lounge, kitchen, staff bedroom with private bathroom, gym, and three storage rooms. The outdoor areas are among the residence’s most distinctive features, offering approximately 900 sq.m. of garden space extending across the front section of the plot and the rear pool area. The property features a swimming pool with an electrolysis system, a bathroom and shower with pergola, BBQ area, pizza oven, and external storage room. The property provides a two-car garage and one additional parking space within the outdoor area. An elevator serves all levels of the residence. Modern energy and technological features include a photovoltaic system, Smart Home technology, alarm system, and security cameras. Heating is provided through an underfloor heating system powered by a heat pump, while a VRV air-conditioning system offers independent climate control for each area. Domestic hot water is also supplied through the heat pump. A high-specification residence distinguished by the quality of its complete reconstruction and its modern amenities, while also offering significant potential for further development, with a remaining building allowance of 500 sq.m.. Price: €3,800,000. Plasis Real Estate Glyfada, contact phone: 2109601909, email: [email protected], [email protected], website:


 Read more
Recently Viewed Properties

Similar searches
The most popular destinations to buy property in Greece










Plasis Real Estate + Development, ΜΟΝΟΠΡΟΣΩΠΗ ΙΔΙΩΤΙΚΗ ΚΕΦΑΛΑΙΟΥΧΙΚΗ ΕΤΑΙΡΕΙΑ - ΜΕΣΙΤΙΚΗ ΕΤΑΙΡΕΙΑ ΑΣΤΙΚΩΝ ΣΥΜΒΑΣΕΩΝ
PLASIS REAL ESTATE + DEVELOPMENT
PLASIS REAL ESTATE + DEVELOPMENT
Contact agent