



660.000

121 m²

4 bedrooms

2 bathrooms

| Location | Agios Nikolaos (Lasithi Prefecture) |
| Price | 660.000 € |
| Living Area | 121 m² |
| Type | Apartment For sale |
| Bedrooms | 4 |
| Bathrooms | 2 |
| Floor | 1st |
| Levels | 3 |
| Year built | 2026 |
| Heating | No heating |
| Energy class |

|
| Realtor listing code | 66026 |
| Listing published | This information is only visible to registered members  |
| Listing updated | This information is only visible to registered members |
| Access by | - | Zone | - | ||||
| Orientation | - | Parking space | No | ||||
| View | Newly built | ||
| Air conditioning | Furnished | ||
| Parking | Garden | ||
| Pets allowed | Alarm | ||
| Holiday home | Luxury | ||
| Satellite dish | Internal stairway | ||
| Elevator | Storage room | ||
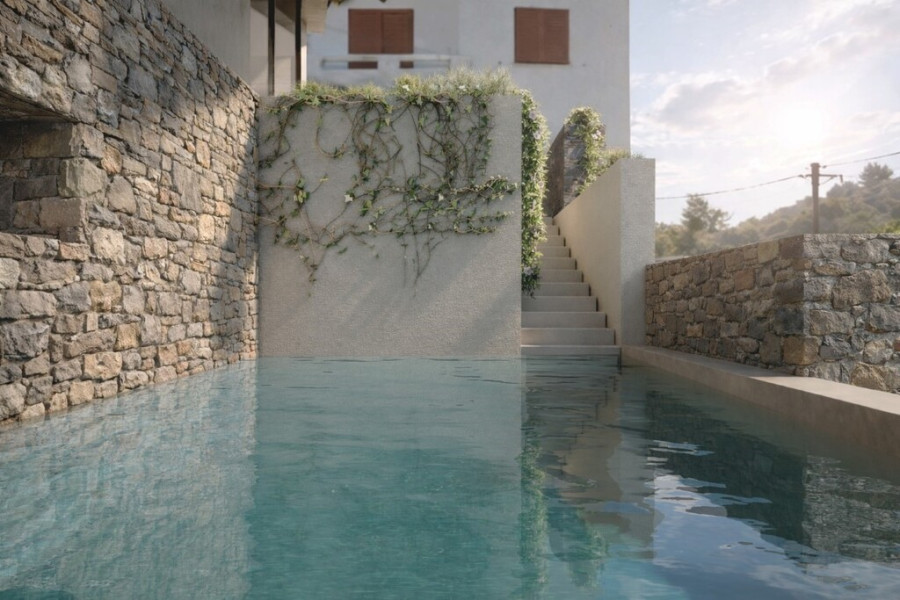
| Veranda | Pool | ||
| Playroom | Fireplace | ||
| Solar water heater | Loft | ||
| Safety door | Penthouse | ||
| Corner home | Night steam | ||
| Floor heating | Preserved | ||
| Neoclassical |
Description
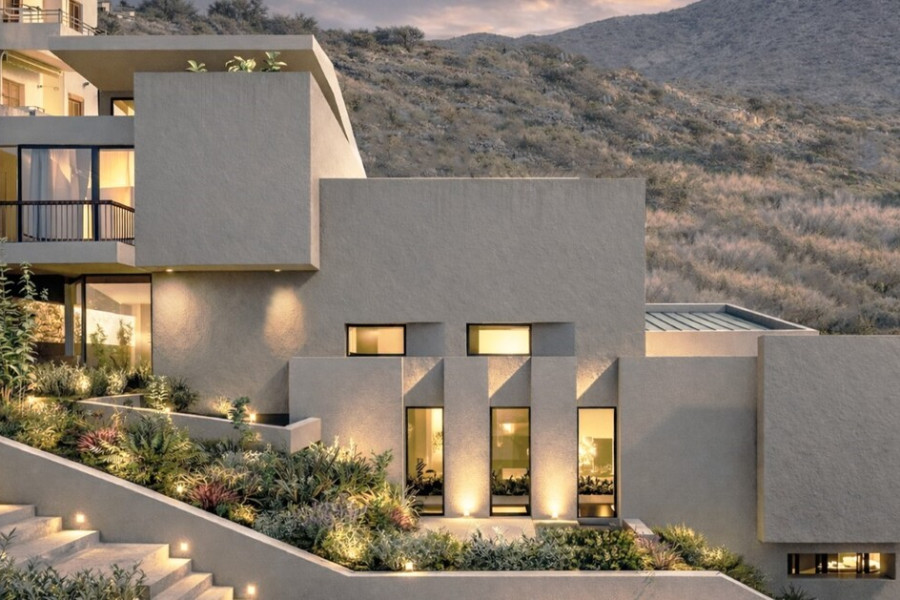
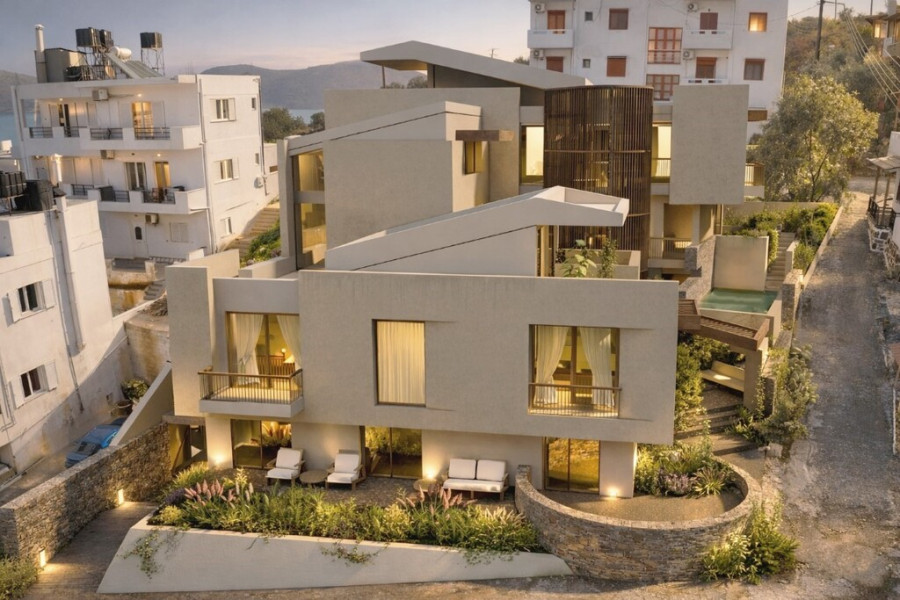
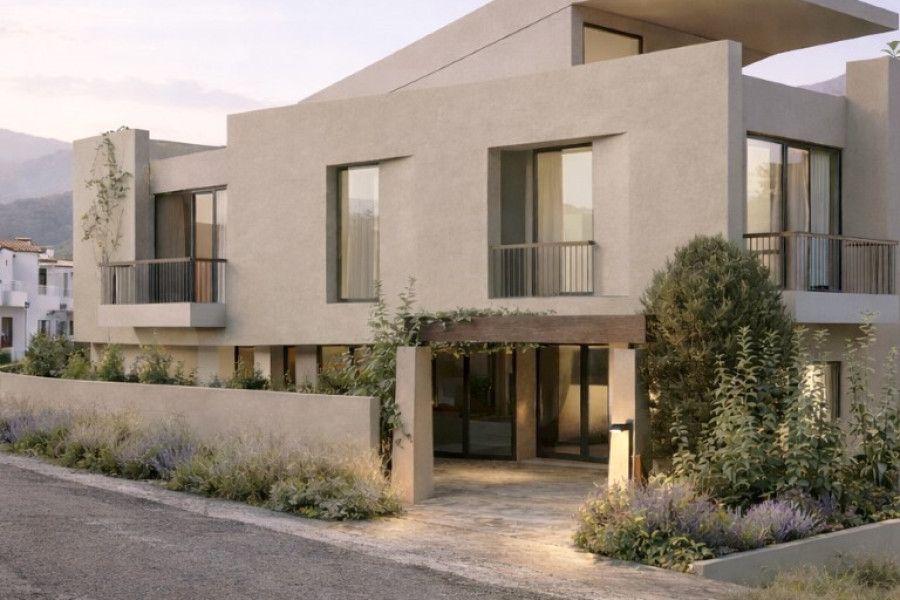
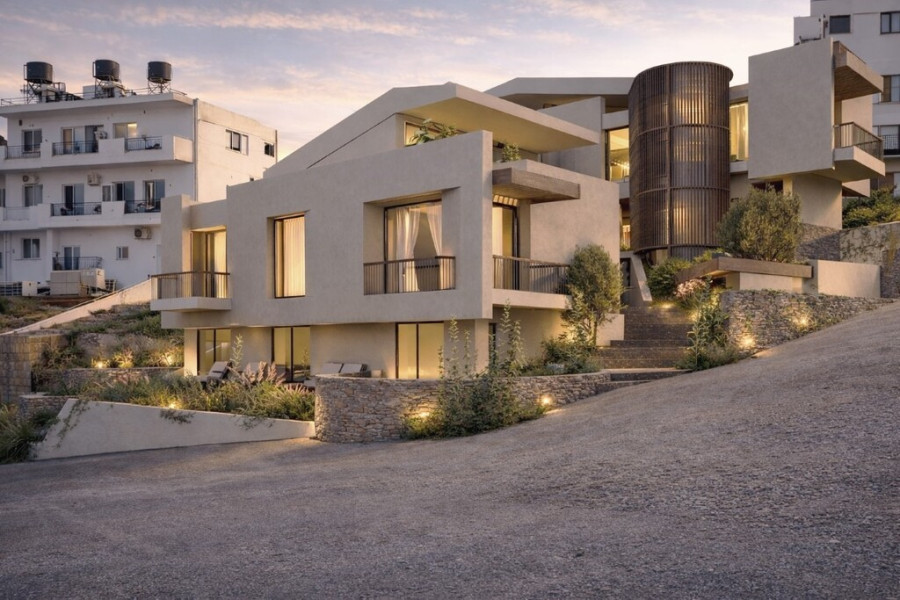
Aelia Elounda Residences – Apartment A7 Elounda, Agios Nikolaos, Crete
Aelia Elounda Residences is a newly developed luxury complex just 130 meters from the beach, offering modern design, premium construction quality, and exceptional investment potential in one of Crete's most prestigious destinations.
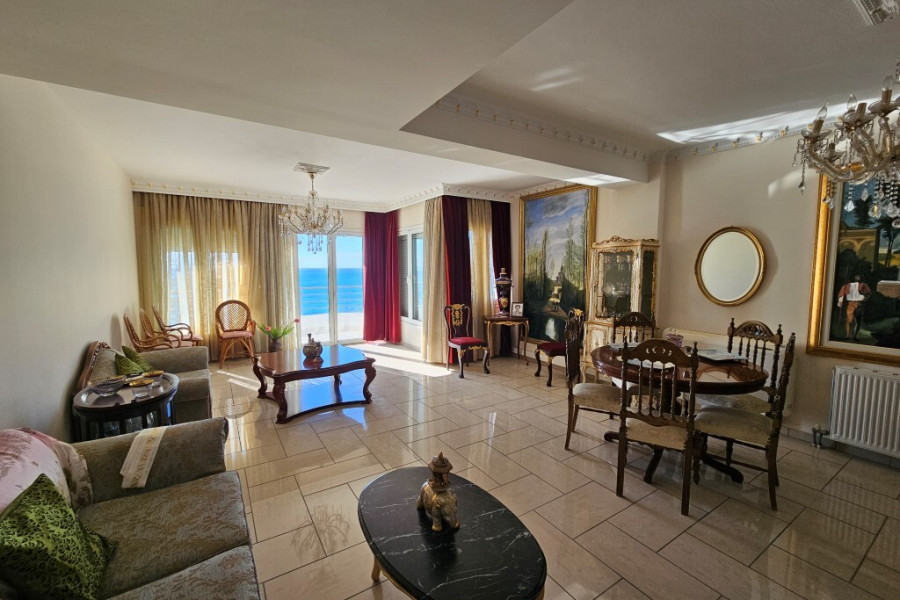
Apartment A7 is an impressive two-level residence of 121 m² in total (81 m² main floor + 40 m² attic), featuring 3 bedrooms across two levels and generous living spaces, located within this exclusive development, ideal for personal use, holiday home, or high-yield rental investment.
Apartment A7 – Description
Size: 121 m² total (81 m² main floor + 40 m² attic)Type: 3-bedroom two-level apartmentFloors: Main floor + private attic levelFirst Floor: Huge open-plan living, dining and kitchen area with large corner windows, shower WC and 2 bedroomsAttic: Master bedroom with shower WC and walk-in closetOutdoor Areas: Access to shared pool and landscaped common spacesAdditional Options (extra cost): Underground parking, private storage roomA7 is the largest unit in the complex, designed to impress with sweeping corner windows, generous open-plan living across two levels, and high-quality finishes throughout.
Features & Specifications
Aluminium energy-efficient frames with double glazing and electric shuttersLarge corner windows flooding the living area with natural lightHigh-quality melamine kitchenSolar water heater7 cm MAPEI external thermal insulationHeating and cooling system with good-quality air conditioning unitsPhotovoltaic panels powering the common areasSuspended sanitary ware (IDEAL Standard or equivalent)Solid brick interior walls (no gypsum board)Premium ceramic flooring throughoutFirst floor: huge open-plan living, dining and kitchen with corner windows, shower WC and 2 bedroomsAttic: master bedroom with shower WC and walk-in closetShared swimming poolElevator serving all levels, including the basementOptional underground parking and storage roomsPayment Plan
10% upon signing the Private Agreement40% upon signing the Notarial Contract20% upon installation of windows, doors and flooring30% upon final deliveryDelivery: April 2028
Location – Elounda, Crete
One of the island's most exclusive seaside destinations, featuring luxury resorts, fine dining, and a vibrant marina.
Beach: 130 mShops and restaurants: 150 mElounda Marina: 600 mAgios Nikolaos: 9 kmHeraklion and Kastelli Airports: ~65 km

 Read more

The most popular destinations to buy property in Greece










Grekodom Development