



850.000

380 m²

6 bedrooms

4 bathrooms

| Location | Pikermi (Rest of Attica) |
| Price | 850.000 € |
| Living Area | 380 m² |
| Land area | 760 m² |
| Type | Residence For sale |
| Bedrooms | 6 |
| Bathrooms | 4 |
| WC | 1 |
| Floor | Semi basement |
| Levels | 3 |
| Year built | 2006 |
| Heating | Petrol |
| Energy class |

|
| Realtor listing code | 66082 |
| Listing published | This information is only visible to registered members  |
| Listing updated | This information is only visible to registered members |
| Land area | 760 m² | Access by | - | ||||
| Zone | - | Orientation | - | ||||
| Parking space | Yes | ||||||
| View | Newly built | ||
| Air conditioning | Furnished | ||
| Parking | Garden | ||
| Pets allowed | Alarm | ||
| Holiday home | Luxury | ||
| Satellite dish | Internal stairway | ||
| Elevator | Storage room | ||
| Veranda | Pool | ||
| Playroom | Fireplace | ||
| Solar water heater | Loft | ||
| Safety door | Penthouse | ||
| Corner home | Night steam | ||
| Floor heating | Preserved | ||
| Neoclassical |
Description
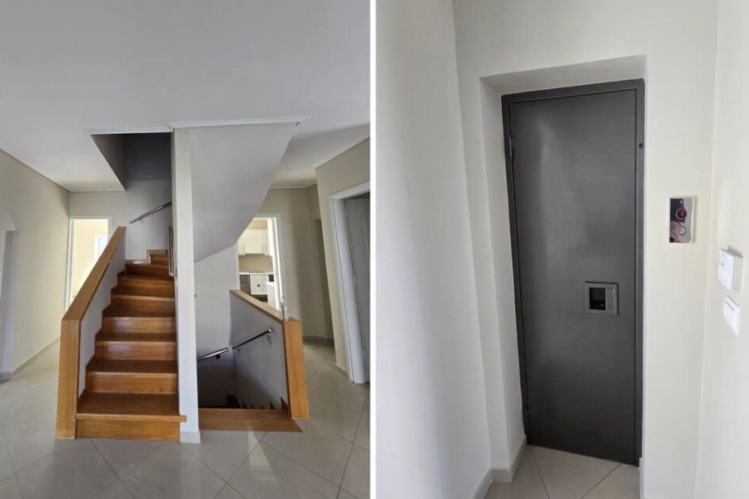
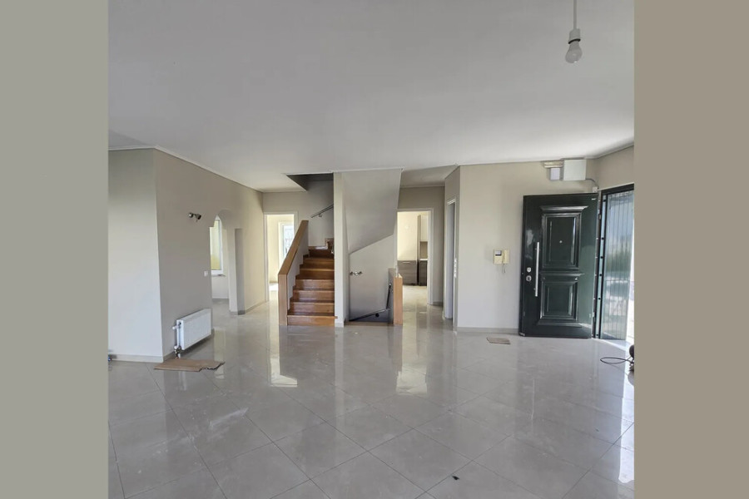
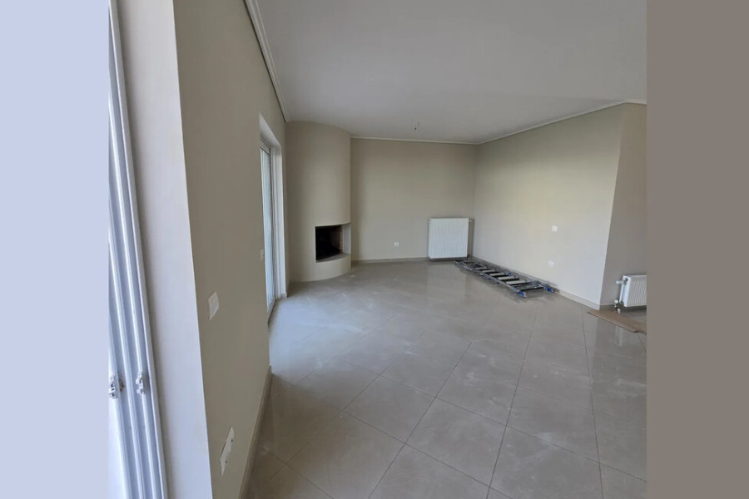
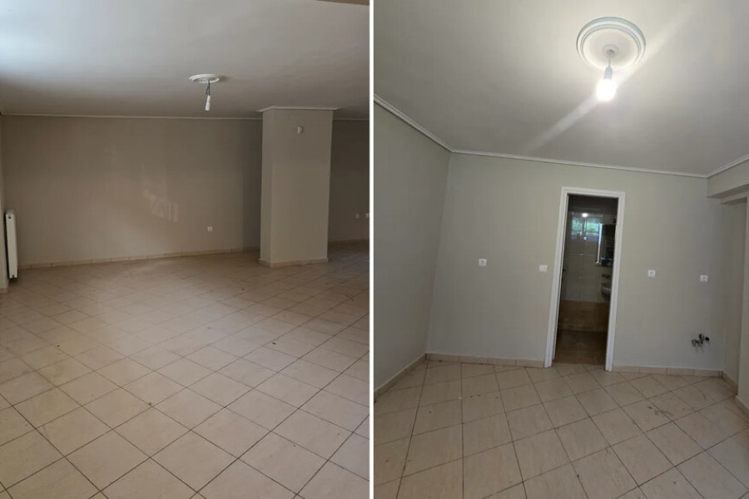
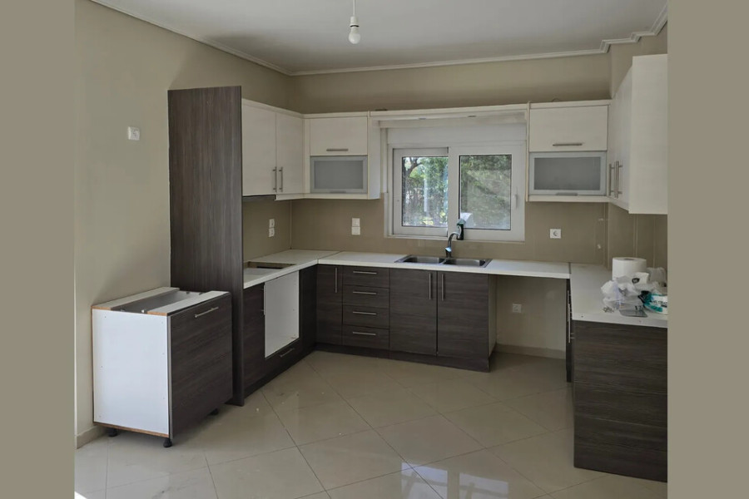
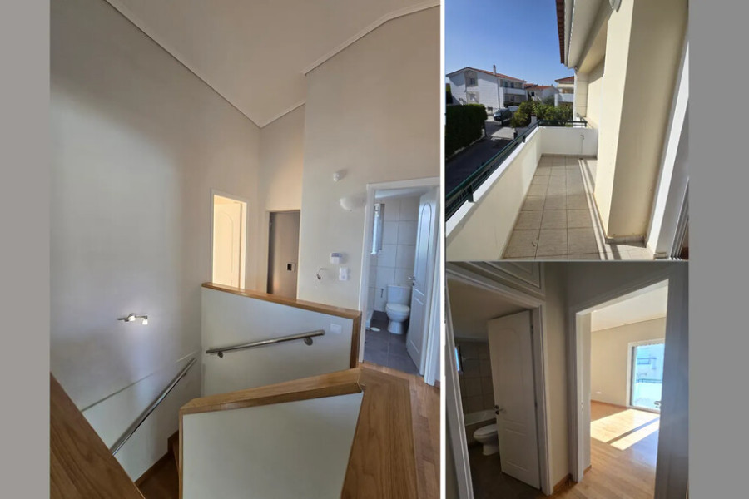
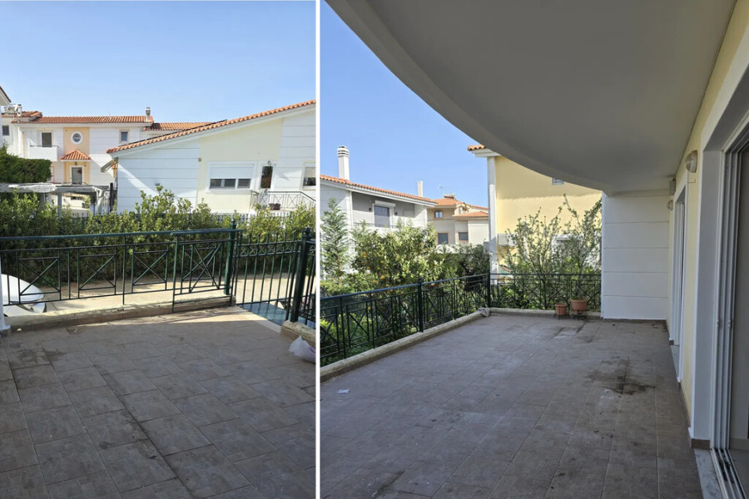
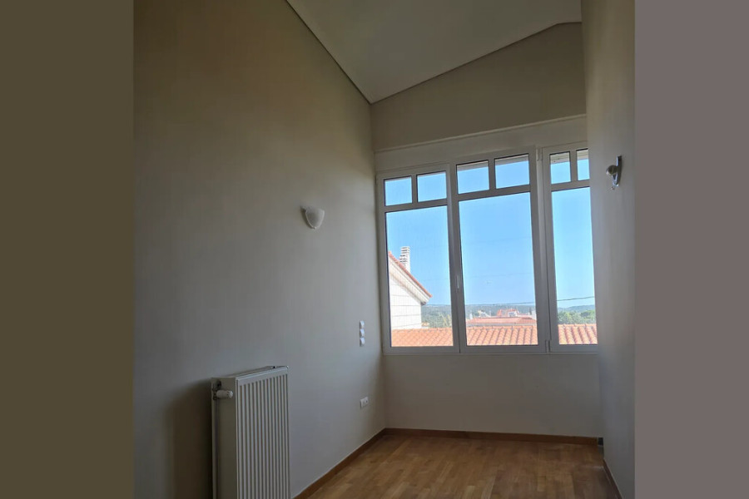
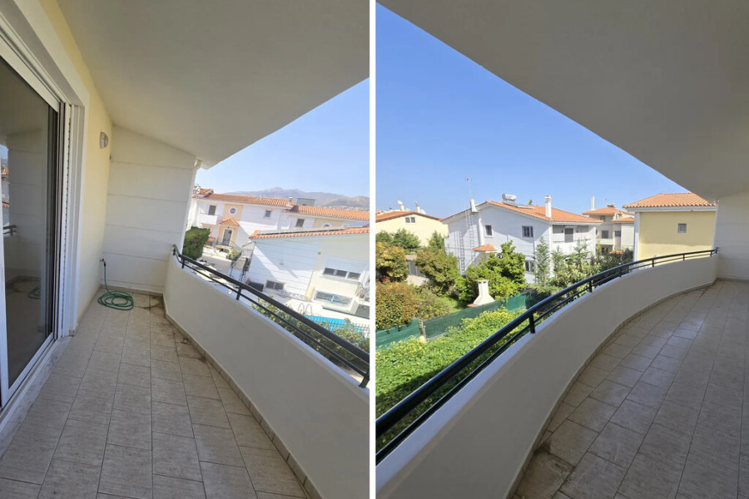

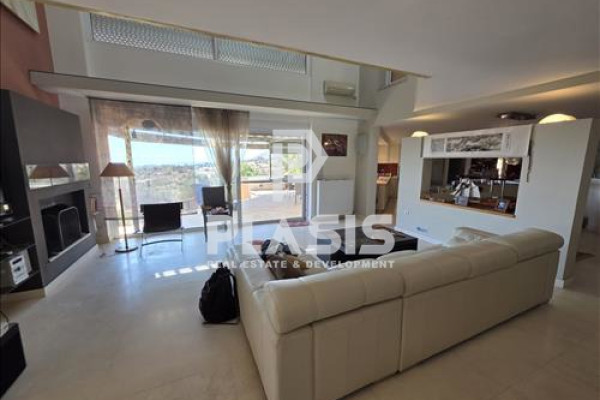
For sale 3-storey house of 380 sq.meters in Attica. Semi-Keller consists of one bedroom, living room with kitchen, one shower WC. Erdgeschoss consists of living room, one kitchen, one WC, one office. 1. Etage consists of 3 bedrooms, 3 bathrooms. A magnificent view of the mountain opens up from the windows. There are: a fireplace, heating. Building has an elevator. There is an alarm system installed. Extras included with the property: parking space, garden.
----------------------------------------------------------------------------------------
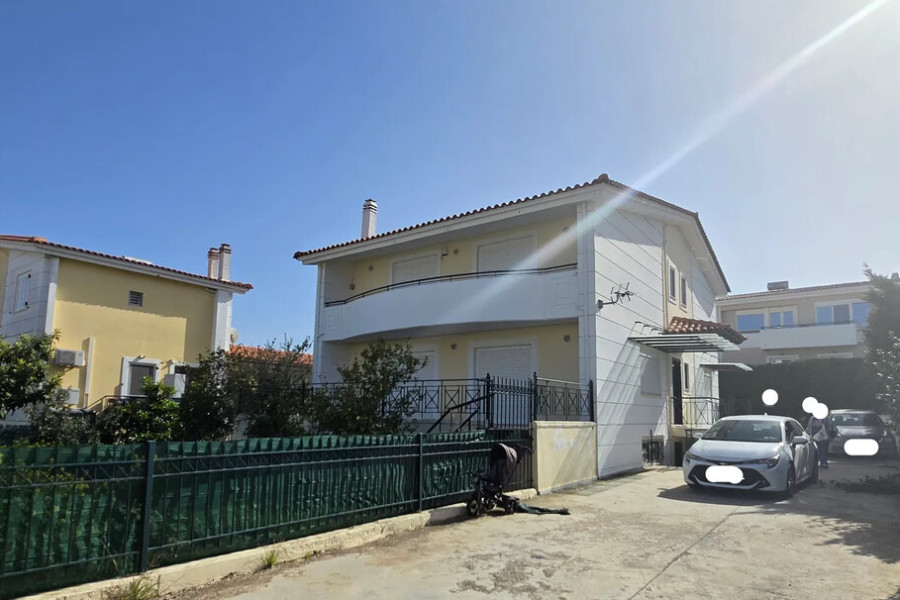
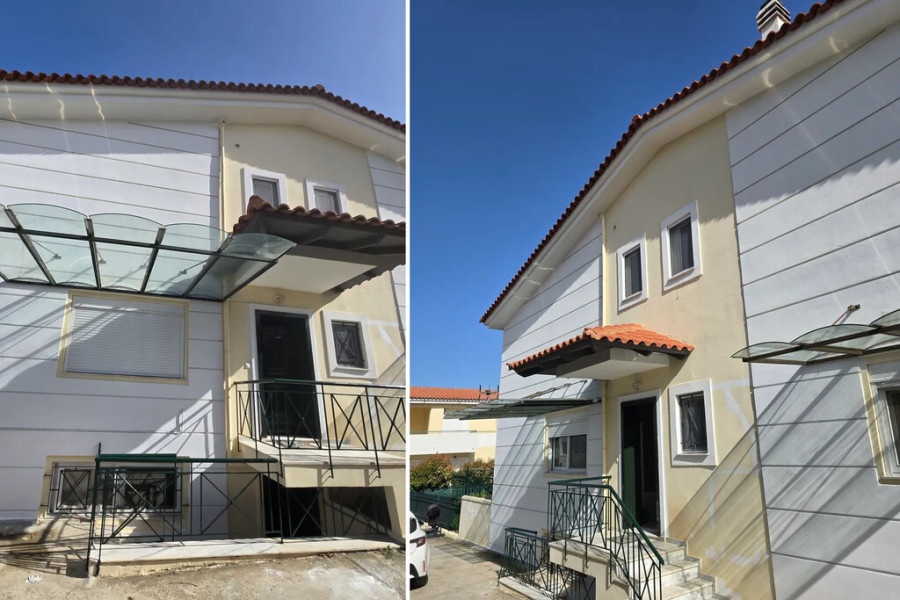
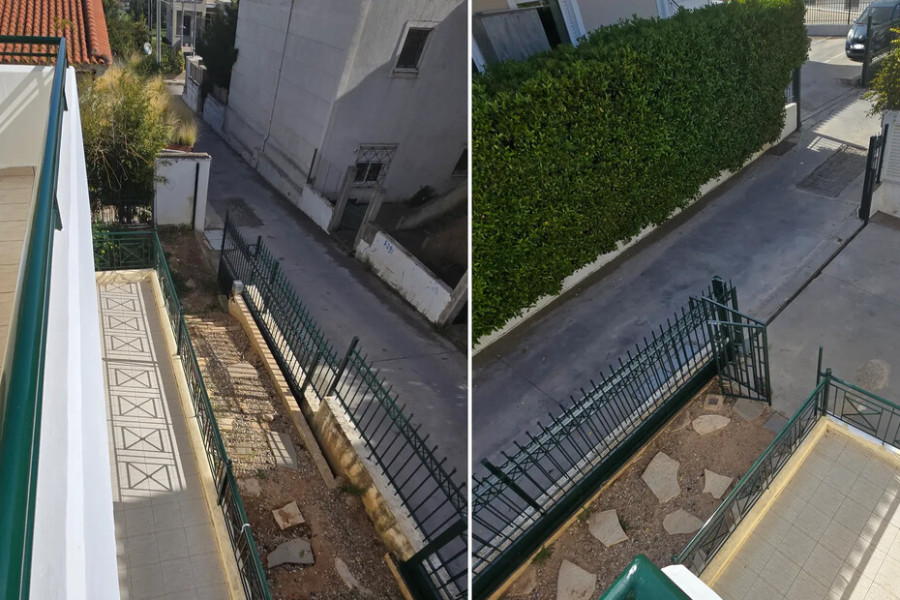
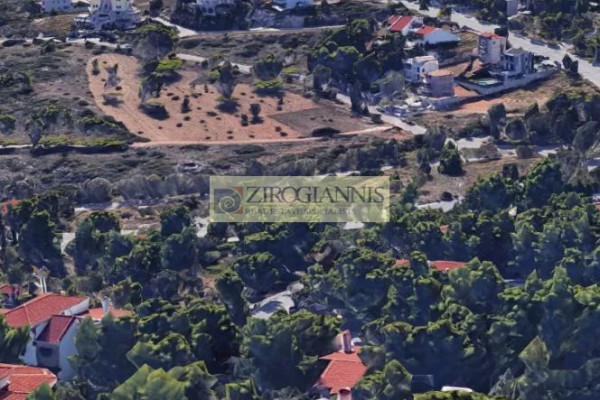
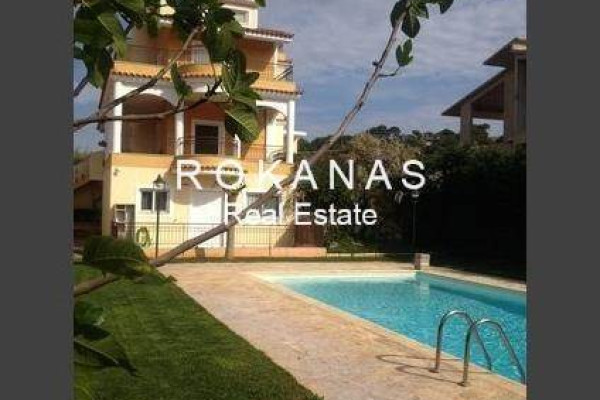
In one of the most privileged and peaceful areas of Pikermi, this exceptional luxury detached house of 380 sq.m. is offered for sale, set on a corner and dual-aspect plot of 760 sq.m. The residence perfectly combines suburban tranquility with everyday convenience, offering comfort, functionality, and refined aesthetics throughout. Built in 2006 with premium-quality materials and great attention to detail, the property is maintained in excellent condition and requires no additional renovation or investment.
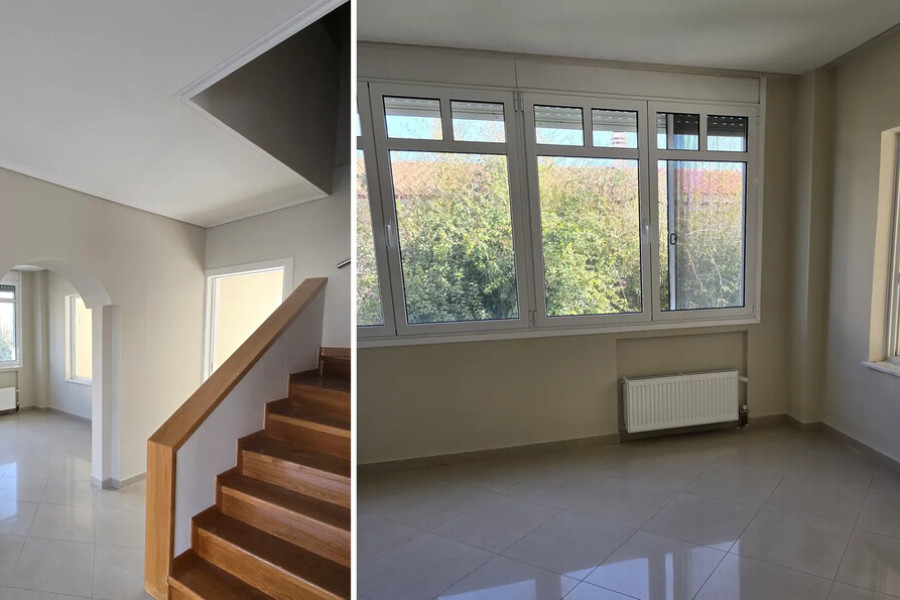
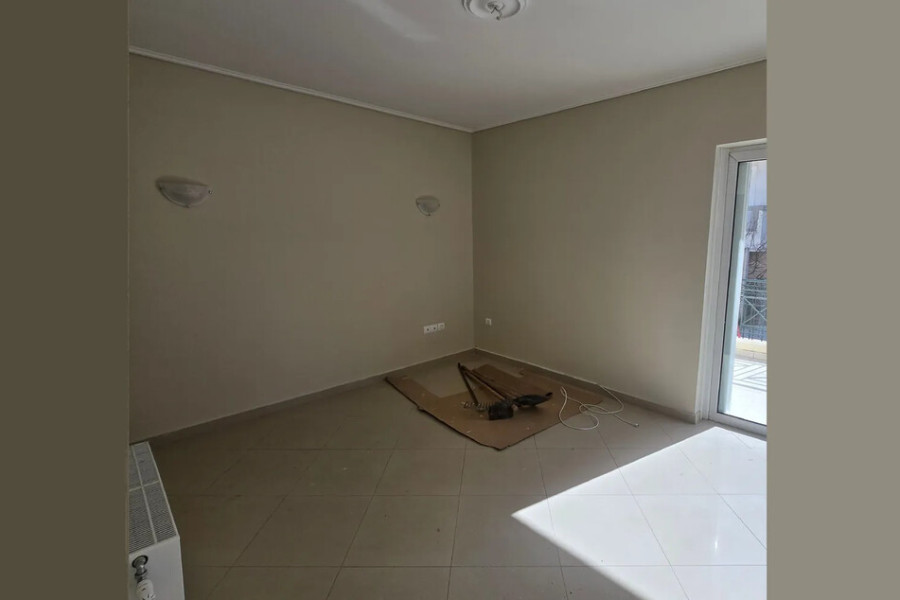
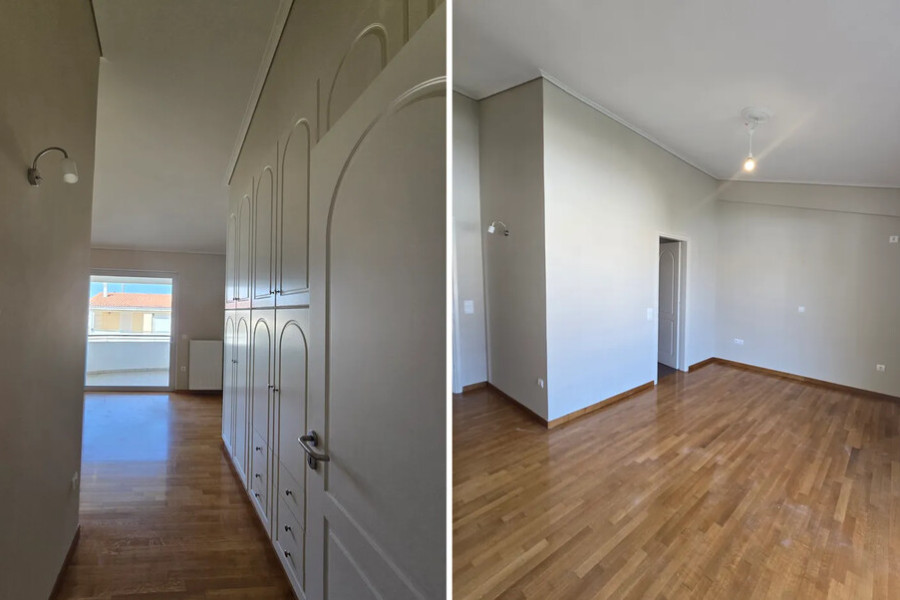
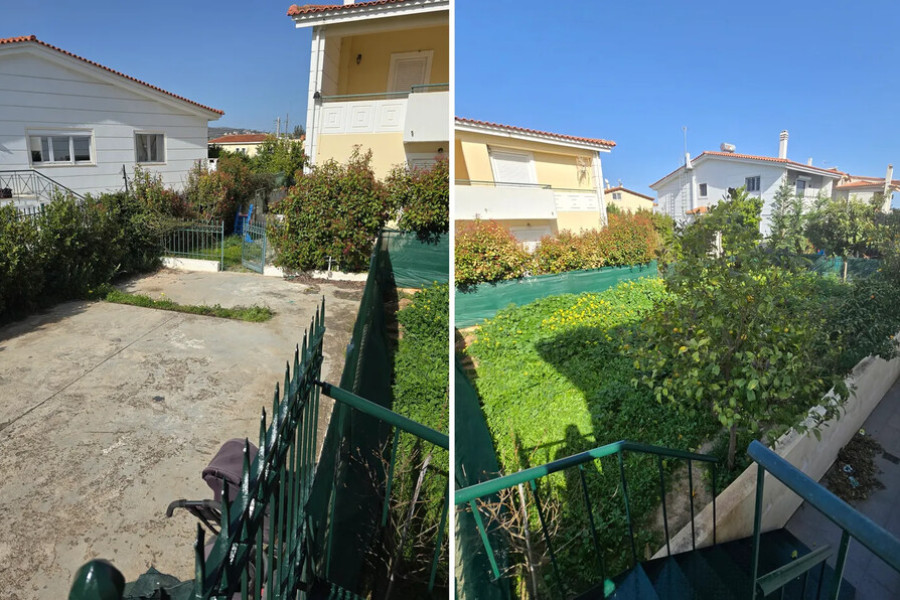
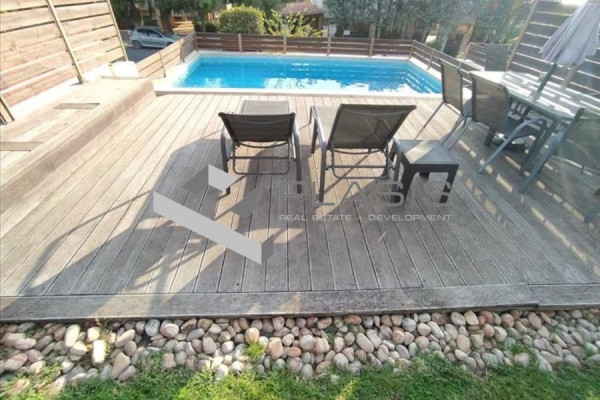
The residence extends over three levels — semi-basement, ground floor, and first floor — featuring bright and spacious interiorsors ideal for families or discerning professionals seeking privacy and high-quality living. The property also enjoys unobstructed mountain views, a beautifully landscaped garden, and a peaceful residential environment.
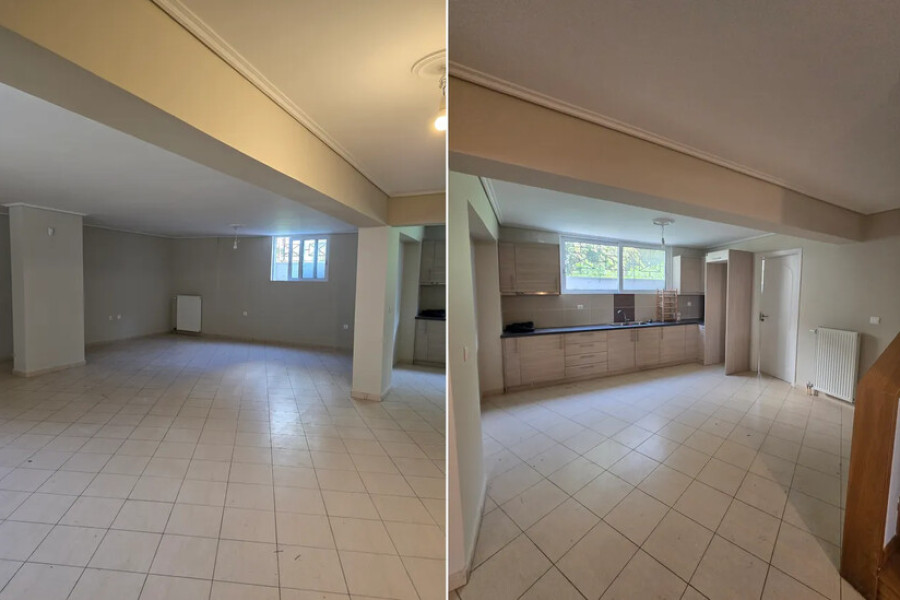
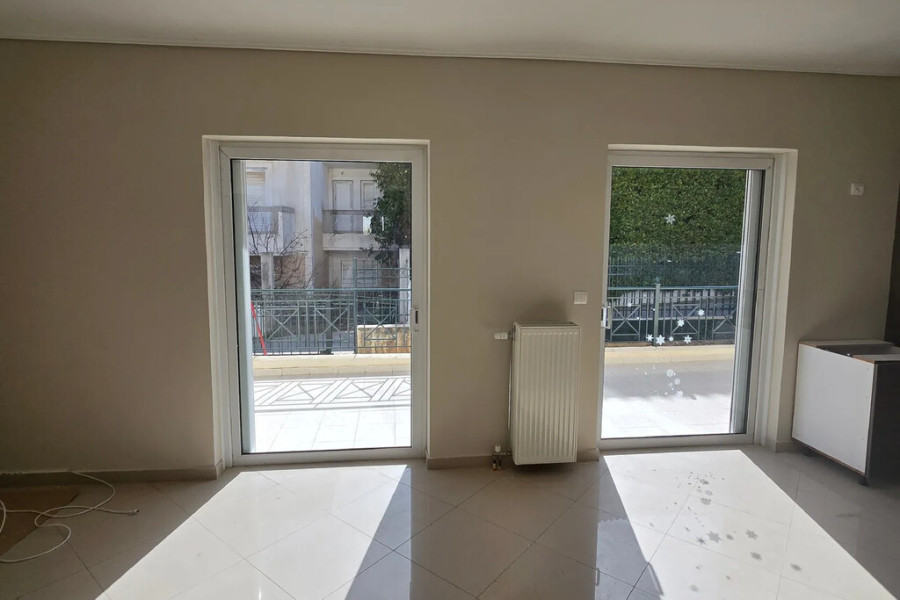
• Semi-basement: Open-plan living room and kitchen, 1 bedroom, 1 bathroom with shower
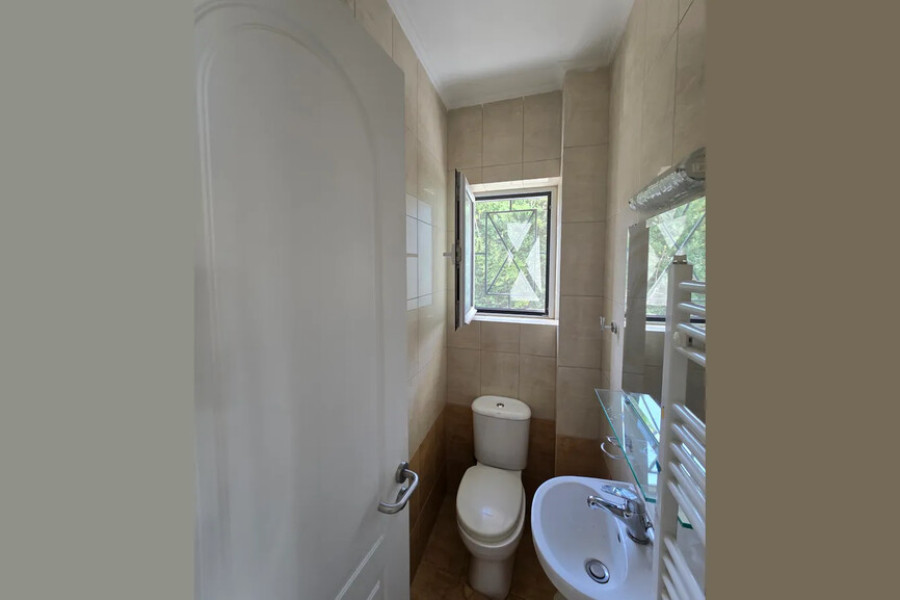
• Ground floor: Spacious living room, independent kitchen, 1 guest WC
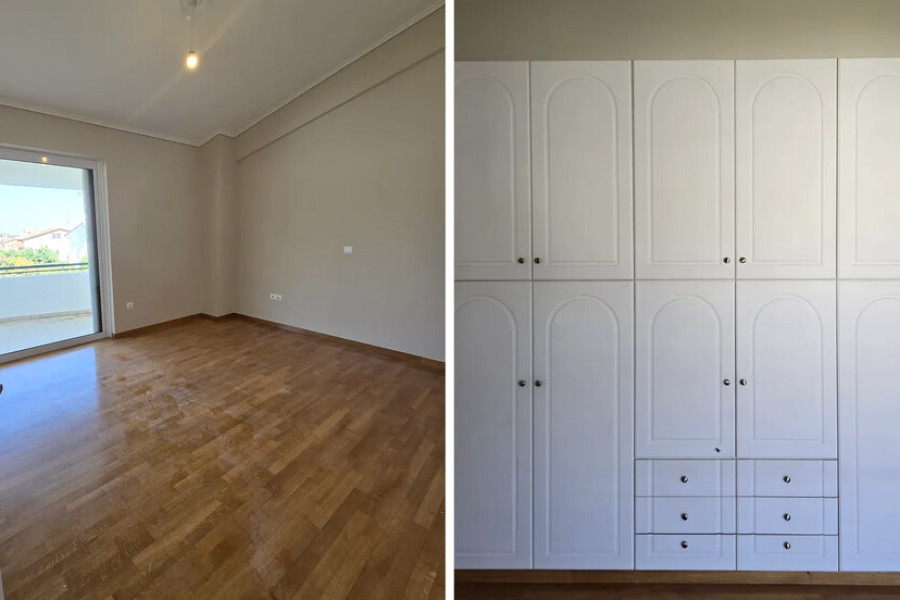
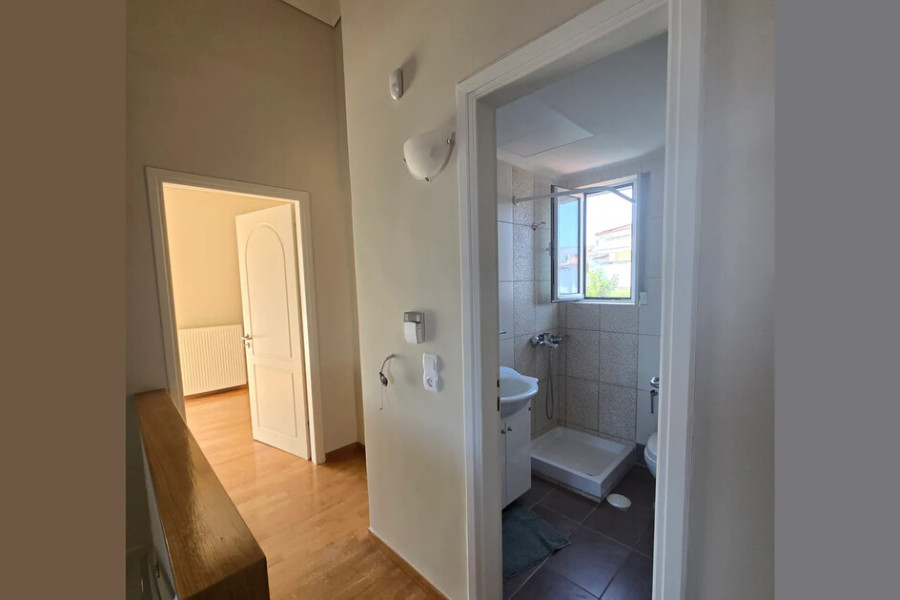
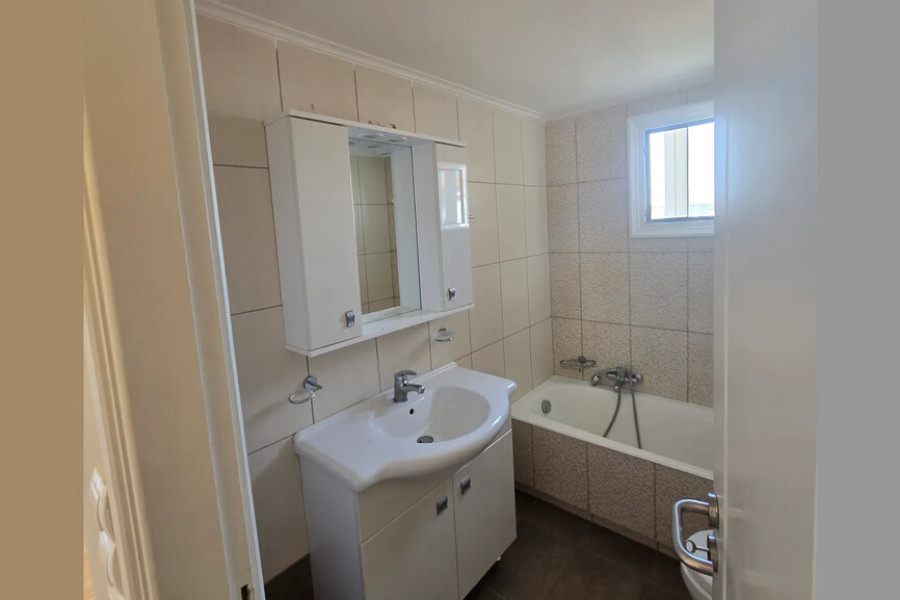
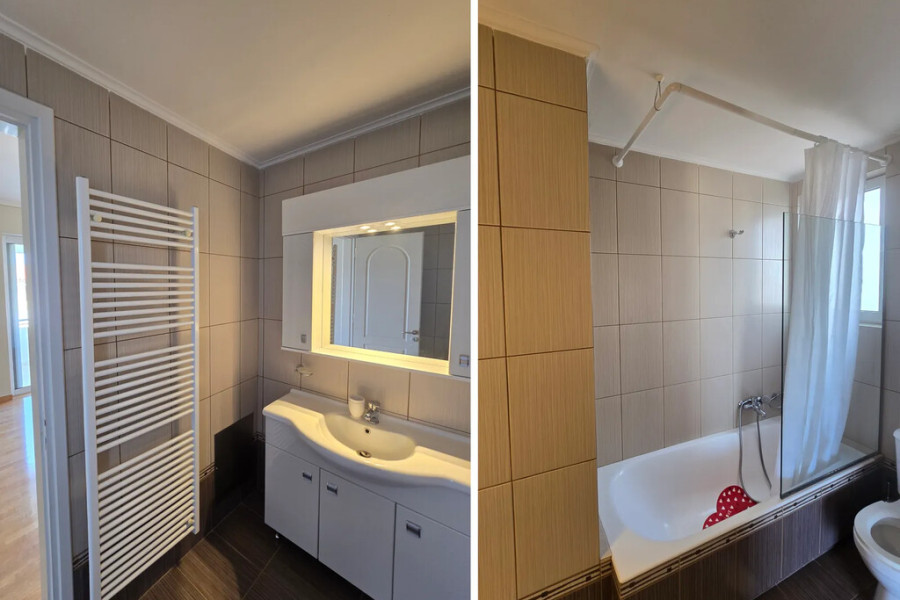
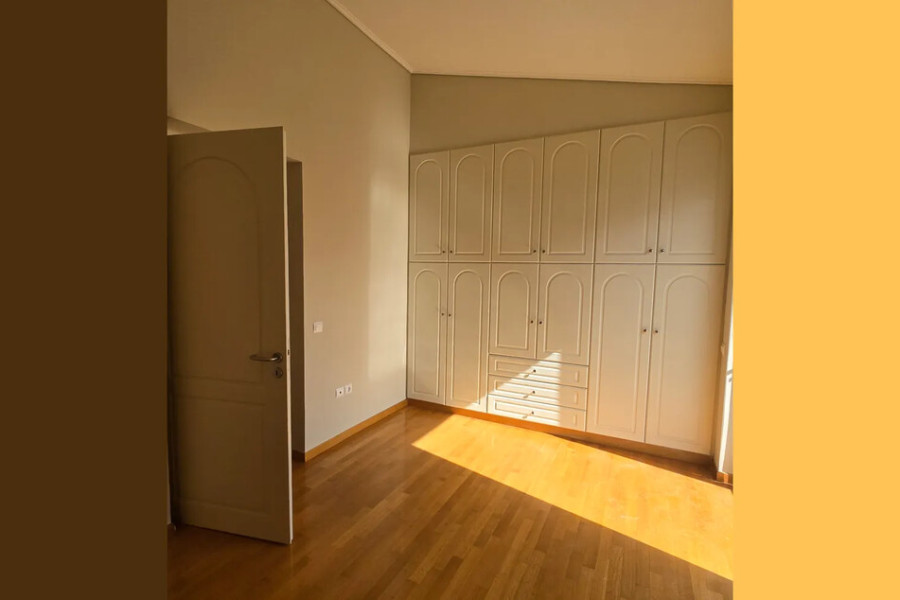
• First floor: 1 master bedroom with en-suite bathroom, 2 bedrooms, 2 bathrooms
Additional features include a fireplace, storage room, security door, aluminum window frames with insect screens, parquet and tiled flooring, oil heating system, and pilotis parking. Ideally located just a few steps from supermarkets, bakeries, shops, and public transport, the property is only 7.38 km from the sea and 9 km from Athens International Airport. Fully move-in ready, this outstanding residence is ideal for buyers seeking luxury, serenity, and practicality without compromise.


 Read more

The most popular destinations to buy property in Greece










Grekodom Development