



480.000

201 m²

4 bedrooms

2 bathrooms

| Location | Markopoulo (Rest of Attica) |
| Price | 480.000 € |
| Living Area | 201 m² |
| Land area | 415 m² |
| Type | Residence For sale |
| Bedrooms | 4 |
| Bathrooms | 2 |
| Floor | Ground floor |
| Levels | 2 |
| Year built | 1996 |
| Heating | Petrol |
| Energy class |

|
| Realtor listing code | 66257 |
| Listing published | This information is only visible to registered members  |
| Listing updated | This information is only visible to registered members |
| Land area | 415 m² | Access by | - | ||||
| Zone | - | Orientation | - | ||||
| Parking space | Yes | ||||||
| View | Newly built | ||
| Air conditioning | Furnished | ||
| Parking | Garden | ||
| Pets allowed | Alarm | ||
| Holiday home | Luxury | ||
| Satellite dish | Internal stairway | ||
| Elevator | Storage room | ||
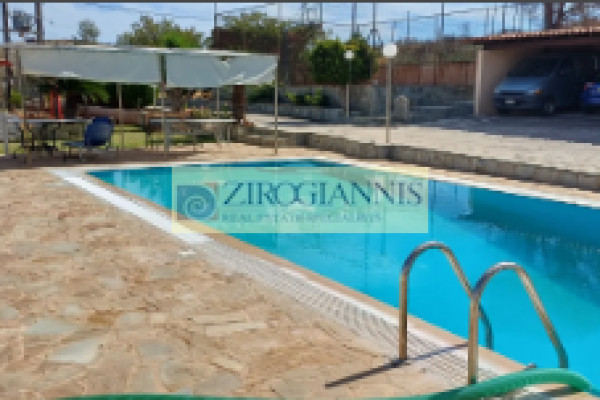
| Veranda | Pool | ||
| Playroom | Fireplace | ||
| Solar water heater | Loft | ||
| Safety door | Penthouse | ||
| Corner home | Night steam | ||
| Floor heating | Preserved | ||
| Neoclassical |
Description
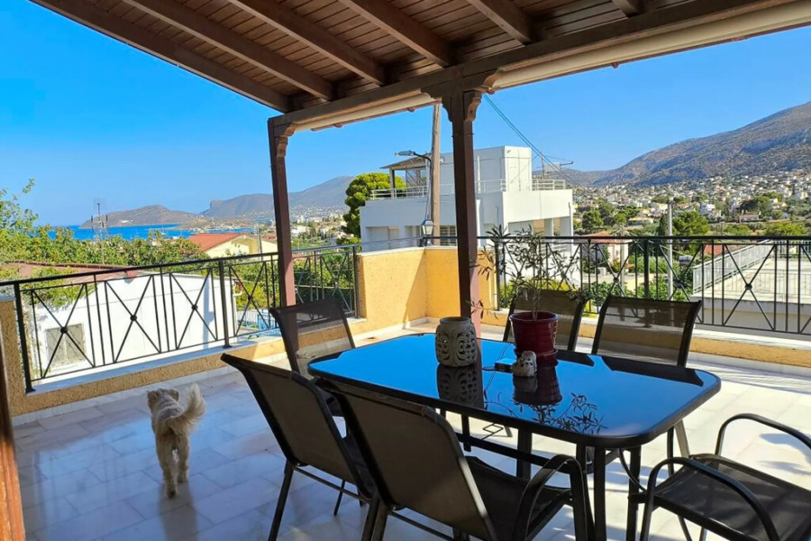
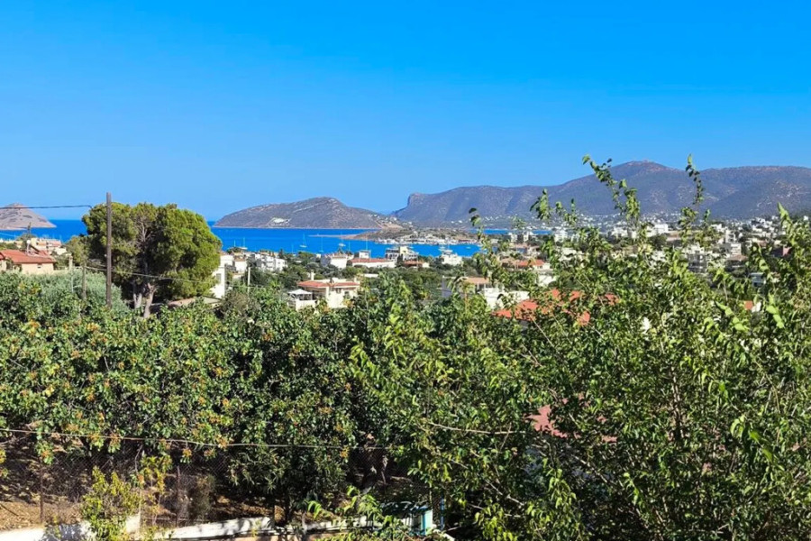
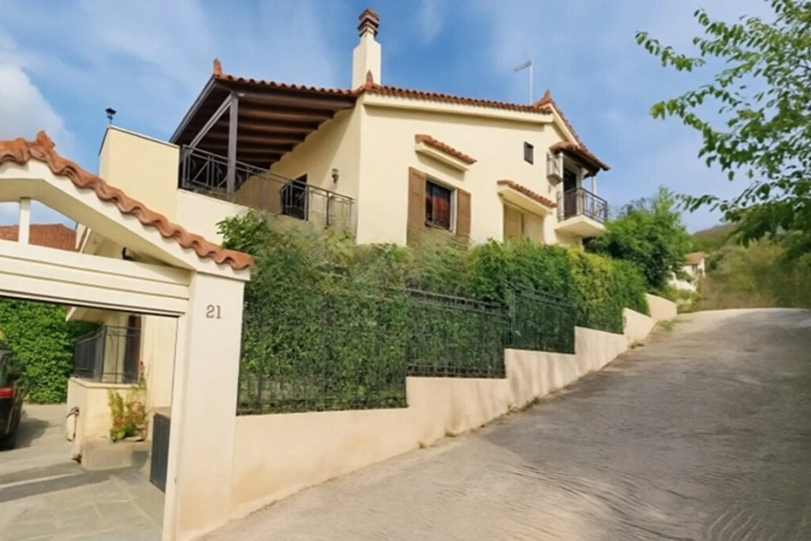
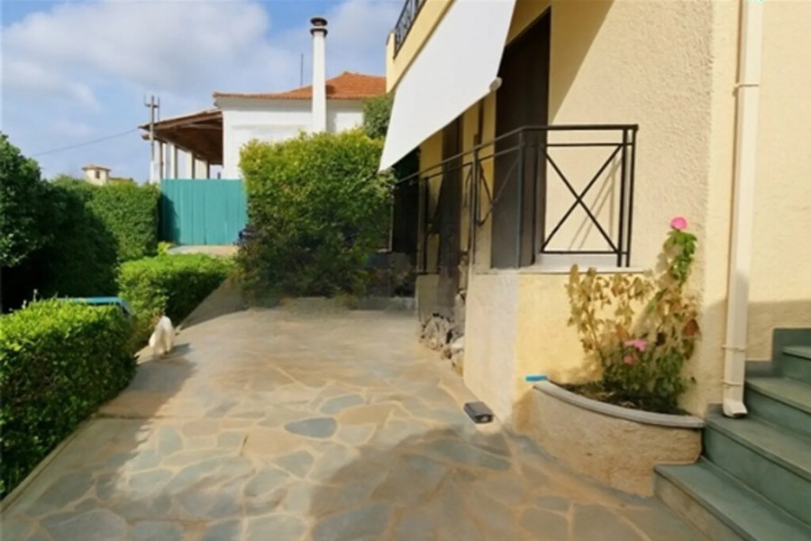
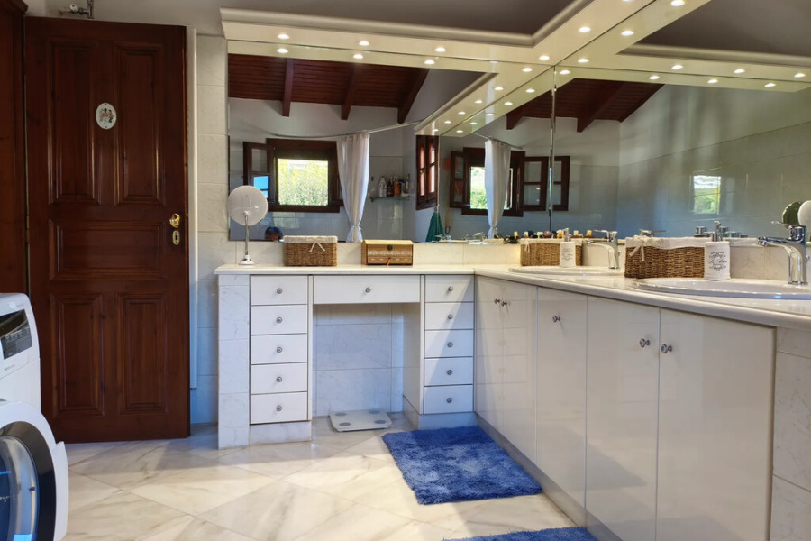
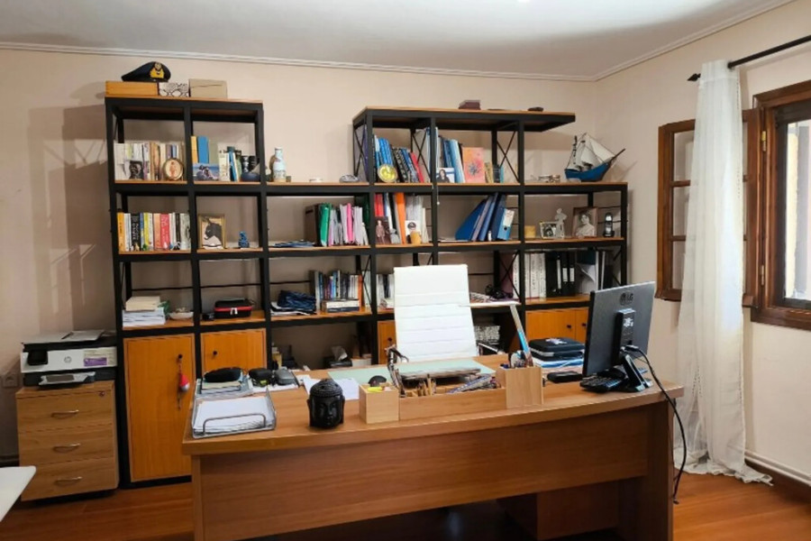
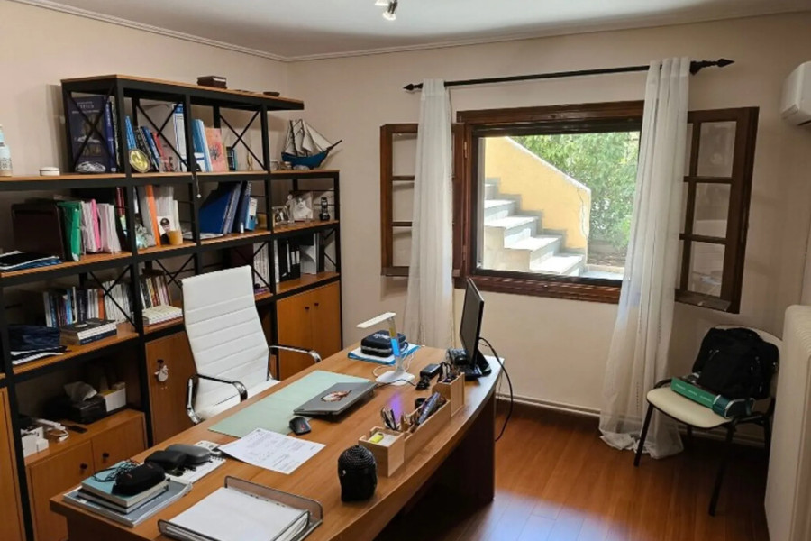
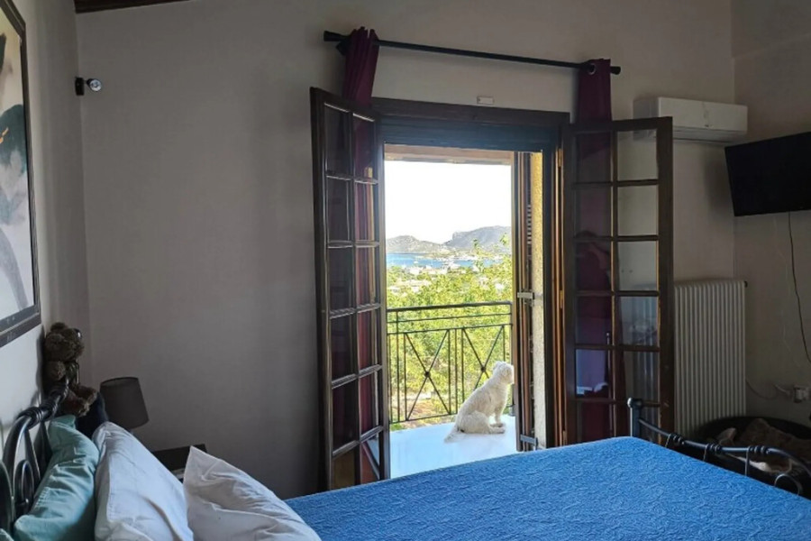
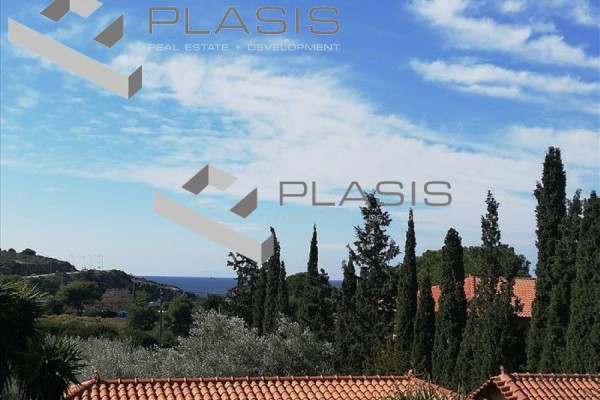
For sale 3-storey house of 201 sq.meters in Attica. Erdgeschoss consists of 2 bedrooms, one shower WC, one storeroom, one office. 1. Etage consists of living room with kitchen, one dining room. 2. Etage consists of one bedroom, one bathroom, one dressing room. A magnificent view of the sea, the mountain, the forest opens up from the windows. There are: solar panels for water heating, a fireplace, air conditioning, awnings, heating, a barbecue area. Extras included with the property: parking space, garden.
-----------------------------------------------------------------------------------
Luxury Three-Level Detached House with Sea View in Porto RaftiAn exceptional three-level detached residence of 201 sq.m. is offered for sale on a 415 sq.m. plot in the sought-after area of Porto Rafti. Originally built in 1996 and fully renovated in 2020, this elegant property combines comfort, functionality, and stunning views of the sea, mountains, and surrounding forest.
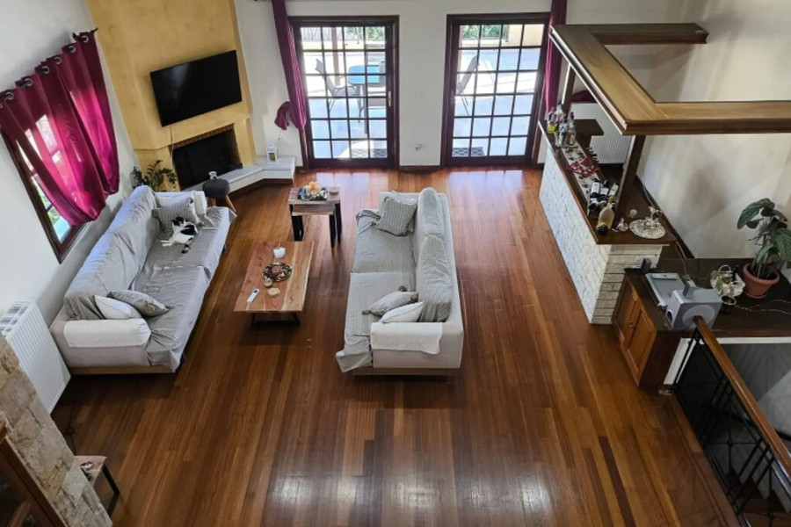
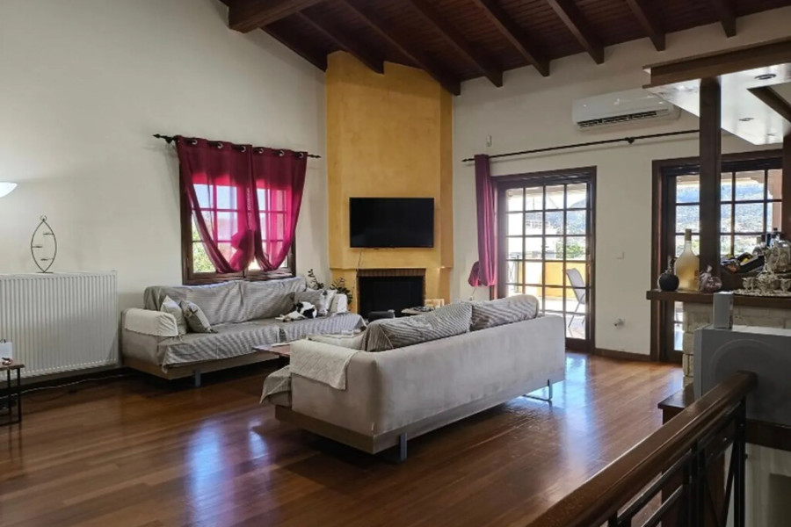
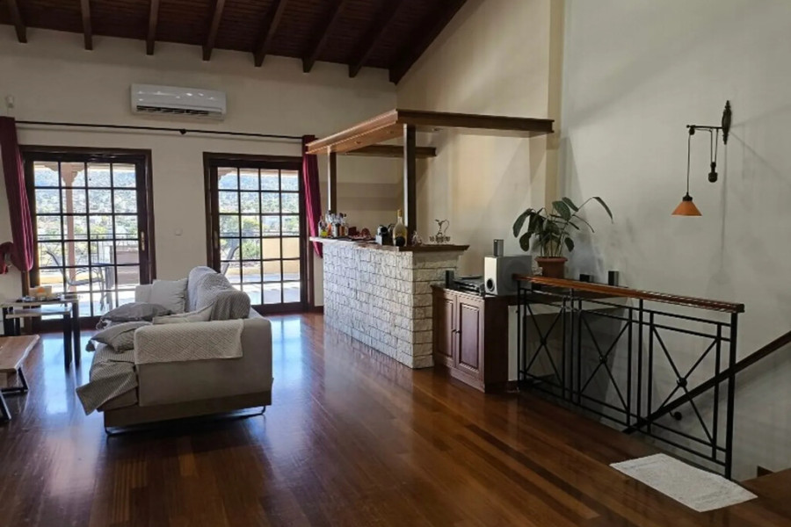
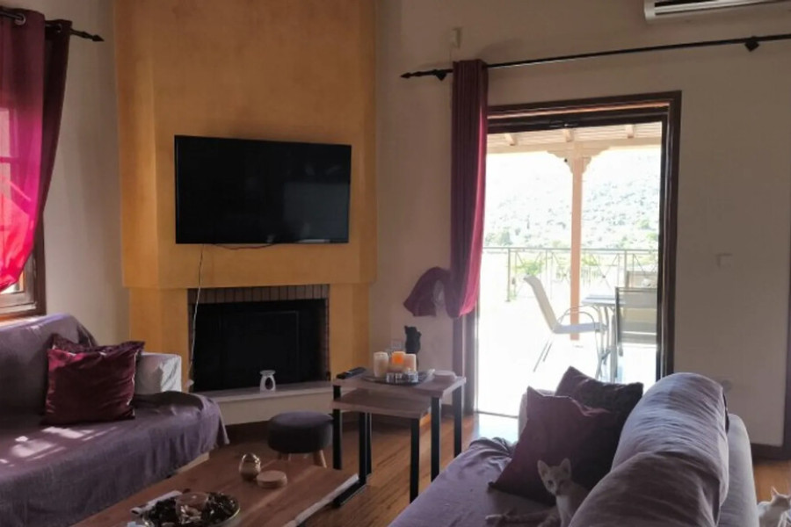
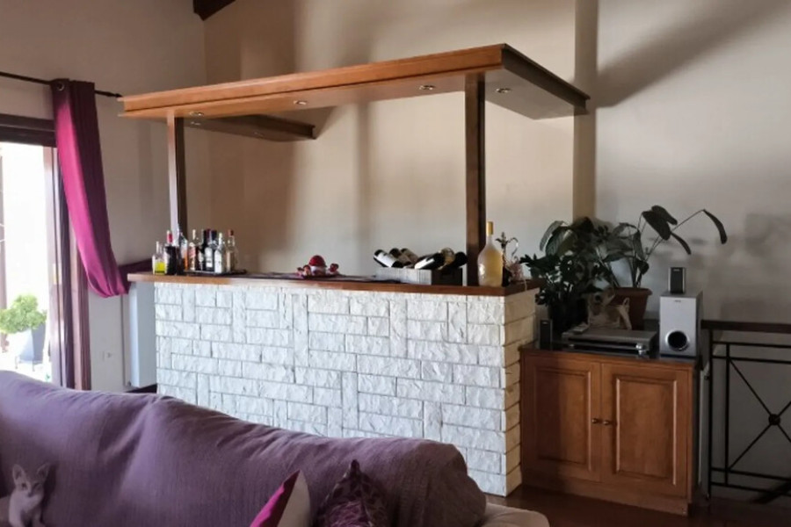
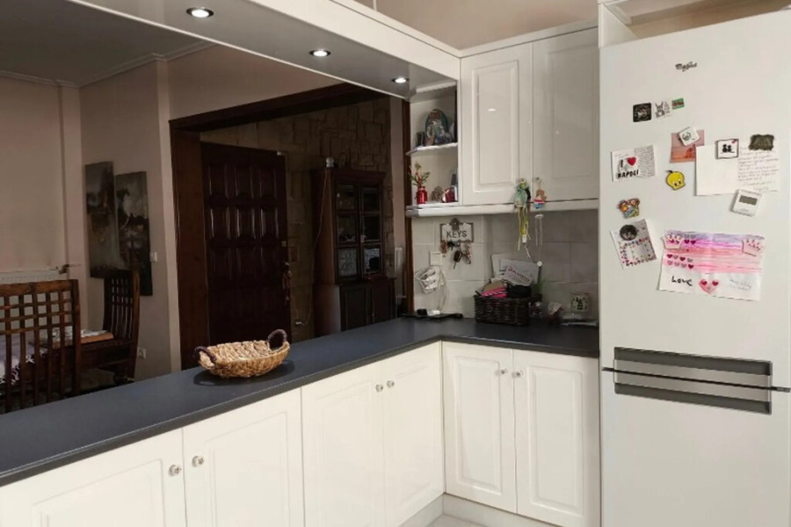
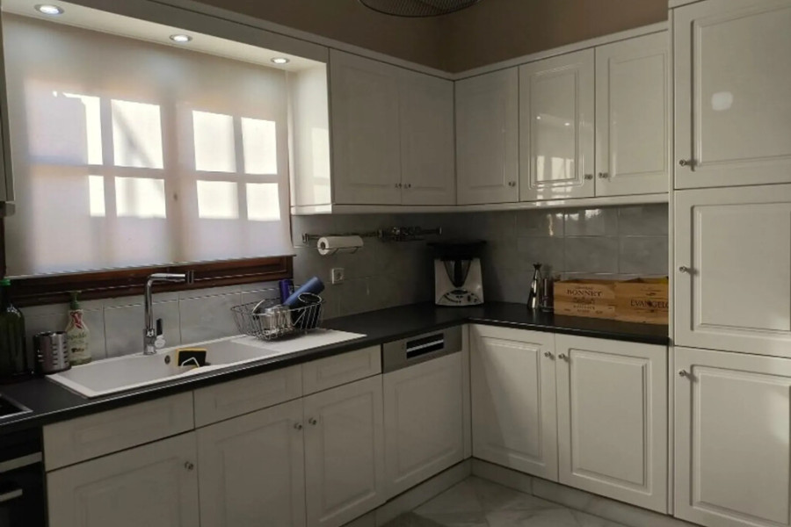
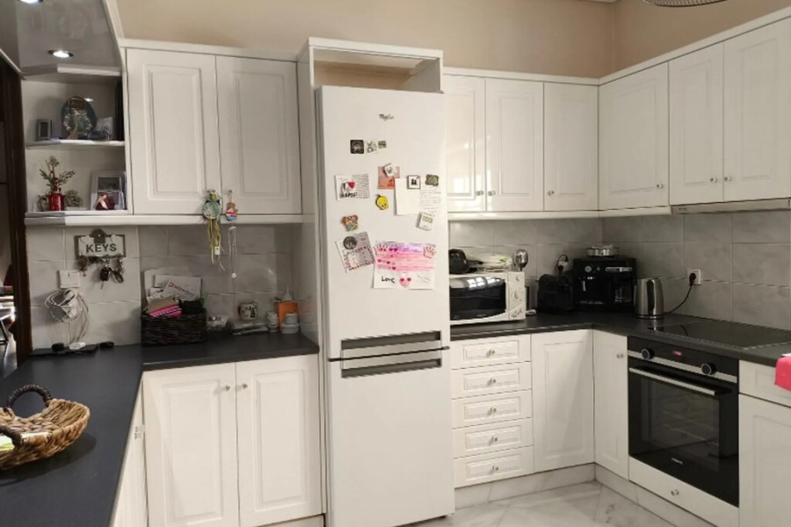
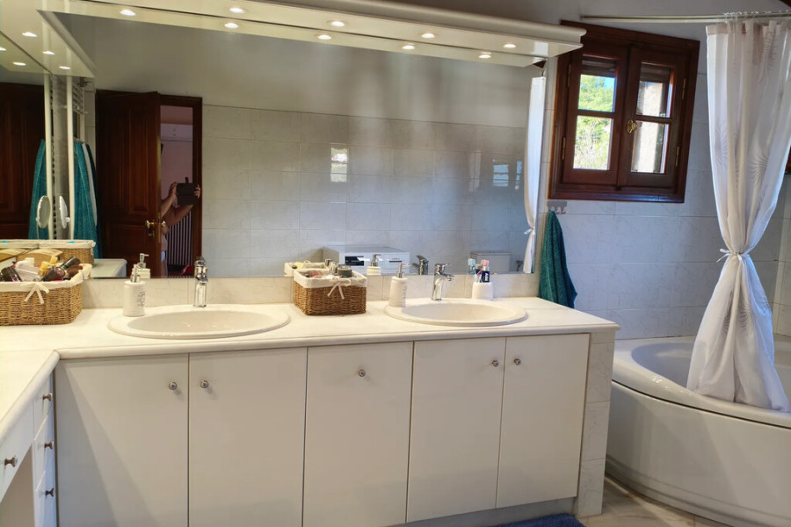

The residence features 3 spacious bedrooms, including a master suite with an en-suite bathroom, 2 bathrooms in total, a stylish living room with fireplace and bar, and an open-plan kitchen and dining area. Additional features include a walk-in wardrobe, autonomous oil heating on each floor, new air-conditioning units, solar water heater, and electrical appliances.
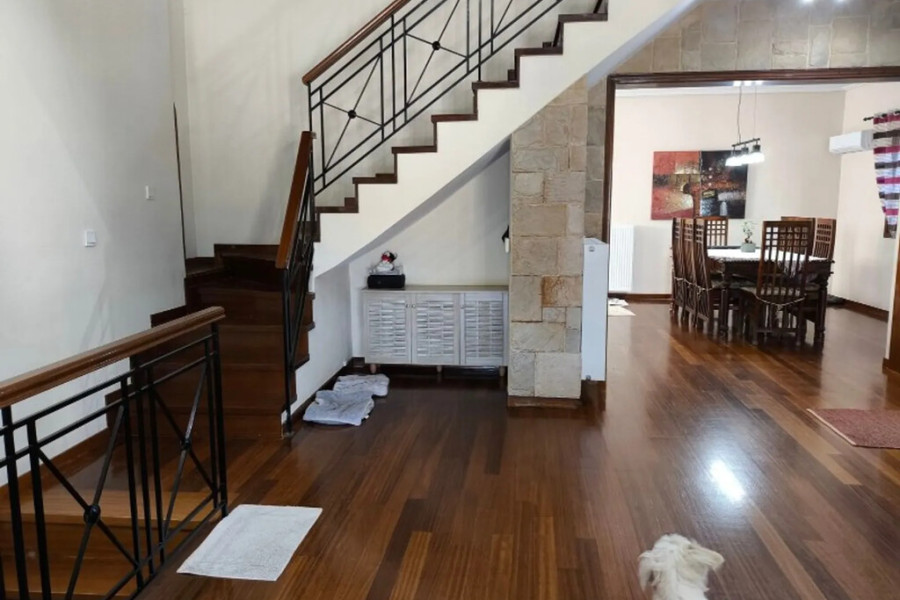
LayoutGround Floor (71 sq.m.)
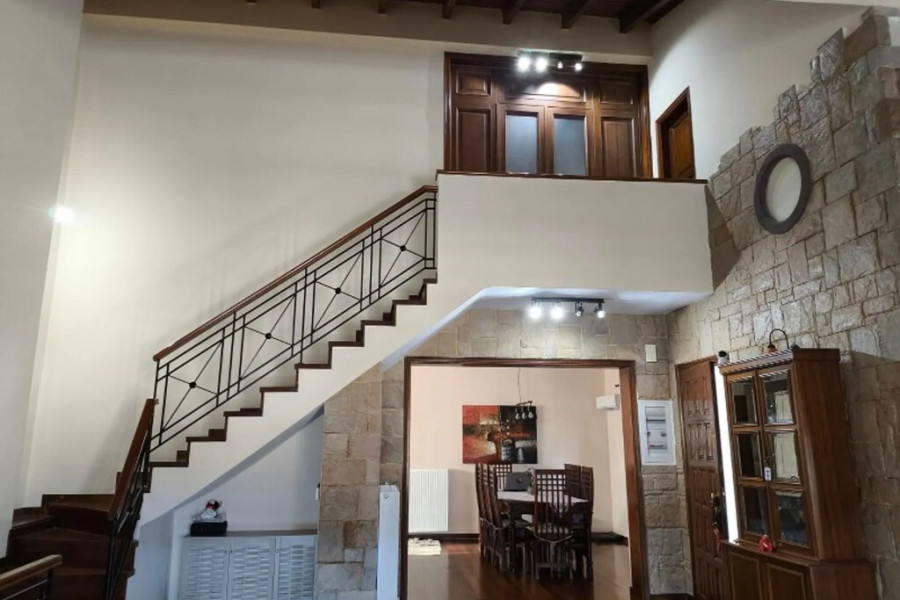
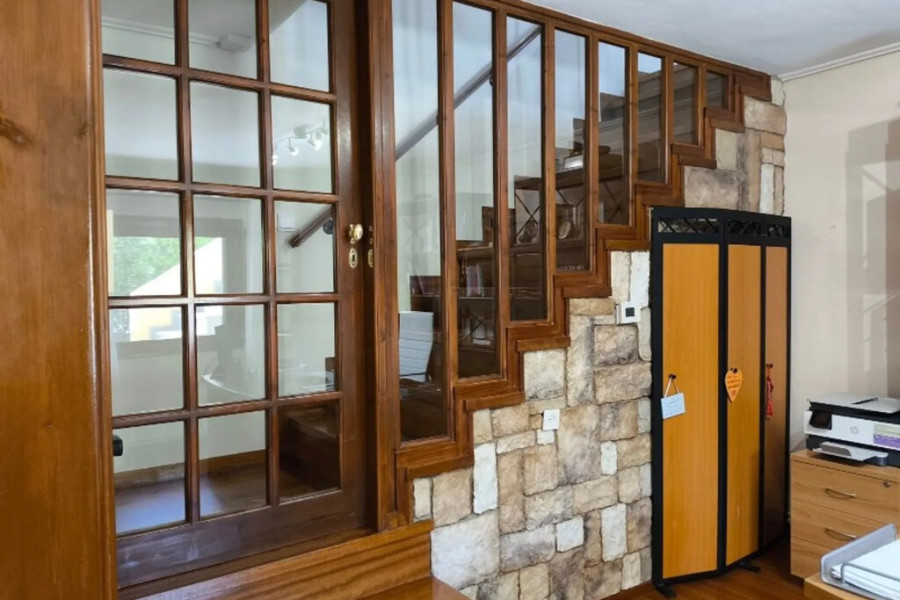
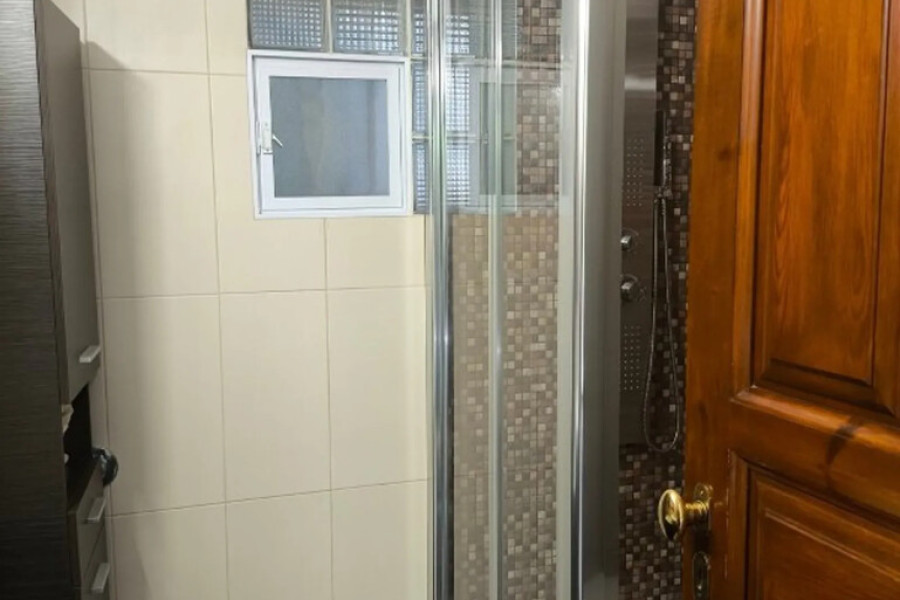
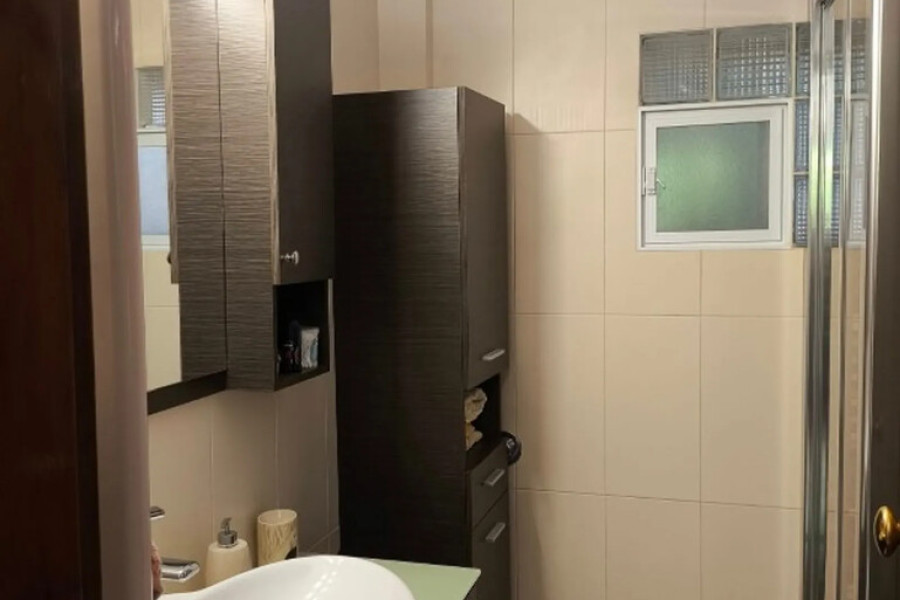
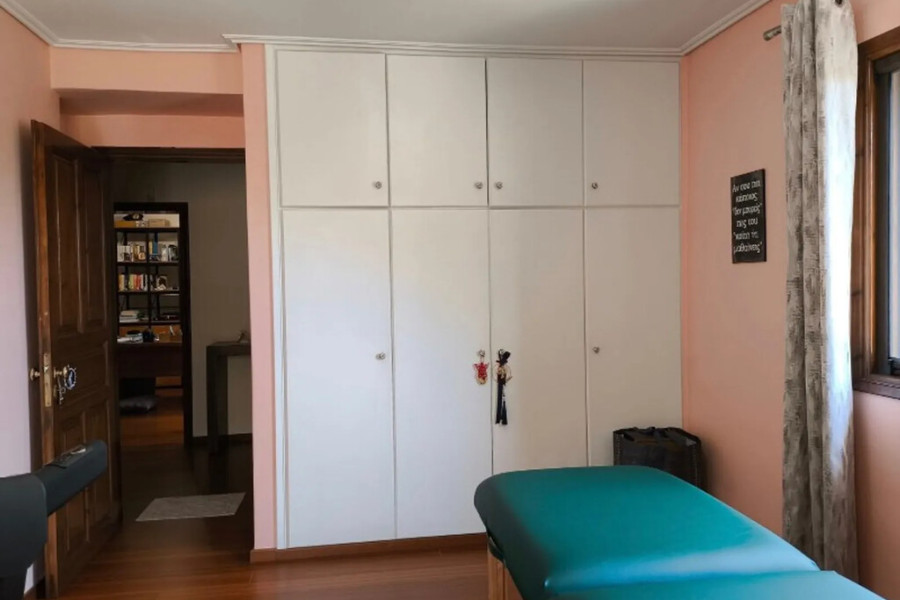
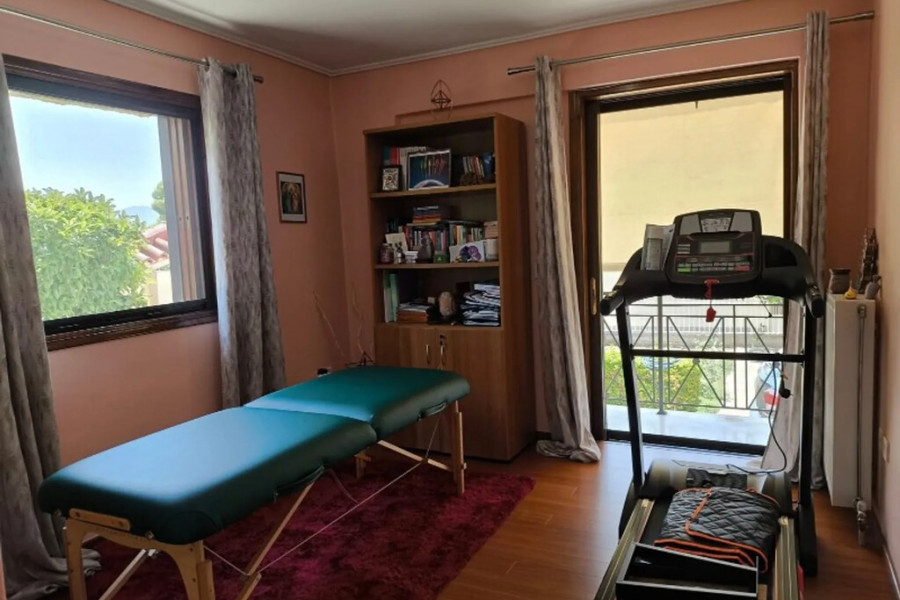
2 bedrooms1 bathroom with showerLarge hallwayOffice areaStorage space under the staircaseFirst Floor (93 sq.m.)
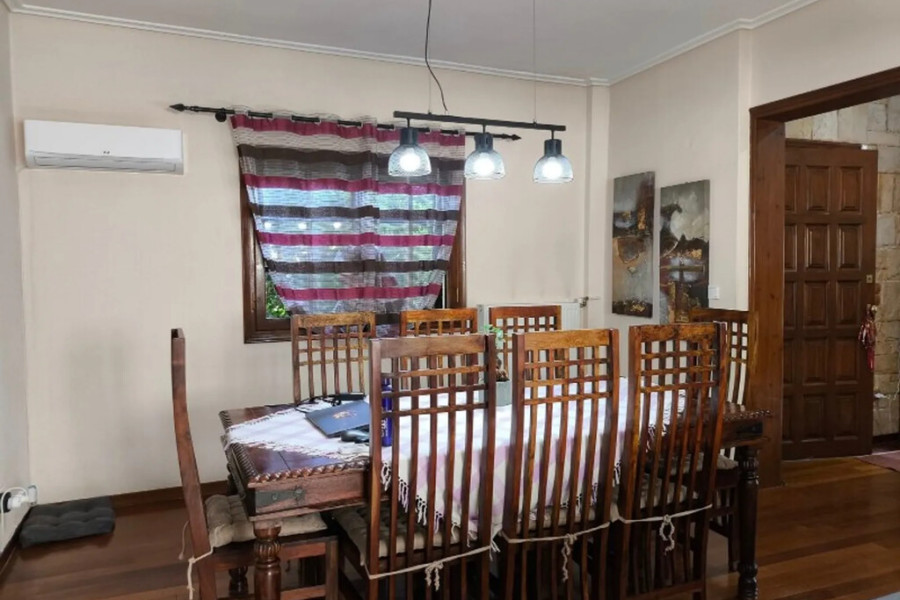
Bright living room with fireplace and barDining areaOpen-plan kitchenTop Floor / Loft Level (37 sq.m.)
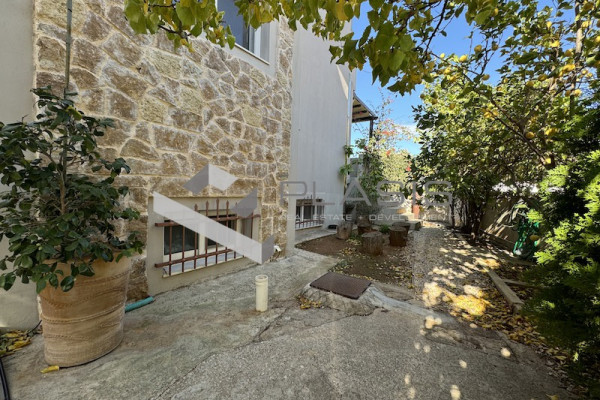

Master bedroom with en-suite bathroomWalk-in wardrobeAdditional FeaturesSea, mountain and forest viewsBBQ areaPrivate garden2 external storage roomsOpen parking for 2 vehiclesWooden window frames with insect screensAwningsMarble and wooden flooringPet-friendly propertyLocation1 km from the beach19 km from Athens International AirportAn outstanding opportunity for permanent residence, holiday home, or investment in one of the most desirable coastal destinations of Attica.


 Read more

The most popular destinations to buy property in Greece










Grekodom Development