



660.000

215 m²

5 bedrooms

3 bathrooms

| Location | Marousi (North Athens) |
| Price | 660.000 € |
| Living Area | 215 m² |
| Type | Residence For sale |
| Bedrooms | 5 |
| Bathrooms | 3 |
| WC | 1 |
| Floor | Semi basement |
| Levels | 2 |
| Year built | 2008 |
| Heating | Gas |
| Energy class |

|
| Realtor listing code | 66275 |
| Listing published | This information is only visible to registered members  |
| Listing updated | This information is only visible to registered members |
| Access by | - | Zone | - | ||||
| Orientation | - | Parking space | Yes | ||||
| View | Newly built | ||
| Air conditioning | Furnished | ||
| Parking | Garden | ||
| Pets allowed | Alarm | ||
| Holiday home | Luxury | ||
| Satellite dish | Internal stairway | ||
| Elevator | Storage room | ||
| Veranda | Pool | ||
| Playroom | Fireplace | ||
| Solar water heater | Loft | ||
| Safety door | Penthouse | ||
| Corner home | Night steam | ||
| Floor heating | Preserved | ||
| Neoclassical |
Description
For sale 4-storey house of 215 sq.meters in Athens. Semi-Keller consists of living room with kitchen, one shower WC, one WC. Erdgeschoss consists of living room with kitchen, one dining room. 1. Etage consists of 2 bedrooms, one shower WC. 2. Etage consists of one bedroom, one shower WC, one dressing room. There are: solar panels for water heating, a fireplace, air conditioning, awnings, heating. Extras included with the property: parking space, garden.
-------------------------------------------------------------------------------------------------
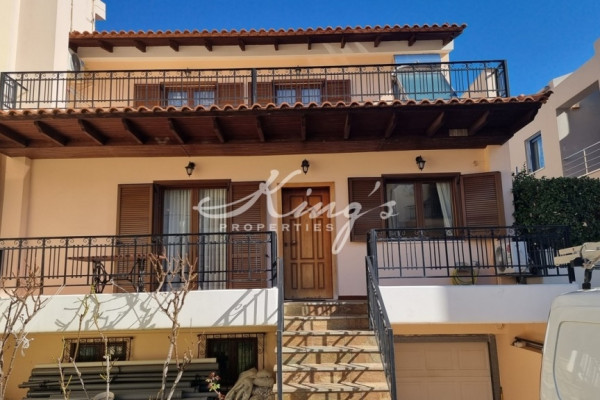
Independent Renovated Maisonette of 215 sq.m. in Paradisos, Marousi
Located in the sought-after residential area of Paradisos, Marousi, this exceptional independent maisonette of 215 sq.m. extends across four levels (semi-basement, ground floor, first floor, and second floor). Originally built in 2008 and undergoing a complete renovation in 2026, the property combines contemporary luxury with advanced energy efficiency standards, achieving Energy Class A.
The residence enjoys a bright dual-aspect layout, allowing abundant natural light throughout the living spaces.
Semi-BasementThe spacious semi-basement level offers excellent flexibility and can be fully converted into an independent residence, making it ideal for guests, extended family, staff accommodation, or investment purposes.
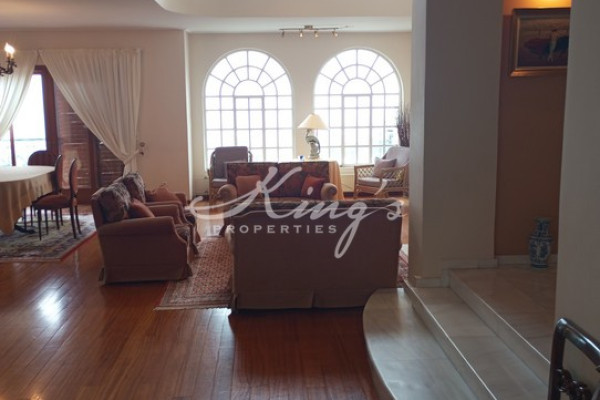
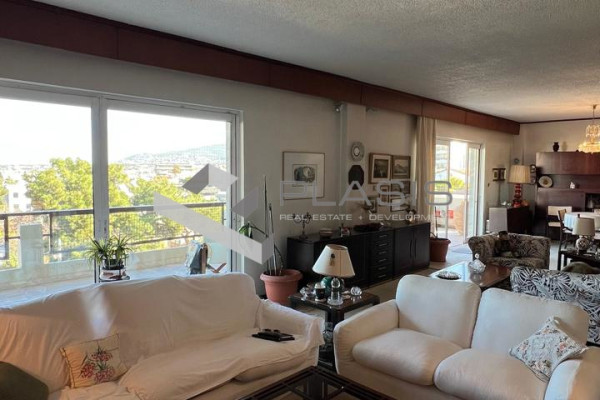

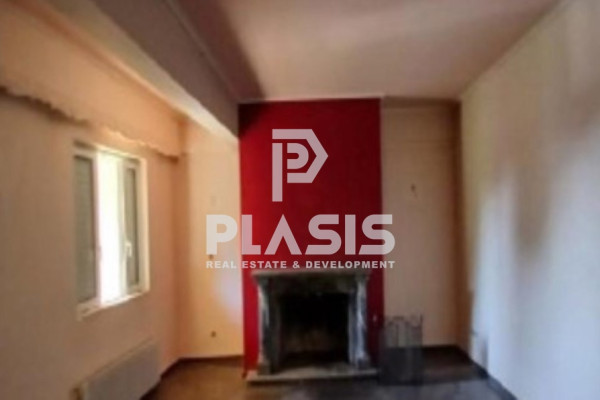
Ground FloorThe ground floor hosts the main living areas, featuring a spacious lounge with a fireplace upgraded with a new stainless-steel chimney and stone wool insulation. The brand-new kitchen is fitted with modern cabinetry and integrated interior lighting, creating a stylish and functional environment for everyday living.
First FloorThe first floor accommodates two comfortable bedrooms with premium oak flooring and generous storage space. Luxury bathrooms are equipped with concealed GROHE sanitary ware and built-in GROHE fittings, emphasizing elegance and functionality.
Second Floor & Roof TerraceThe upper level leads to the private roof terrace, enhanced with a pergola awning, providing a wonderful outdoor setting for relaxation, entertaining, and enjoying open views in complete privacy.
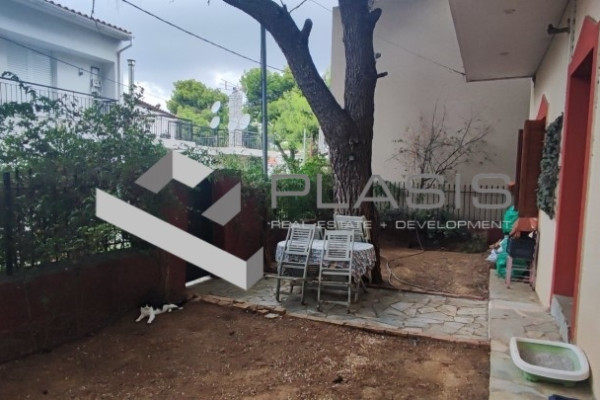
Features & Amenities215 sq.m. total living area2 bedrooms3 bathrooms1 guest WCEnergy Class AComplete renovation in 20267 cm thermal insulation façade systemAdditional basement wall insulation (3 cm DOW insulation)Enhanced roof waterproofingAutonomous natural gas heating with new individual boilerSolar water heaterAir conditioningElectric shuttersVideo intercom systemSecurity alarmPre-installation for electric vehicle chargerAluminum frames with insect screensSecurity entrance doorPremium granite tiles (60x120 cm)Oak flooring in bedroomsPet-friendlyFront garden area of 18 sq.m.Outdoor parking for 2 vehicles with electric gateDistancesSea: 17.5 kmAthens International Airport: 27 kmA contemporary, energy-efficient residence offering luxury living, privacy, and excellent investment potential in one of the most desirable northern suburbs of Athens.


 Read more

The most popular destinations to buy property in Greece










Grekodom Development