



1.540.000

420 m²

12 bedrooms

6 bathrooms

| Location | Kalavryta (Achaia) |
| Price | 1.540.000 € |
| Living Area | 420 m² |
| Land area | 5000 m² |
| Type | Residence For sale |
| Bedrooms | 12 |
| Bathrooms | 6 |
| Floor | Ground floor |
| Levels | 1 |
| Year built | 2006 |
| Heating | Current |
| Energy class |

|
| Realtor listing code | 66847 |
| Listing published | This information is only visible to registered members  |
| Listing updated | This information is only visible to registered members |
| Land area | 5000 m² | Access by | - | ||||
| Zone | - | Orientation | - | ||||
| Parking space | Yes | ||||||
| View | Newly built | ||
| Air conditioning | Furnished | ||
| Parking | Garden | ||
| Pets allowed | Alarm | ||
| Holiday home | Luxury | ||
| Satellite dish | Internal stairway | ||
| Elevator | Storage room | ||
| Veranda | Pool | ||
| Playroom | Fireplace | ||
| Solar water heater | Loft | ||
| Safety door | Penthouse | ||
| Corner home | Night steam | ||
| Floor heating | Preserved | ||
| Neoclassical |
Description
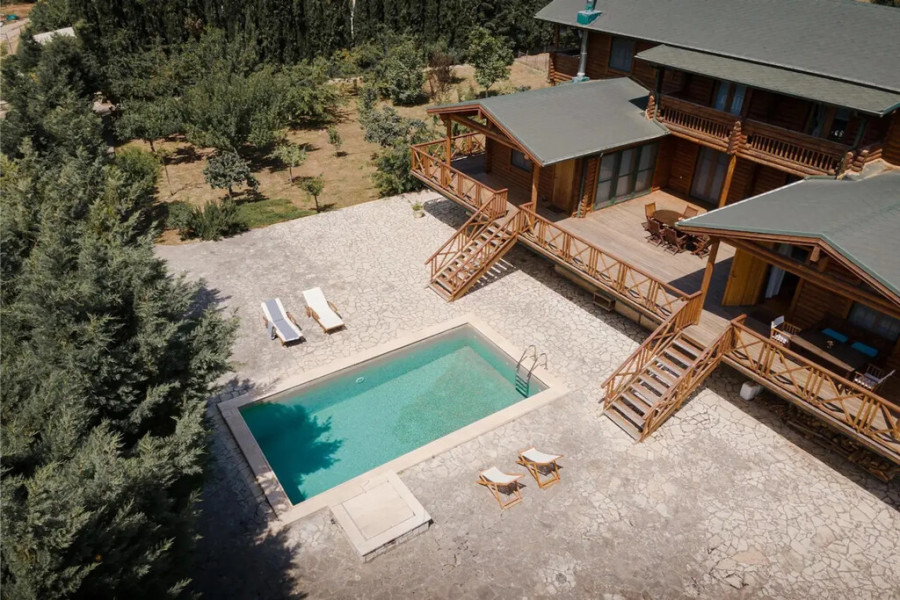
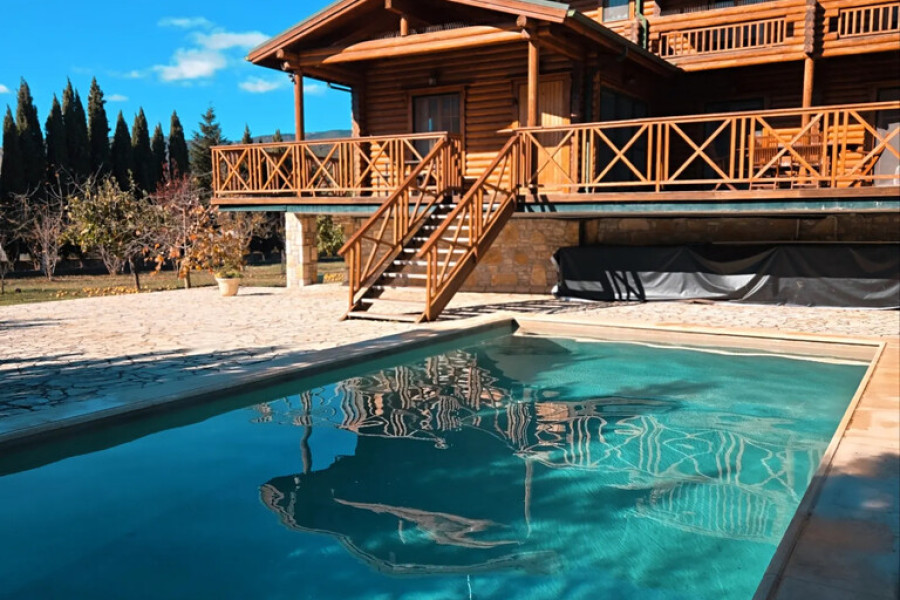
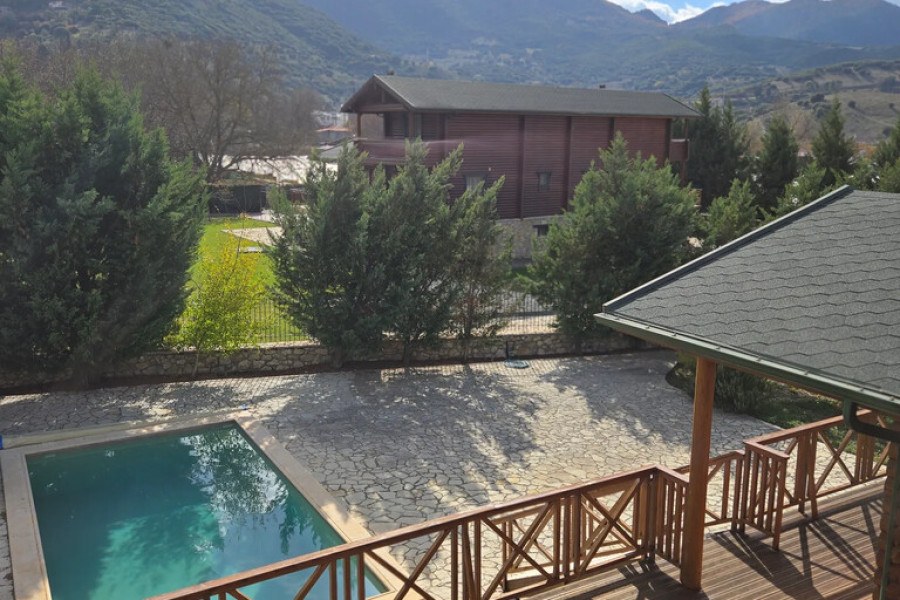
For sale 2-storey house of 420 sq.meters in Peloponnese. Erdgeschoss consists of 4 bedrooms, 4 living rooms with kitchen, 4 shower WC. 1. Etage consists of 4 bedrooms, 2 shower WC. A magnificent view of the mountain, the forest opens up from the windows. There are: solar panels for water heating, a fireplace, air conditioning, heating, a barbecue area. The owners will be leaving the furniture with the sale. There is an alarm system installed. Extras included with the property: parking space, garden. The property boasts a swimming pool of private use.
------------------------------------------------------------------------------------------------
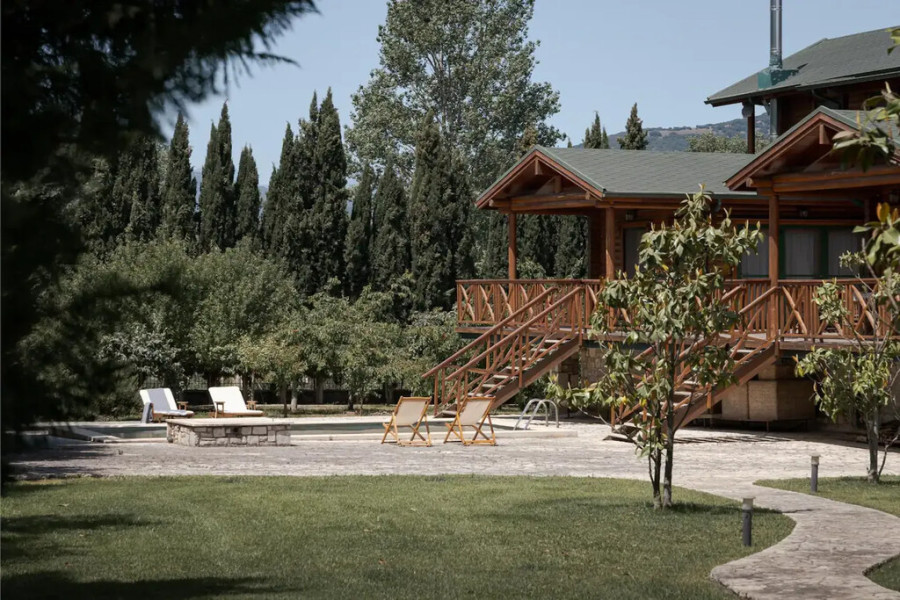
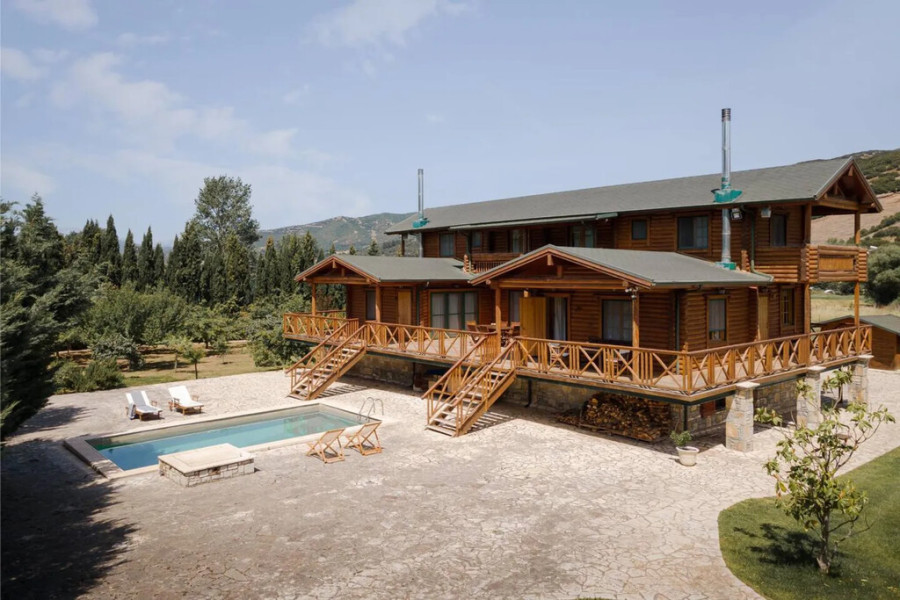
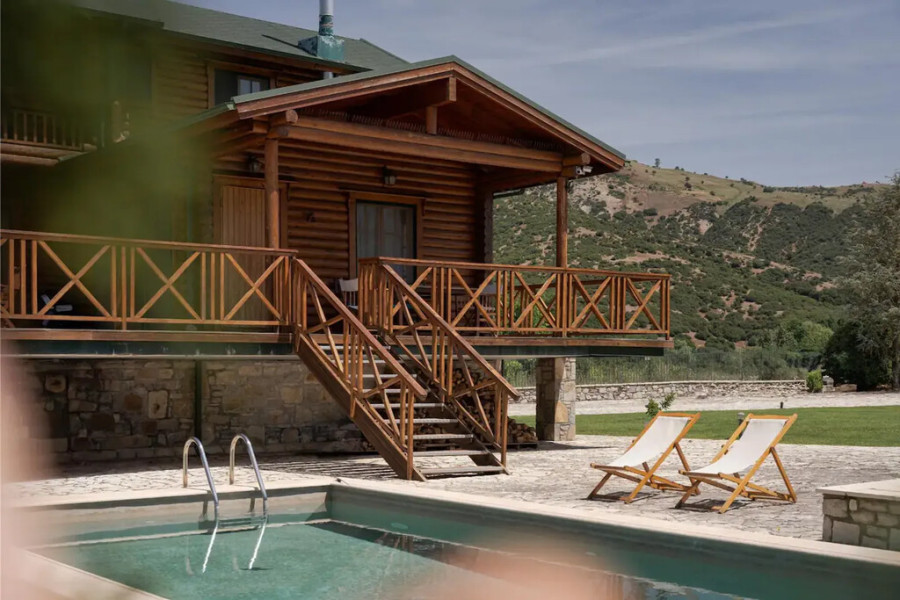
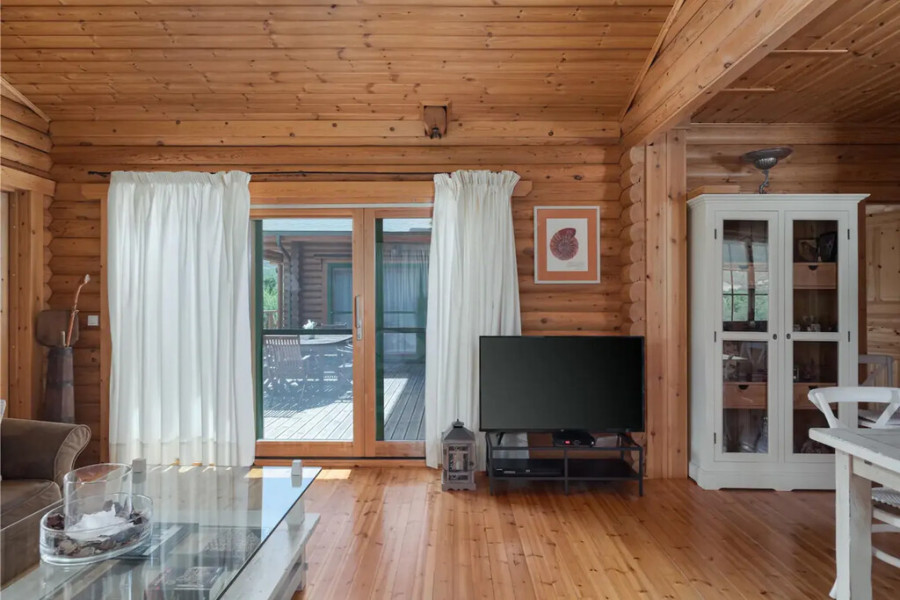
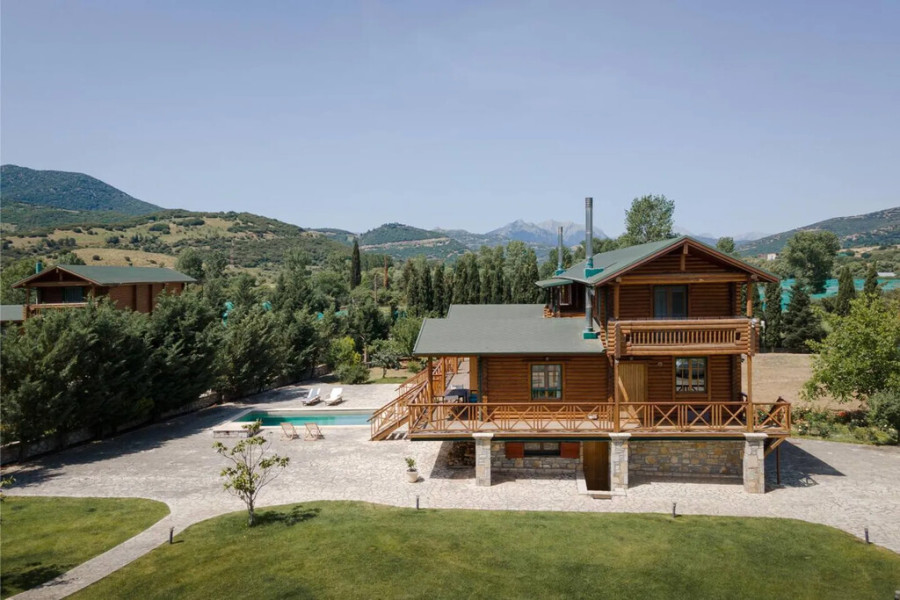
LUXURY FURNISHED 420 SQ.M. DETACHED CHALET ON A 5,000 SQ.M. ESTATE – KALAVRYTA, ACHAIAA fully furnished detached residence/chalet of 420 sq.m. is offered for sale in an exceptional location in Kalavryta, Achaia, set within an impressive 5,000 sq.m. private estate. The property combines privacy, authentic mountain scenery and significant potential for multiple uses, making it suitable both as a private holiday residence and as an investment or tourism-oriented property.
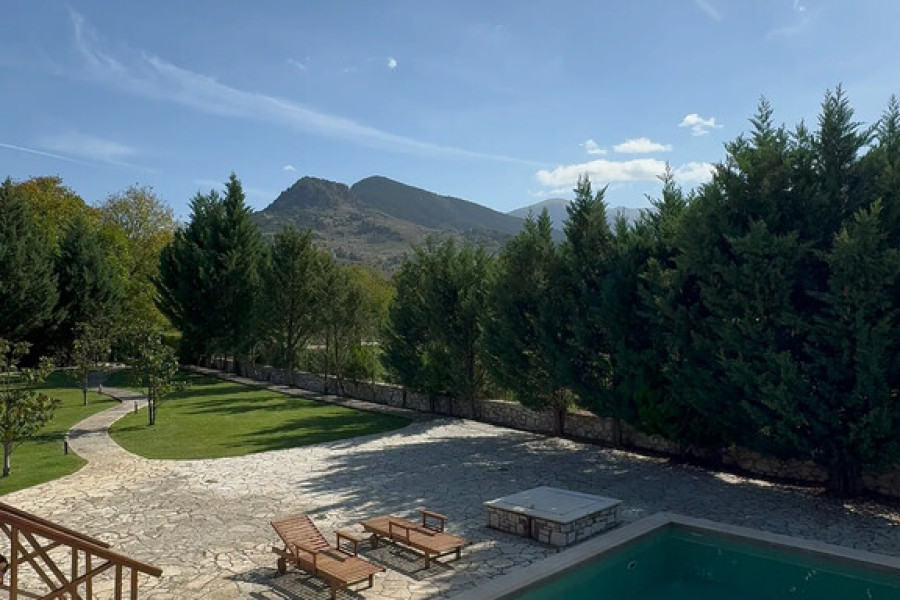
Built in 2006 and renovated in 2025, the residence has an Energy Efficiency Class D rating. It is corner-positioned, dual-aspect and frontage-facing, enjoying uninterrupted views of the mountains and surrounding forest.
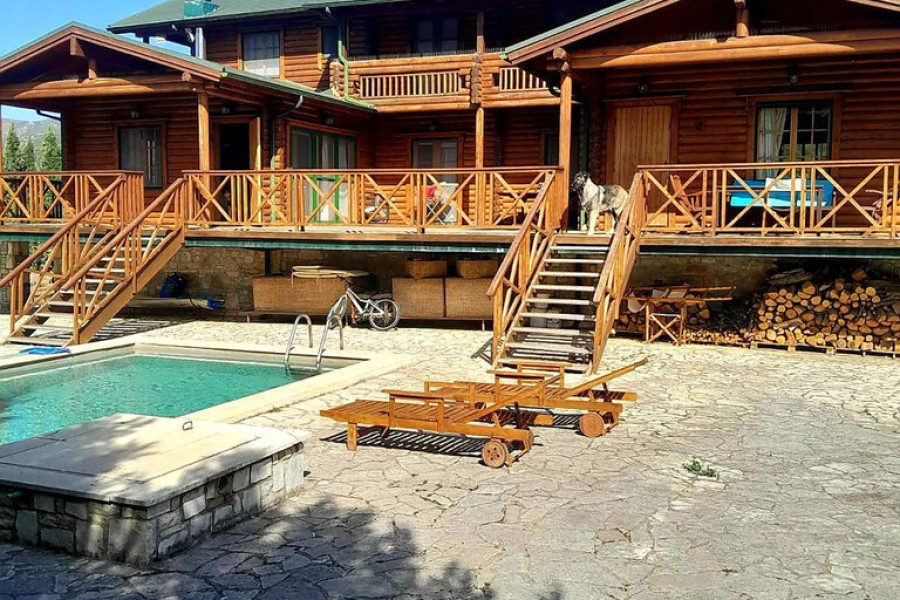
RESIDENCE LAYOUTThe property is arranged over several levels and has been configured into 4 independent residences: two traditional wooden maisonettes and two smaller, fully autonomous apartments.
Ground Floor – 2 Independent Apartments
The ground floor consists of two separate and independent apartments of approximately 78 sq.m. each. Each apartment includes:
one bedroom,a comfortable living room,kitchen,bathroom.Upper Levels – 2 Independent Maisonettes
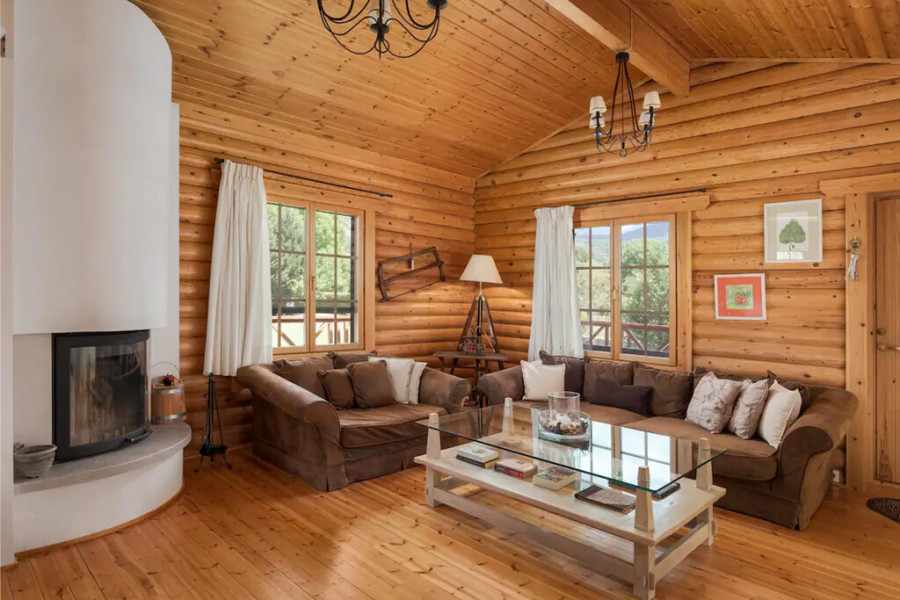
The upper levels accommodate two impressive, fully independent two-level wooden maisonettes, each measuring approximately 127 sq.m.
Each maisonette features:
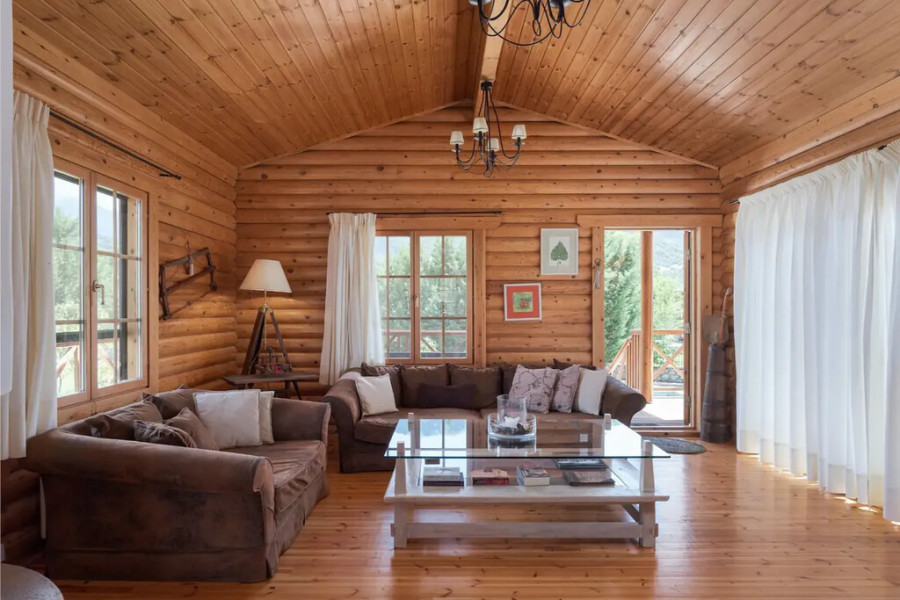
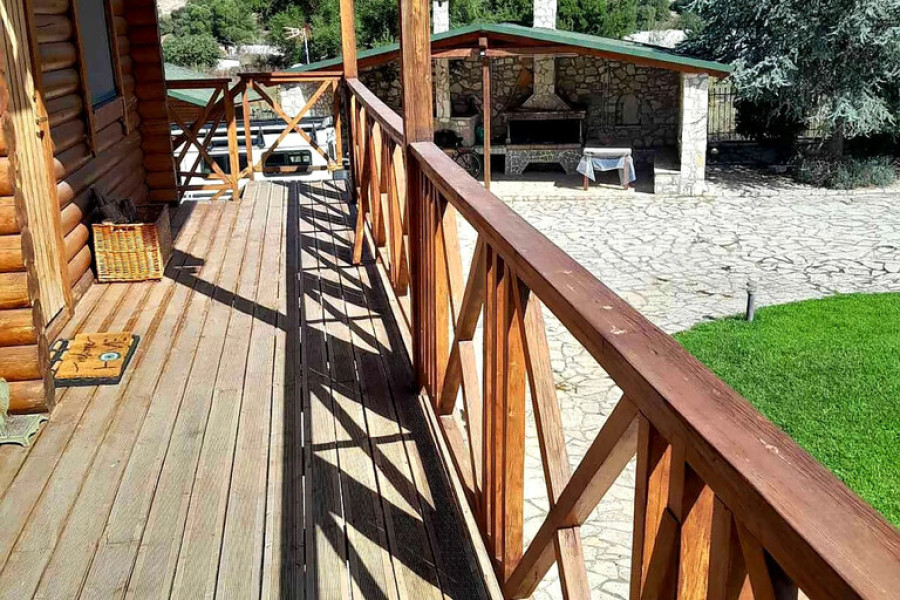
3 bedrooms,a spacious living room with fireplace,kitchen,2 bathrooms,large terraces with panoramic views.Overall, the property offers 8 bedrooms, 6 bathrooms and 2 WCs, while the internal staircase, attic and semi-outdoor areas enhance its functionality and traditional character.
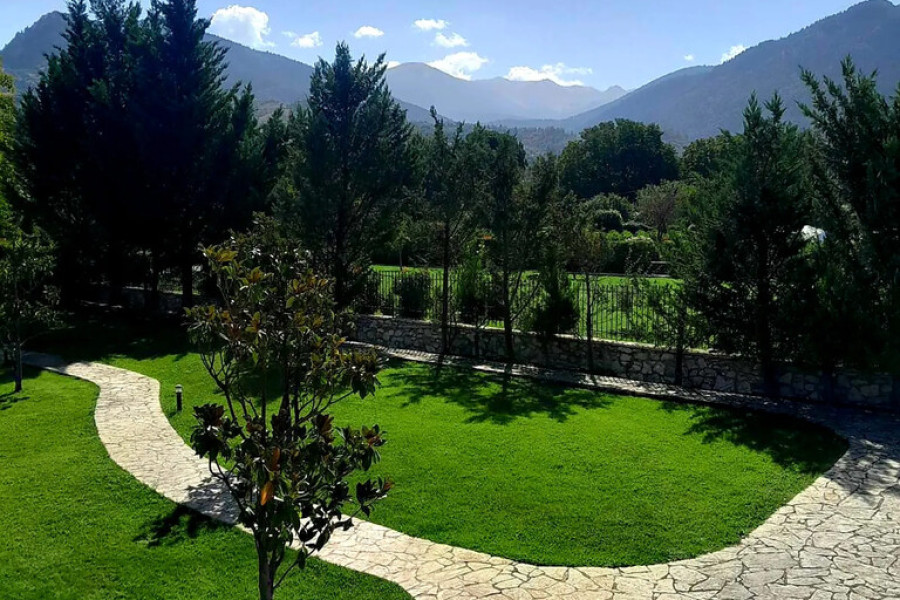
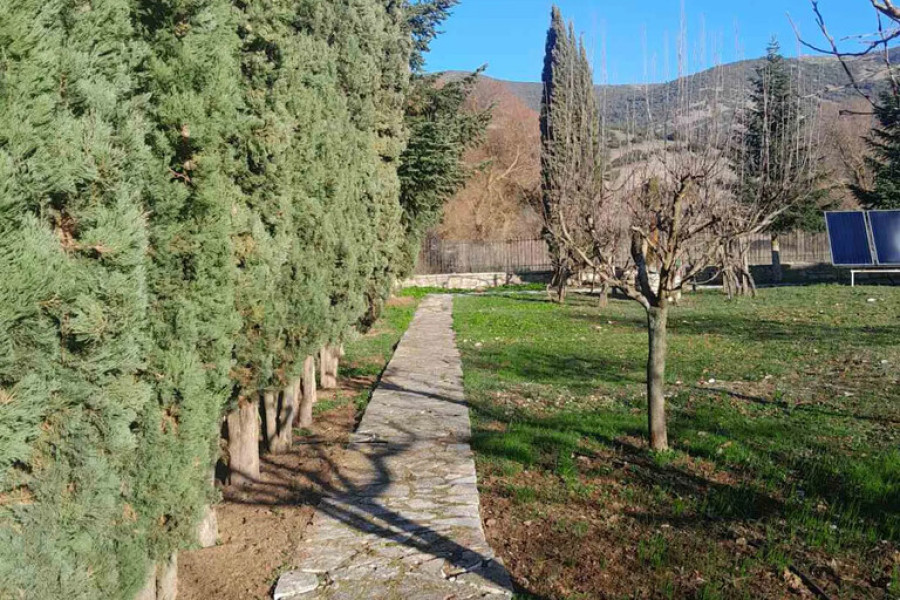
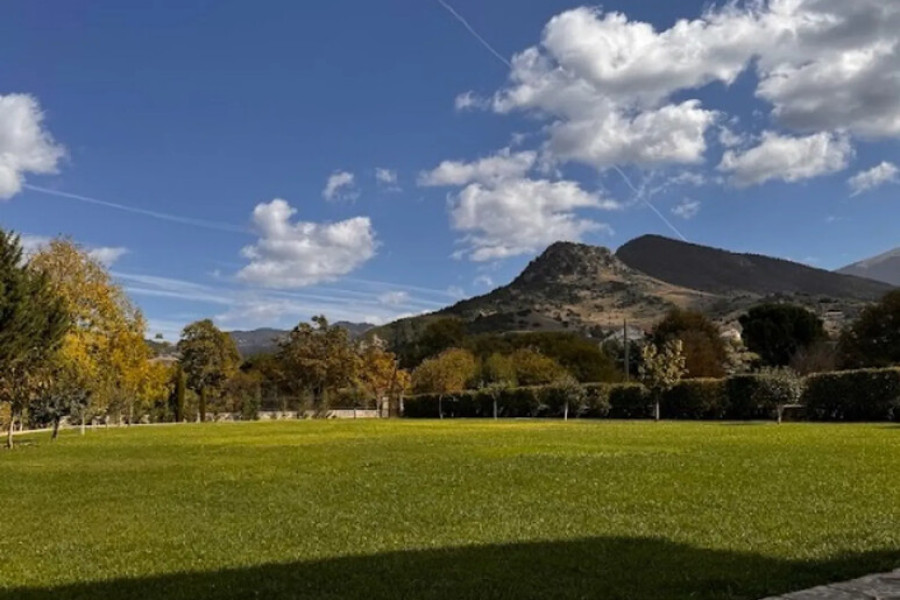
OUTDOOR AREAS & NATURAL SETTINGThe property occupies an elevated, amphitheatrical and partly level position, offering openness and panoramic views towards Mount Chelmos, the surrounding mountains and the natural landscape of Kalavryta.
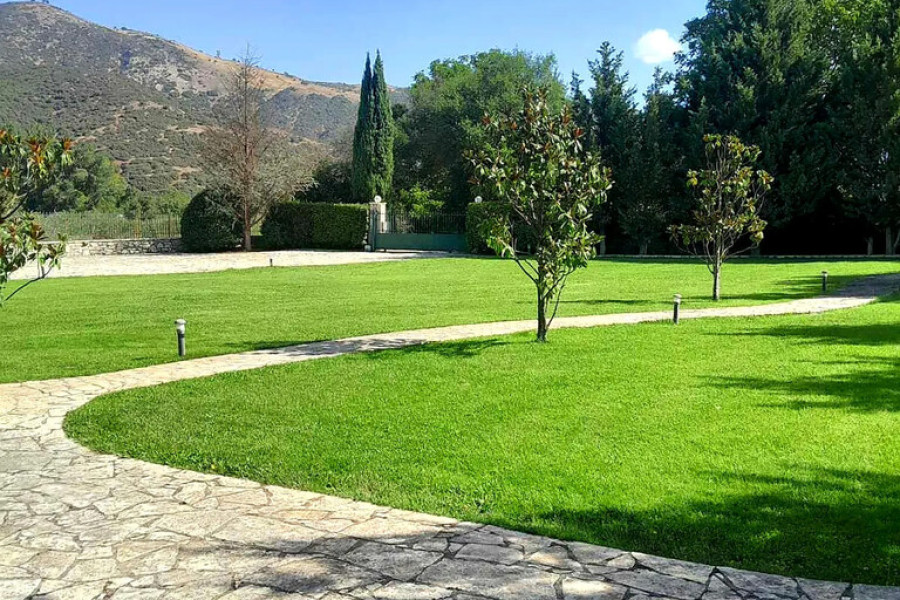
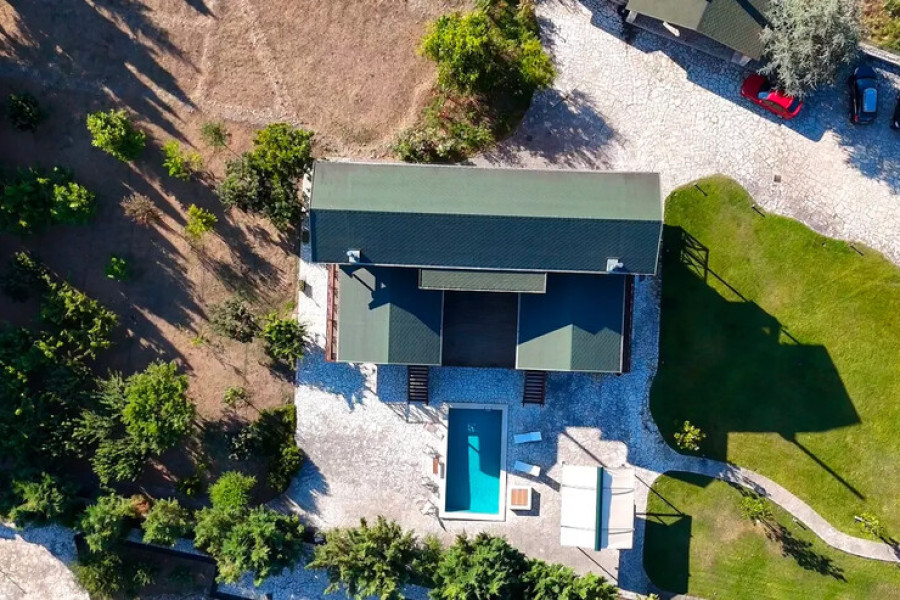
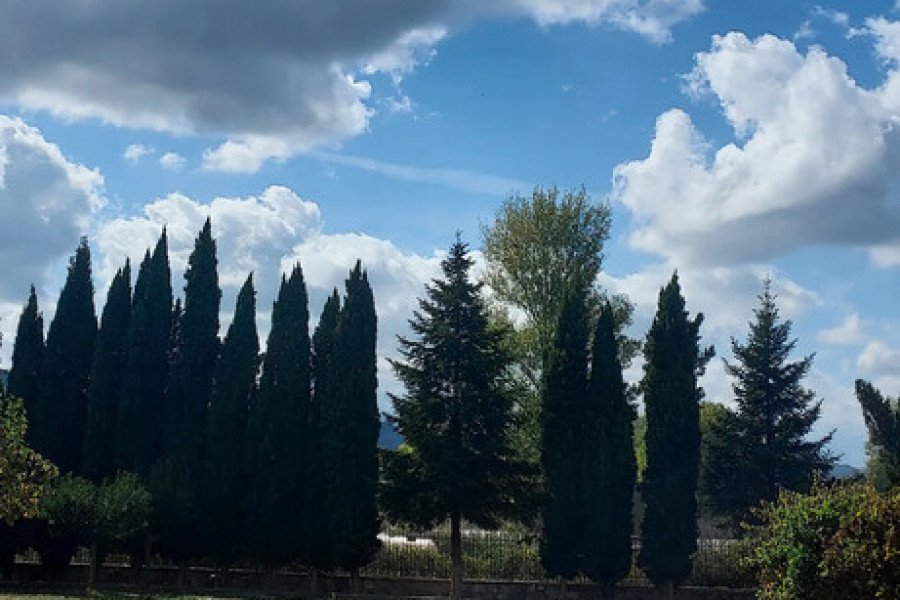
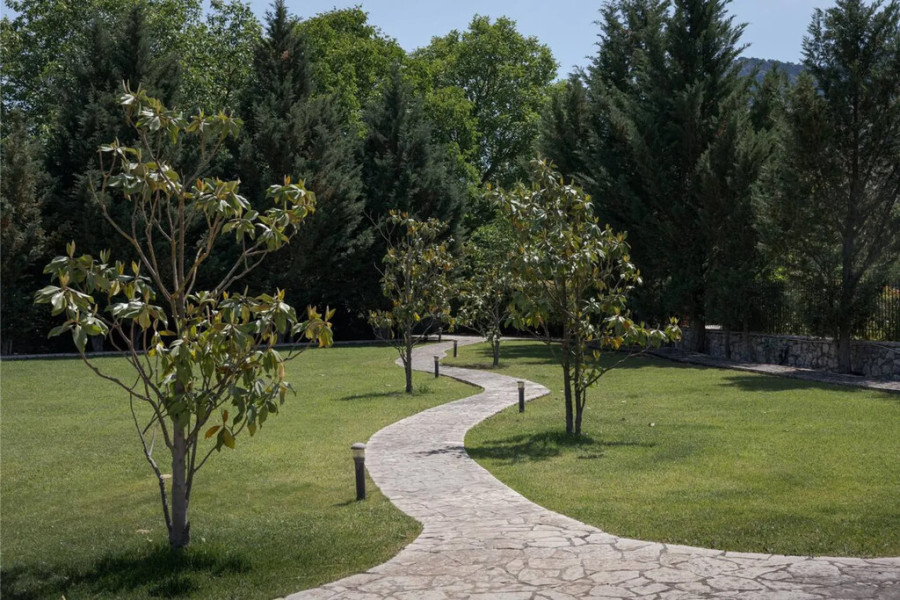
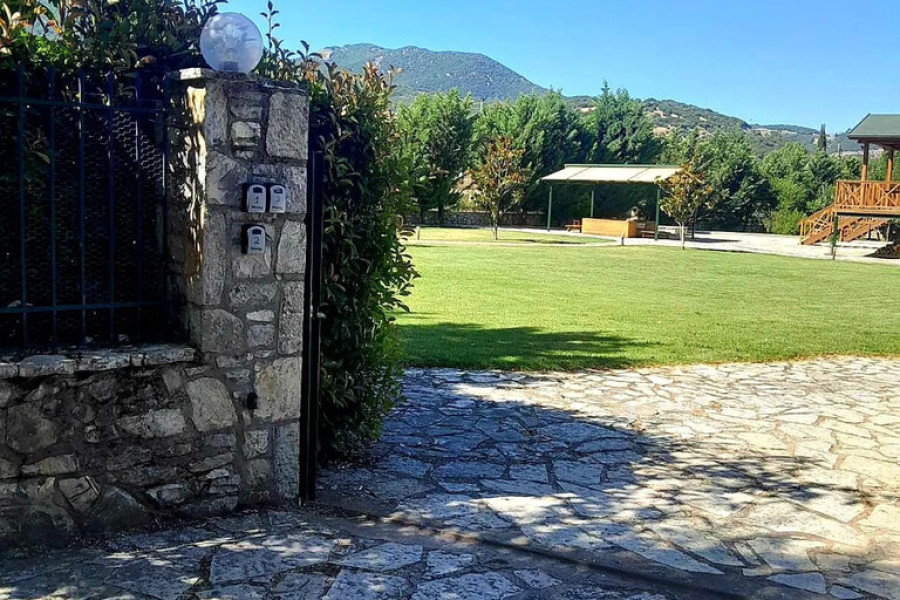
The 5,000 sq.m. estate is surrounded by an attractive olive grove, fir trees and fruit trees. It is fenced and landscaped, with an automatic irrigation system, creating a peaceful and private natural environment.
The outdoor areas include:
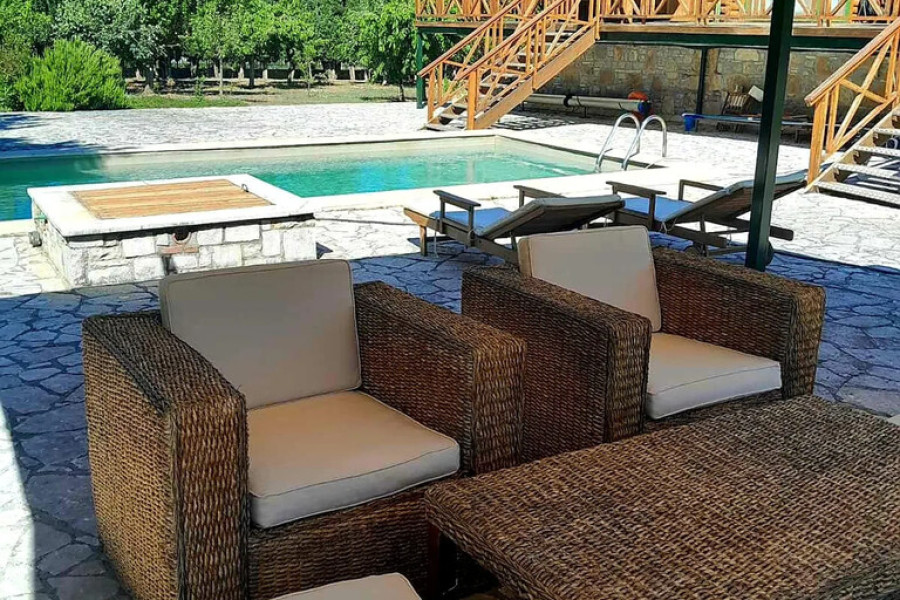
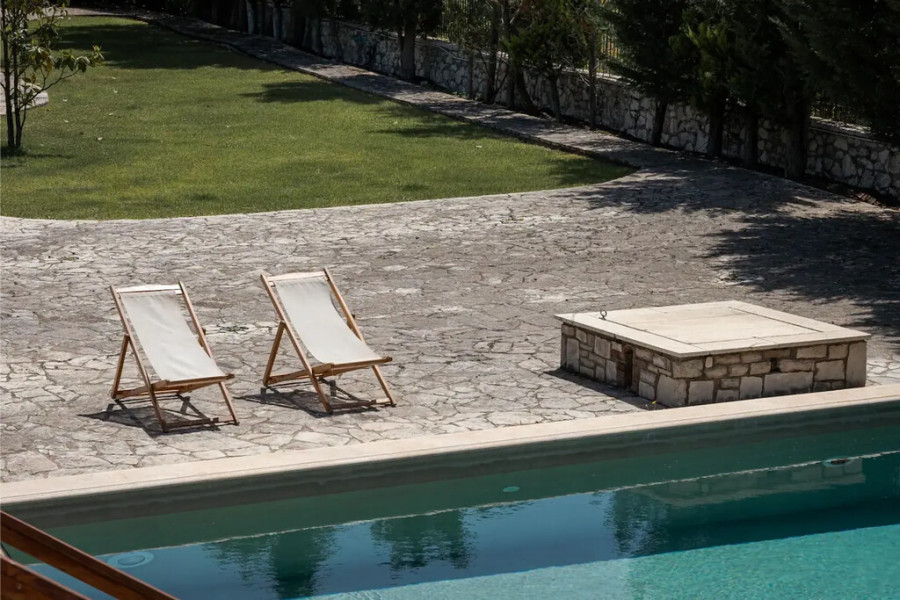
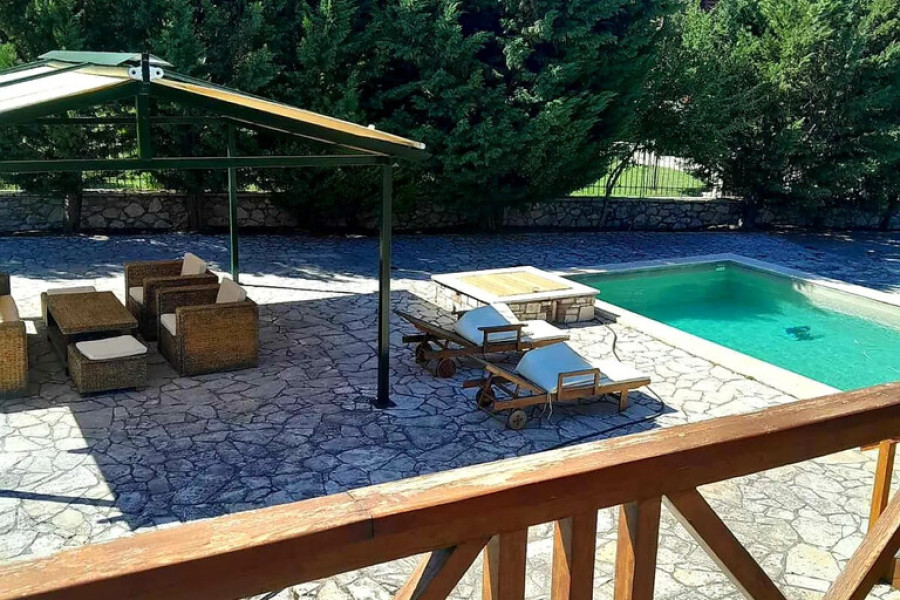
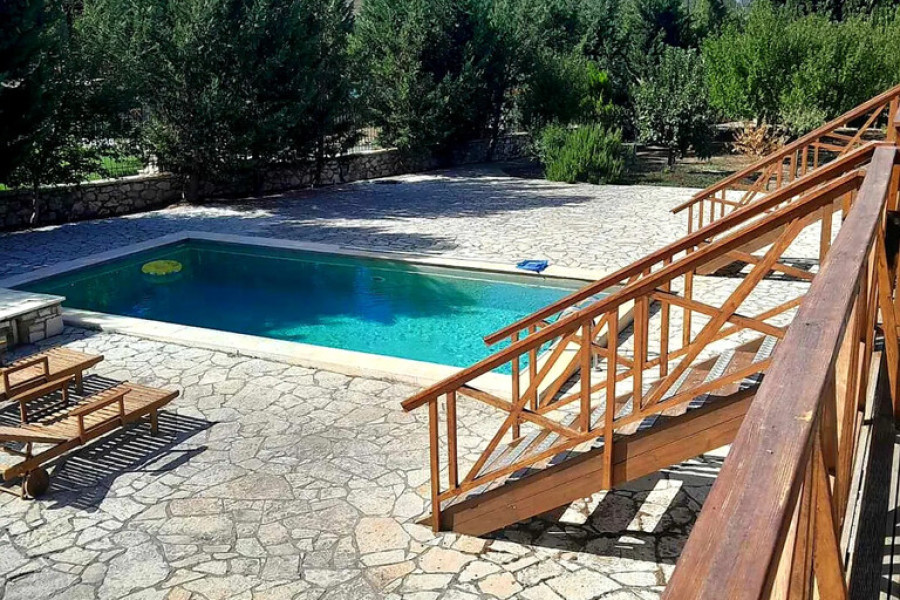
private swimming pool,BBQ area,traditional wood-fired oven,large terraces,awnings,garden,storage area,spacious outdoor parking.The 92 sq.m. parking area accommodates up to 9 vehicles, with sufficient space for cars, motorcycles, boats and caravans. It is equipped with an electric gate, alarm system and fire-protection system.
CONSTRUCTION & FEATURESThe residence combines traditional and contemporary elements, featuring Finnish timber, stone, marble and wooden flooring.
Features include:
fully autonomous electric heating,photovoltaic panels,energy-efficient fireplace,fireplace,heating stove,solar water heater,off-peak electricity,aluminium and wooden frames,double glazing,insect screens,security door,alarm system,security cameras,smoke detection,fire extinguishers,fire-suppression system,structured cabling,ventilation system,satellite antenna,sewage connection,electrical appliances,fitted wardrobes,private rooftop terrace.Access is provided via a private road, ensuring additional privacy and tranquillity.
LOCATION & DISTANCESThe residence is located only 0.45 km from the central square of Kalavryta, providing immediate access to the town while remaining surrounded by a peaceful natural environment.
Sea: approximately 19 kmKalavryta Ski Resort: 12 kmAthens: just over 220 kmAthens International Airport: approximately 220 kmIts strategic location provides convenient access to the mountain landscape and ski resort, as well as to the coastal areas and beaches of Achaia.
INVESTMENT POTENTIALThe configuration into four independent residences, the extensive 5,000 sq.m. estate, private swimming pool, olive grove, proximity to the centre of Kalavryta and easy access to the ski resort create a property with substantial potential for various uses.
It is suitable for:
holiday or permanent residence,family use,investment,tourism accommodation,agrotourism,a combination of residential and agricultural activities.This is a distinctive property in Kalavryta, combining the comfort of a spacious furnished residence with the authenticity of the Greek mountain landscape, set within a private estate offering considerable potential for future use and development.


 Read more


The most popular destinations to buy property in Greece










Grekodom Development