



4.750.000

832 m²

3 bedrooms

n.a.

| Location | Vari- Varkiza (South Athens) |
| Price | 4.750.000 € |
| Living Area | 832 m² |
| Type | Residence For sale |
| Bedrooms | 3 |
| Floor | Ground floor |
| Levels | 3 |
| Year built | 2007 |
| Heating | Fan coil |
| Energy class |

|
| Realtor listing code | 2568889 |
| Listing published | This information is only visible to registered members  |
| Listing updated | This information is only visible to registered members |
| Access by | No road access | Zone | Residential | ||||
| Orientation | East | Parking space | Yes | ||||
| View | Newly built | ||
| Air conditioning | Furnished | ||
| Parking | Garden | ||
| Pets allowed | Alarm | ||
| Holiday home | Luxury | ||
| Satellite dish | Internal stairway | ||
| Elevator | Storage room | ||
| Veranda | Pool | ||
| Playroom | Fireplace | ||
| Solar water heater | Loft | ||
| Safety door | Penthouse | ||
| Corner home | Night steam | ||
| Floor heating | Preserved | ||
| Neoclassical |
Description
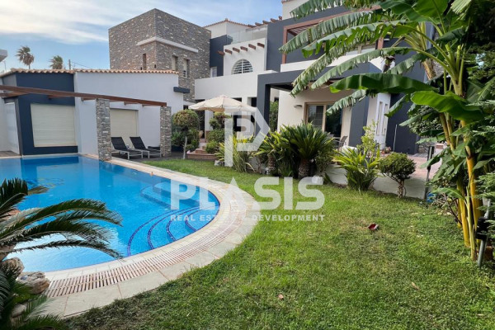
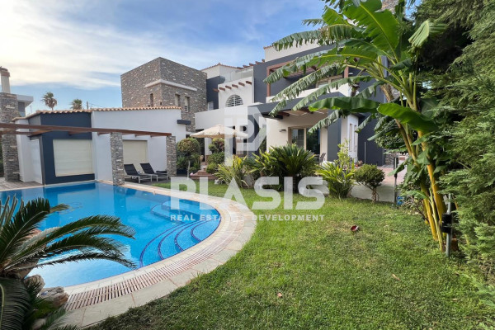
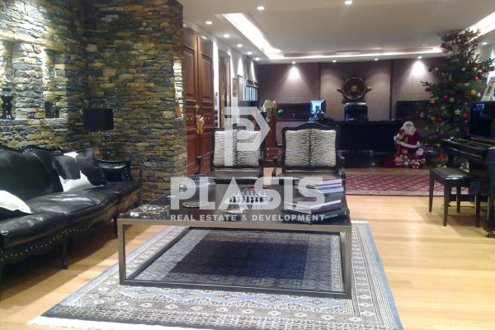
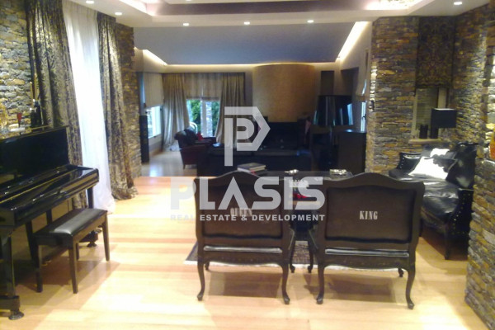
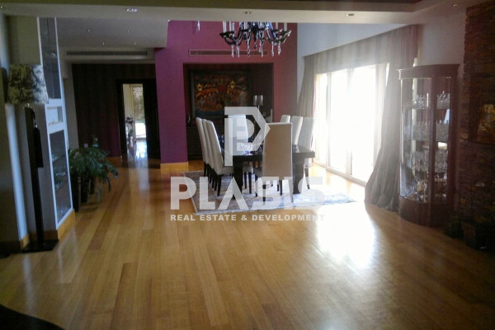
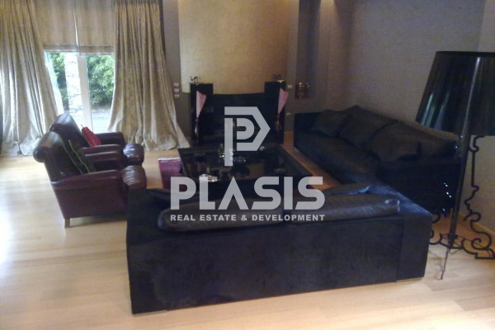
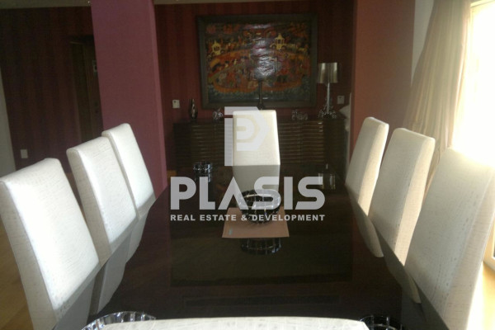
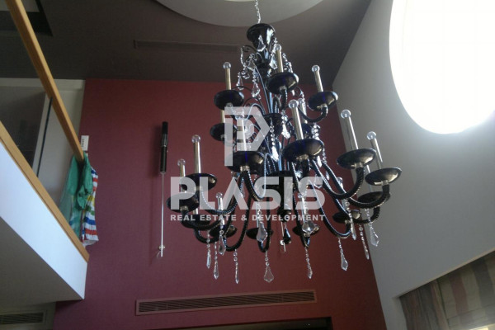
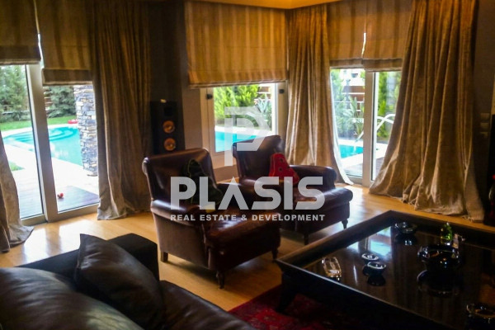
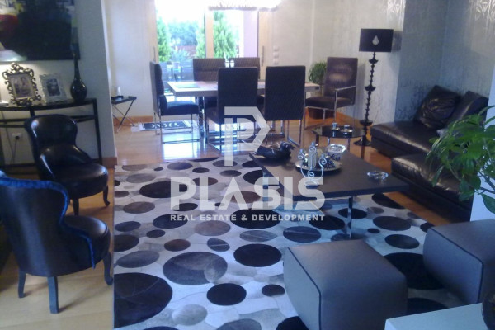
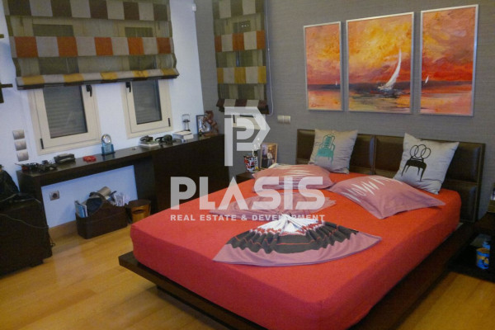
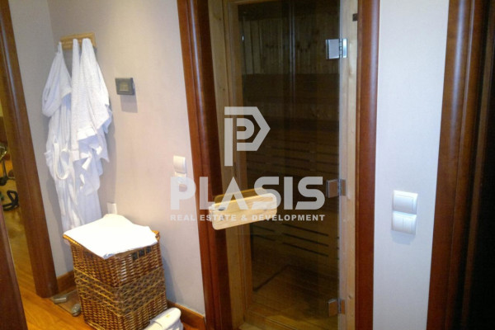
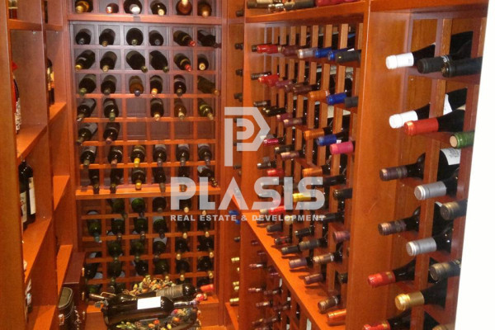
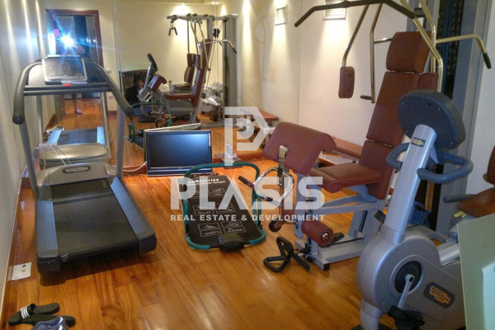
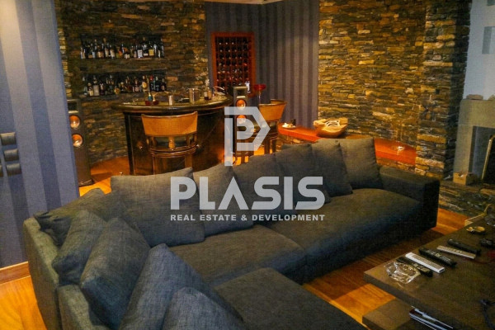
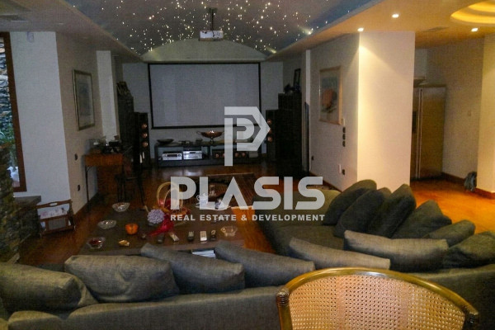
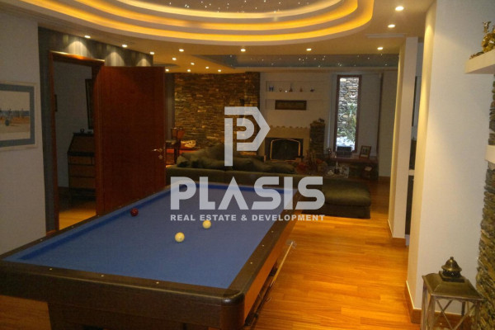
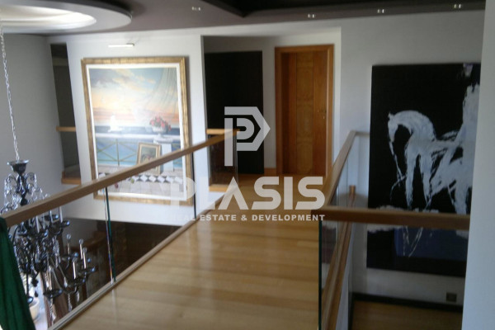
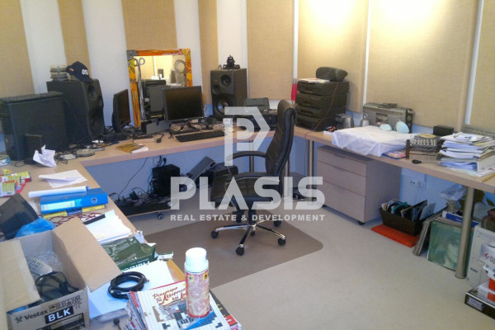
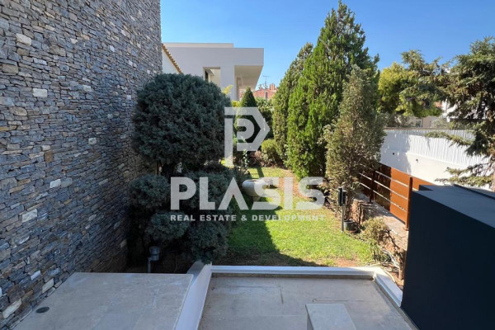
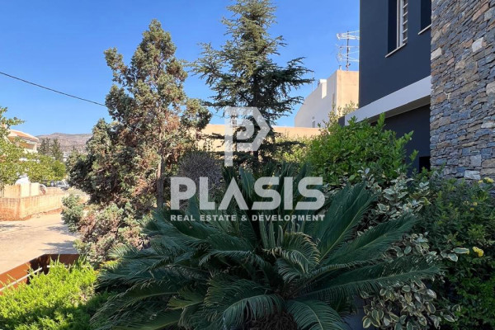
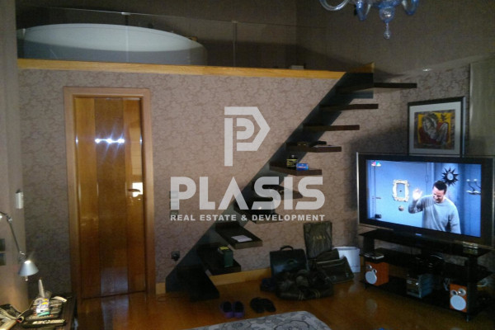
Detached House For Sale, floor: Ground Floor, 1st, 2nd (3 Levels), in the area: Vari - Varkiza - Varkiza. The area of the property is 832 sq.m. and is located on a plot of 900 sq.m. It consists of:, 3 bedrooms (3 master), 2 kitchen/s, 2 living room/s, while it has 3 parking spaces (3 in a closed area). It was built in 2007. The heating of the property is Autonomous with Fan coil, while also available Heating per level, Air-conditioning, Thermal insulation, Thermal facade, it has Aluminum frames with Double glazing, energy certificate: B and the floors are: Wood. Balconies. Its condition is: Freshly painted, Amazing, has a good view. The property is Painted, Bright, Airy, Sunny, Luxurious, suitable for Investment, Income, Cohabitation and also has the following features and advantages: Elevator, Jacuzzi, Internal staircase, Swimming pool, Garden, Security door, CCTV, Alarm, Security cameras, Internet, Satellite, Night power, Automatic Irrigation, Lawn, Trees, Pets Allowed, Quiet Neighborhood, Deck, Gym. Exceptional luxury detached house of 832 sq.m., on a bright plot of 900 sq.m. in Varkiza, in a green garden with an impressive 12 × 6 m mosaic swimming pool. The residence is developed on three levels, ground floor, 1st and 2nd floor, which are connected by a luxurious elevator. It has 3 bedrooms with ensuite bathrooms, a maid's room with independent entrance and bathroom, 4 fireplaces, a dressing room and a jacuzzi. It stands out for its high-quality facilities, such as a private cinema room, a fully insulated music studio, a bar with a sitting room, a billiards room, a wine cellar, a sauna, a hammam and a fully equipped Technogym gym. The outdoor area includes a large landscaped garden, a swimming pool and a built-in BBQ, while it has closed parking for 3 large vehicles. The residence offers an integrated cooling and heating system with fan coils, a PETROGEN 120 KVA generator and advanced security systems with 16 cameras and perimeter beams. The solid oak parquets, the particularly careful construction details and the rich equipment highlight the luxurious character of the property. The exterior of the residence was completely renewed with new paint in August 2026. Price: €4,750,000. Plasis Real Estate Glyfada, Contact Phone: 2109601909, email: [email protected], [email protected]


 Read more
Recently Viewed Properties


The most popular destinations to buy property in Greece










Plasis Real Estate + Development, ΜΟΝΟΠΡΟΣΩΠΗ ΙΔΙΩΤΙΚΗ ΚΕΦΑΛΑΙΟΥΧΙΚΗ ΕΤΑΙΡΕΙΑ - ΜΕΣΙΤΙΚΗ ΕΤΑΙΡΕΙΑ ΑΣΤΙΚΩΝ ΣΥΜΒΑΣΕΩΝ
PLASIS REAL ESTATE + DEVELOPMENT
PLASIS REAL ESTATE + DEVELOPMENT
Contact agent