



1.850.000

325 m²

9 bedrooms

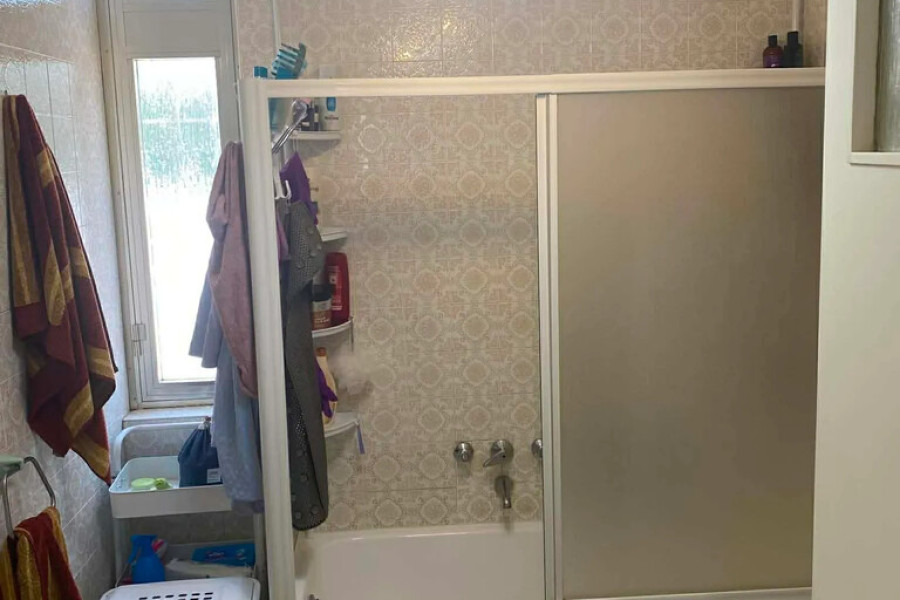
4 bathrooms

| Location | Saronida (Rest of Attica) |
| Price | 1.850.000 € |
| Living Area | 325 m² |
| Land area | 750 m² |
| Type | Residence For sale |
| Bedrooms | 9 |
| Bathrooms | 4 |
| Floor | Ground floor |
| Levels | 2 |
| Year built | 1969 |
| Heating | Petrol |
| Energy class |

|
| Realtor listing code | 66311 |
| Listing published | This information is only visible to registered members  |
| Listing updated | This information is only visible to registered members |
| Land area | 750 m² | Access by | - | ||||
| Zone | - | Orientation | - | ||||
| Parking space | No | ||||||
| View | Newly built | ||
| Air conditioning | Furnished | ||
| Parking | Garden | ||
| Pets allowed | Alarm | ||
| Holiday home | Luxury | ||
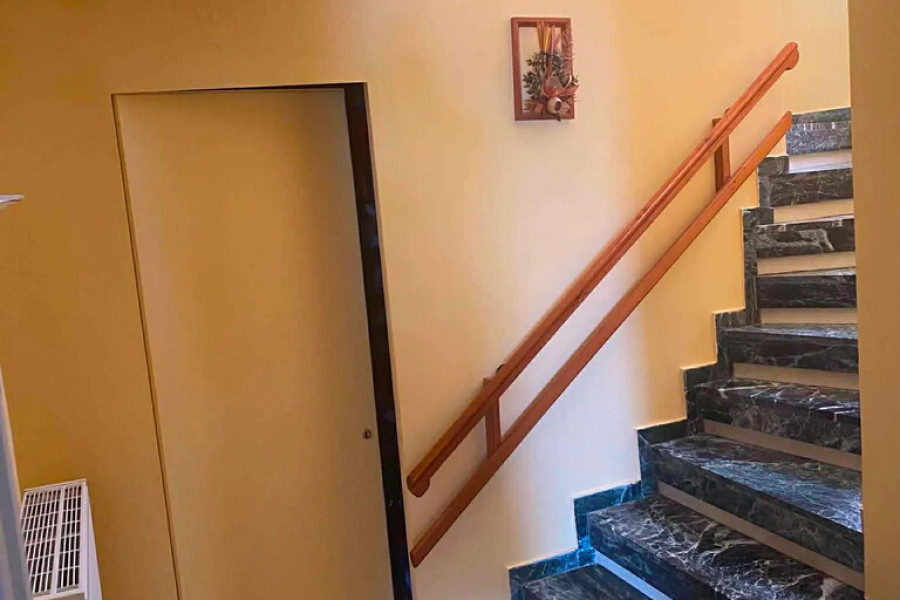
| Satellite dish | Internal stairway | ||
| Elevator | Storage room | ||
| Veranda | Pool | ||
| Playroom | Fireplace | ||
| Solar water heater | Loft | ||
| Safety door | Penthouse | ||
| Corner home | Night steam | ||
| Floor heating | Preserved | ||
| Neoclassical |
Description
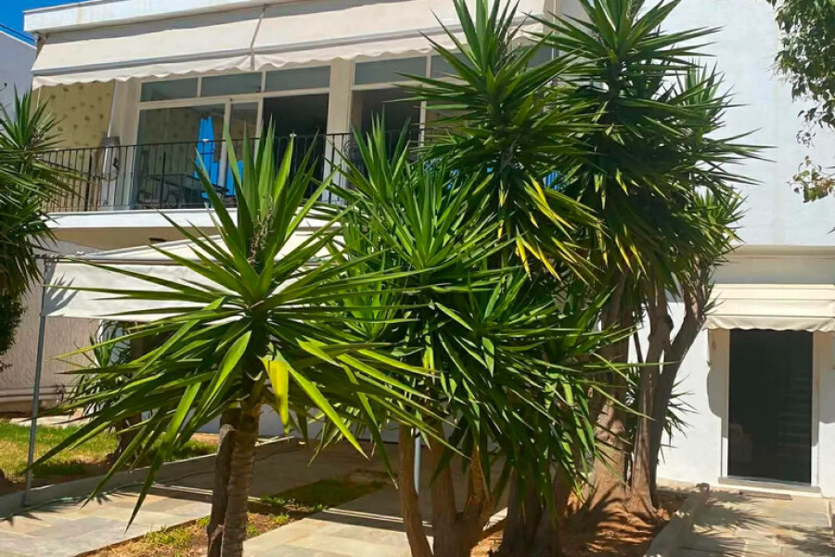
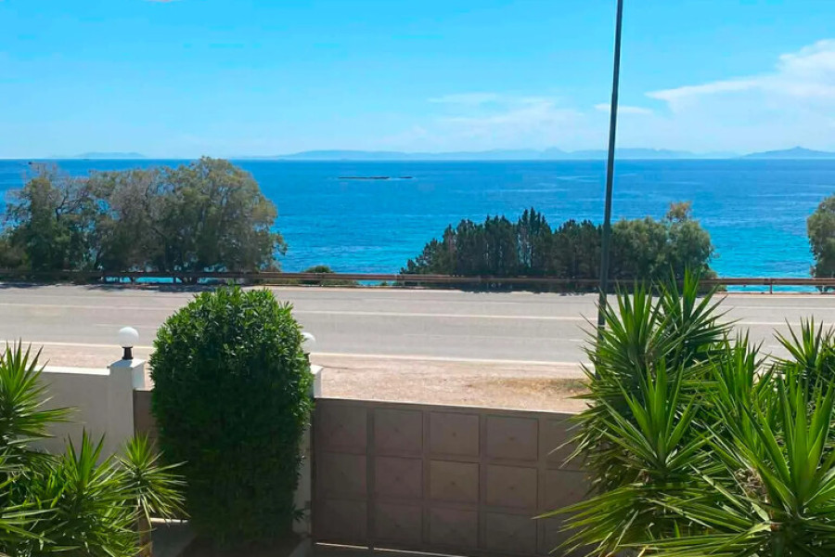
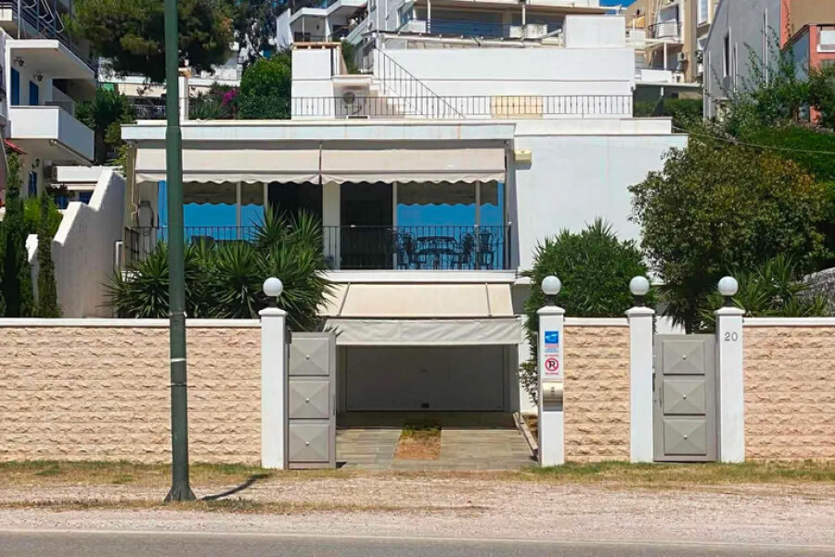
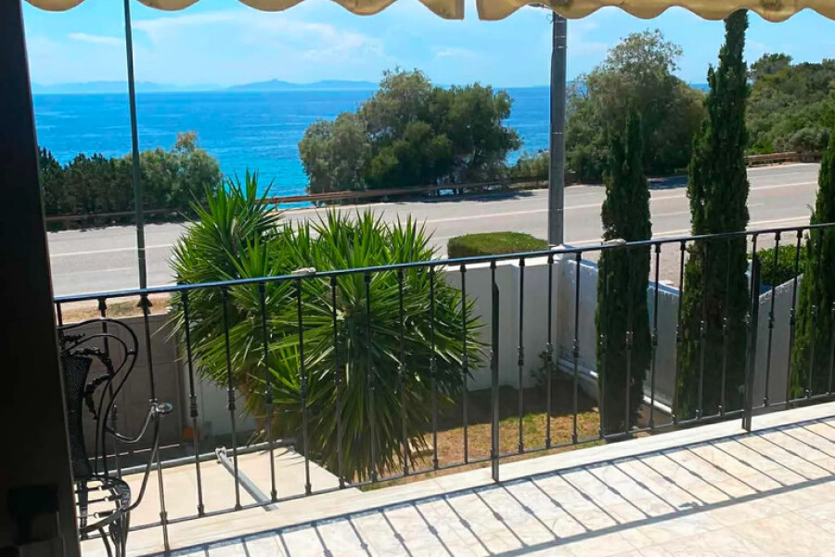
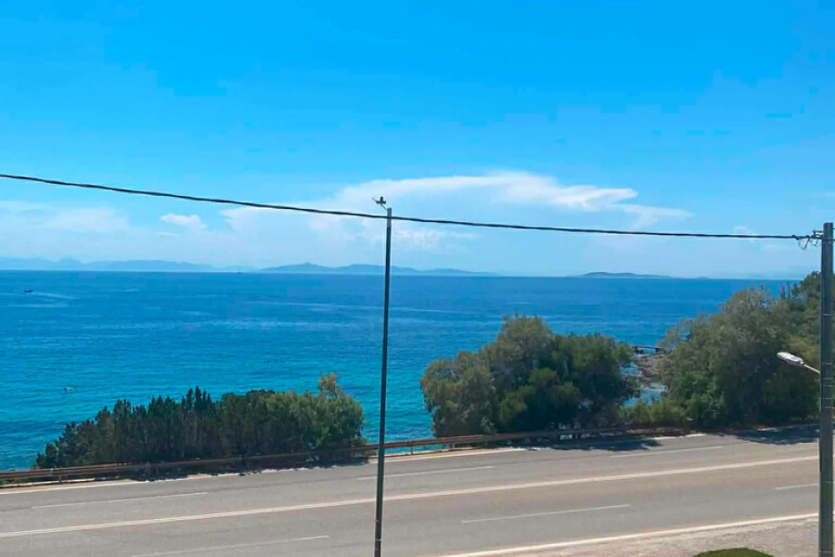
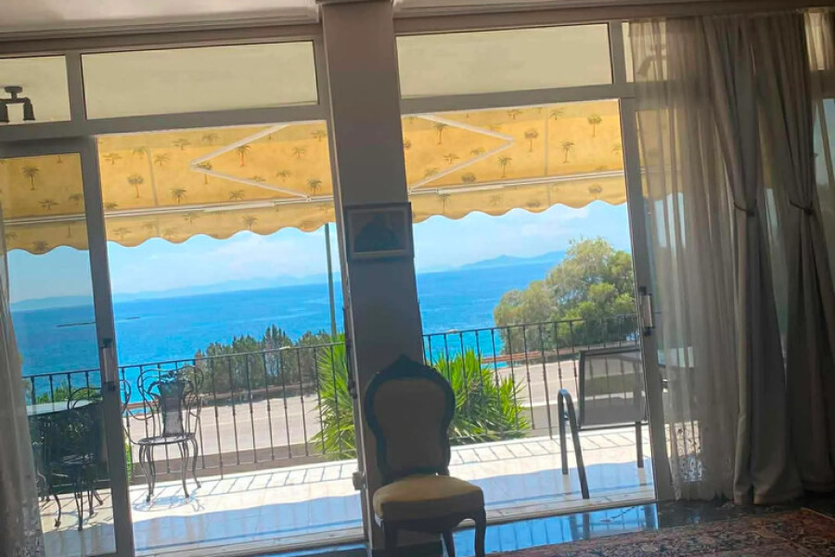
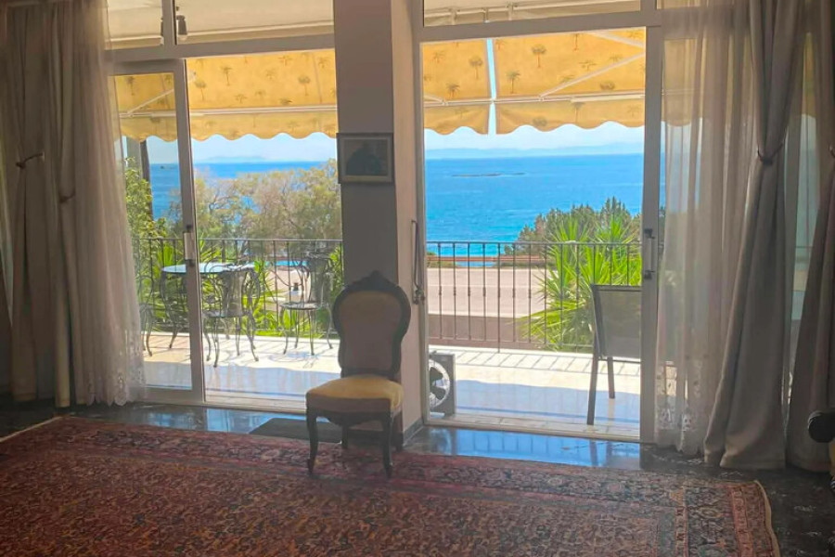
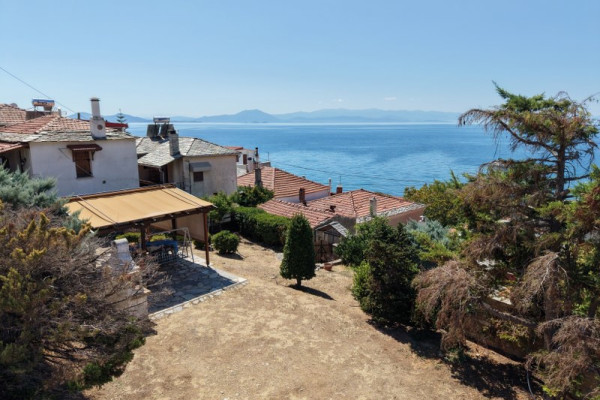
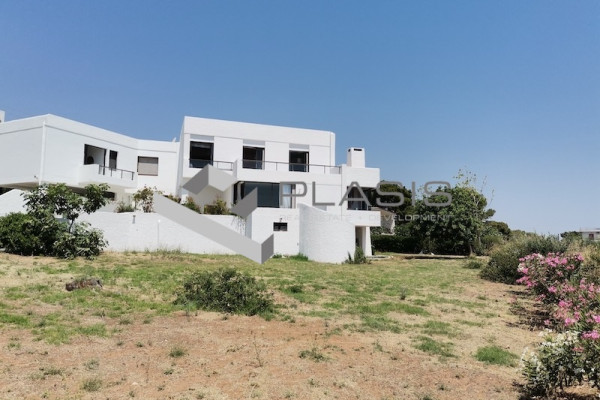
For sale 3-storey house of 325 sq.meters in Attica. Erdgeschoss consists of 2 bedrooms, one kitchen, 2 bathrooms. 1. Etage consists of 3 living rooms, one kitchen. 2. Etage consists of 4 bedrooms, 2 bathrooms. A magnificent view of the sea opens up from the windows. There are: a fireplace, air conditioning, awnings, heating, a barbecue area. Extras included with the property: garden, garage.
---------------------------------------------------------------------------------
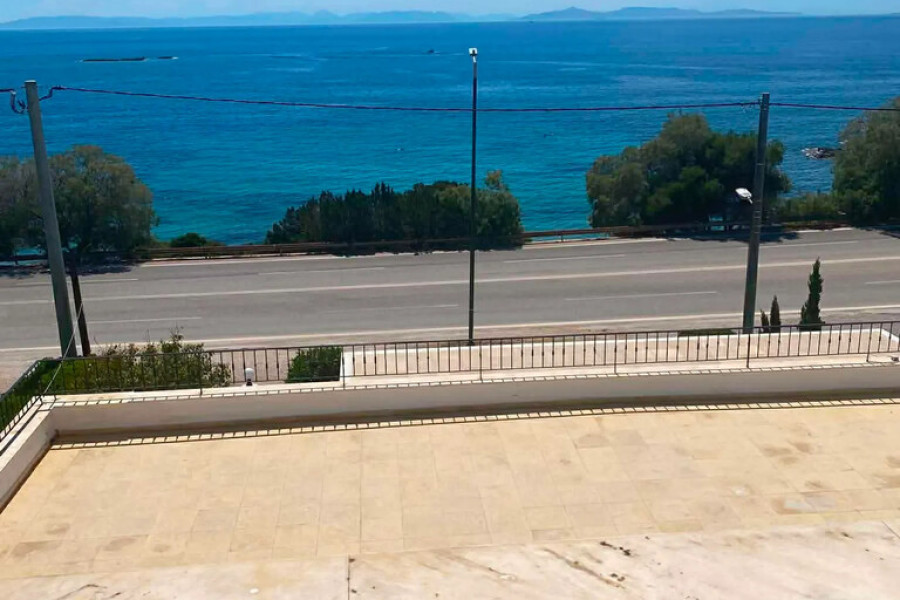
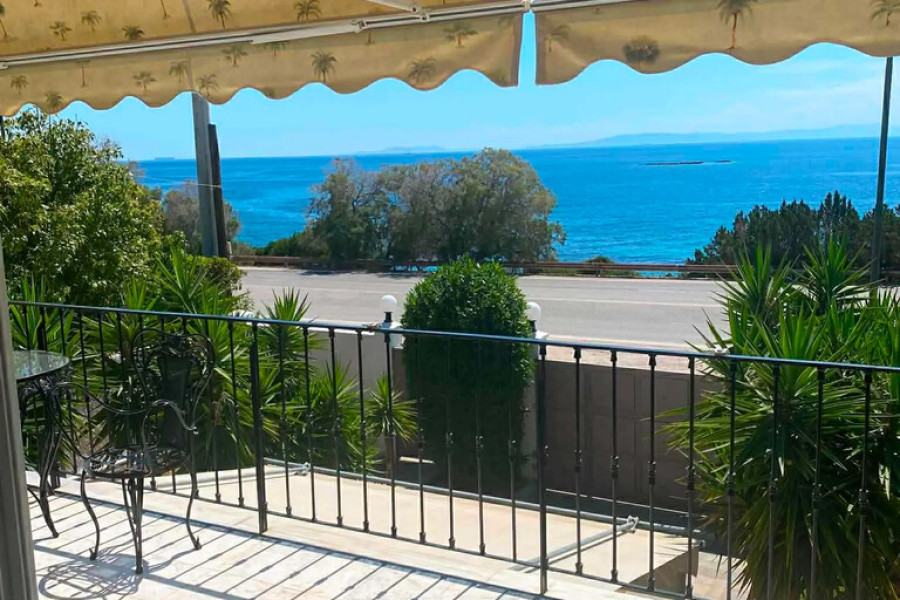
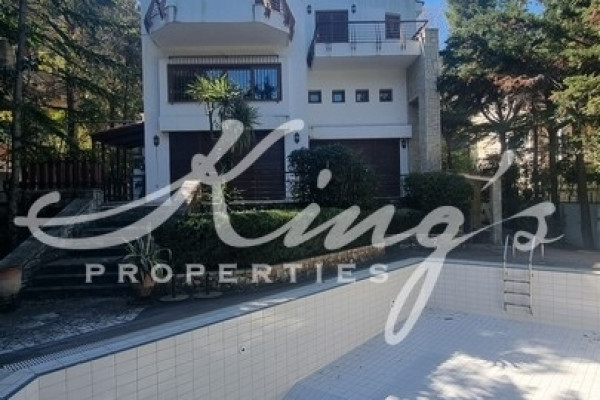
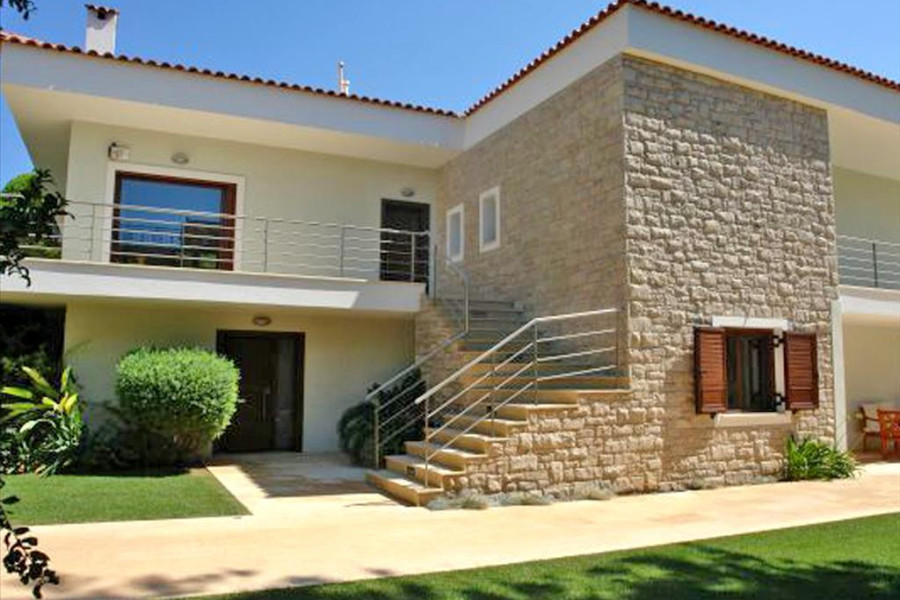

Exceptional 325 sq.m. Seaside Residence with Panoramic Sea Views in SaronidaSituated in one of Saronida’s most sought-after coastal locations, just 60 meters from the sea and 29 km from Athens International Airport, this remarkable 325 sq.m. detached residence is set on a 752 sq.m. plot and offers breathtaking panoramic views of the Saronic Gulf from almost every room.
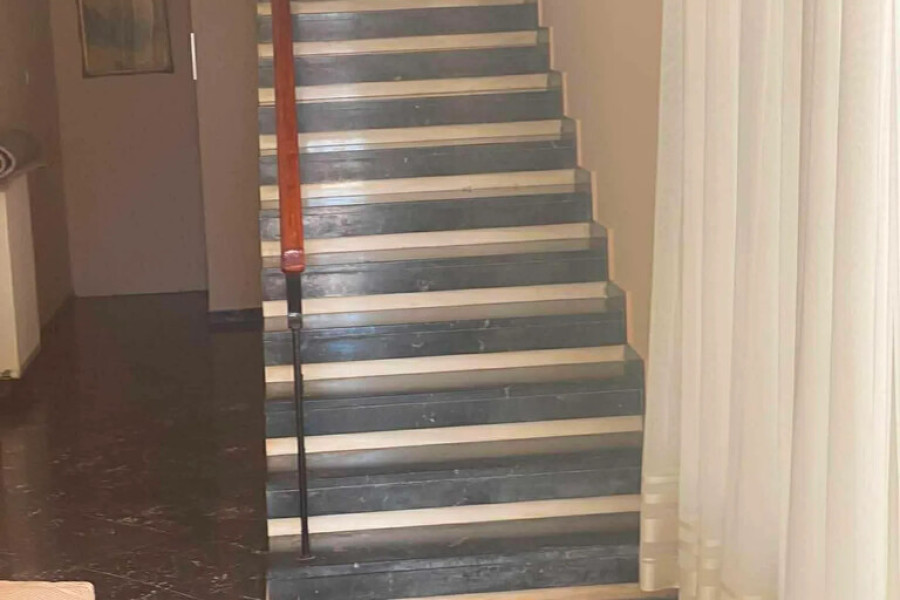
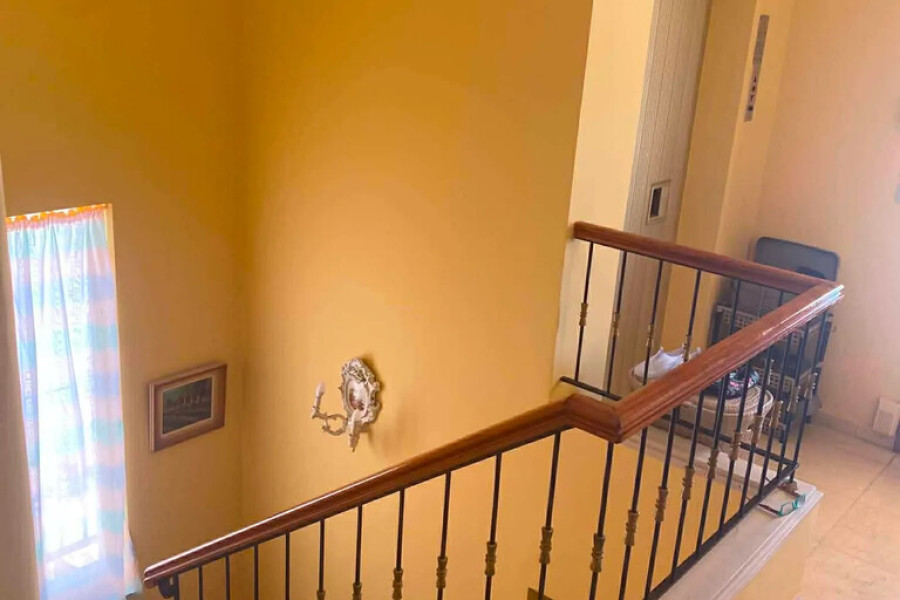
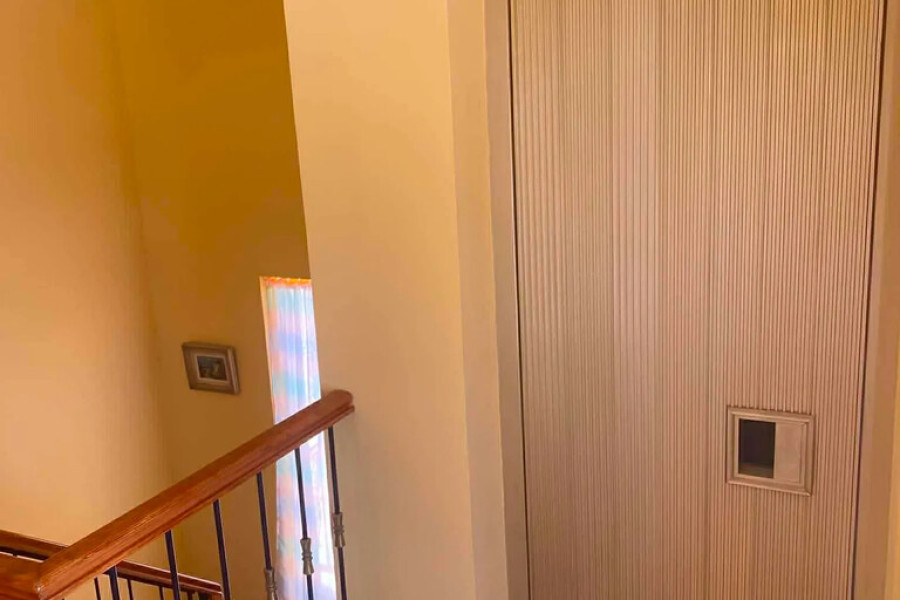
The property extends over three levels and is served by an elevator connecting all floors, ensuring maximum comfort and accessibility.
Ground FloorThe ground level features an independent living area comprising:
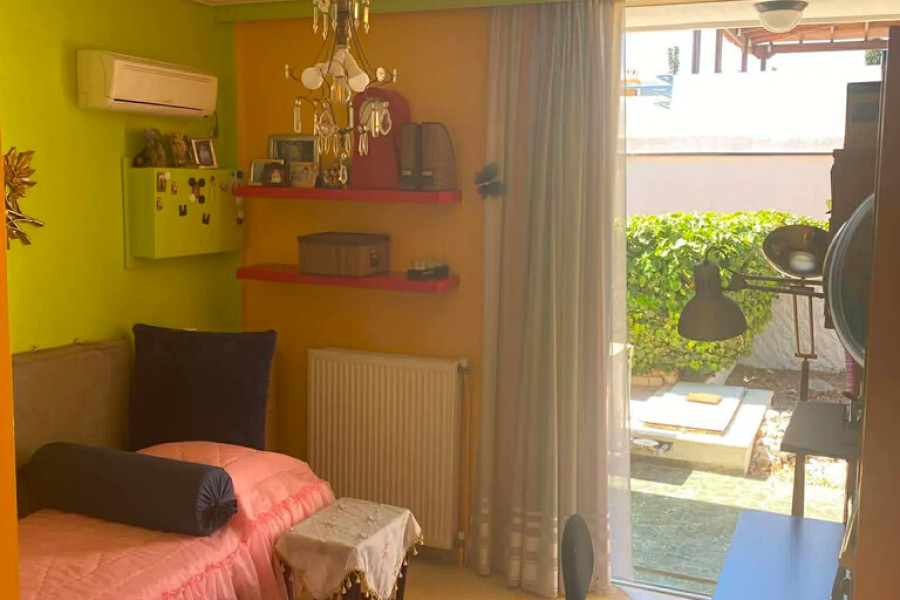
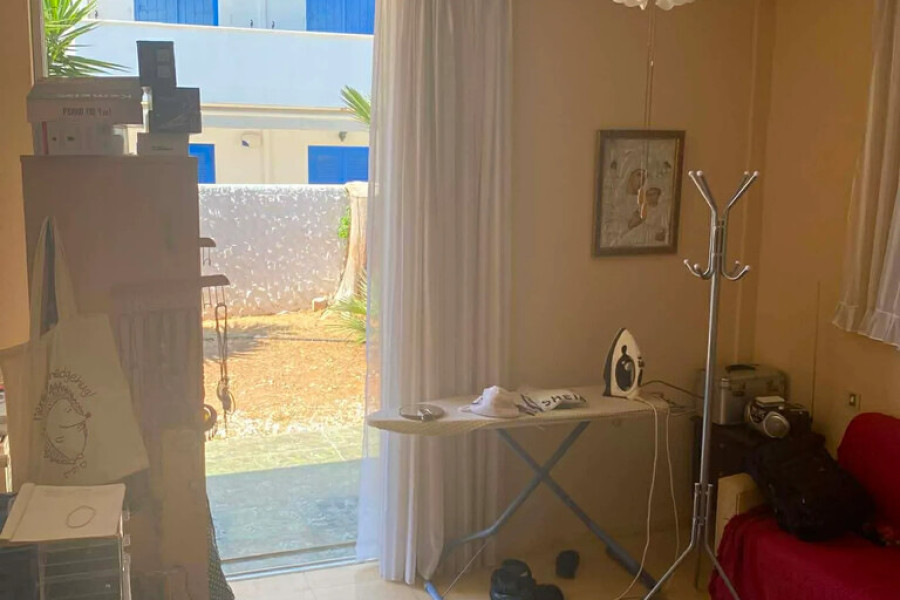
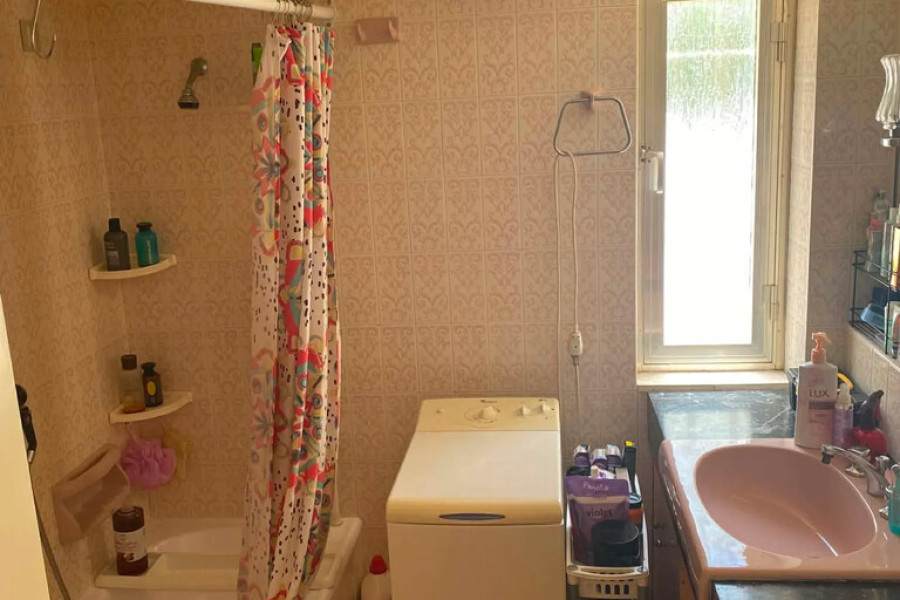
2 spacious bedroomsFully equipped kitchen2 bathroomsClosed garageStorage areasThis level is ideal for guests, staff accommodation, or independent living quarters.
First FloorThe main living level offers:
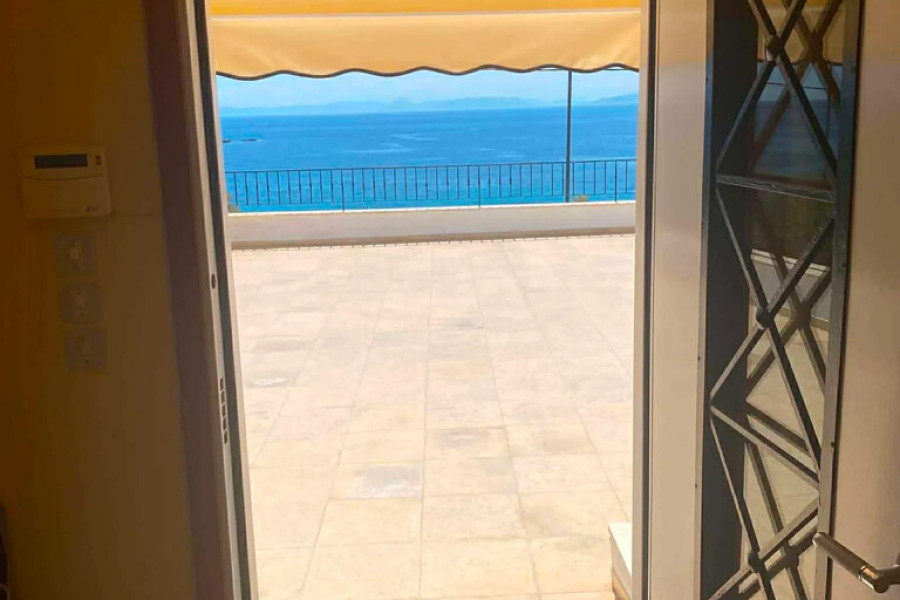
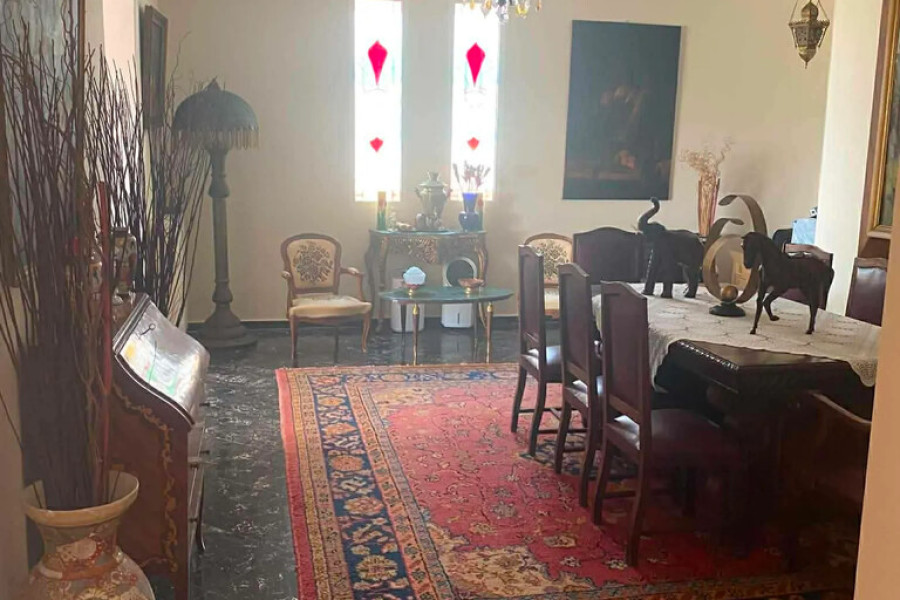
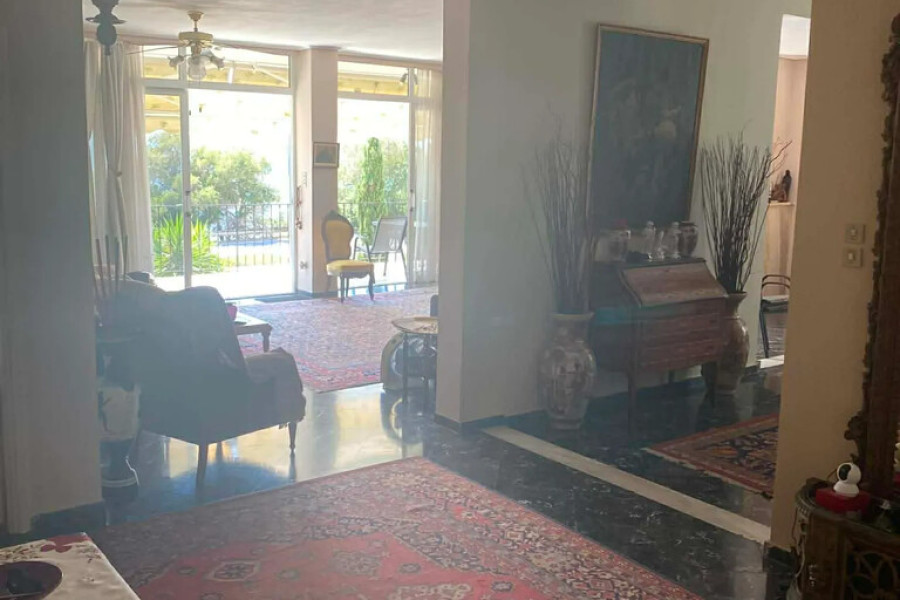
3 elegant living and sitting areasImpressive fireplaceKitchenExpansive sea-view terracesLarge openings allow abundant natural light while framing spectacular sea views throughout the floor.
Second FloorThe upper level includes:
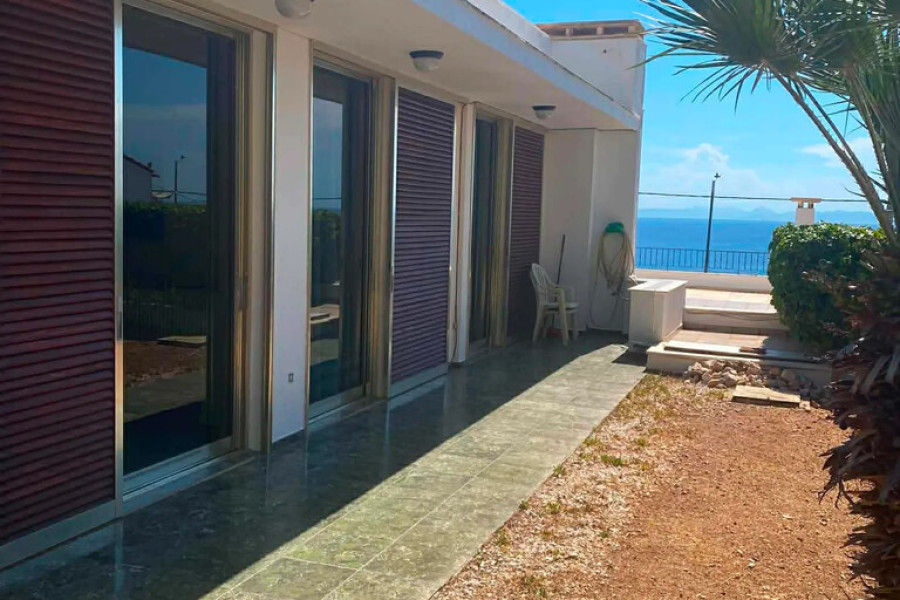
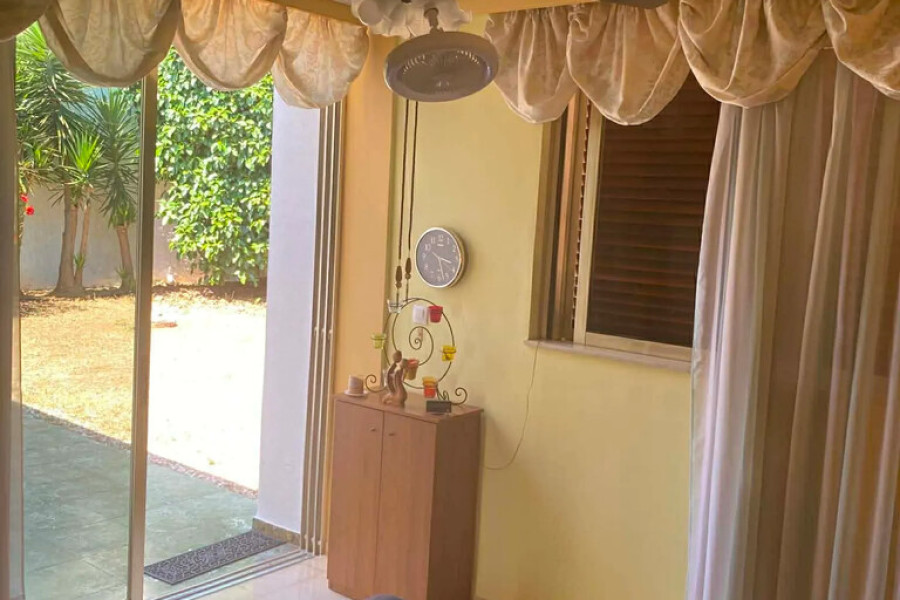
4 bright bedrooms2 bathroomsAccess to panoramic sea-view balconiesAdditional Features752 sq.m. plotPanoramic sea viewsRenovated in 2024Built in 19696 bedrooms4 bathrooms2 kitchens3 living areasElevator serving all levelsLarge enclosed parking area for multiple vehiclesAutonomous heating systemAir conditioningFireplaceSecurity doorAluminum window framesMarble flooringGardenAwningsStorage roomCombining generous interior spaces, independent guest accommodation, direct proximity to the beach, and a prime location, this unique property is perfectly suited as a luxury private residence, holiday home, or hospitality investment opportunity, subject to the necessary licensing requirements.


 Read more

The most popular destinations to buy property in Greece










Grekodom Development