



650.000

180 m²

4 bedrooms

3 bathrooms

| Location | Asini (Argolida) |
| Price | 650.000 € |
| Living Area | 180 m² |
| Type | Residence For sale |
| Bedrooms | 4 |
| Bathrooms | 3 |
| WC | 1 |
| Floor | Ground floor |
| Levels | 1 |
| Year built | 2024 |
| Heating | - |
| Energy class | Excluded |
| Realtor listing code | 942251 |
| Listing published | This information is only visible to registered members  |
| Listing updated | This information is only visible to registered members |
| Access by | No road access | Zone | Residential | ||||
| Orientation | East | Parking space | Yes | ||||
| View | Newly built | ||
| Air conditioning | Furnished | ||
| Parking | Garden | ||
| Pets allowed | Alarm | ||
| Holiday home | Luxury | ||
| Satellite dish | Internal stairway | ||
| Elevator | Storage room | ||
| Veranda | Pool | ||
| Playroom | Fireplace | ||
| Solar water heater | Loft | ||
| Safety door | Penthouse | ||
| Corner home | Night steam | ||
| Floor heating | Preserved | ||
| Neoclassical |
Description
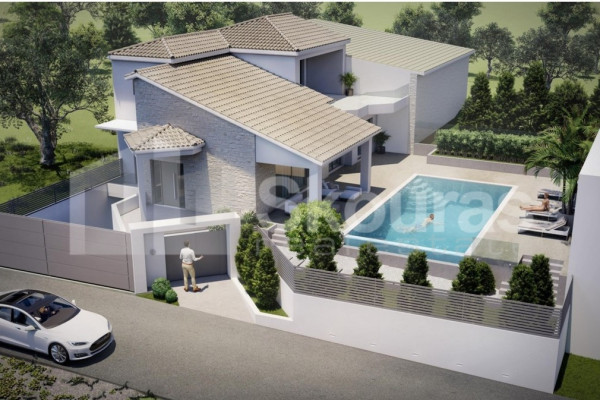
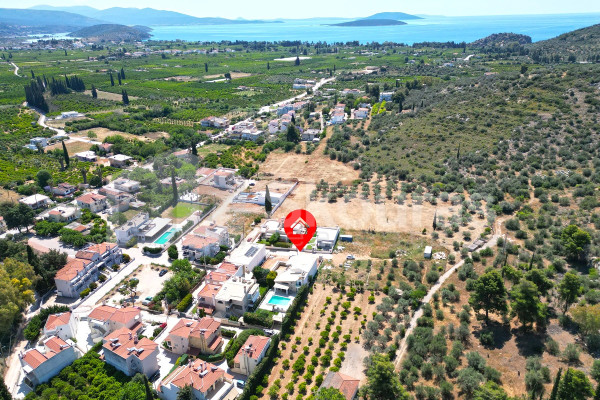
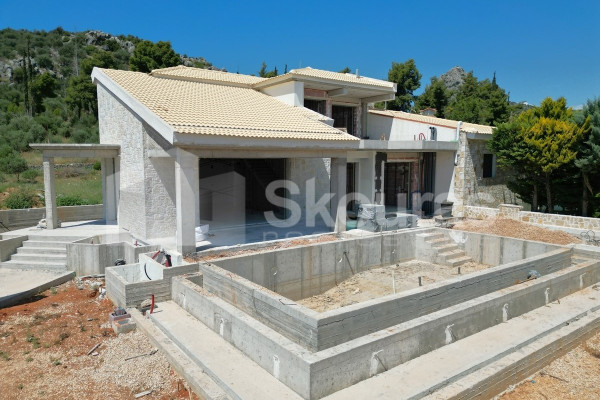
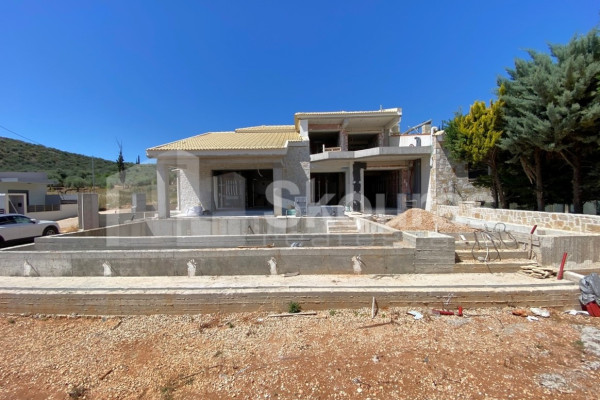
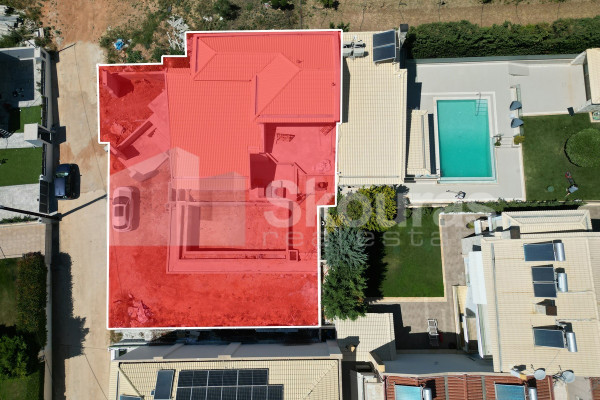
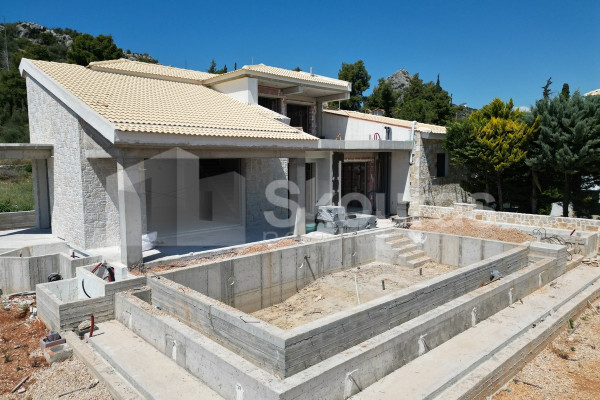
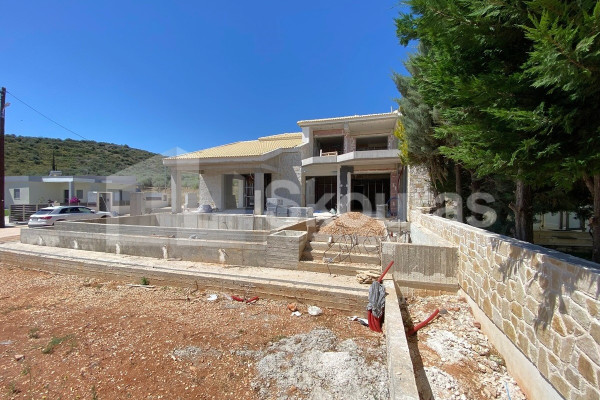
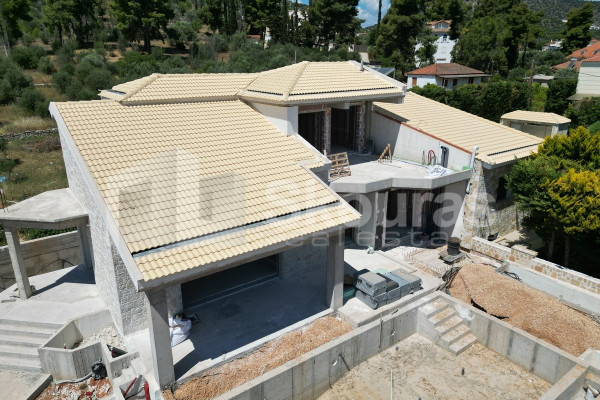
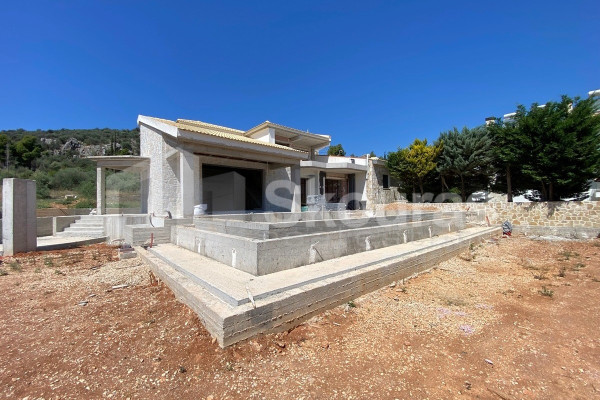
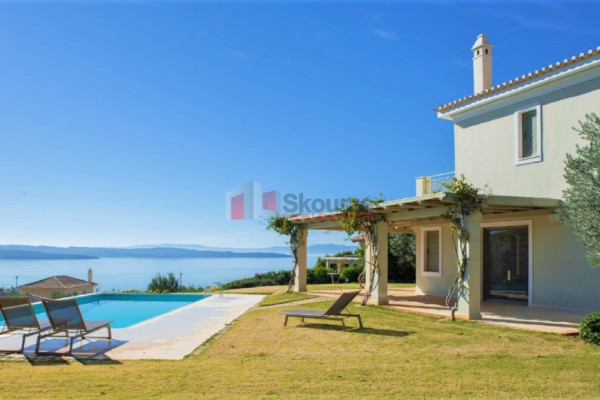
In one of the most beautiful parts of Assini, a wonderful villa under construction, with a total area of 180 sq.m., is available for sale. within a plot of 560 sq.m., which exudes unique style and luxury.
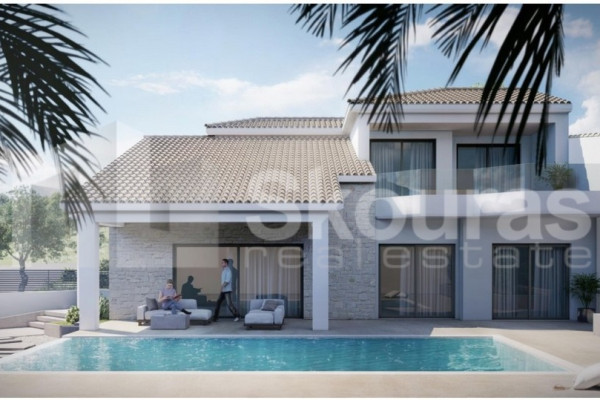
The villa harmoniously combines modern aesthetics with traditional elements, creating a warm and welcoming space, giving character and personality to every corner of the house.
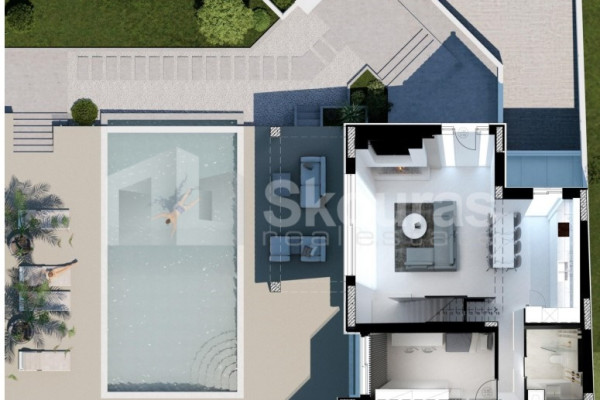
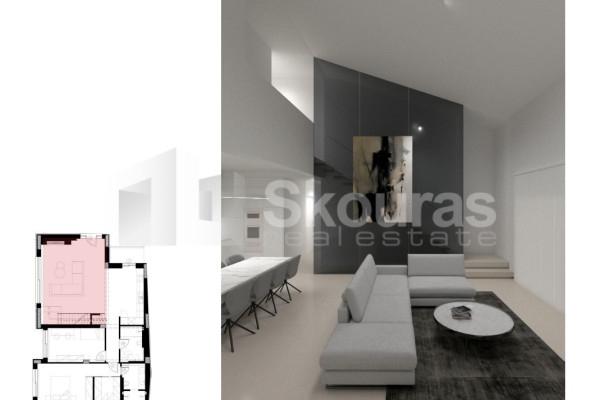
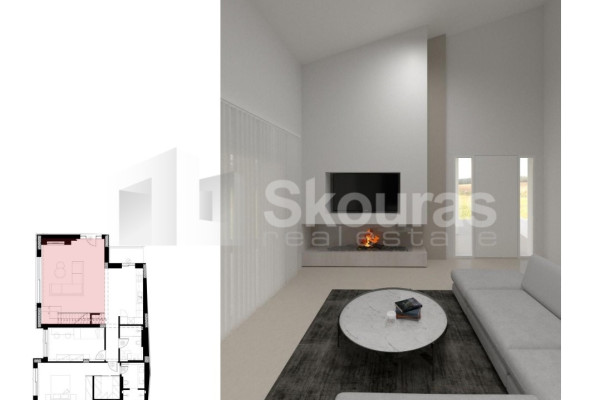
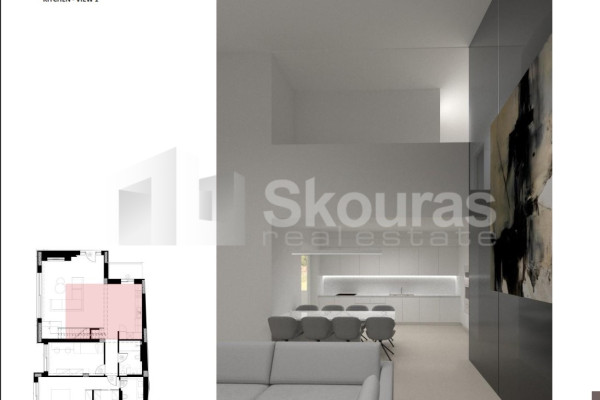
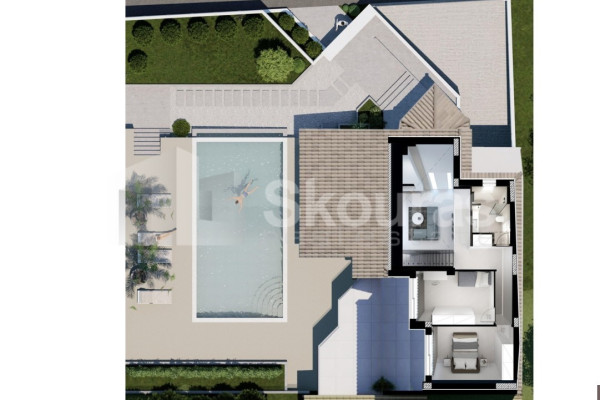
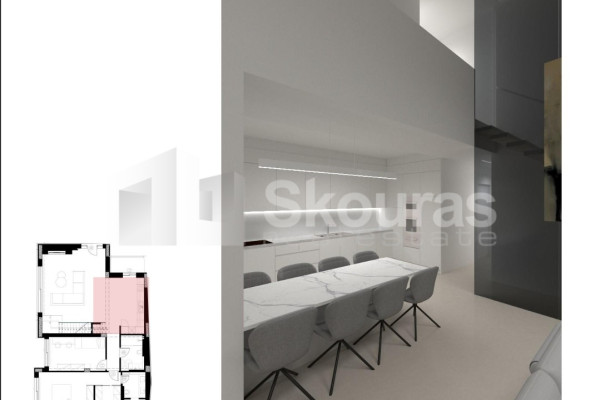
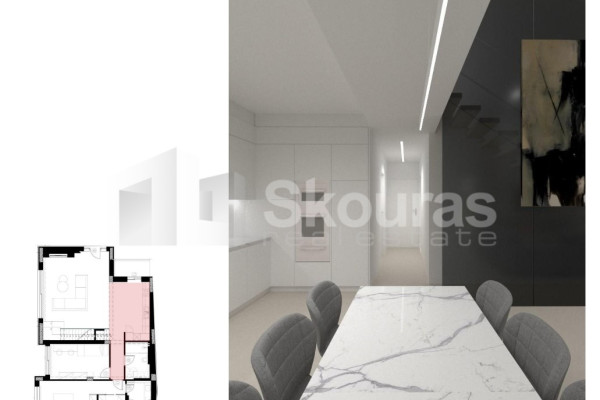
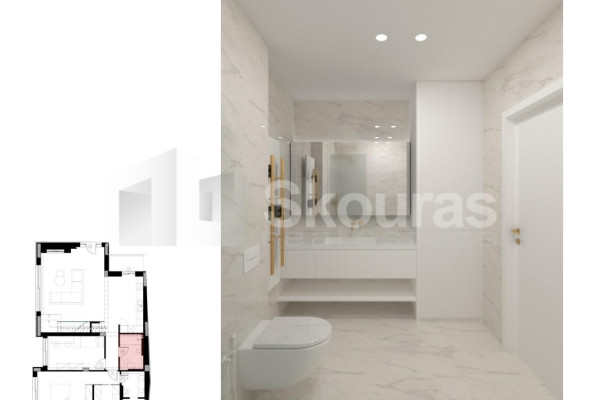
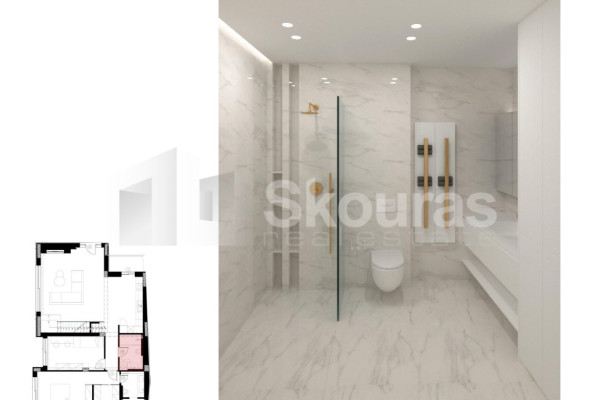
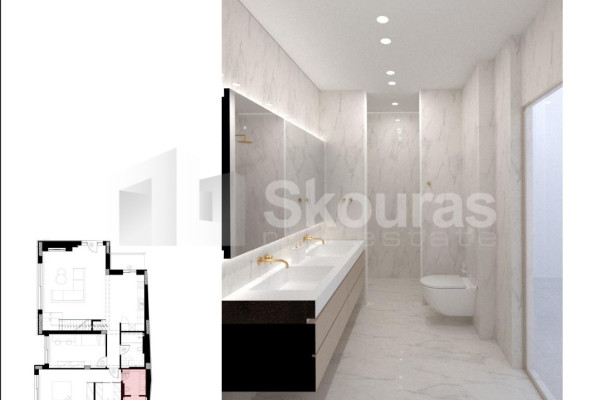
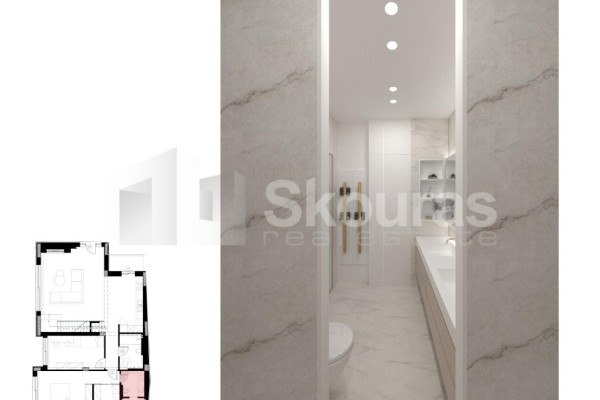
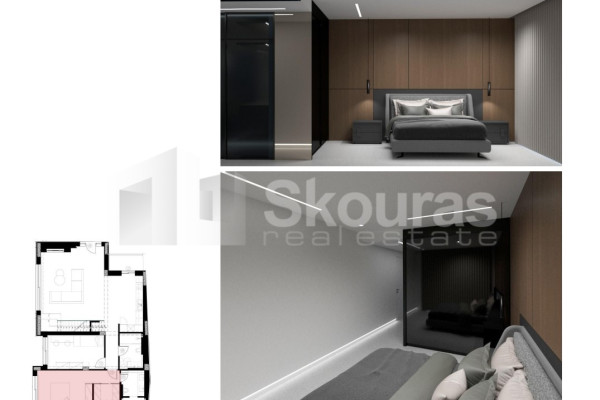
The ground floor hosts a spacious living-dining room with a fireplace, a modern kitchen, two bathrooms and two bedrooms, one of which has its own bathroom. A large terrace offers unlimited views of the pool and garden, creating an ideal space for relaxation and entertainment.
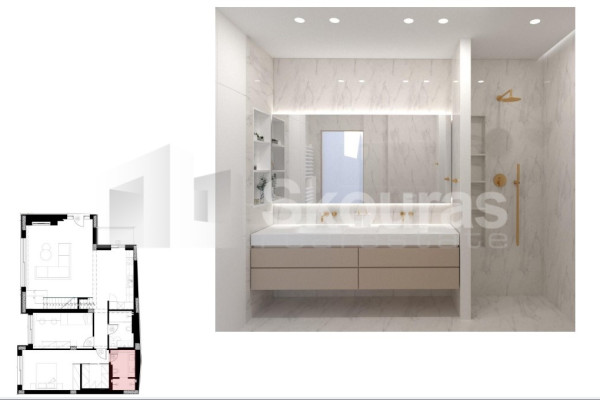
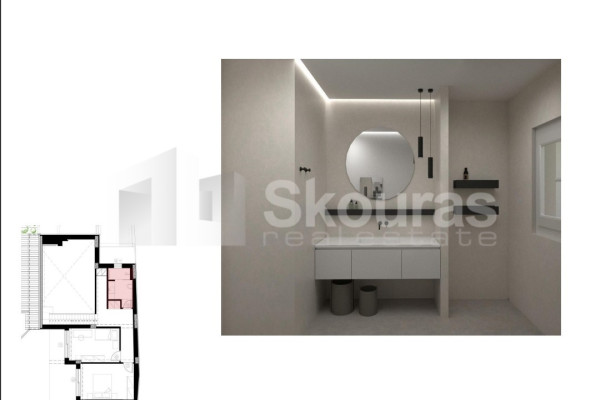
On the first floor, there are two more spacious bedrooms, a large bathroom and a comfortable balcony overlooking the garden.
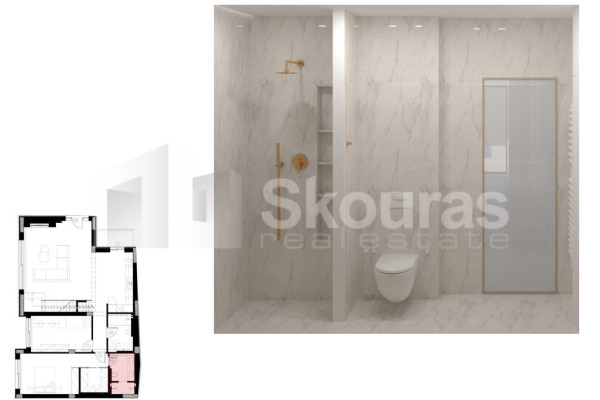
In addition, the basement of the villa provides a comfortable space for housing cars, storage areas and an additional WC. The garden will feature lawns, plants and hidden lighting.
This sophisticated residence offers a unique opportunity for those wishing to enjoy a luxurious lifestyle in one of the most beautiful parts of Assini.
Some perks of this residence include:
Heated 10x5 pool with stainless concealed gutters and heavy duty plumbing.
Underfloor installation for cooling-heating with a heat pump.
Smart handling for all external frames, electrical appliances, energy fireplace and alarm system.
Heavy duty frames, Golden Door with code or imprint.
External masonry thermal facade and construction with dry stones.
Internal masonry with insulation, plasterboard and plastered finish.
Roof with anti-mold tiles and installation of photovoltaics.
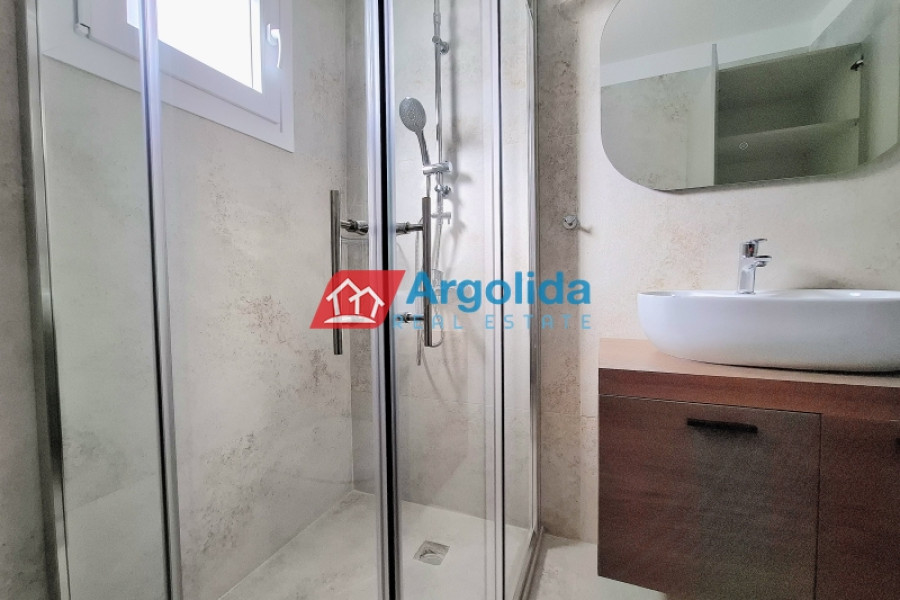
Handcrafted Corial bathroom furniture, built-in sanitary ware and Grohe faucets.
Fully equipped acrylic and American Corial kitchen with Bosch and Miele appliances.
Interior staircase with wooden steps.
Skouras Real Estate
Real estate company in Peloponnese
Nafplio | Kalamata | Orange | Corinth
Member of EPPA, CEI, NAR
Tel. Center: 27520-29529
Mob.: 6946063482
[email protected]
Property manager: Kikilis Anastasis
The property information we present is that which has been provided to us by the owners. Our company is not responsible for any incorrect information. An ID/passport is required to visit properties. Property locations on the map are approximate.
More than 2,000 properties at www.skourasrealestate.gr
#wedontjustsellhouses


 Read more
Recently Viewed Properties

Similar searches
The most popular destinations to buy property in Greece










Skouras Real Estate
Skouras Real Estate
Skouras Real Estate
Contact agent