



530.000

310 m²

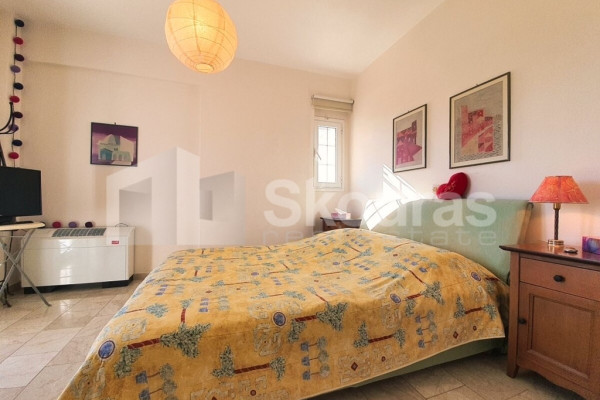
7 bedrooms

4 bathrooms

| Location | Kranidi (Argolida) |
| Price | 530.000 € |
| Living Area | 310 m² |
| Type | Residence For sale |
| Bedrooms | 7 |
| Bathrooms | 4 |
| WC | 3 |
| Floor | Ground floor |
| Levels | 3 |
| Year built | 1998 |
| Heating | Fan coil |
| Energy class |

|
| Realtor listing code | 655534 |
| Listing published | This information is only visible to registered members  |
| Listing updated | This information is only visible to registered members |
| Distance to sea | 2000 meters | Access by | No road access | ||||
| Zone | Residential | Orientation | East | ||||
| Parking space | Yes | ||||||
| View | Newly built | ||
| Air conditioning | Furnished | ||
| Parking | Garden | ||
| Pets allowed | Alarm | ||
| Holiday home | Luxury | ||
| Satellite dish | Internal stairway | ||
| Elevator | Storage room | ||
| Veranda | Pool | ||
| Playroom | Fireplace | ||
| Solar water heater | Loft | ||
| Safety door | Penthouse | ||
| Corner home | Night steam | ||
| Floor heating | Preserved | ||
| Neoclassical |
Description
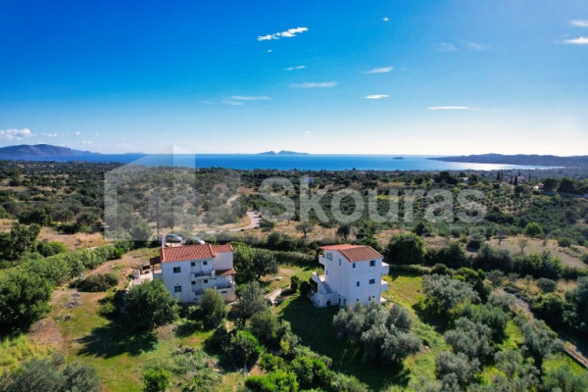
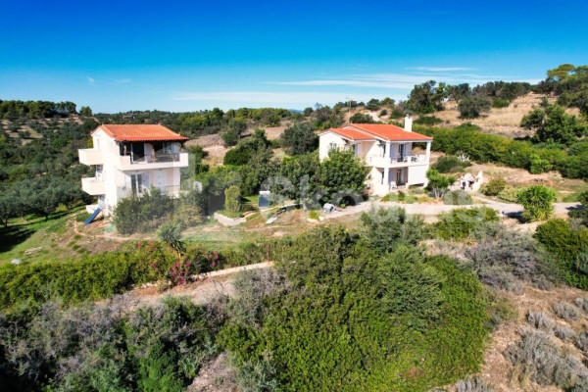
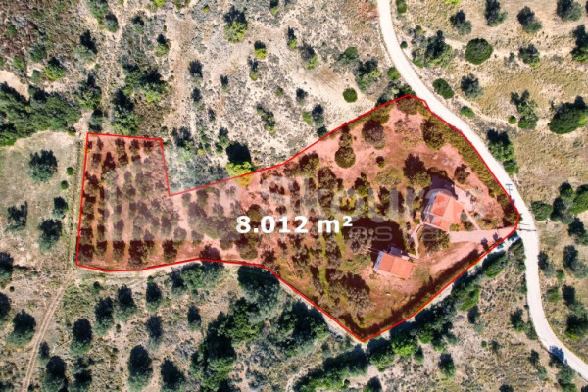
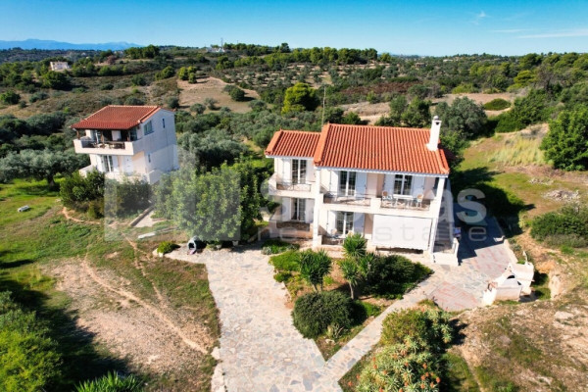
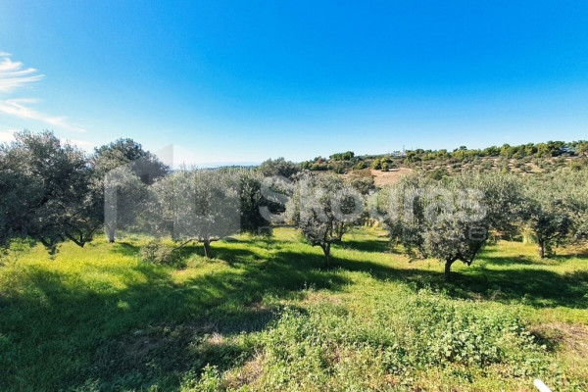
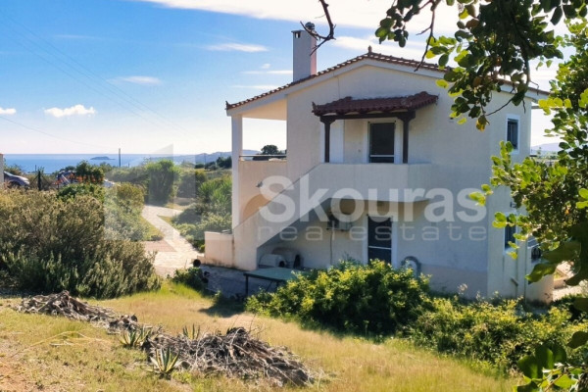
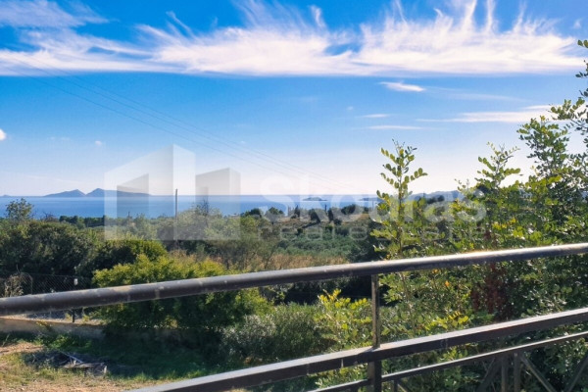
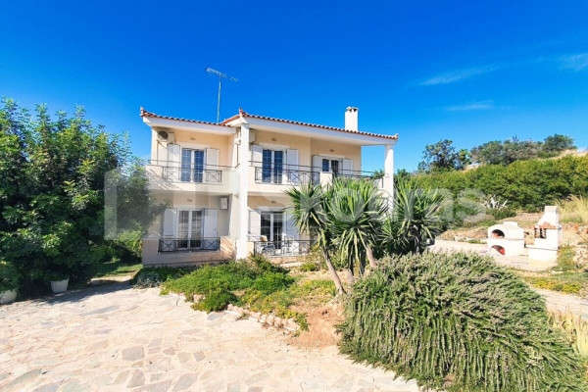
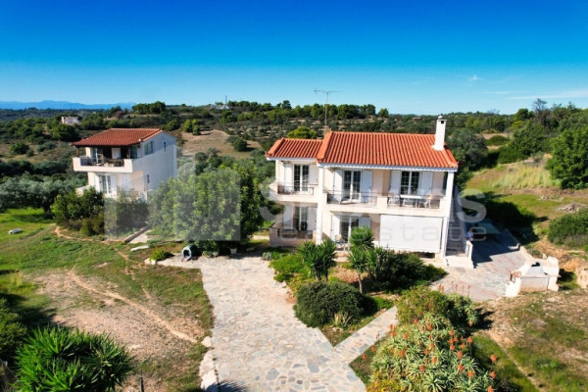
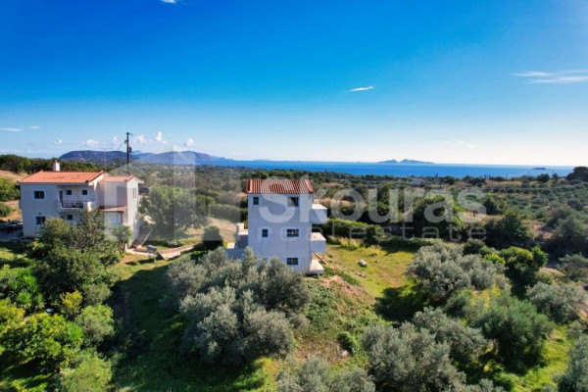
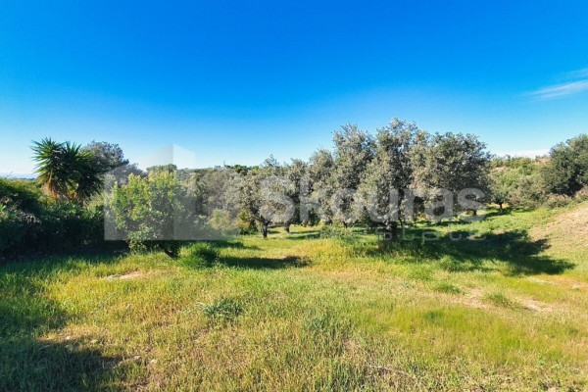
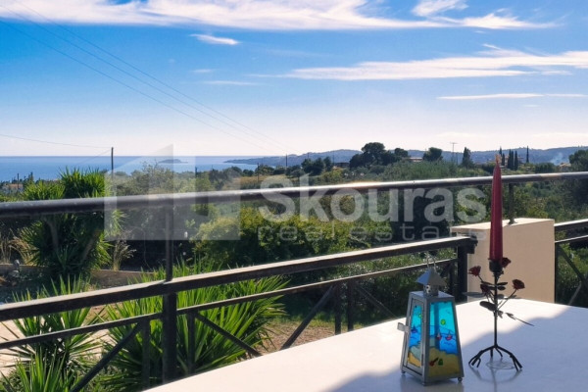
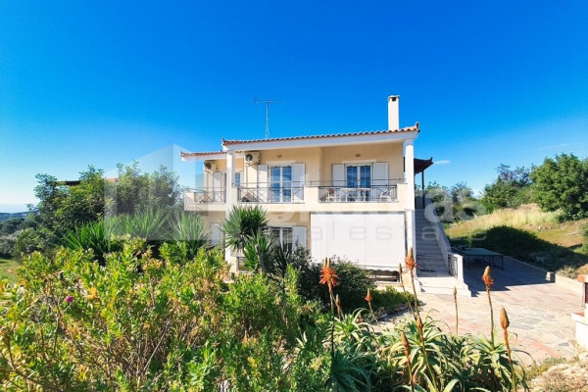
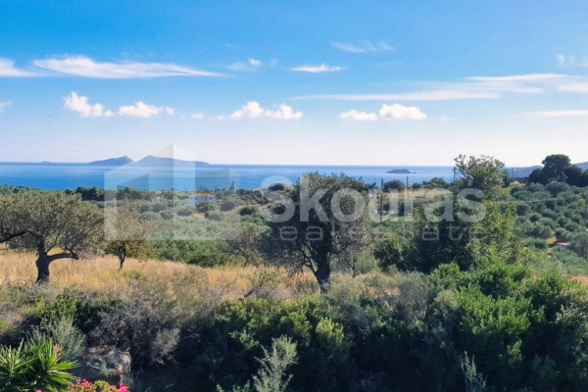
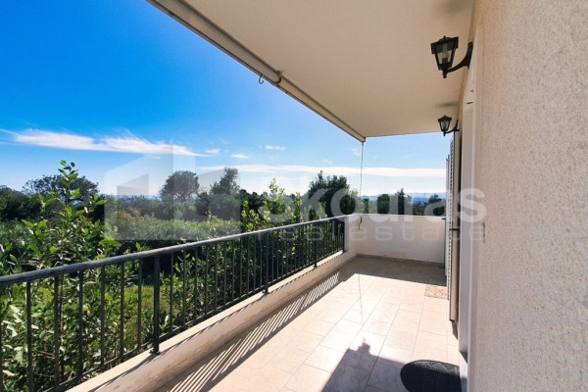

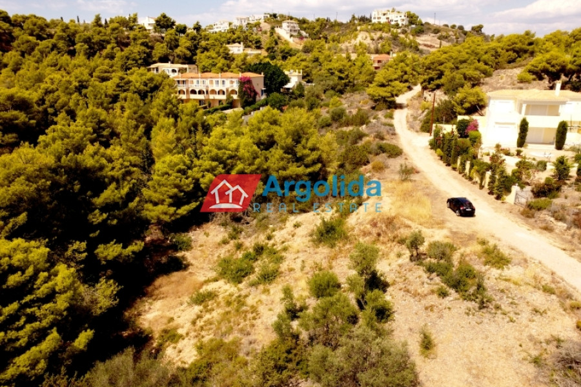
On a gentle slope of a hill, among olive groves and with a beautiful unobstructed view towards the sea, two independent detached houses are available for sale within a fenced plot of 8,011 m².
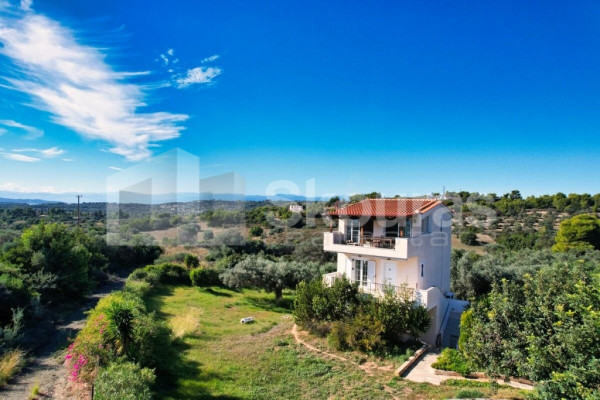
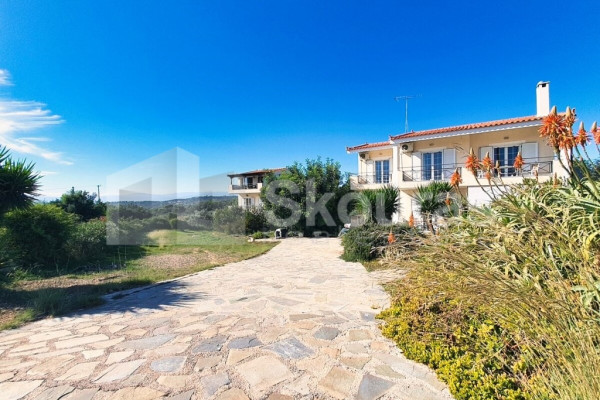
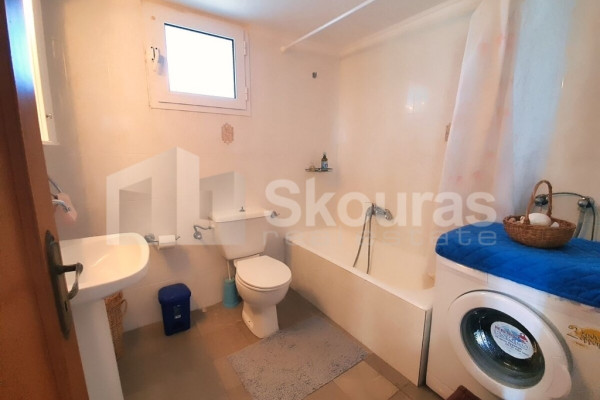
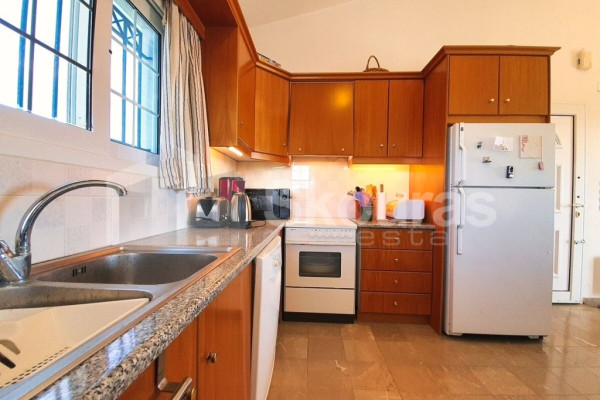
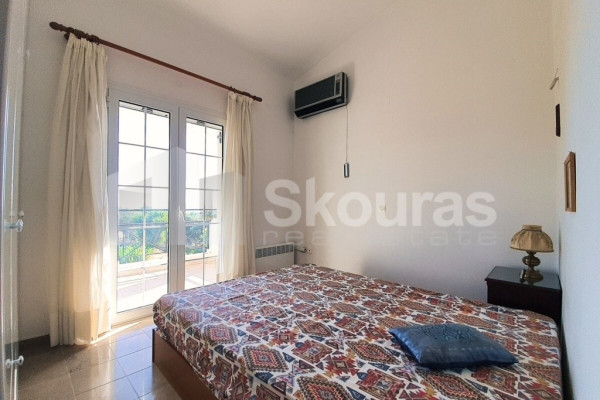
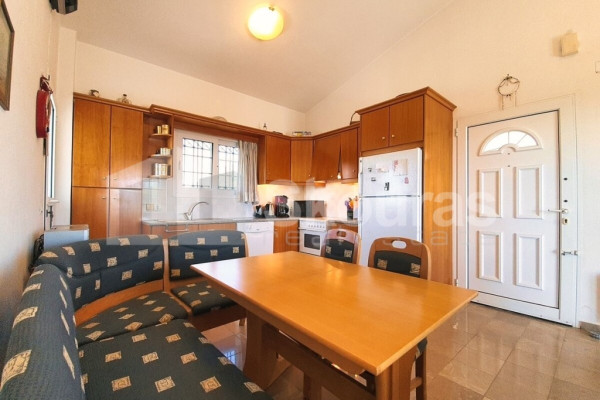
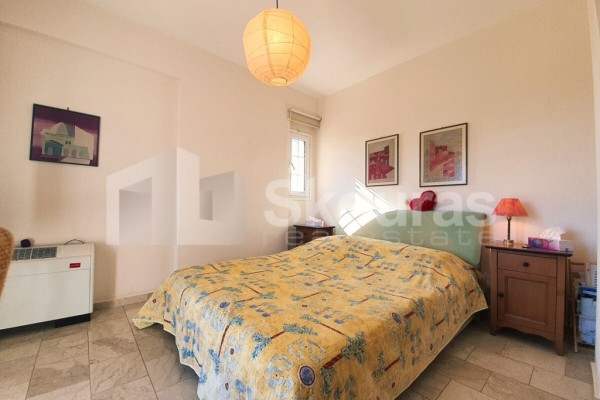
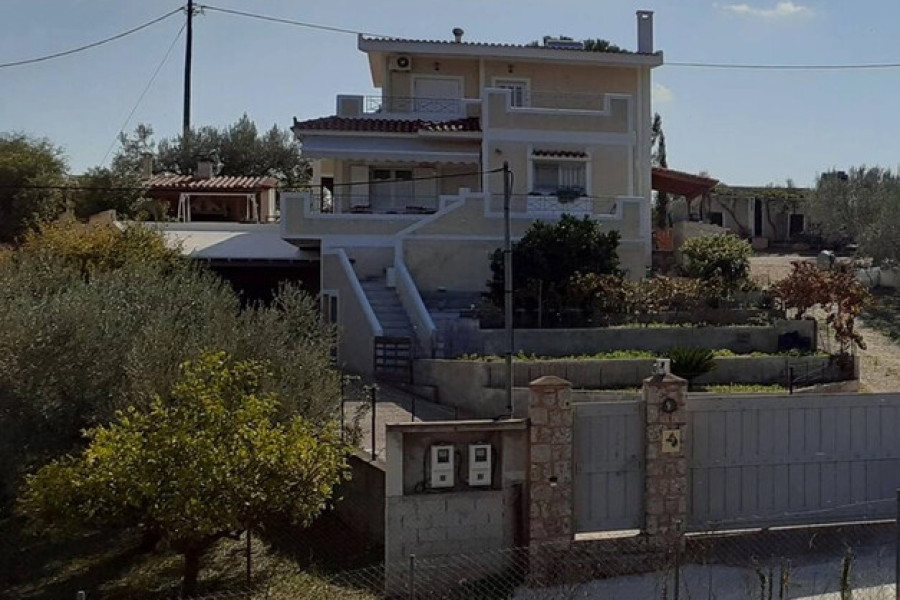

The first building (140.07 m²) consists of two floor apartments with an area of 65.41 m² each. They are located on the ground floor and the first floor respectively and have the same internal layout. Each consists of an open-plan living room with a kitchen, a toilet, a bathroom, and two bedrooms. Each apartment has an independent entrance, and the levels communicate with each other through an external staircase. In the basement of the building, there are two storage spaces of 5.40 m² and 3.85 m² respectively.
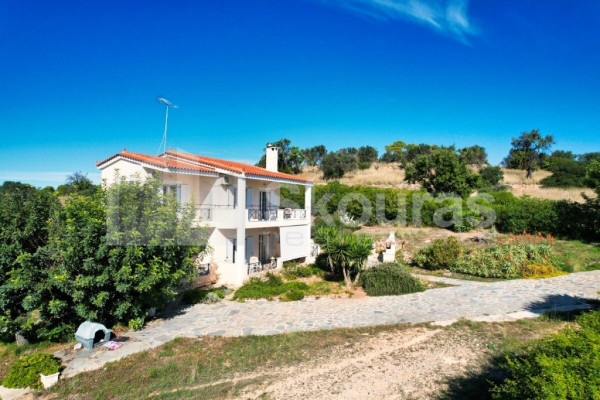
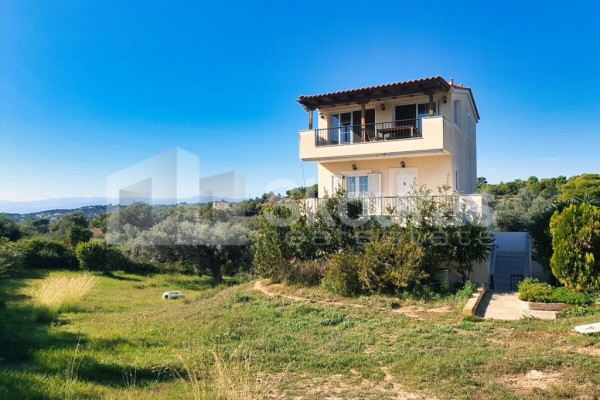
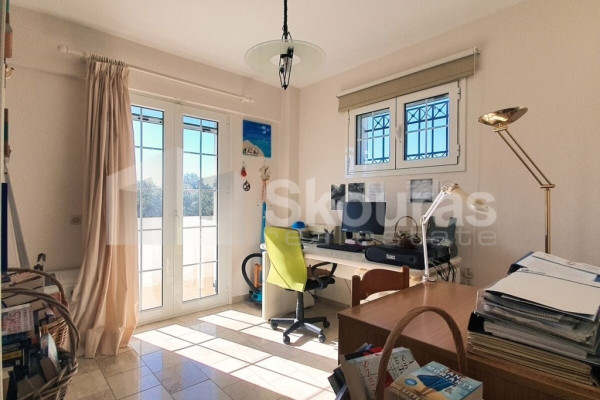
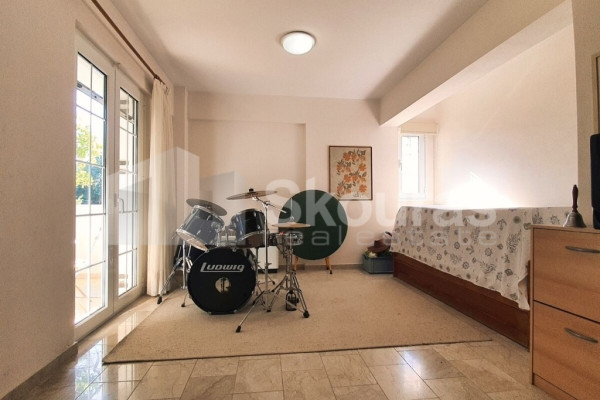
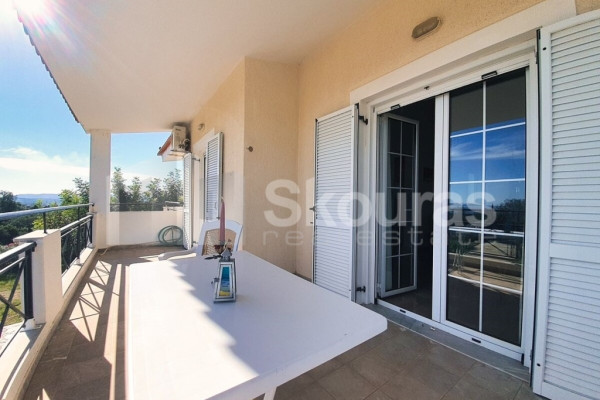
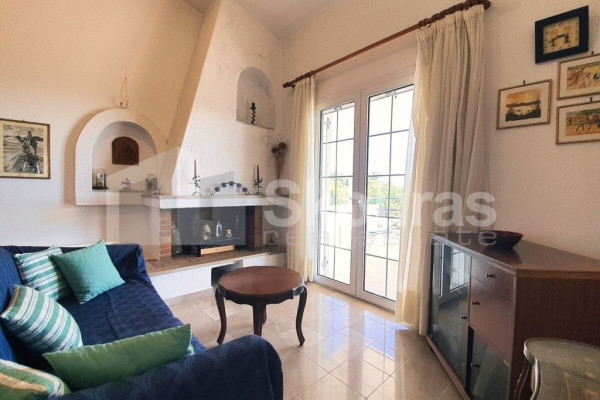
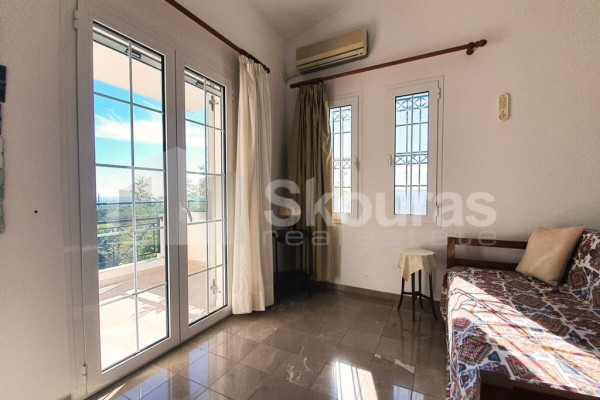
The second building has a total area of 169.95 m². On the ground floor (47.45 m²), there is an independent apartment consisting of an open-plan living room with a kitchen, a bedroom, and a bathroom. On the first and second floors (each floor is 48.65 m²), there is a maisonette extending over a total area of 97.30 m². On the first floor, there are two bedrooms, a bathroom, and a storage space created under the staircase of 11.27 m². On the second and final floor, there is a semi-separate kitchen area with a toilet and a living room with a sheltered veranda and a beautiful view. In the basement, there is the space for the boiler room and a storage area of 25.20 square meters, as well as water tanks.
Access to the houses is via a municipal asphalt road. The plot is fenced, and it includes olive trees. It is worth mentioning that there is a private well covering the water supply needs of the property.
Indicatively, the residence is located:
- 2 km from the beaches of the area and the center of the village of Kranidi with its shops, banks, and health center.
- 6 km from the cosmopolitan Porto Heli.
- 10 km from the golf course under construction, built to professional standards.
- 200 km from Athens International Airport.
In the above indicative distances, we should also mention the easy access to the beautiful, picturesque islands of Spetses and Hydra.
Skouras Real Estate
Real Estate Agency in Portoheli
Kranidiou Str, Portoheli, P.C. 21300
Members of EPPA, CEI, NAR
Tel. Center: +30 27540 52353
Mob.: +30 6984444333
www.skourasrealestate.gr
[email protected]
Property Manager: Ioannis Panagiotou
The property information we present is what has been provided to us by the owners. Our company is not responsible for any incorrect information provided. An ID/passport is required to visit properties. Property locations on the map are approximate.


 Read more
Recently Viewed Properties

Similar searches

The most popular destinations to buy property in Greece










Skouras Real Estate
Skouras Real Estate
Skouras Real Estate
Contact agent