



1.100.000

335 m²

4 bedrooms

3 bathrooms

| Location | Kranidi (Argolida) |
| Price | 1.100.000 € |
| Living Area | 335 m² |
| Type | Residence For sale |
| Bedrooms | 4 |
| Bathrooms | 3 |
| WC | 1 |
| Floor | Ground floor |
| Levels | 3 |
| Year built | 2008 |
| Heating | Petrol |
| Energy class |

|
| Realtor listing code | 655199 |
| Listing published | This information is only visible to registered members  |
| Listing updated | This information is only visible to registered members |
| Distance to sea | 500 meters | Access by | No road access | ||||
| Zone | Residential | Orientation | West | ||||
| Parking space | Yes | ||||||
| View | Newly built | ||
| Air conditioning | Furnished | ||
| Parking | Garden | ||
| Pets allowed | Alarm | ||
| Holiday home | Luxury | ||
| Satellite dish | Internal stairway | ||
| Elevator | Storage room | ||
| Veranda | Pool | ||
| Playroom | Fireplace | ||
| Solar water heater | Loft | ||
| Safety door | Penthouse | ||
| Corner home | Night steam | ||
| Floor heating | Preserved | ||
| Neoclassical |
Description
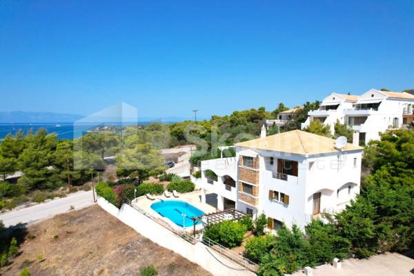
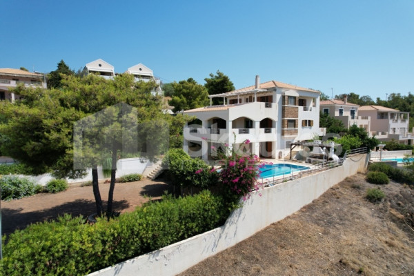
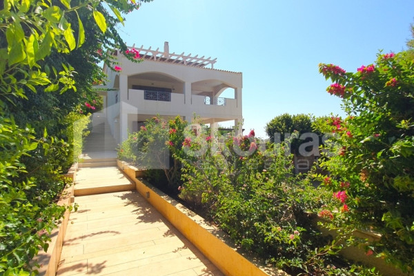
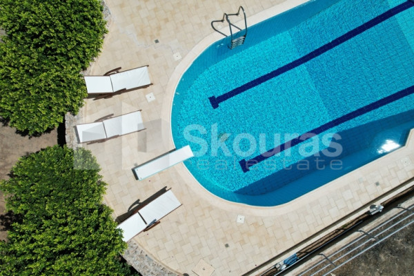
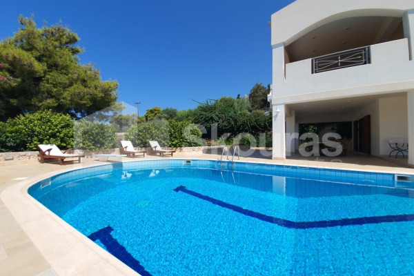
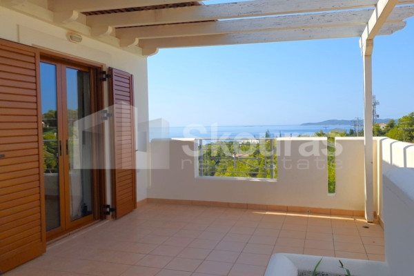
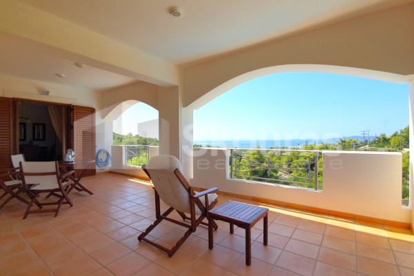
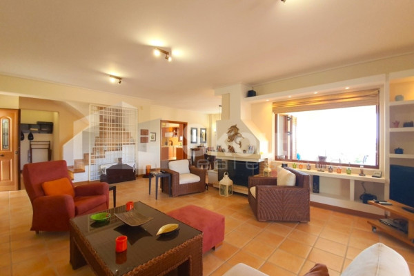
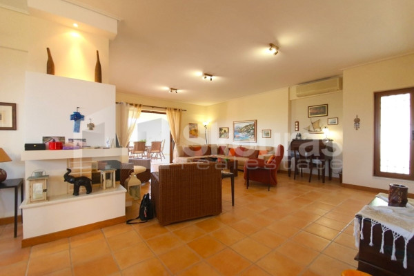
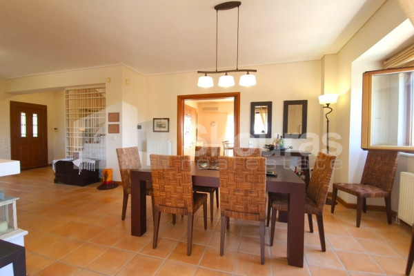
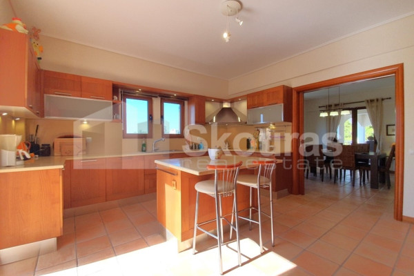
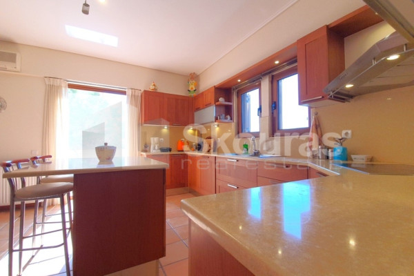
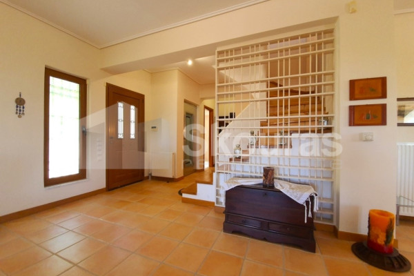
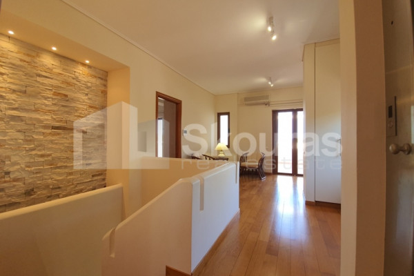
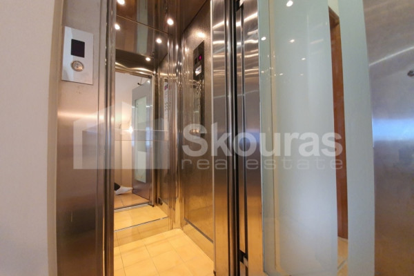
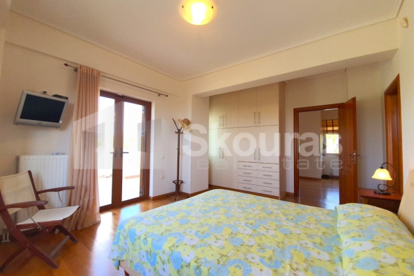
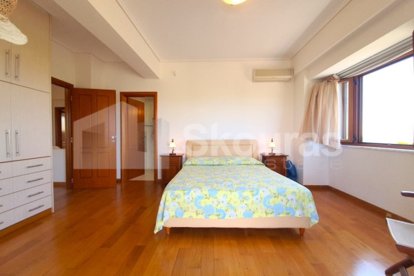
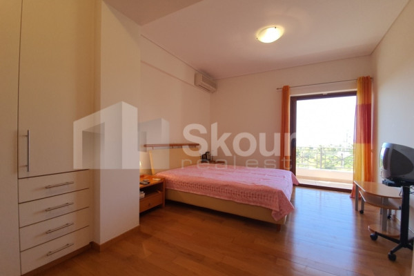
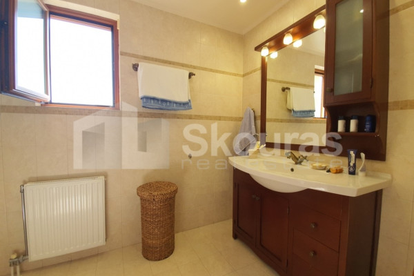
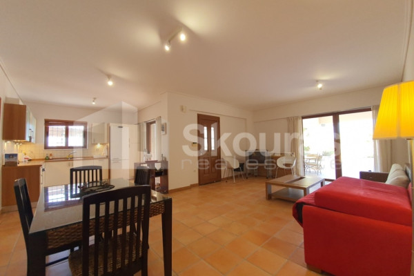
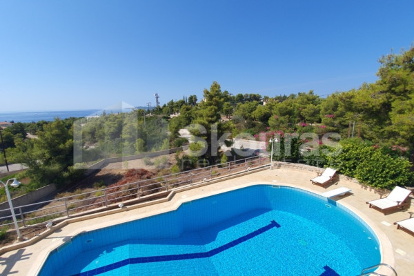
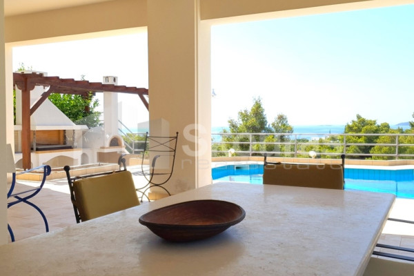
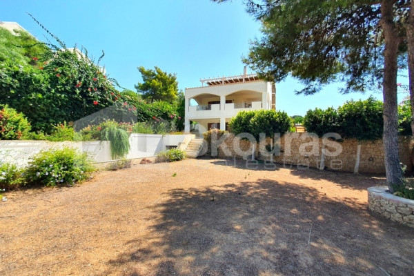
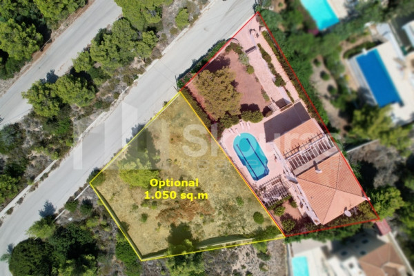
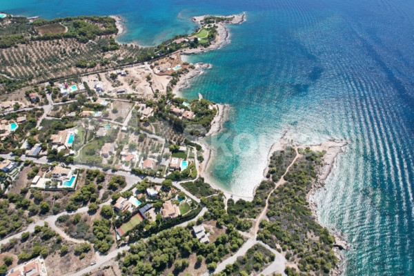
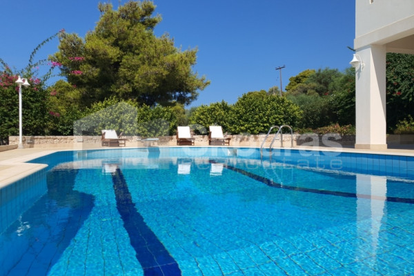
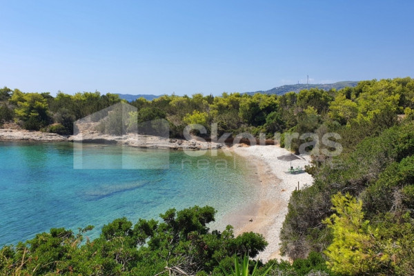
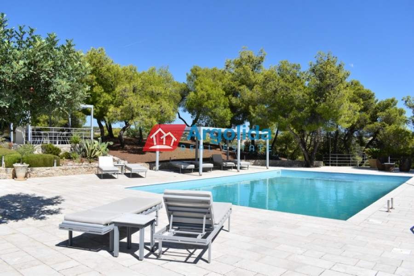
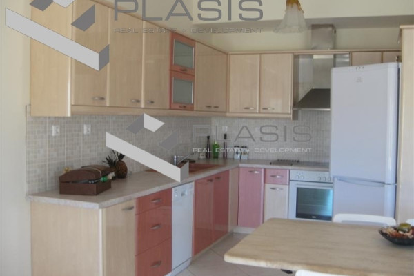
In a privileged location with unobstructed sea views, a luxurious detached house with a total area of 335 square meters is available for sale, within a fenced and beautifully landscaped plot of 1,020 square meters. The property is located in a pine wooded area, the neighborhood consists of luxury villas and the distance from the nearest beaches in the area is less than 500 meters. The residence extends over 3 levels. The 1st level consists of an apartment with a single living room, dining room and kitchen. It also has a bathroom and a comfortable bedroom. From this level we have direct access to the courtyard, where the pool, Bbq and garden are located. Also, on the same level there is a storage area where the boiler room is also located. The 2nd level consists of a bright and spacious living room with a fireplace, the dining room and a kitchen room with a passable food storage warehouse. From this level we have access to large terraces that overlook the garden, the pool and the sea. The 3rd level consists of two spacious master bedrooms with oak floors and their own bathroom. In addition, there is an open space with a wardrobe that is used as an office and can be converted into a bedroom. On the 3rd level there is a large terrace covered with a pergola, from where we have a view of the sea from two horizons (South and West). The levels are connected by a three-person elevator, as well as by a comfortable internal staircase with oak steps. Also, the residence has a 3-car underground garage with additional storage space, where the pool engine room is also located. The garage communicates with the rest of the house with an internal staircase. On the ground floor of the residence we will find a swimming pool of 64 square meters of variable depth, with a maximum depth of 2.90 meters. The area around the pool is paved. Near the pool there is a covered area, where the wood oven, the Bbq and a shower are located. The plot of the residence is beautifully landscaped and tree-planted with ornamental plants. Also, there is lighting in all parts of the plot and an installed automatic watering system. Apart from the excellent location and the unobstructed view, what one will surely appreciate is the excellent construction quality of the building, the comfortable bright spaces and its beautifully landscaped garden. **There is the possibility of selling the neighboring plot of 1,050 m2 at an additional cost** Country house. Skouras Real Estate Real estate office in Portoheli Kranidiou Street, Portoheli, PO Box 21300 Member of EPPA, CEI, NAR Tel. Center: 27540 52353 Mob.: 6984444333 www.skourasrealestate.gr [email protected] Property Manager: Ioannis Panagiotou The information of the properties we present are those provided to us by the owners. Our company is not responsible for any incorrect information. An ID/passport is required to visit properties. Property locations on the map are approximate.


 Read more
Recently Viewed Properties

Similar searches

The most popular destinations to buy property in Greece










Skouras Real Estate
Skouras Real Estate
Skouras Real Estate
Contact agent