



850.000

220 m²

6 bedrooms

2 bathrooms

| Location | Markopoulo (Rest of Attica) |
| Price | 850.000 € |
| Living Area | 220 m² |
| Land area | 510 m² |
| Type | Residence For sale |
| Bedrooms | 6 |
| Bathrooms | 2 |
| WC | 1 |
| Floor | Semi basement |
| Levels | 1 |
| Year built | 2026 |
| Heating | No heating |
| Energy class |

|
| Realtor listing code | 66327 |
| Listing published | This information is only visible to registered members  |
| Listing updated | This information is only visible to registered members |
| Land area | 510 m² | Access by | - | ||||
| Zone | - | Orientation | - | ||||
| Parking space | Yes | ||||||
| View | Newly built | ||
| Air conditioning | Furnished | ||
| Parking | Garden | ||
| Pets allowed | Alarm | ||
| Holiday home | Luxury | ||
| Satellite dish | Internal stairway | ||
| Elevator | Storage room | ||
| Veranda | Pool | ||
| Playroom | Fireplace | ||
| Solar water heater | Loft | ||
| Safety door | Penthouse | ||
| Corner home | Night steam | ||
| Floor heating | Preserved | ||
| Neoclassical |
Description
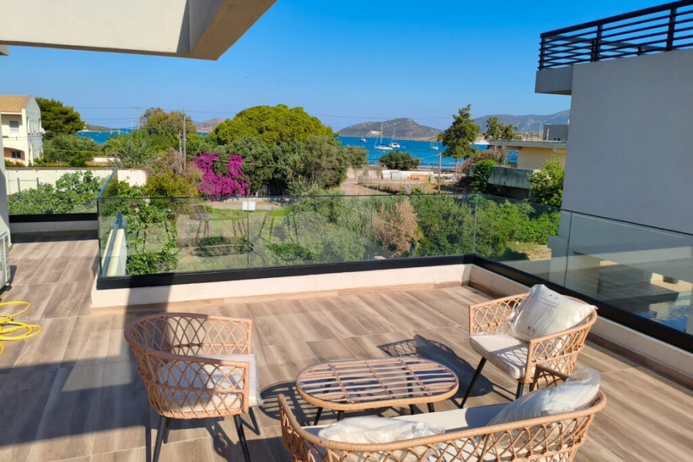
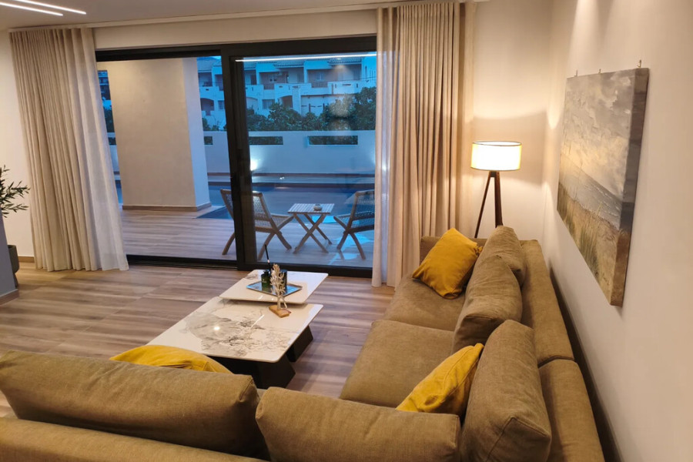
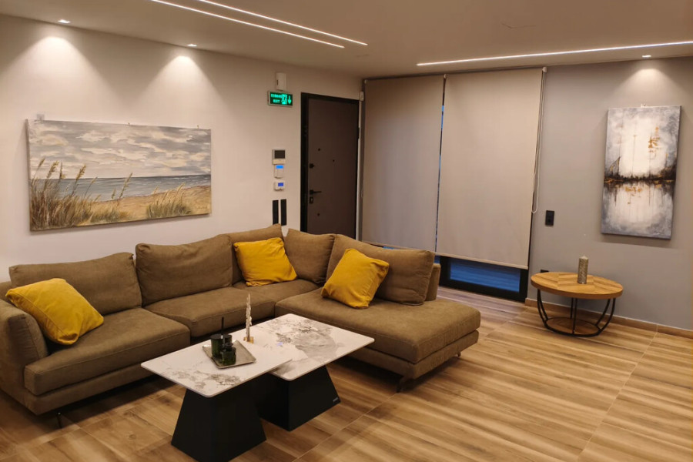
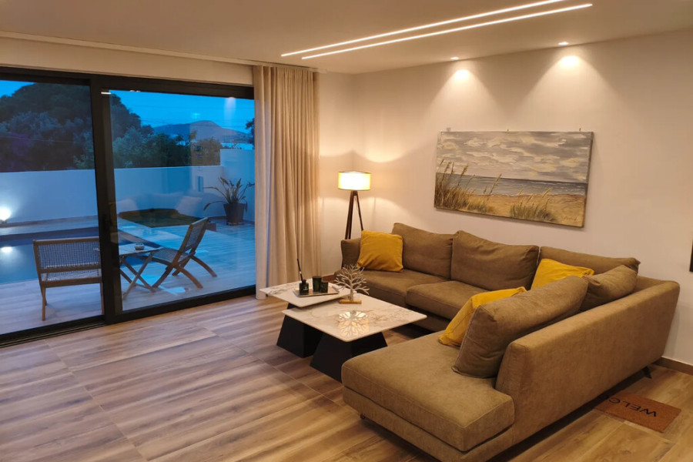
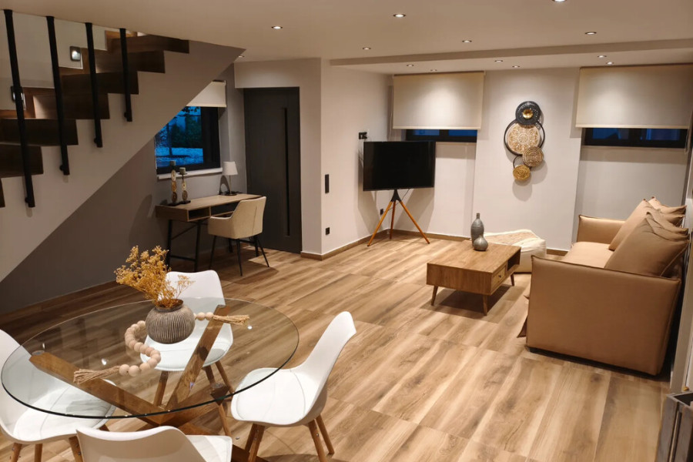
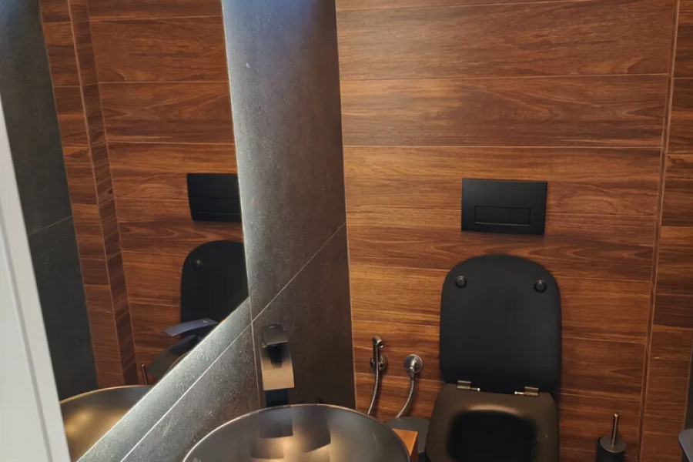
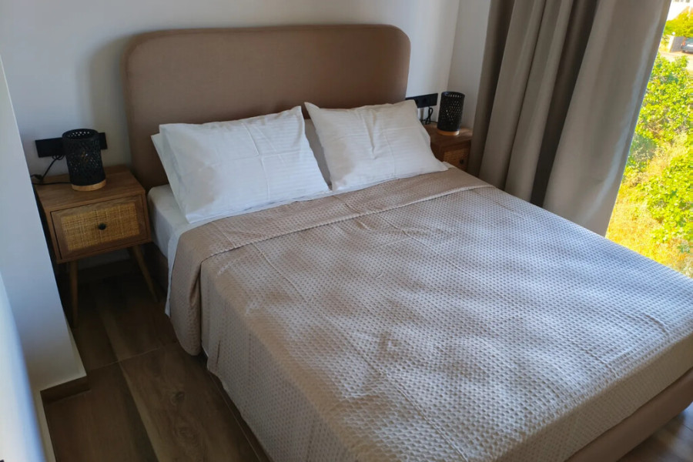
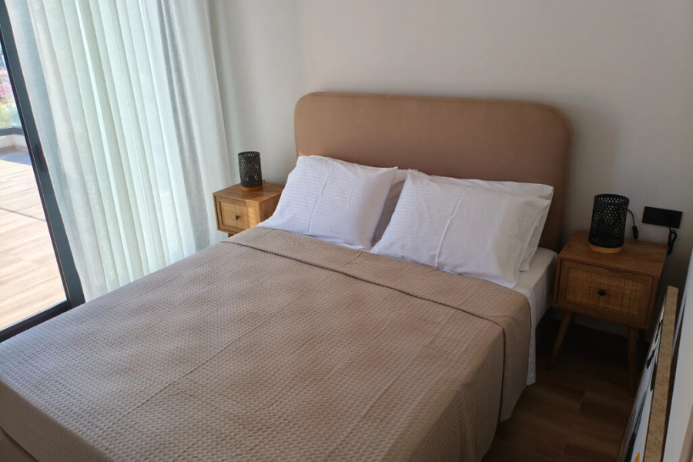
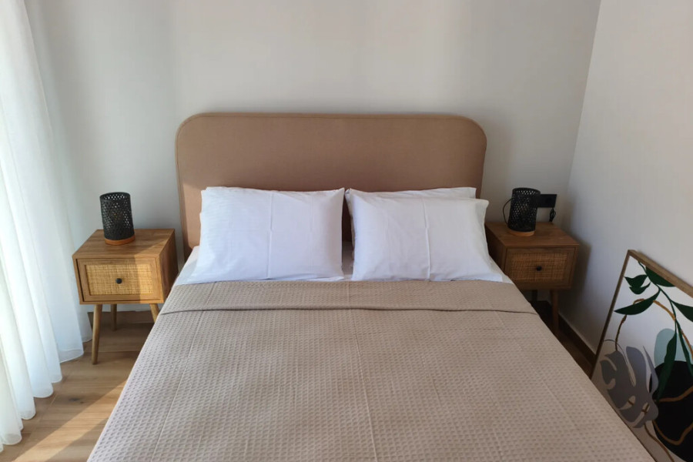
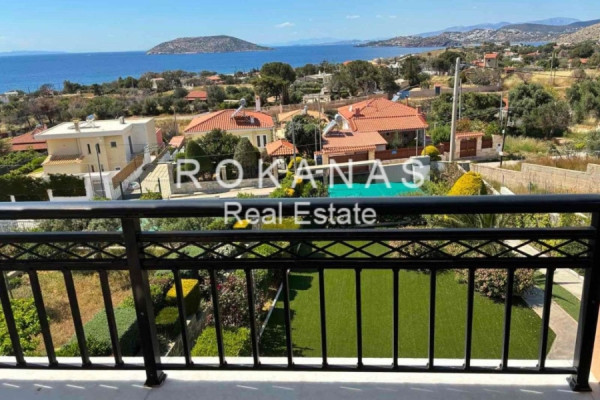
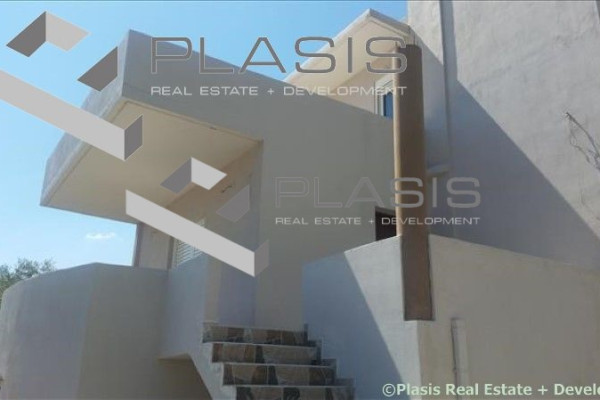
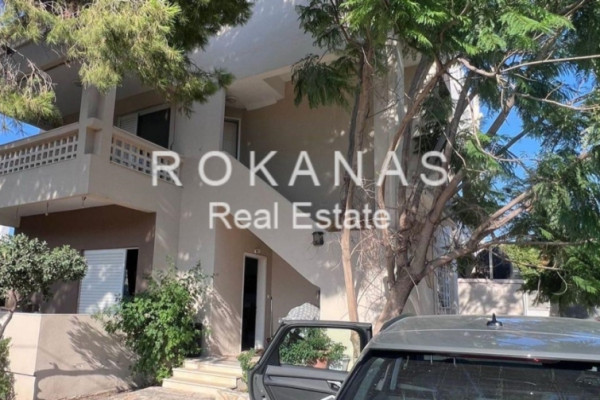

For sale 3-storey villa of 220 sq.meters in Attica. Semi-Keller consists of one bedroom, living room with kitchen, one dining room, one shower WC. Erdgeschoss consists of living room with kitchen, one WC. 1. Etage consists of 3 bedrooms, one shower WC. A magnificent view of the sea, the mountain opens up from the windows. There are: solar panels for water heating, a fireplace, air conditioning, heating. The owners will be leaving the furniture with the sale. Building has an elevator. There is an alarm system installed. Extras included with the property: parking space, garden. The property boasts a swimming pool of private use.
-------------------------------------------------------------------------------------------
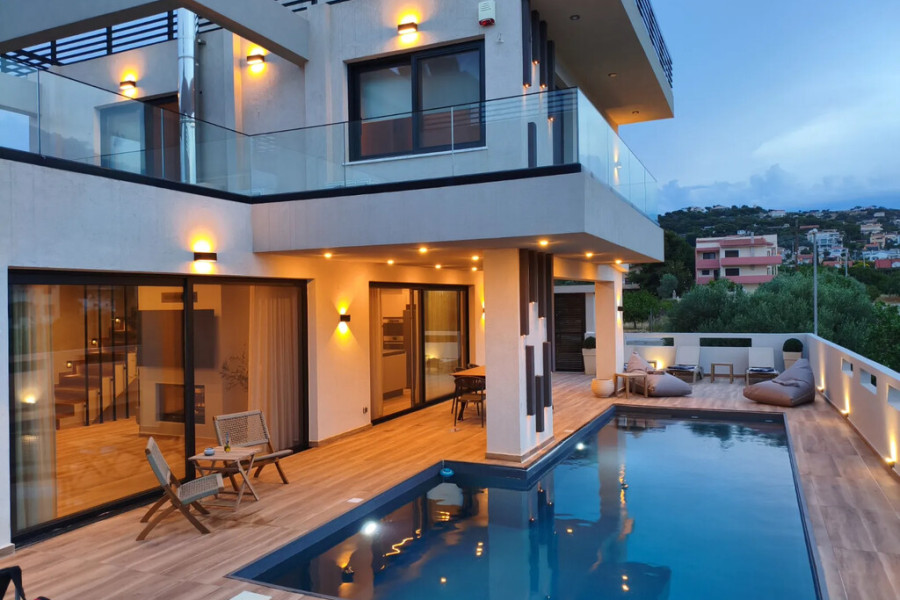
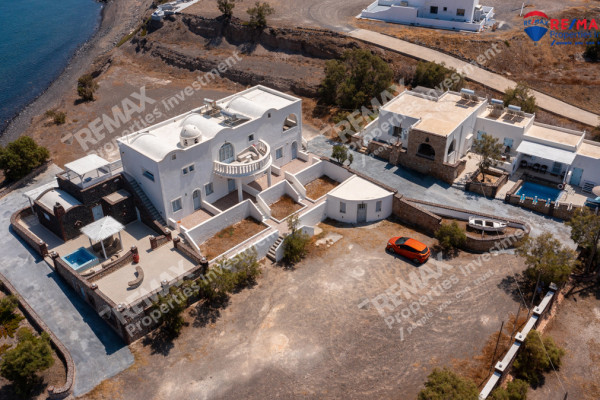
Luxury Newly Built Villa with Pool and Panoramic Sea Views in Porto RaftiLocated in one of the most prestigious neighborhoods of Porto Rafti, just 100 meters from the beach, this exceptional newly built villa offers 220 sqm of living space on a 510 sqm plot, combining contemporary design, premium amenities, and breathtaking sea and mountain views.
Built in 2026 and boasting an A+ Energy Rating, the property extends over three levels and features a private four-stop elevator connecting all floors from the semi-basement to the rooftop level.
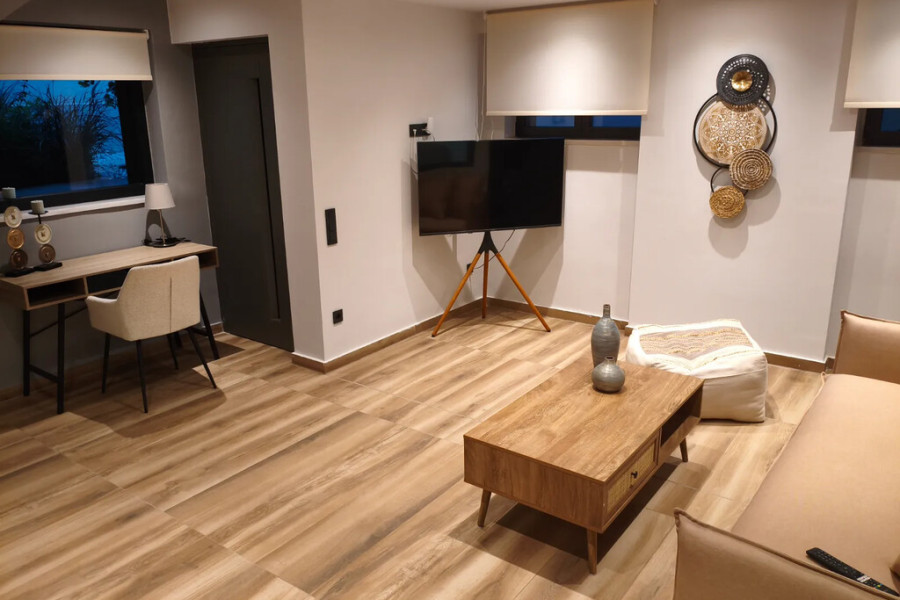
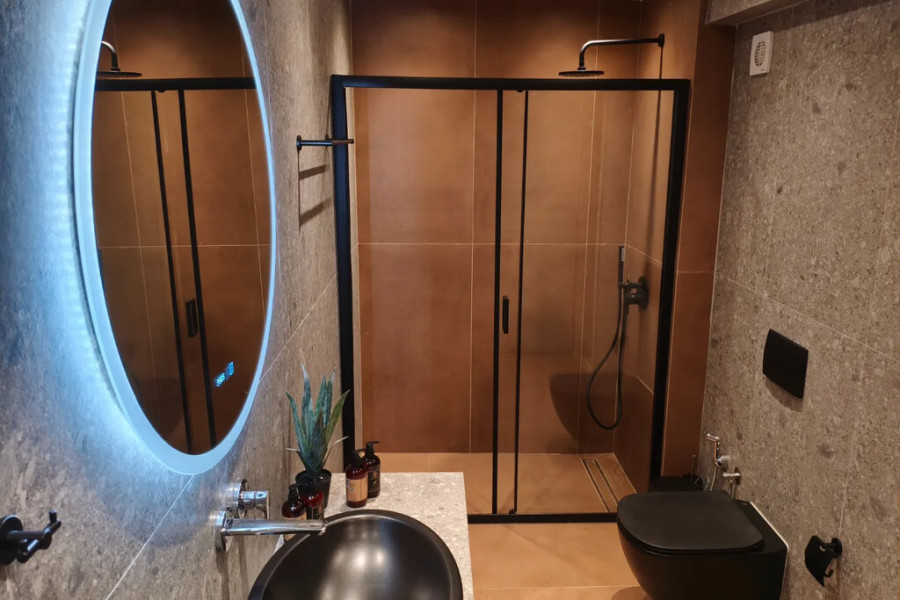
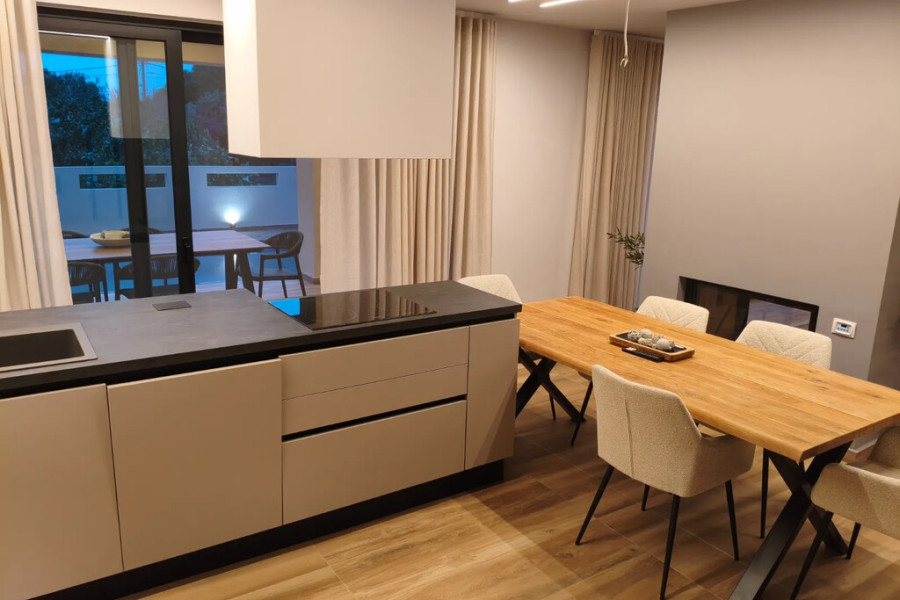
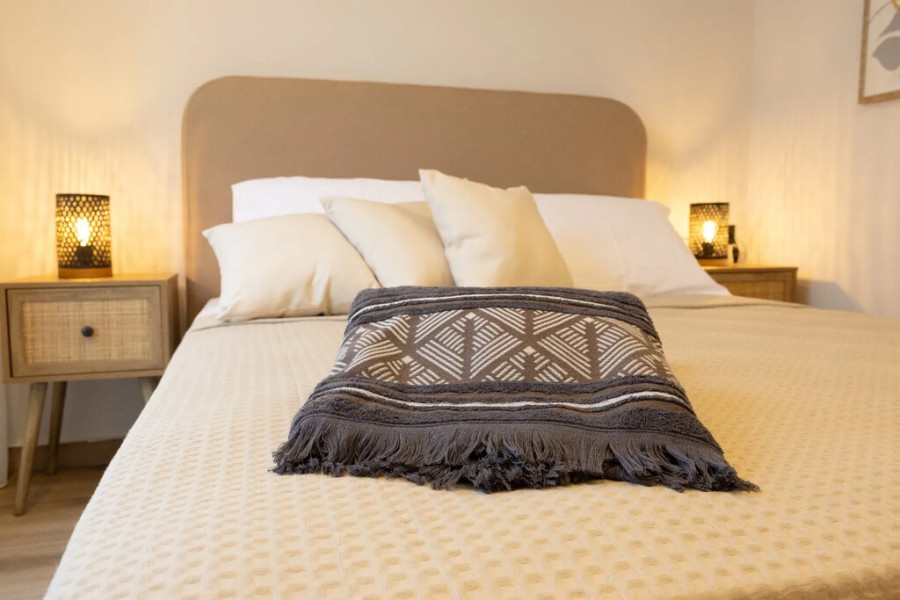
Semi-BasementThe semi-basement level includes a spacious parking area, an open-plan living room with kitchen and dining area, one bedroom, and a full bathroom with shower, making it ideal as an independent guest suite.
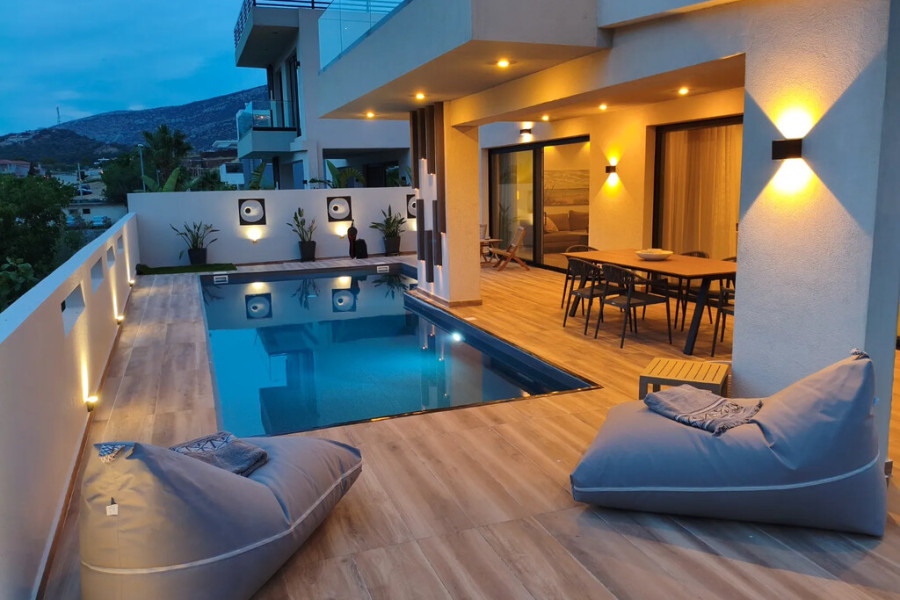
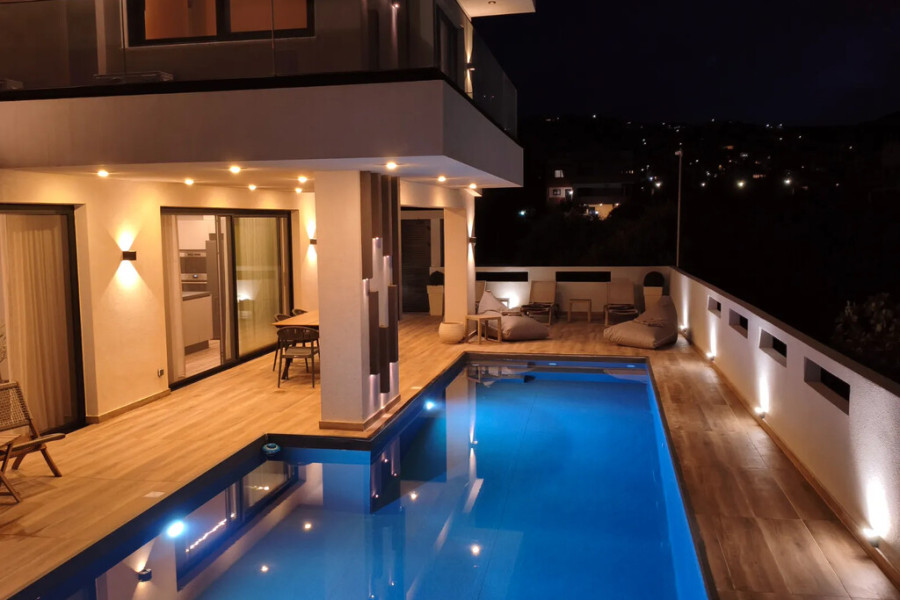
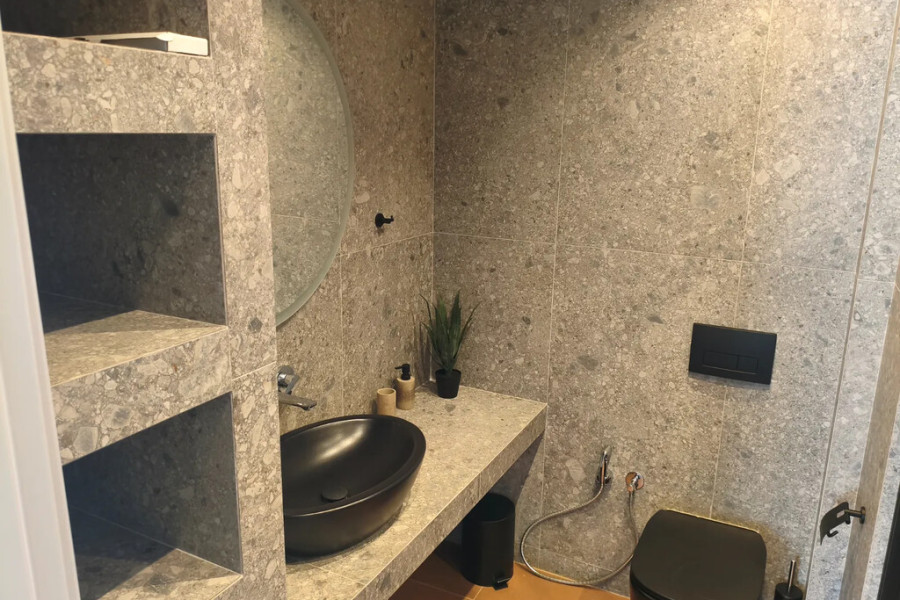
Ground FloorThe main living level offers a bright lounge with fireplace, a modern open-plan kitchen, and a guest WC. Large glass openings flood the interiors with natural light and provide direct access to the terraces, garden, and swimming pool.
First FloorThe first floor accommodates three comfortable bedrooms and a stylish bathroom with shower. The rooms enjoy beautiful views of the sea and surrounding landscape.
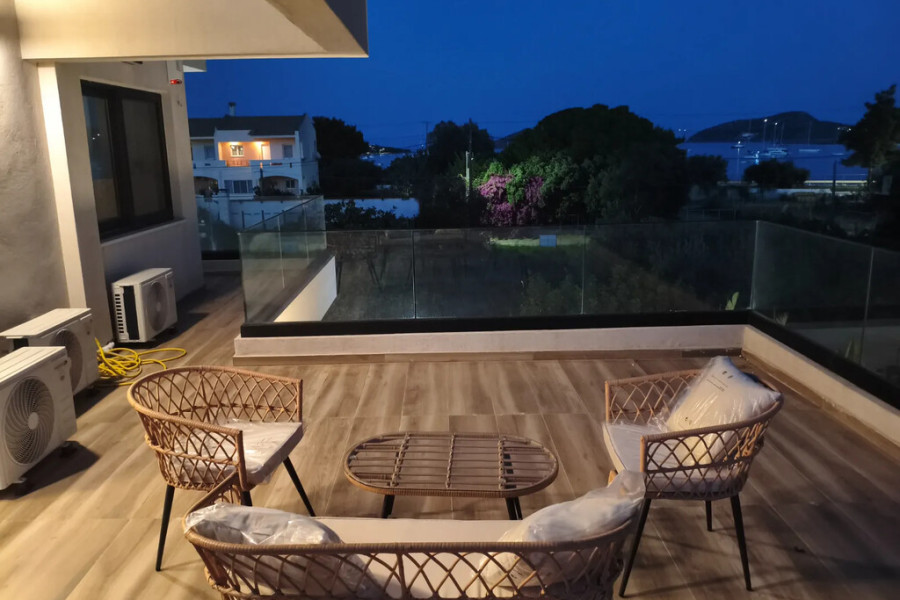
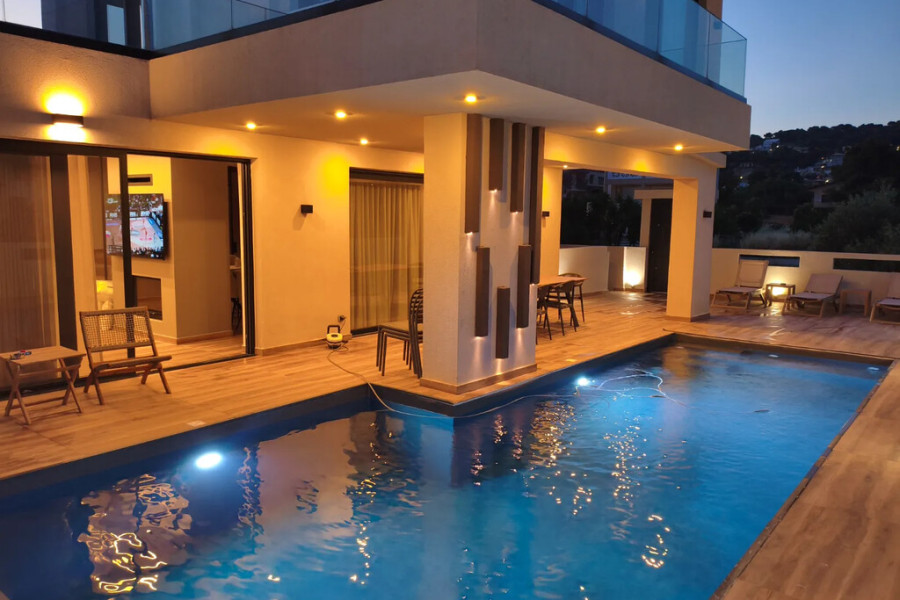
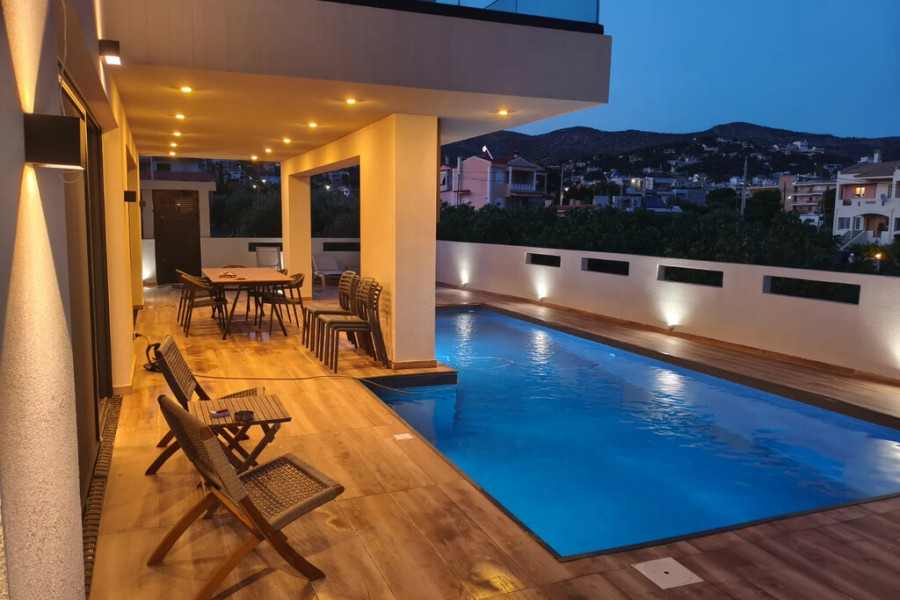
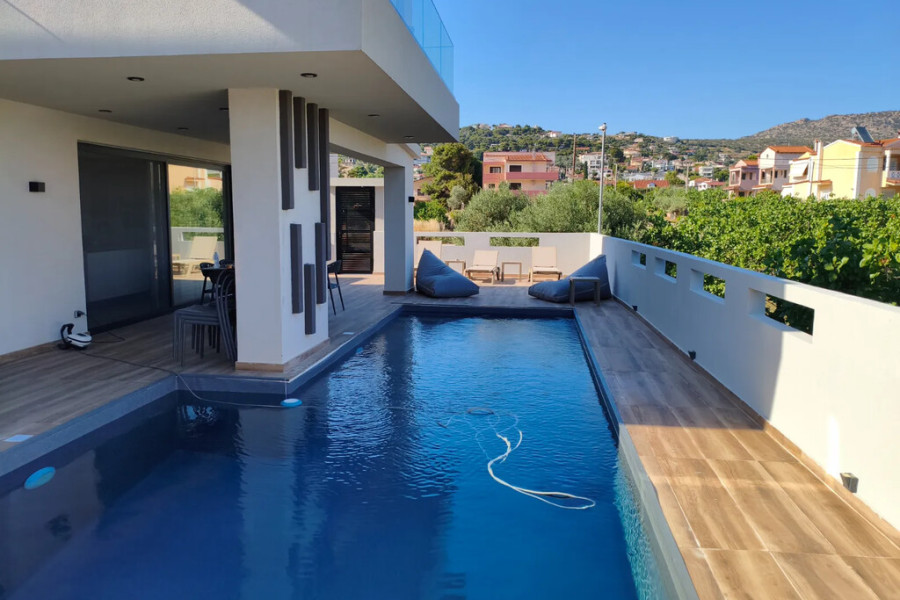
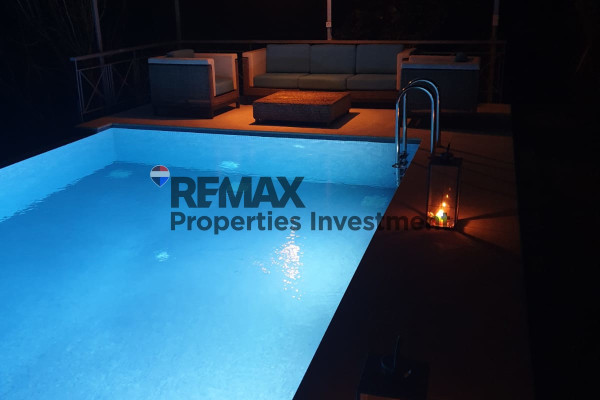
Outdoor AreasThe landscaped garden surrounds the private swimming pool, creating a perfect setting for relaxation and outdoor entertaining. Spacious terraces provide stunning panoramic views.
Key FeaturesFully furnished and equippedPrivate 4-stop elevatorUnderfloor heatingGeothermal central heating systemSolar water heaterFireplaceAtticStorage roomSecurity doorAlarm systemPrivate parkingNortheastern orientationDistancesPorto Rafti Beach: 0.1 kmAthens International Airport: 20 kmMarkopoulo: 8 kmAthens City Center: 38 kmSituated within walking distance of restaurants, cafés, bakeries, supermarkets, and all daily amenities.


 Read more

The most popular destinations to buy property in Greece










Grekodom Development