



9.000.000

1708 m²

| Location | Metamorfosi (West Athens) |
| Price | 9.000.000 € |
| Living Area | 1708 m² |
| Type | Commercial property For sale |
| Floor | Ground floor |
| Levels | 4 |
| Heating | - |
| Energy class |

|
| Realtor listing code | 2554972 |
| Listing published | This information is only visible to registered members  |
| Listing updated | This information is only visible to registered members |
| Access by | No road access | Zone | Residential | ||||
| Orientation | East | Parking space | Yes | ||||
| View | Newly built | ||
| Air conditioning | Furnished | ||
| Parking | Garden | ||
| Pets allowed | Alarm | ||
| Holiday home | Luxury | ||
| Satellite dish | Internal stairway | ||
| Elevator | Storage room | ||
| Veranda | Pool | ||
| Playroom | Fireplace | ||
| Solar water heater | Loft | ||
| Safety door | Penthouse | ||
| Corner home | Night steam | ||
| Floor heating | Preserved | ||
| Neoclassical |
Description
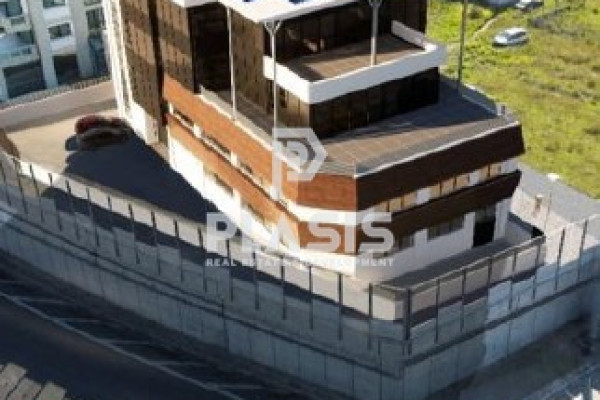
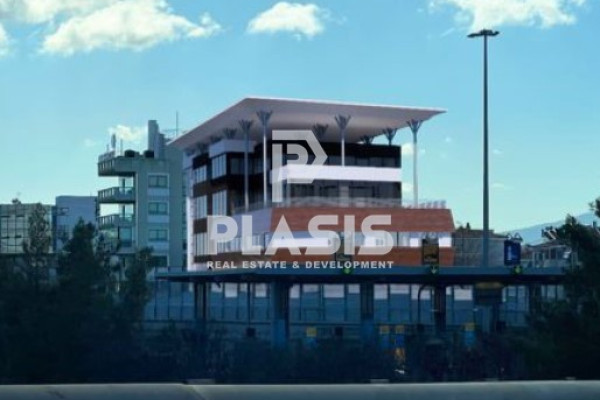
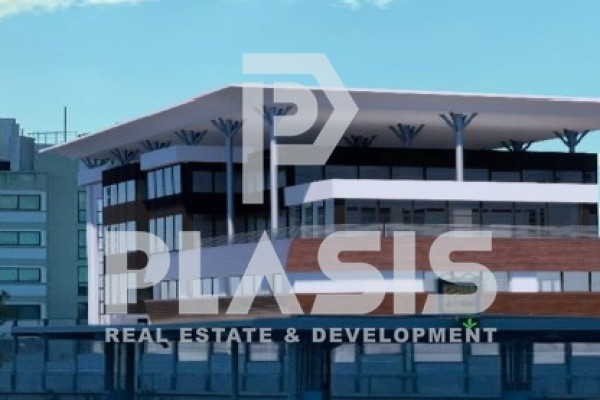
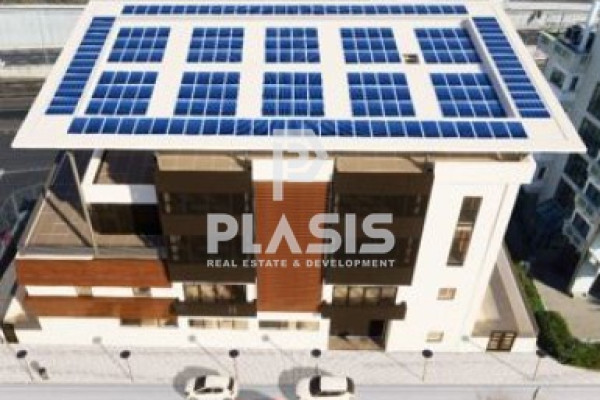
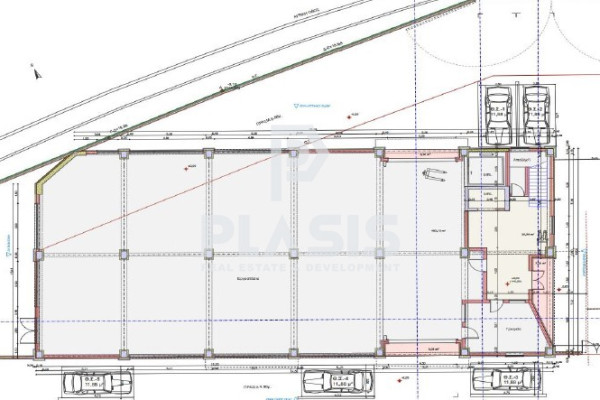
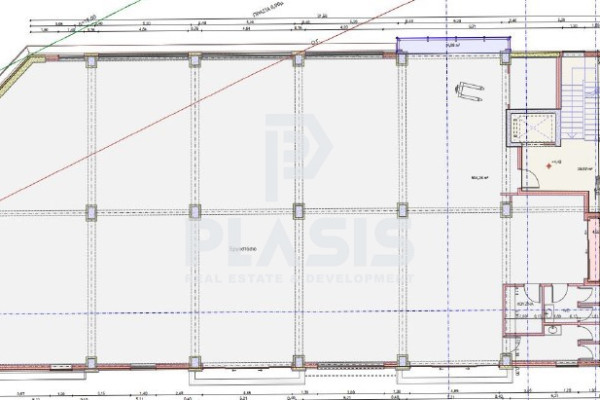
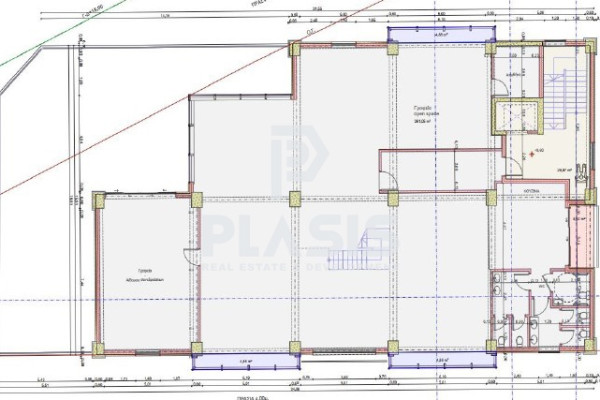
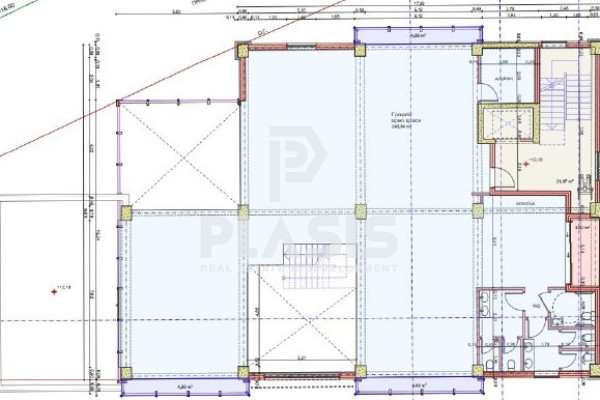
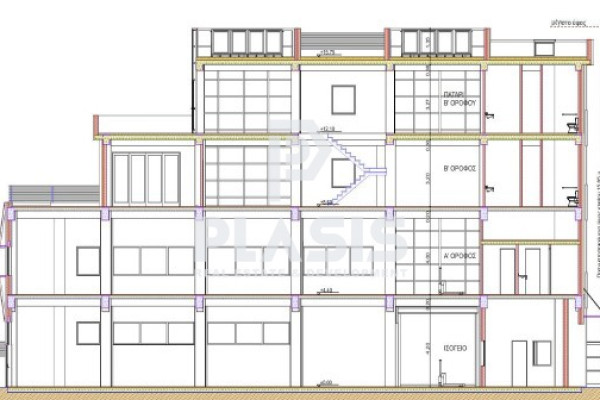
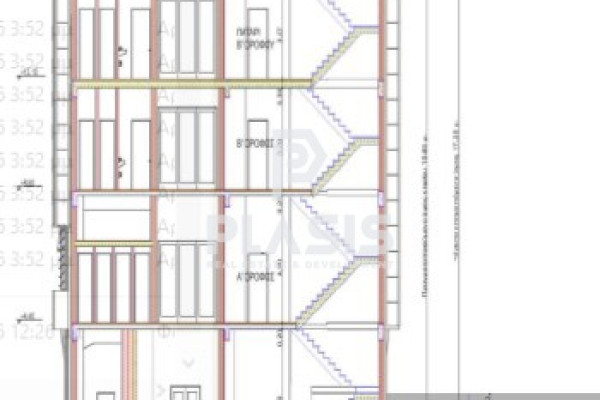
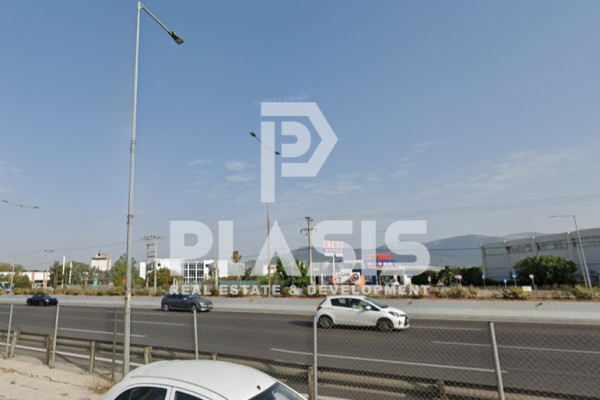
Metamorfosi, Commercial Building For Sale, floor: Ground Floor, 1st, 2nd, 3rd (4 Levels), total area 1,708 sq.m., in Residential, 10 Kilometers from the city, 22 Kilometers from the airport, 4 floors of construction, has:, while it has 1 parking spaces (1 In an open space), energy certificate: A+. Its condition is: Amazing, has a view of the Sea, Acropolis, Mountain, Openness, Good, Panoramic, Cityscape. The property is Bright, Airy, Sunny, Handicapped Access/Ramp, Modern, Minimal design, is suitable for Corporate Offices, Investment, Income, Clinic and also has the following features and advantages: Elevator, Internal staircase, Emergency exit, Energy independent, Photovoltaic panels. Independent commercial building 1,707.94 sq.m. , energy class A+, built according to LEED specifications, in a particularly strategic and prominent location, at the intersection of Attica Road and National Road. The property has access from two roads, is free from all four sides and offers excellent visibility from two of the most important roads in Athens. The building is developed on the ground floor and three floors, with a total area of 1,707.94 sq.m. and 1,562.33 sq.m. workplaces. Specifically, the ground floor has an area of 538.85 sq.m., the 1st floor 534.23 sq.m., the 2nd floor 391.02 sq.m. and the 3rd 243.84 sq.m. It also has a roof garden with a panoramic view of the city and the Acropolis. Its design allows it to be configured for different professional uses, such as corporate offices, showrooms or even light industrial activity. It has two elevators, one professional and one industrial, parking spaces within the plot, the possibility of configuring executive parking on the ground floor and access for the disabled. Photovoltaic panels are provided for energy autonomy, while the construction is carried out with high-quality materials. A particular advantage is the direct access to the means of public transport. The Suburban Metamorfosi station is just 200m away, as are the bus stops, making access particularly easy for both employees and visitors. The location offers direct connection to Attiki Odos and the National Highway, while the property is approximately 10km from the center of Athens, 22km from Athens International Airport, 16km from Piraeus Port, 4km from The Mall Athens and 4.9 km from the Golden Hall. The high commercial visibility of the point is enhanced by the daily passage of approximately 260,000 vehicles, an element that makes it particularly suitable for businesses that emphasize corporate visibility, accessibility and strategic positioning. Price: €9,000,000. Plasis Real Estate Glyfada, Contact Phone: 2109601909, email: [email protected], [email protected]


 Read more
Recently Viewed Properties

No similar searches
The most popular destinations to buy property in Greece










Plasis Real Estate + Development, ΜΟΝΟΠΡΟΣΩΠΗ ΙΔΙΩΤΙΚΗ ΚΕΦΑΛΑΙΟΥΧΙΚΗ ΕΤΑΙΡΕΙΑ - ΜΕΣΙΤΙΚΗ ΕΤΑΙΡΕΙΑ ΑΣΤΙΚΩΝ ΣΥΜΒΑΣΕΩΝ
PLASIS REAL ESTATE + DEVELOPMENT
PLASIS REAL ESTATE + DEVELOPMENT
Contact agent