



300.000

157 m²

5 bedrooms

2 bathrooms

| Location | Assos-Lechaio (Korinthia) |
| Price | 300.000 € |
| Living Area | 157 m² |
| Land area | 500 m² |
| Type | Residence For sale |
| Bedrooms | 5 |
| Bathrooms | 2 |
| Floor | Ground floor |
| Year built | 2008 |
| Heating | Petrol |
| Energy class |

|
| Realtor listing code | 66353 |
| Listing published | This information is only visible to registered members  |
| Listing updated | This information is only visible to registered members |
| Land area | 500 m² | Access by | - | ||||
| Zone | - | Orientation | - | ||||
| Parking space | Yes | ||||||
| View | Newly built | ||
| Air conditioning | Furnished | ||
| Parking | Garden | ||
| Pets allowed | Alarm | ||
| Holiday home | Luxury | ||
| Satellite dish | Internal stairway | ||
| Elevator | Storage room | ||
| Veranda | Pool | ||
| Playroom | Fireplace | ||
| Solar water heater | Loft | ||
| Safety door | Penthouse | ||
| Corner home | Night steam | ||
| Floor heating | Preserved | ||
| Neoclassical |
Description
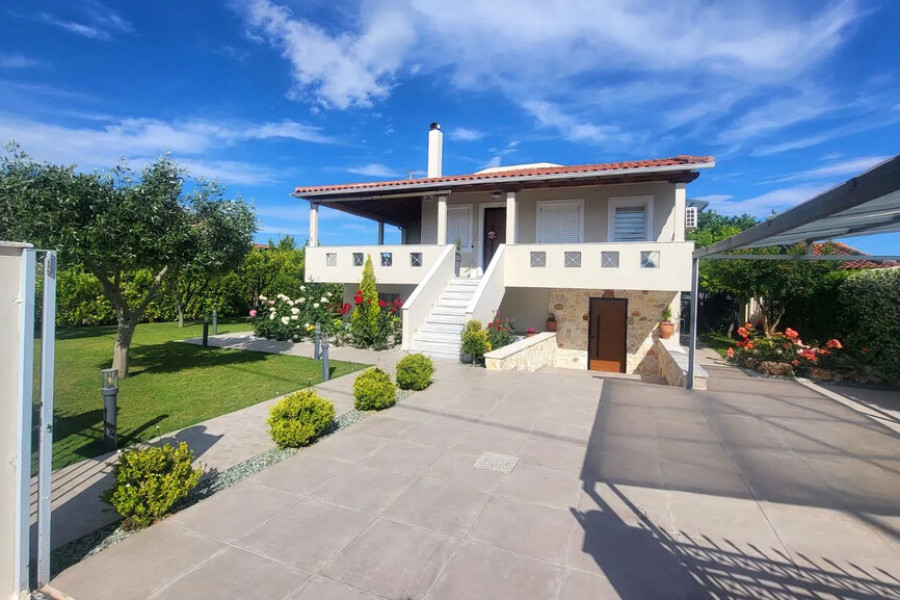
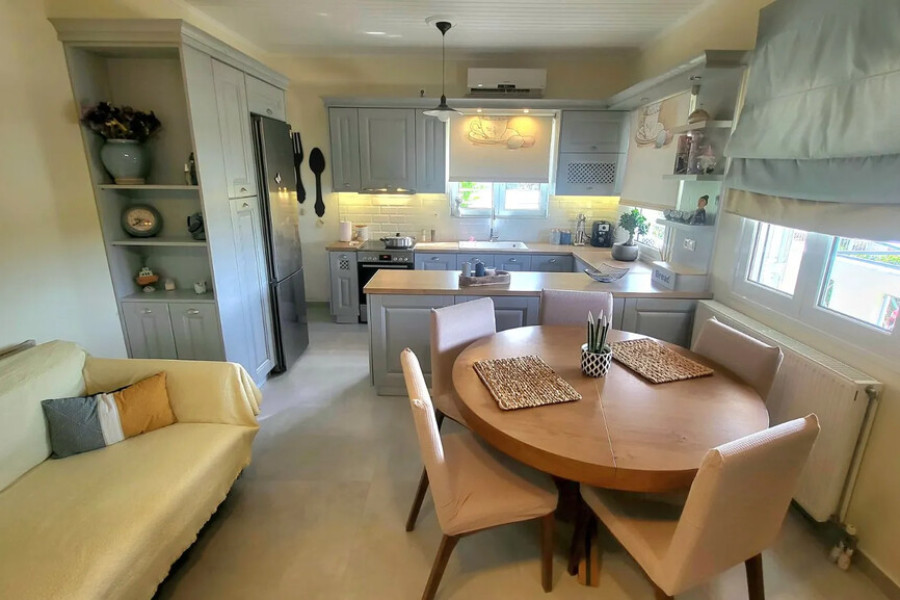
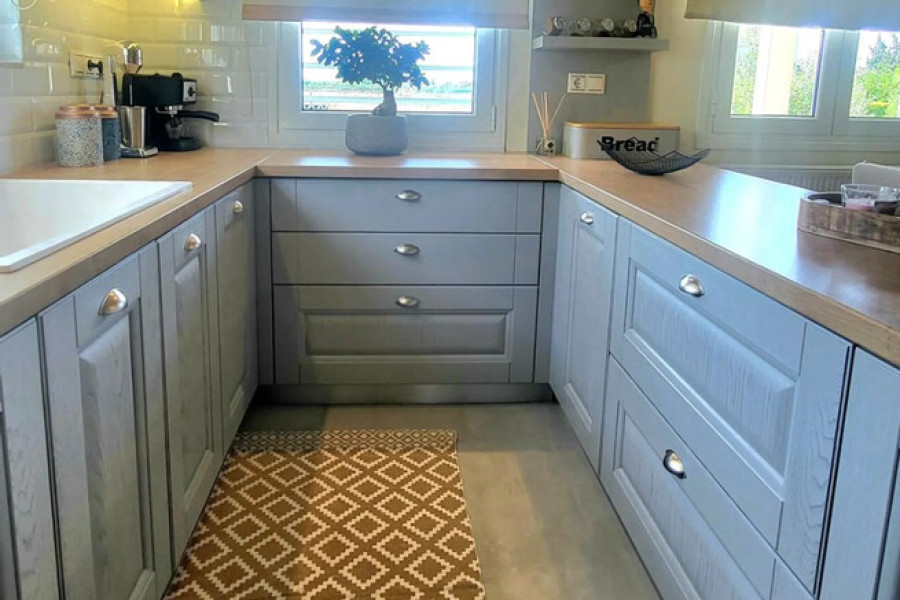
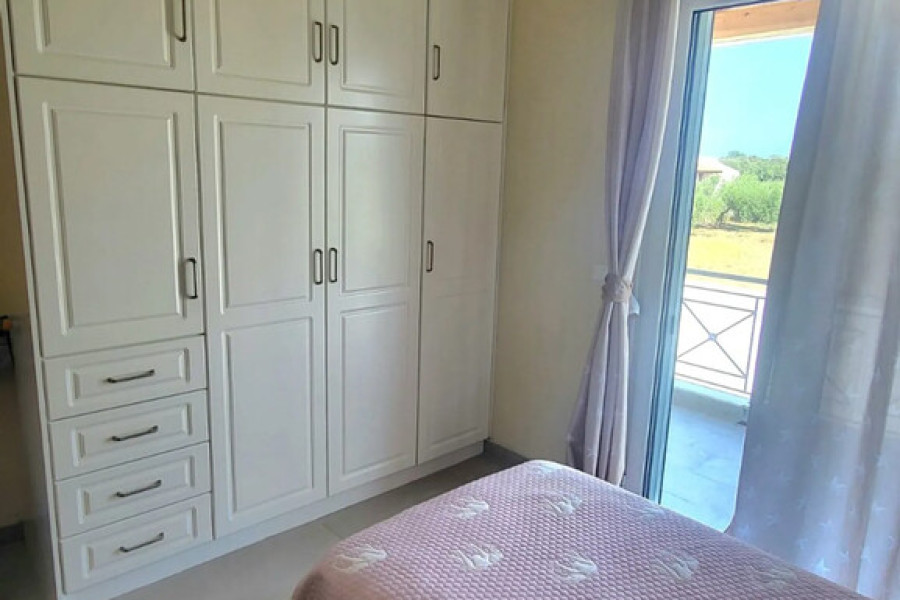
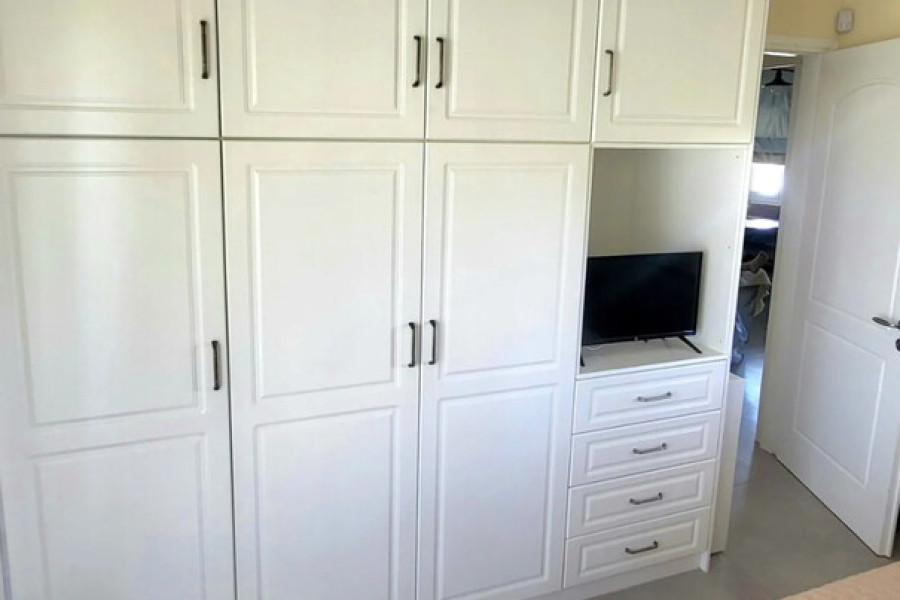
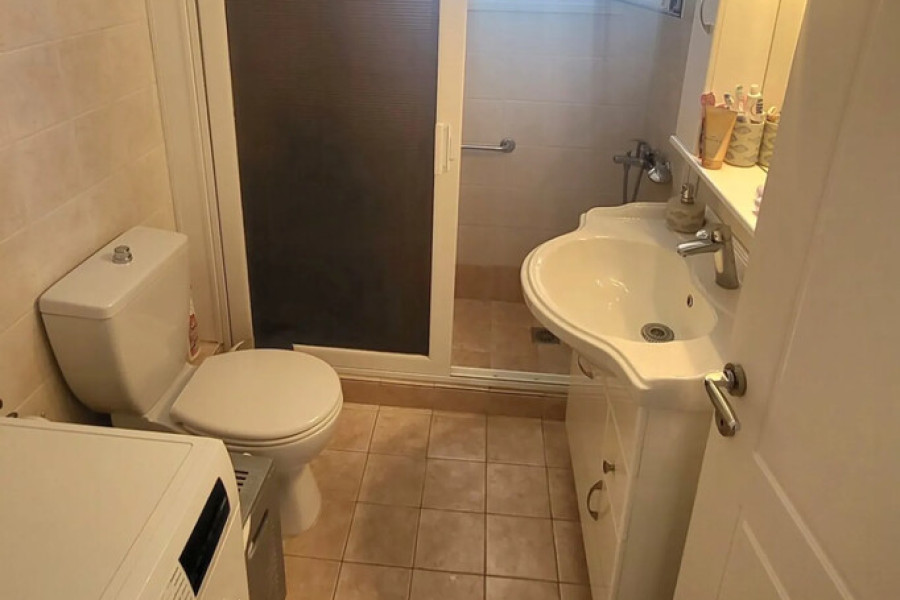
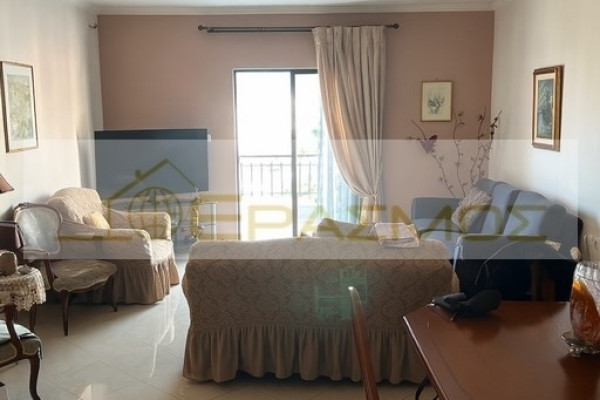
For sale 2-storey house of 157 sq.meters in Peloponnese. Erdgeschoss consists of one bedroom, living room, one kitchen, one shower WC. Semi-first floor consists of 2 bedrooms, living room, one kitchen, one shower WC. There are: solar panels for water heating, a fireplace, air conditioning, heating. The owners will be leaving the furniture with the sale. Extras included with the property: parking space, garden.
---------------------------------------------------------------------
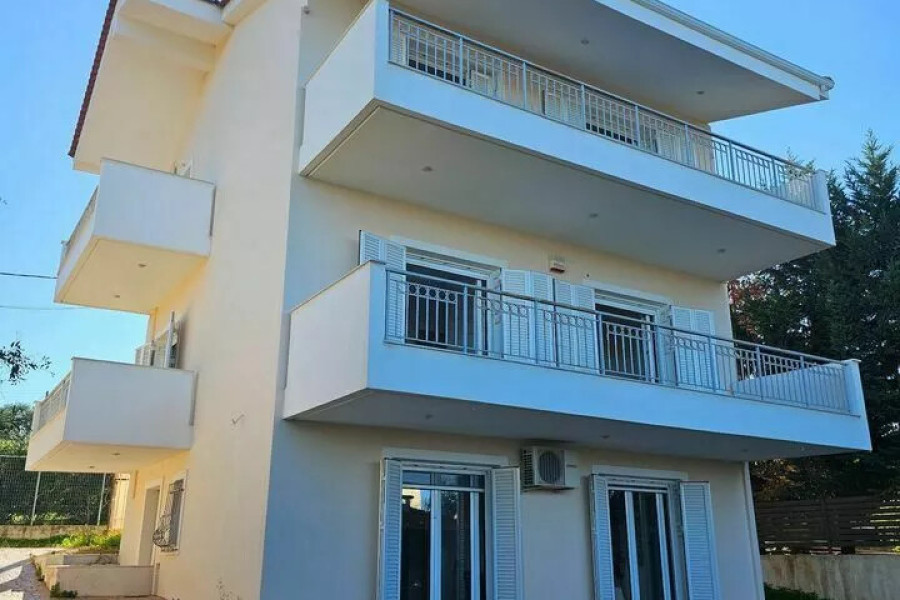

Garden Villa in Kato Assos, Corinthia – Luxury Detached Residence of 157 sq.m. on a 500 sq.m. PlotLocated in the peaceful coastal area of Kato Assos, Corinthia, just 450 meters from the sea, this exceptional detached villa of 157 sq.m. sits on a beautifully landscaped 500 sq.m. plot and offers a unique combination of comfort, elegance, and investment potential.
Built in 2008 and maintained in immaculate condition, the property is ready for immediate occupancy. It consists of two fully autonomous residential units with separate entrances, making it ideal for extended families, holiday rentals, or dual-income investment opportunities.
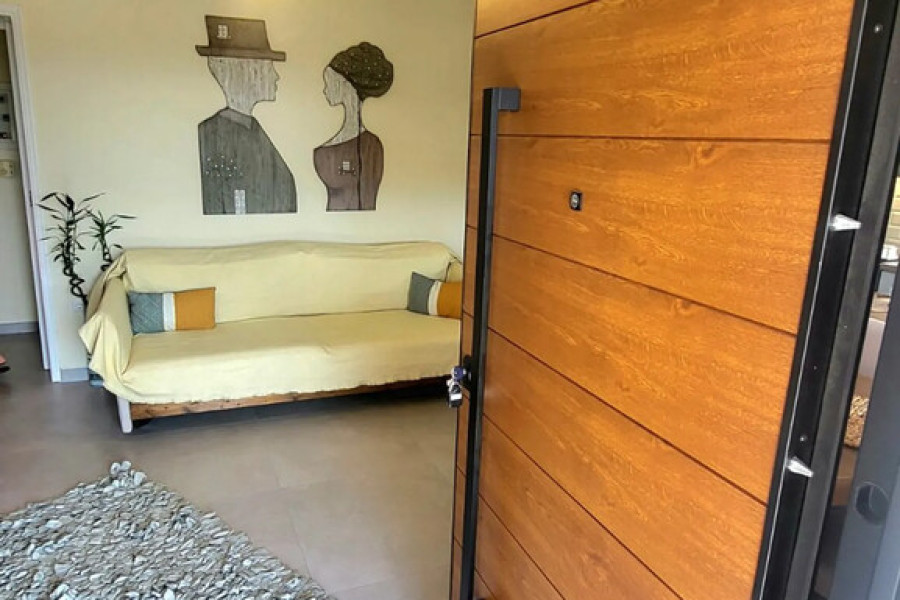
Ground Floor – 85 sq.m.The ground floor features a bright and spacious living area, a functional kitchen, comfortable bedrooms, and a bathroom. Large openings provide abundant natural light and direct access to the beautifully maintained garden.
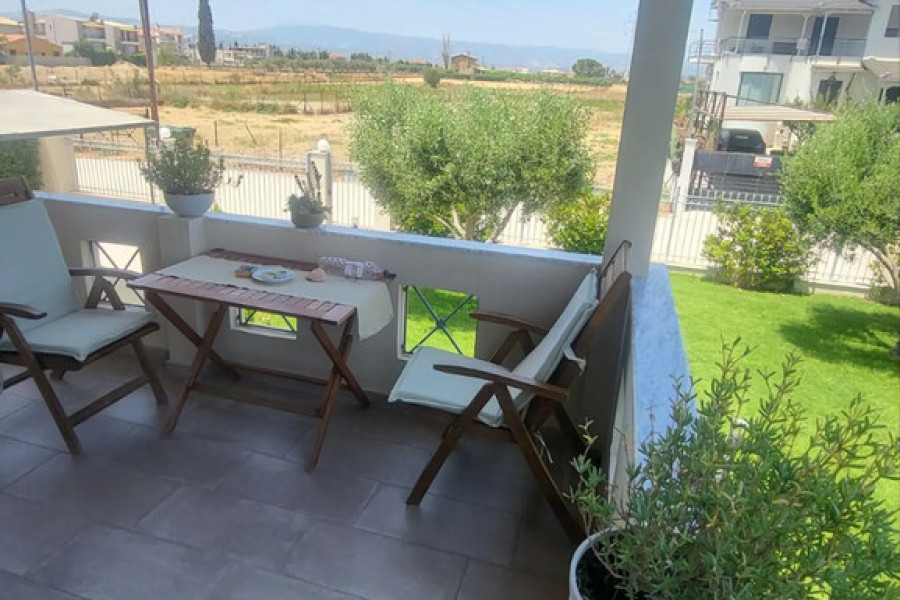
Upper Level – 72 sq.m.The upper floor offers an elegant living room with a fireplace, a separate kitchen, bedrooms, a bathroom, and a large covered veranda with wooden detailing and open views, creating the perfect setting for relaxation and entertaining.
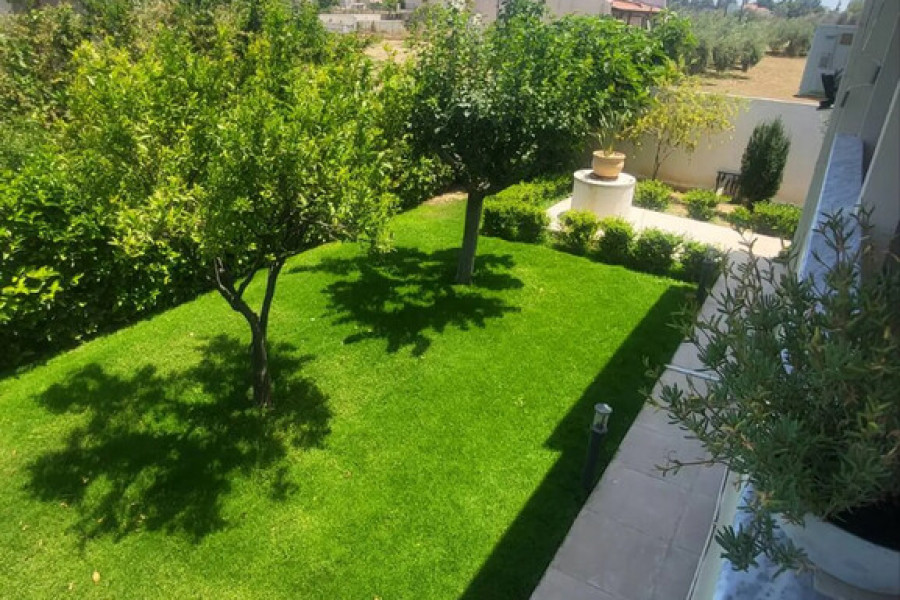
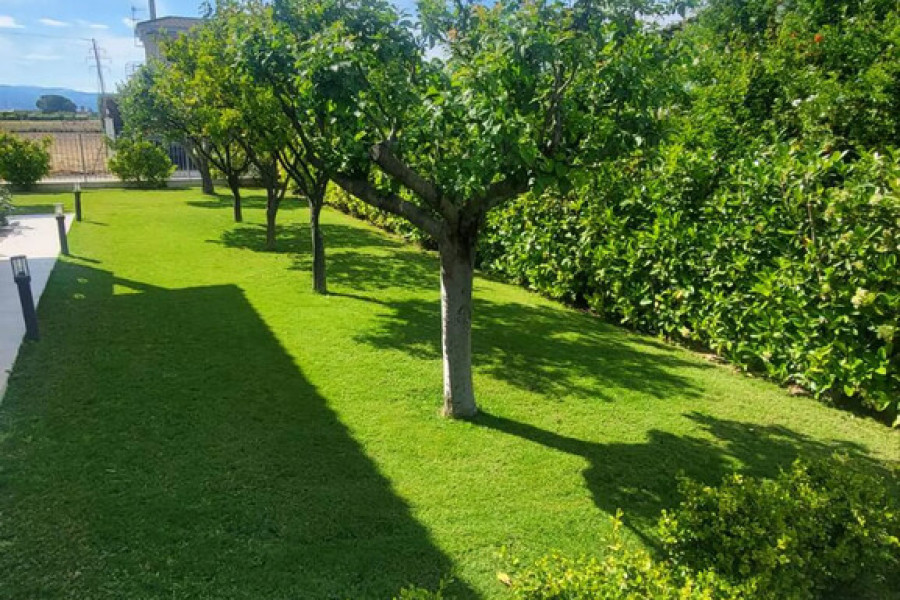
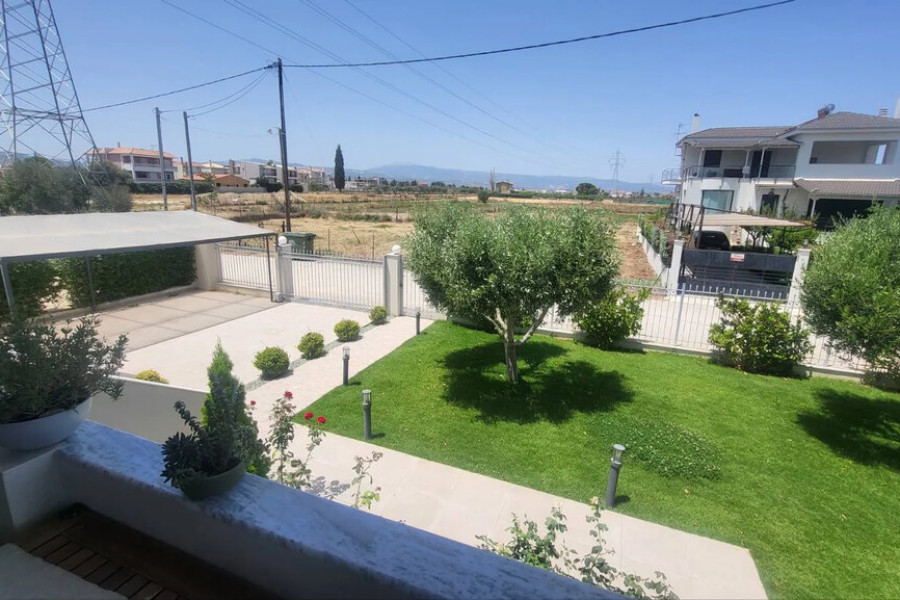
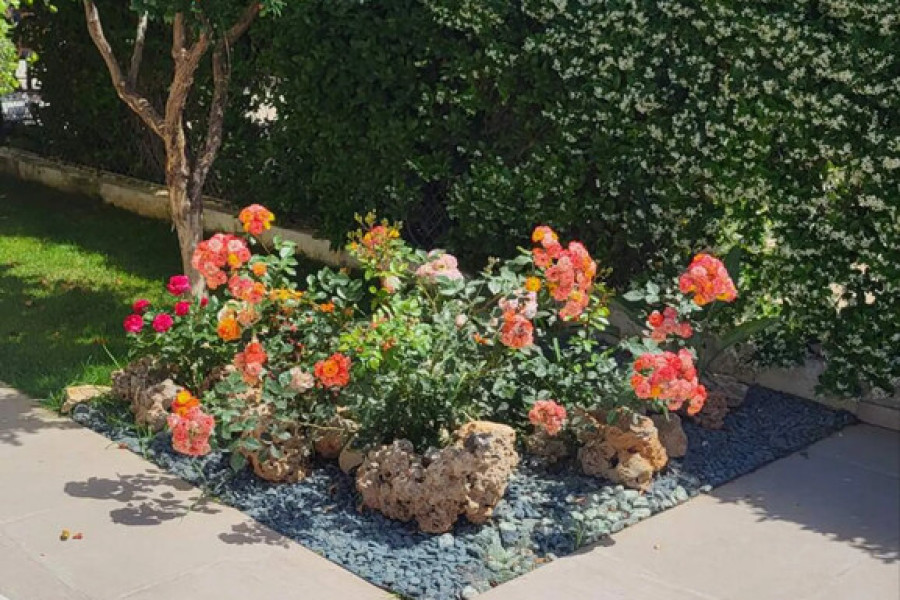
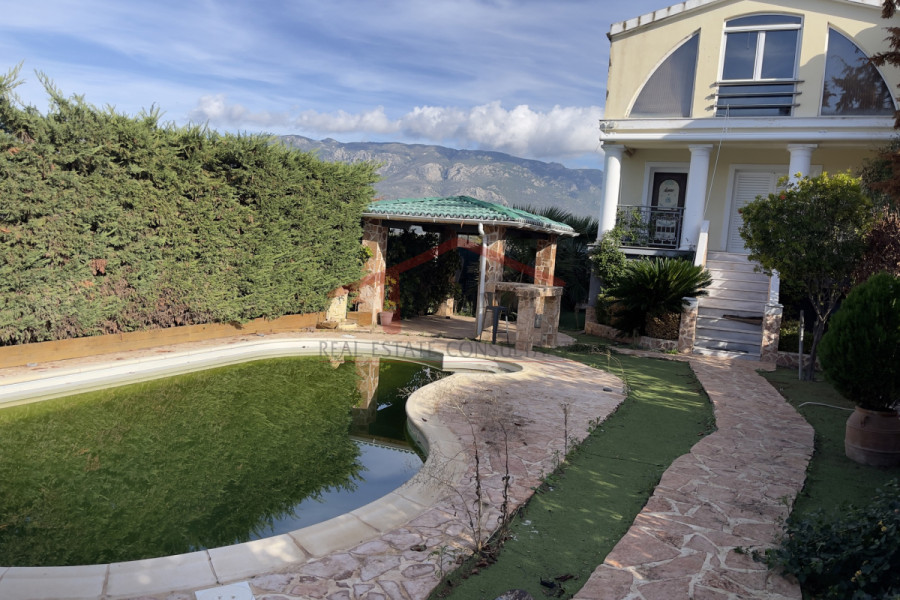
Outdoor AreasThe professionally landscaped garden is the property's signature feature. Lush lawns, mature olive and citrus trees, and carefully designed outdoor spaces create a private resort-style atmosphere. The villa also benefits from full perimeter fencing, ensuring privacy and security, as well as a covered parking area.
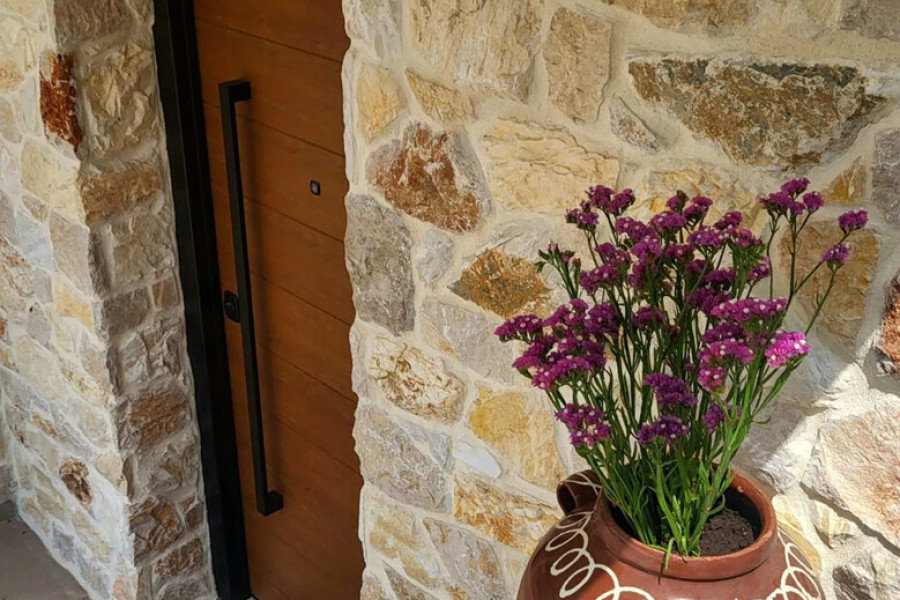
Features3 Bedrooms2 BathroomsEnergy Class B+FireplaceAir ConditioningSolar Water HeaterSecurity DoorAluminum Window Frames with Insect ScreensTiled FlooringAutonomous Oil HeatingStorage RoomLandscaped GardenFront-Facing PropertyDistancesSea: 0.45 kmCorinth: approximately 10 kmAthens: approximately 85 kmAthens International Airport: 120 kmA rare opportunity to acquire a modern villa that combines elegant living with the practicality of two independent residences, making it an excellent choice for permanent living, holiday use, or investment purposes.


 Read more

The most popular destinations to buy property in Greece










Grekodom Development