



940.000

440 m²

5 bedrooms

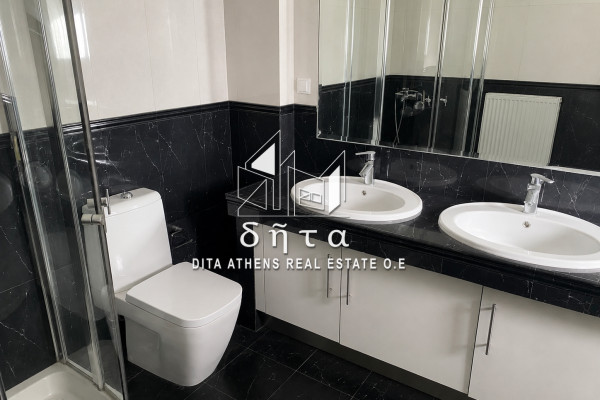
4 bathrooms

| Location | Dionysos (North Athens) |
| Price | 940.000 € |
| Living Area | 440 m² |
| Type | Residence For sale |
| Bedrooms | 5 |
| Bathrooms | 4 |
| WC | 2 |
| Floor | 1st |
| Levels | 4 |
| Heating | Petrol |
| Energy class |

|
| Realtor listing code | 2553294 |
| Listing published | This information is only visible to registered members  |
| Listing updated | This information is only visible to registered members |
| Access by | No road access | Zone | Residential | ||||
| Orientation | North-East | Parking space | No | ||||
| View | Newly built | ||
| Air conditioning | Furnished | ||
| Parking | Garden | ||
| Pets allowed | Alarm | ||
| Holiday home | Luxury | ||
| Satellite dish | Internal stairway | ||
| Elevator | Storage room | ||
| Veranda | Pool | ||
| Playroom | Fireplace | ||
| Solar water heater | Loft | ||
| Safety door | Penthouse | ||
| Corner home | Night steam | ||
| Floor heating | Preserved | ||
| Neoclassical |
Description
DIONYSOS – AIOLIDA
Luxury 440 sq.m. Maisonette with 250 sq.m. Private Garden, Open Views & Internal Elevator
Price: €940,000
Property ID: 2553294
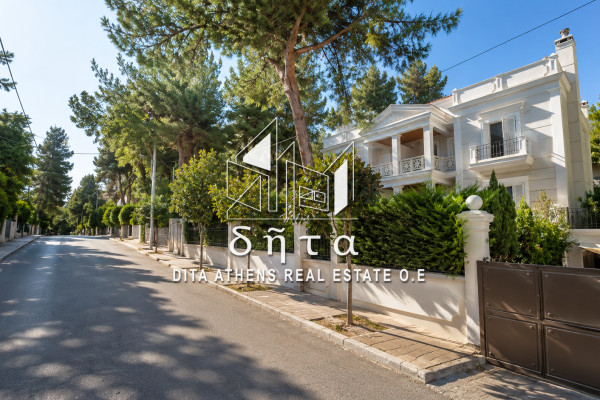
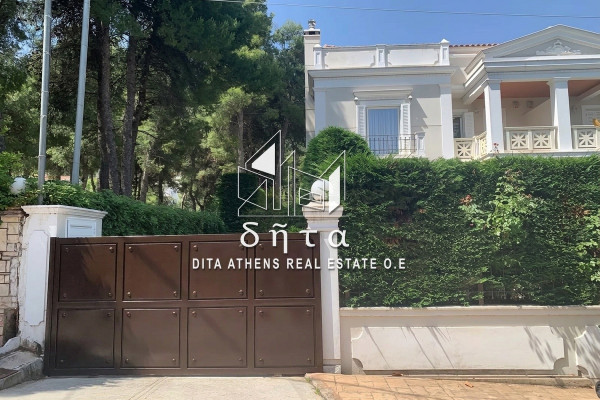
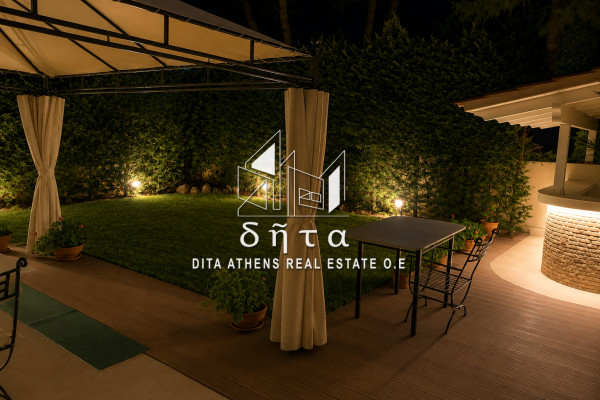
Located in the highly privileged and lush green area of Aiolida, Dionysos, this exceptional 440 sq.m. maisonette, built in 2012, is offered for sale on a 410 sq.m. plot, featuring a beautifully landscaped 250 sq.m. private garden.
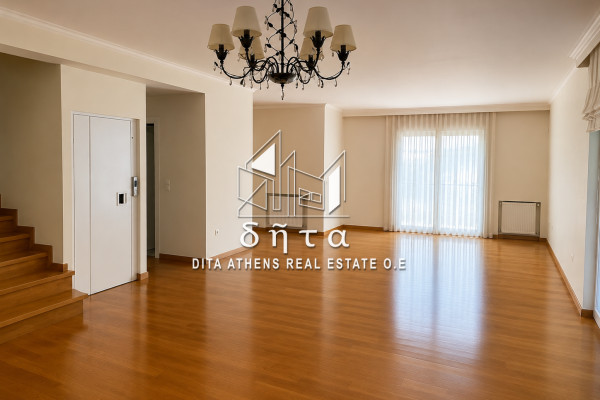
The residence is arranged over four spacious and functional levels, all connected by an internal elevator and staircase:
Semi-Basement: 170 sq.m.
Raised Ground Floor: 90 sq.m.
First Floor: 90 sq.m.
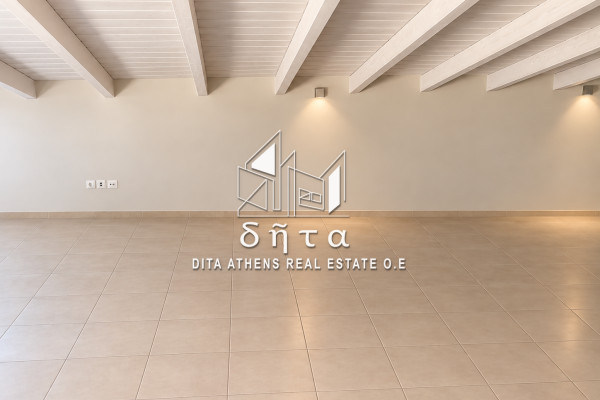
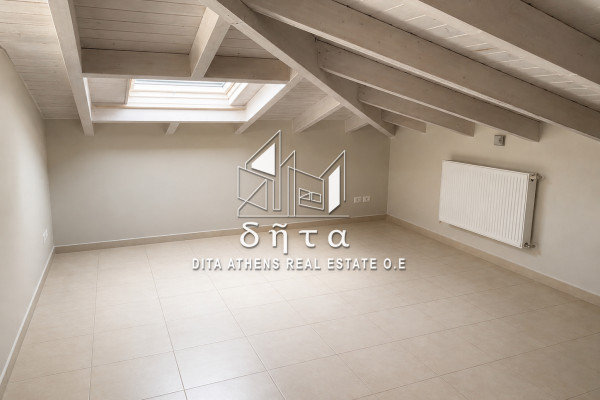
Attic: 90 sq.m.
Total Area: 440 sq.m.
The maisonette is attached on only one side, while the other three sides remain completely open, offering enhanced privacy, abundant natural light and the distinctive feeling of a detached residence.
Its position and orientation ensure bright interiors throughout the day, while the property enjoys open, unobstructed views towards Dionysou Avenue, creating a remarkable sense of space and openness.
INTERIOR SPACES
The residence features:
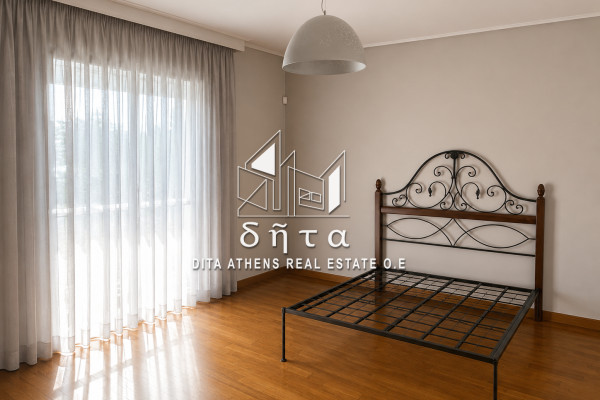
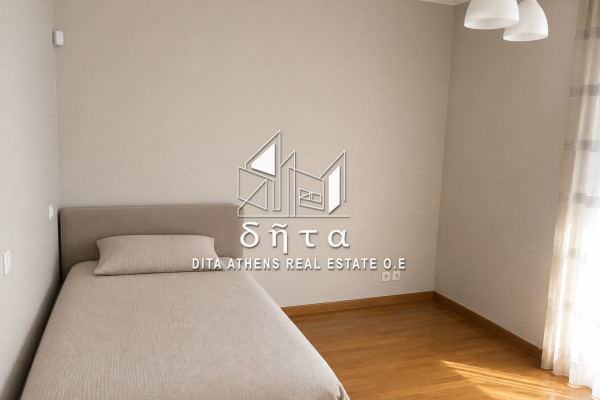
5 spacious bedrooms, including 1 Master Bedroom
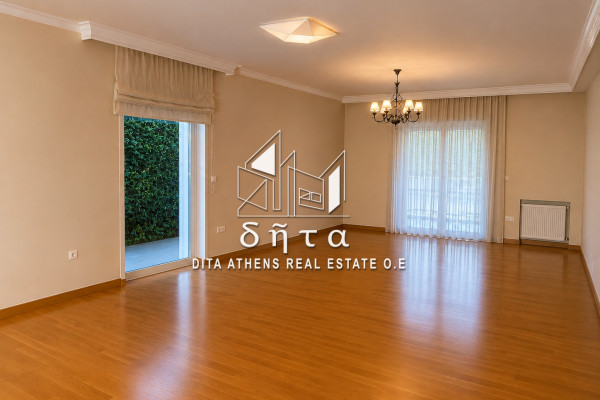
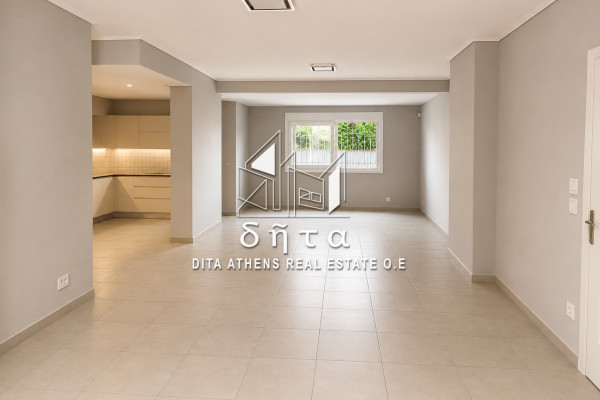
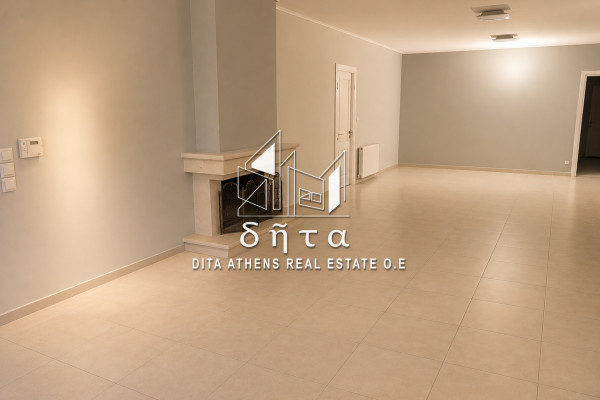
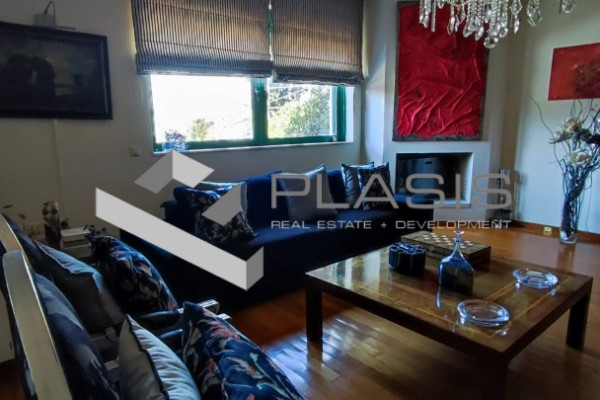
2 large living rooms
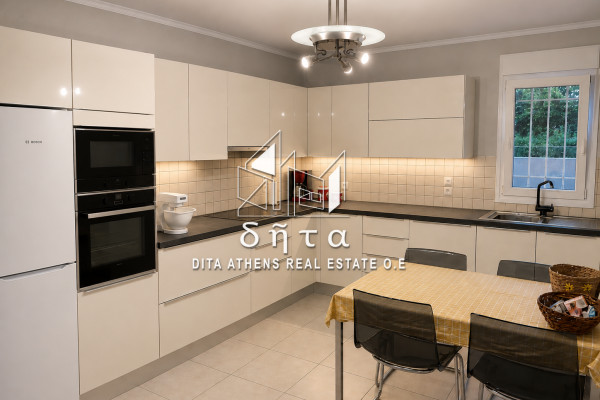
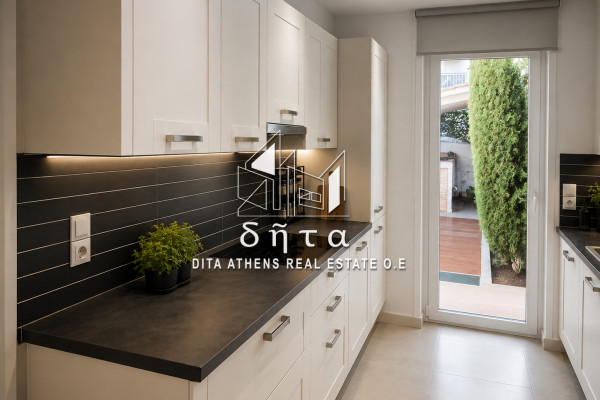
2 fully equipped kitchens
4 bathrooms
2 WCs
Bathroom with Jacuzzi
2 fireplaces
Internal elevator serving all 4 levels
Storage areas
Playroom
The presence of two fully equipped kitchens and the property's layout across four levels provide exceptional flexibility in the use of the interior spaces.
The residence is ideal both for a large family and for multi-generational living, as its configuration allows for the creation of more independent living areas while maintaining the functionality and coherence of a single home.
CONSTRUCTION QUALITY & ENERGY EFFICIENCY
Built in 2012, the residence was constructed to modern standards using quality materials and holds an Energy Class B rating.
The PVC window frames with double energy-efficient glazing and insect screens provide excellent thermal and acoustic insulation.
Heating is fully autonomous and oil-powered, with a separate thermostat on each level, allowing independent temperature control according to the use of each floor.
Additional features include:
Solar water heater
Drinking water softening system
Fully installed alarm system
Security cameras
Security door
Video intercom
Fiber-optic internet connection
Night electricity tariff
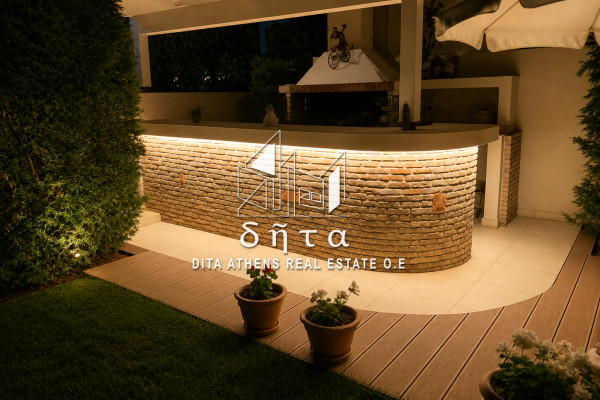
250 SQ.M. PRIVATE GARDEN & BBQ AREA
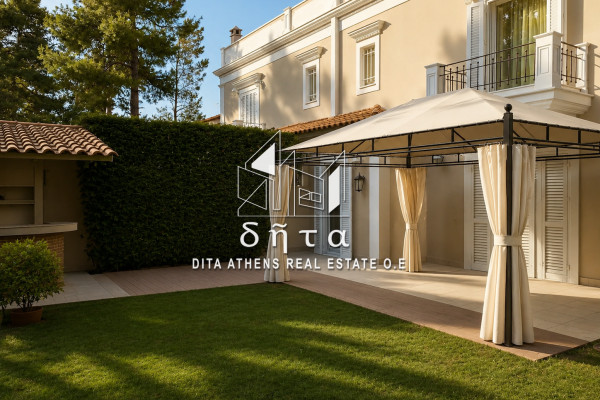
One of the property's most significant advantages is its impressive 250 sq.m. private garden.
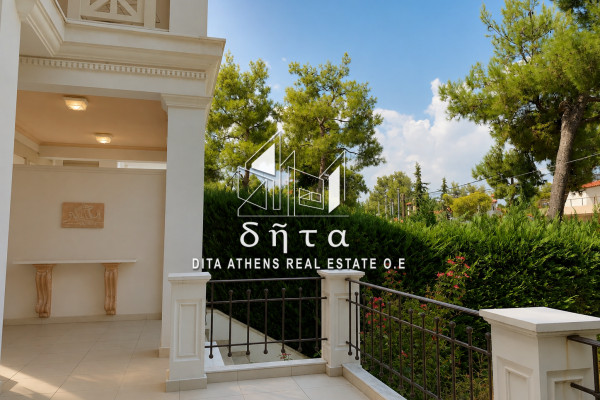
Mature perimeter planting with Leyland trees creates a natural green barrier, providing a high degree of privacy and visual seclusion.
At the rear of the garden there is a covered BBQ area, ideal for family gatherings, entertaining guests and relaxing outdoors.
The generous exterior space effectively functions as a private recreational garden, surrounded by a peaceful and green residential environment.
PARKING
The property provides a total of 2 parking spaces:
1 enclosed parking space in the underground garage
1 additional parking space on the entrance ramp
Access to the garage is via a heated driveway ramp, a particularly valuable feature during the winter months.
LOCATION – AIOLIDA, DIONYSOS
The residence is located in Aiolida, Dionysos, one of the greenest and most peaceful residential areas of Athens' Northern Suburbs.
The area combines natural surroundings, tranquility and privacy with convenient access to major road connections and everyday amenities.
Schools, parks, squares, nurseries, churches and local shopping facilities are located nearby, making the property particularly suitable for family living.
TECHNICAL SPECIFICATIONS
Total Area: 440 sq.m.
Plot: 410 sq.m.
Private Garden: 250 sq.m.
Semi-Basement: 170 sq.m.
Raised Ground Floor: 90 sq.m.
First Floor: 90 sq.m.
Attic: 90 sq.m.
Bedrooms: 5
Master Bedroom: 1
Bathrooms: 4
WCs: 2
Kitchens: 2
Living Rooms: 2
Fireplaces: 2
Jacuzzi: Yes
Playroom: Yes
Storage: Yes
Elevator: Internal, serving all 4 levels
Year Built: 2012
Energy Class: B
Property Type: Attached Maisonette
Open Sides: 3
Heating: Fully Autonomous
Heating System: Oil
Thermostats: Independent thermostat on each level
Solar Water Heater: Yes
Window Frames: PVC
Glazing: Double energy-efficient glazing
Insect Screens: Yes
Alarm System: Yes
Security Cameras: Yes
Drinking Water Softening System: Yes
Parking: 2 spaces
Enclosed Parking: 1 space
Additional Parking: 1 space on the driveway ramp
Driveway Ramp: Heated
BBQ: Covered BBQ area
View: Open and unobstructed
Orientation: Northeast
Availability: Immediately Available
A DISTINCTIVE RESIDENCE IN DIONYSOS
An exceptionally complete 440 sq.m. residence, combining generous living spaces, modern amenities, privacy, a large private garden and the feeling of an independent detached home.
The four-level internal elevator, two kitchens, two living rooms, five bedrooms, multiple bathrooms and WCs, 250 sq.m. private garden and two parking spaces make this property an excellent choice for buyers seeking space, comfort, privacy and a high quality of life in Athens' Northern Suburbs.
Asking Price: €940,000
Dita Athens Real Estate
Contact: +30 212 105 7825
Email: [email protected]
Website: www.ditarealestate.gr


 Read more
Recently Viewed Properties

Similar searches

The most popular destinations to buy property in Greece










DITA ATHENS REAL ESTATE O.E
VICKY PANTELI
VICKY PANTELI
Contact agent