



420.000

145 m²

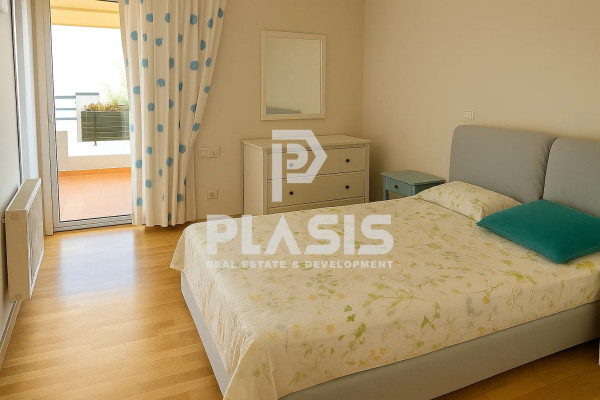
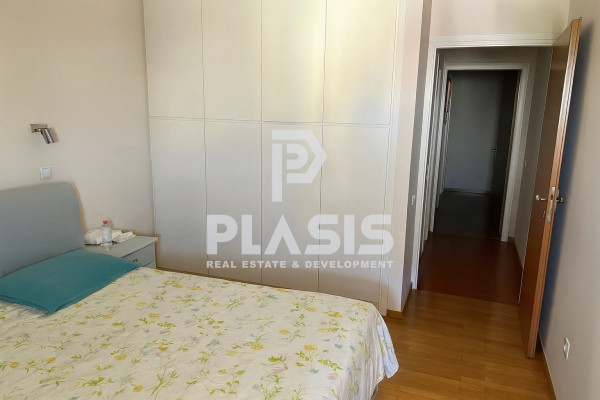
4 bedrooms

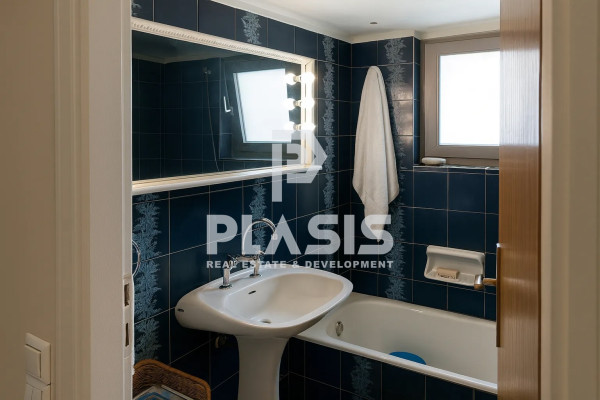
2 bathrooms

| Location | Marousi (North Athens) |
| Price | 420.000 € |
| Living Area | 145 m² |
| Type | Residence For sale |
| Bedrooms | 4 |
| Bathrooms | 2 |
| WC | 1 |
| Floor | 5th |
| Levels | 2 |
| Year built | 1978 |
| Heating | Natural gas |
| Energy class |

|
| Realtor listing code | 2538723 |
| Listing published | This information is only visible to registered members  |
| Listing updated | This information is only visible to registered members |
| Access by | No road access | Zone | Residential | ||||
| Orientation | South | Parking space | Yes | ||||
| View | Newly built | ||
| Air conditioning | Furnished | ||
| Parking | Garden | ||
| Pets allowed | Alarm | ||
| Holiday home | Luxury | ||
| Satellite dish | Internal stairway | ||
| Elevator | Storage room | ||
| Veranda | Pool | ||
| Playroom | Fireplace | ||
| Solar water heater | Loft | ||
| Safety door | Penthouse | ||
| Corner home | Night steam | ||
| Floor heating | Preserved | ||
| Neoclassical |
Description
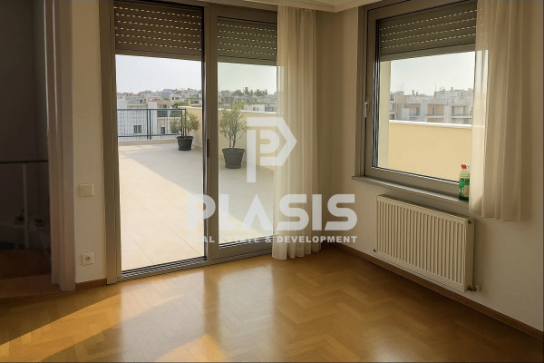
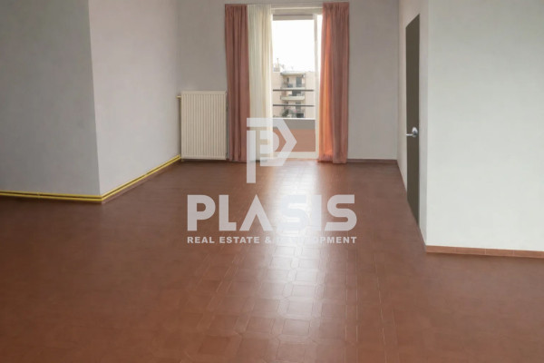
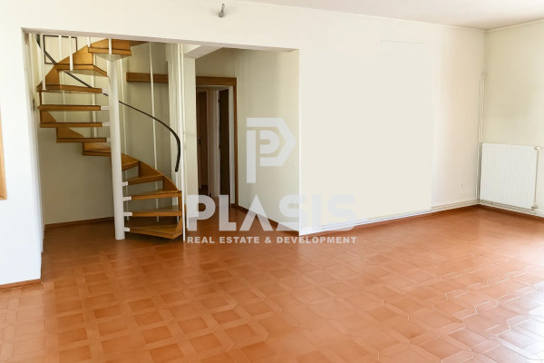
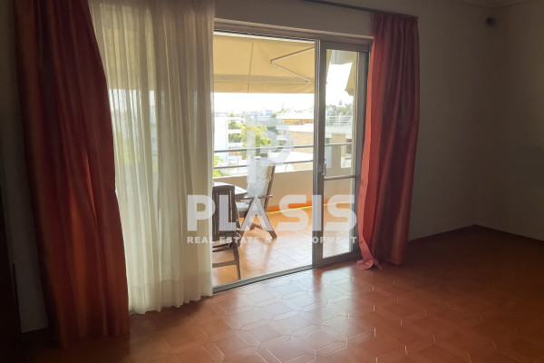
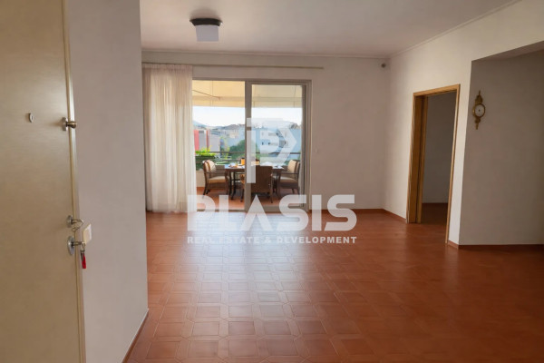
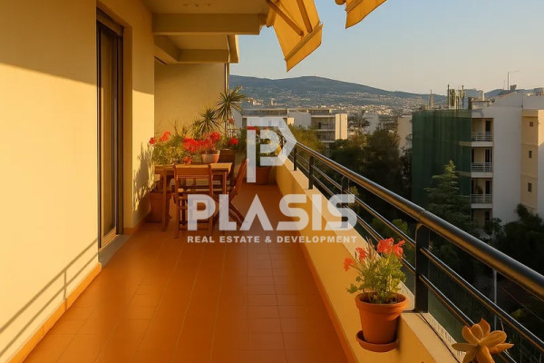
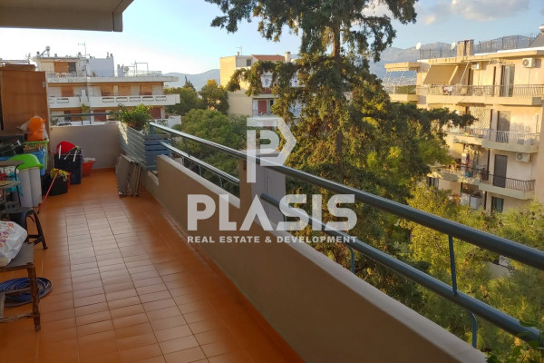
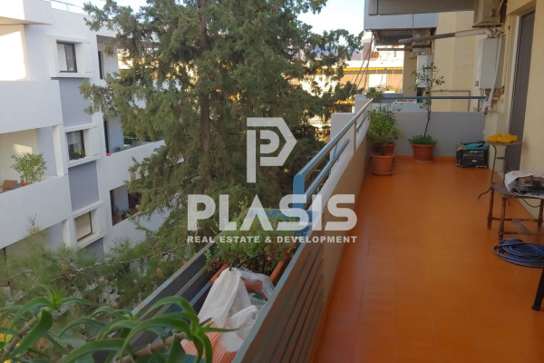
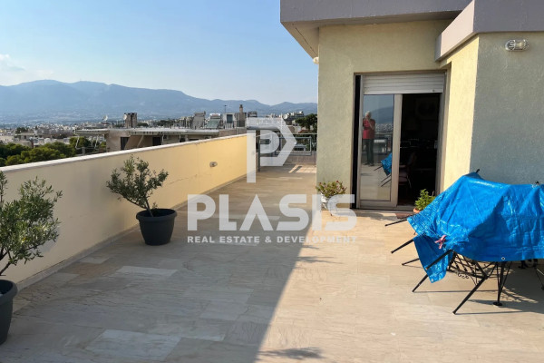
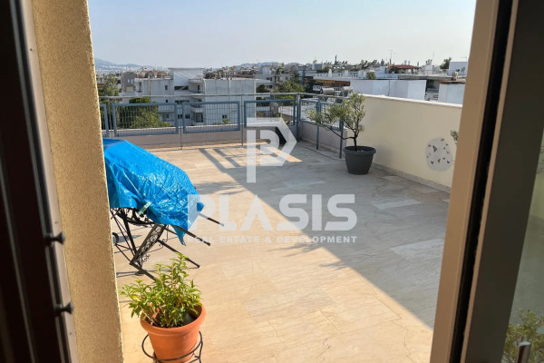
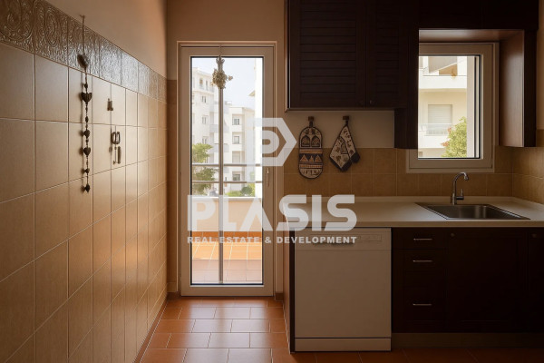
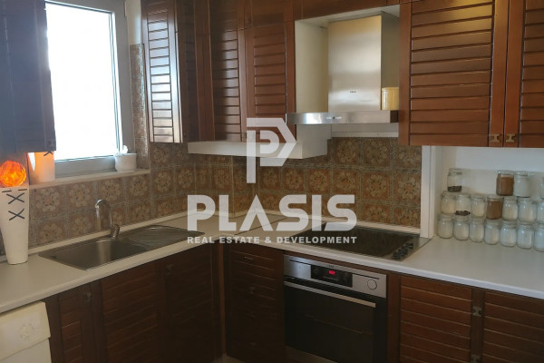
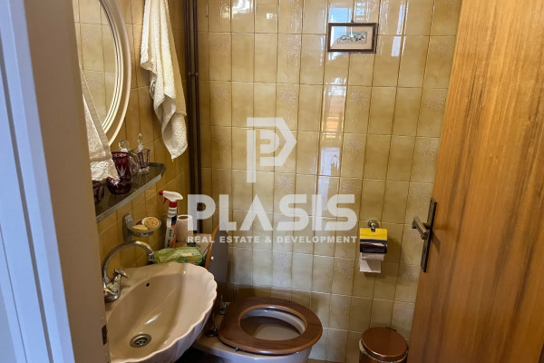
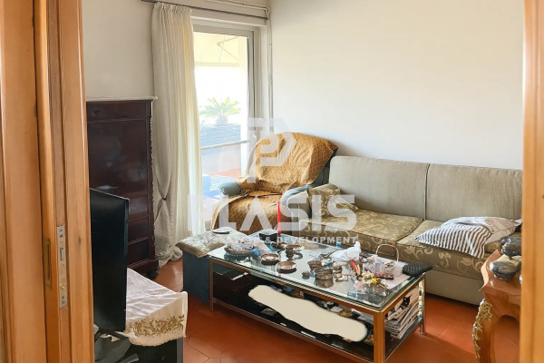
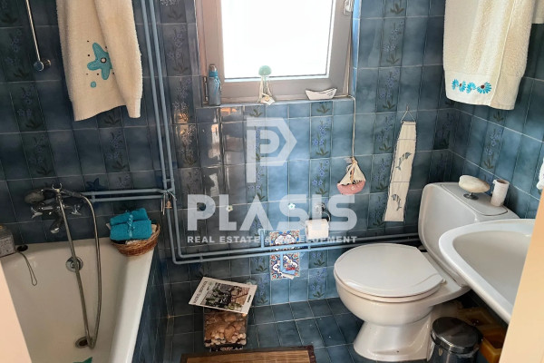
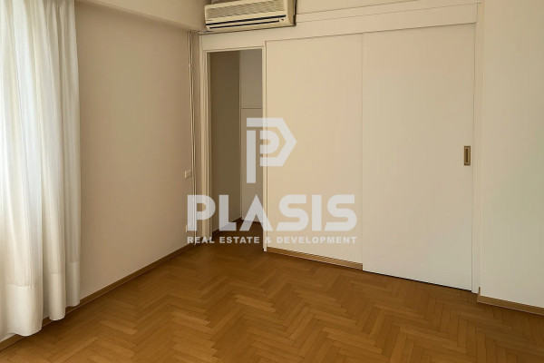
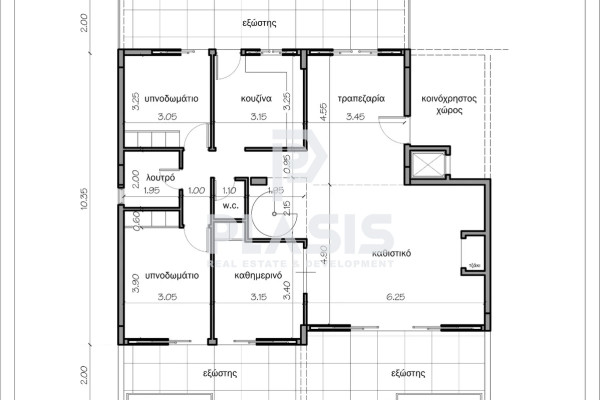
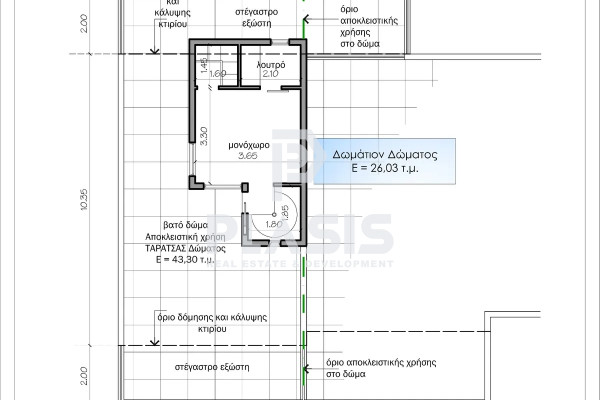
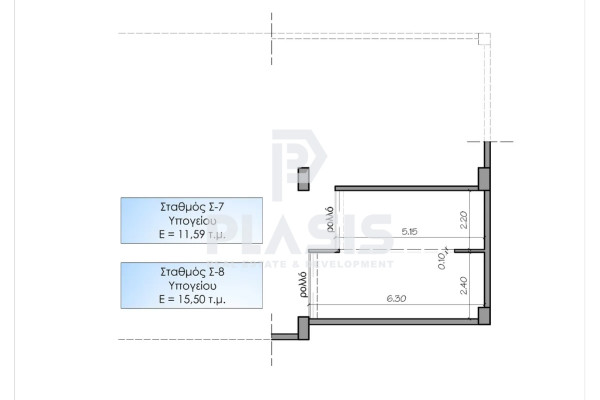
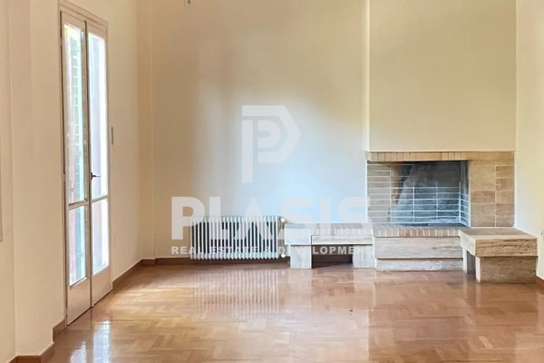
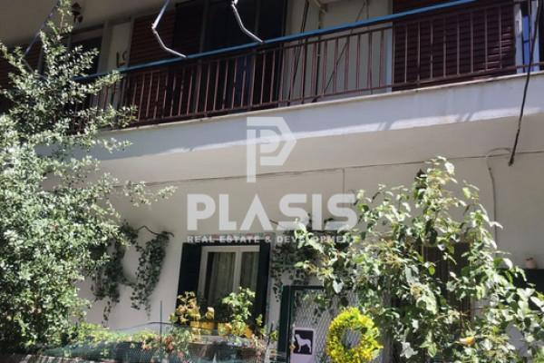
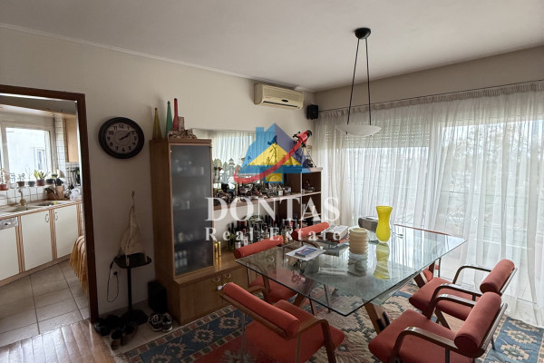
Maisonette For Sale, floor: 5th, 6th (2 Levels), in the area: Marousi - Amaliio Orphanage. The area of the property is 145 sq.m. and is located on a plot of 800 sq.m. It consists of:, 4 bedrooms, 2 bathroom/s, 1 wc, 1 kitchen/s, while it has 2 parking spaces (2 in the basement). It was built in 1978 and renovated in 2018. The heating of the property is Autonomous with natural gas, while Air Conditioning, Solar is also available, it has Aluminum frames with Double glazing, energy certificate: D and the floors are: Tiles, Wood. Balconies, 90 sq.m., has a panoramic view and has a South orientation. The property is Penthouse, Frontage, Bright, Airy, Sunny, Airy and also has the following features and advantages: Screens, Elevator, Security Door, Intercom. 145 sq.m. airy apartment on a plot of 800 sq.m., 4 bedrooms: 5th 119 sq.m.-living room, separate kitchen, 3 bedrooms, bathroom, WC and 6th 26 sq.m. bedroom and bathroom. They are connected by an internal staircase. Very good condition, construction 1978, renovation 2018. Replacement of plumbing 2010, 2017. Energy class D (Upgrades to C with the addition of two air conditioners), individual heating (natural gas), air conditioning: 3 air conditioning. Quiet, bright, facade, solar, fireplace. Verandas 5th=50 sqm and 6th=40 sqm, awnings, elevator, garden 500 sqm. Heavy-duty aluminum frames with screens. Type of floors: bedrooms wood. Living room, kitchen, bathrooms: tile. Night electricity, security door, pets allowed. Near metro/electric KAT (up to 450m), 5th view, 6th panoramic view. All rooms face a balcony and have their own wardrobe. Two parking spaces in the basement, contiguous, single space, total area 25 sq.m. . Price: €420,000. Plasis Real Estate Syntagma, Contact Phone: 2103224225, email: [email protected], [email protected]


 Read more
Recently Viewed Properties


Similar searches
The most popular destinations to buy property in Greece










Plasis Real Estate + Development, ΜΟΝΟΠΡΟΣΩΠΗ ΙΔΙΩΤΙΚΗ ΚΕΦΑΛΑΙΟΥΧΙΚΗ ΕΤΑΙΡΕΙΑ - ΜΕΣΙΤΙΚΗ ΕΤΑΙΡΕΙΑ ΑΣΤΙΚΩΝ ΣΥΜΒΑΣΕΩΝ
PLASIS REAL ESTATE + DEVELOPMENT
PLASIS REAL ESTATE + DEVELOPMENT
Contact agent