



420.000

255 m²

4 bedrooms

2 bathrooms

| Location | Chortiatis (Thessaloniki - Suburbs around city center) |
| Price | 420.000 € |
| Realtor commission | 2 % +VAT (if applicable) |
| Living Area | 255 m² |
| Land area | 465 m² |
| Type | Residence For sale |
| Bedrooms | 4 |
| Bathrooms | 2 |
| WC | 1 |
| Floor | 1st |
| Levels | 2 |
| Year built | 2004 |
| Heating | Natural gas |
| Energy class |

|
| Realtor listing code | 19354534 |
| Listing published | This information is only visible to registered members  |
| Listing updated | This information is only visible to registered members |
| Distance to center | 5000 meters | Distance to port / airport | 25000 meters | ||||
| Land area | 465 m² | Access by | Asphalt | ||||
| Zone | Residential | Orientation | North-West | ||||
| Parking space | Yes | ||||||
| View | Newly built | ||
| Air conditioning | Furnished | ||
| Parking | Garden | ||
| Pets allowed | Alarm | ||
| Holiday home | Luxury | ||
| Satellite dish | Internal stairway | ||
| Elevator | Storage room | ||
| Veranda | Pool | ||
| Playroom | Fireplace | ||
| Solar water heater | Loft | ||
| Safety door | Penthouse | ||
| Corner home | Night steam | ||
| Floor heating | Preserved | ||
| Neoclassical |
Description
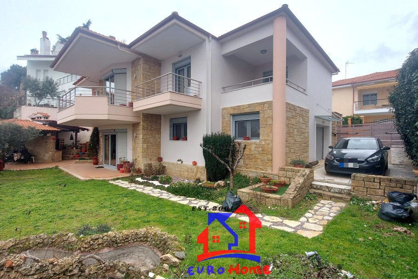
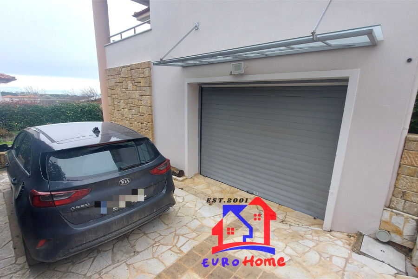
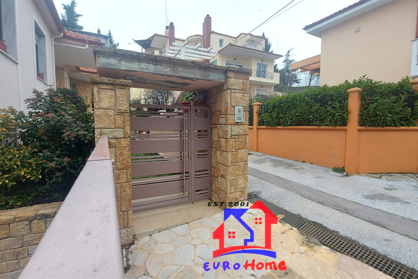
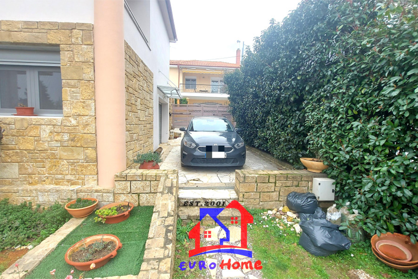
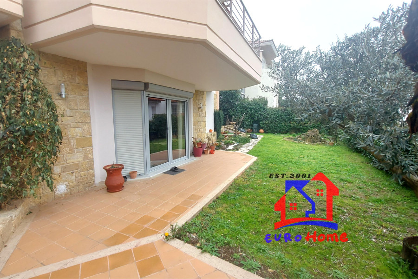
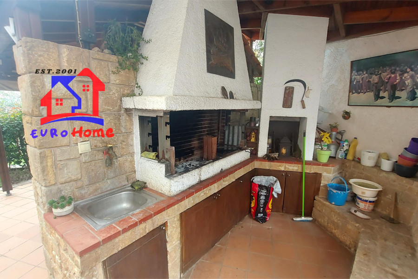
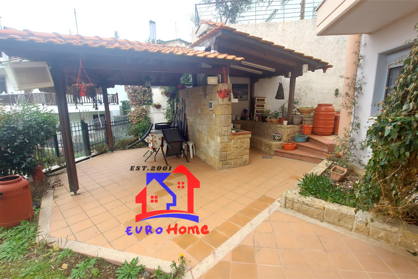
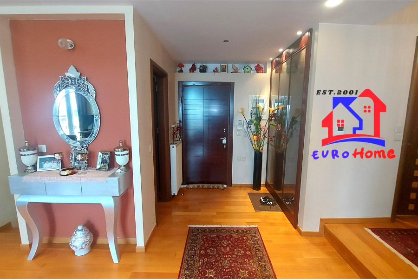
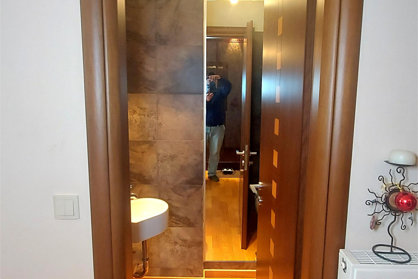
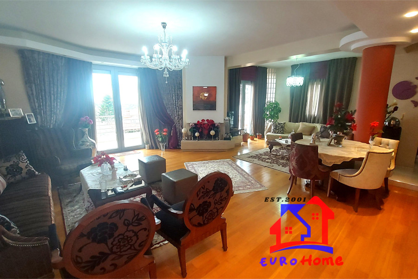
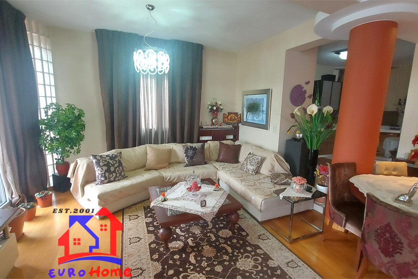
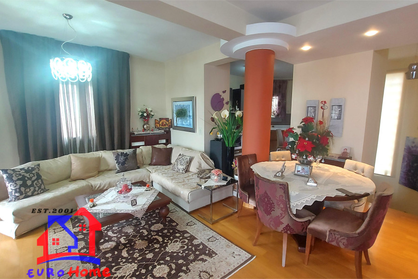
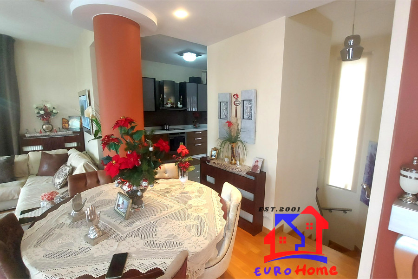
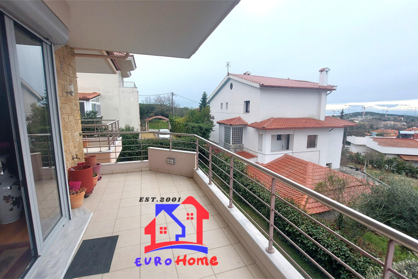
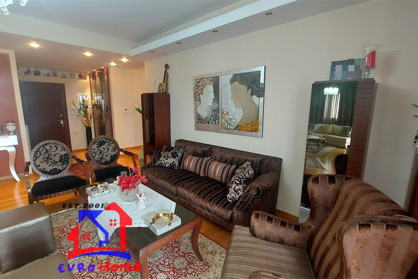
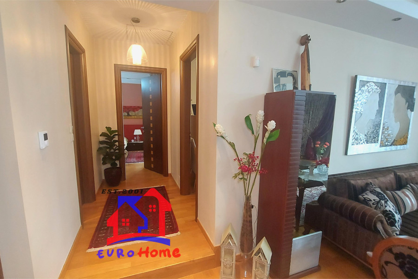
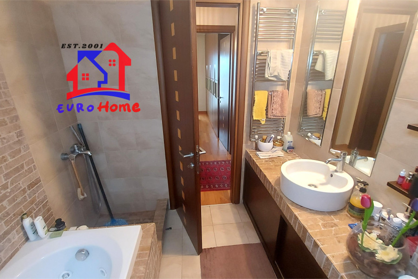
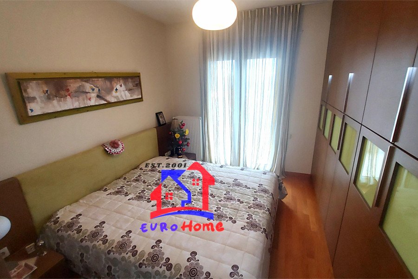
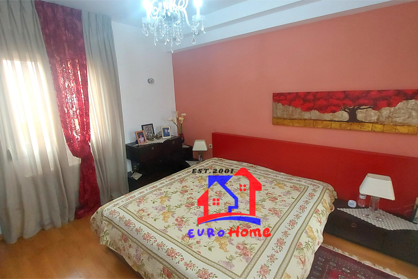
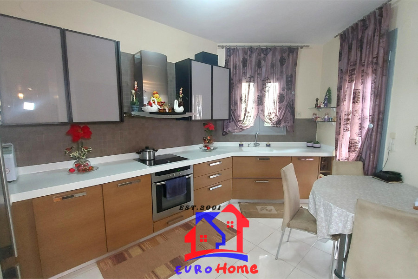
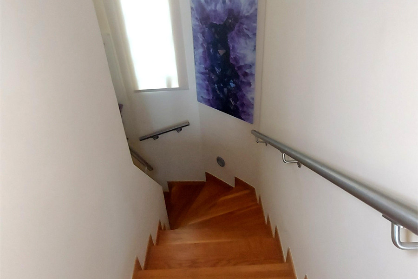
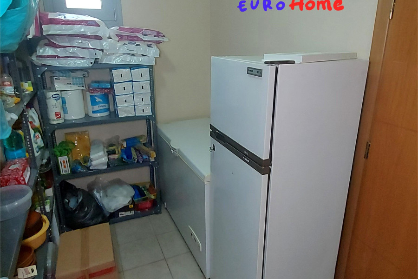
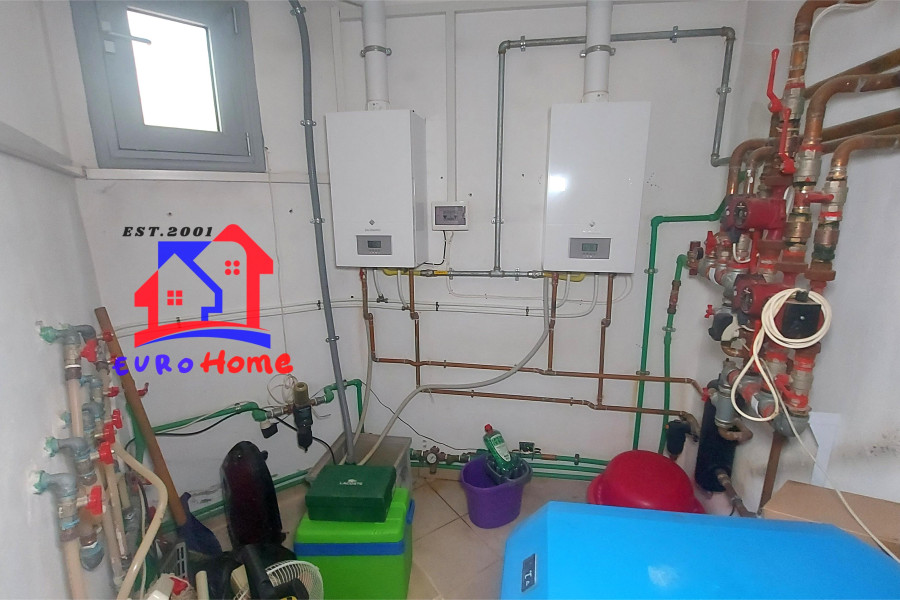
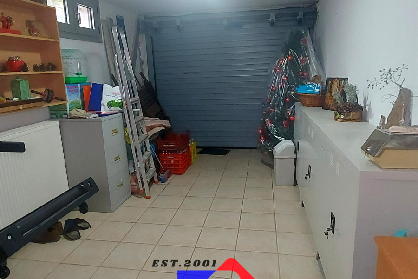
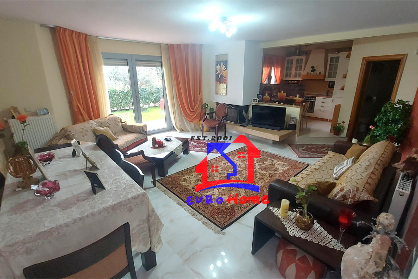
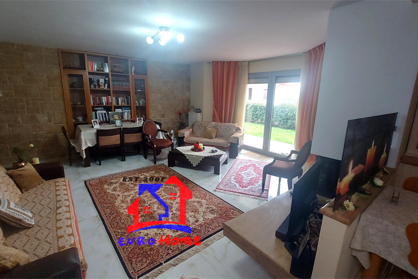
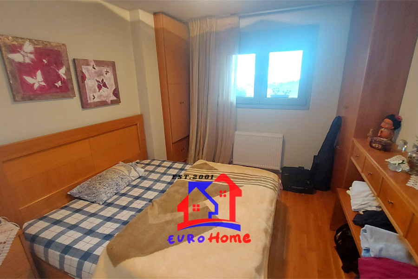
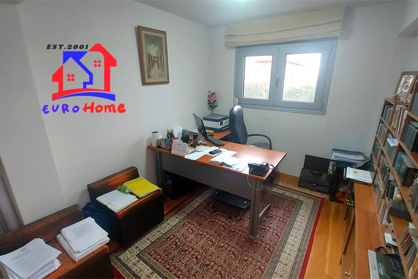
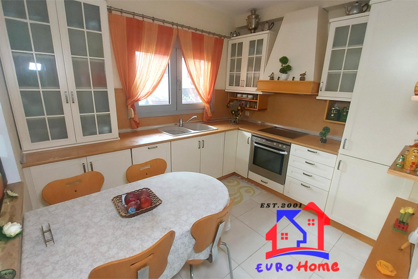

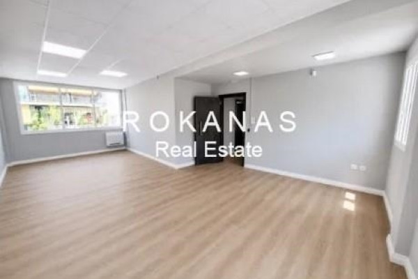
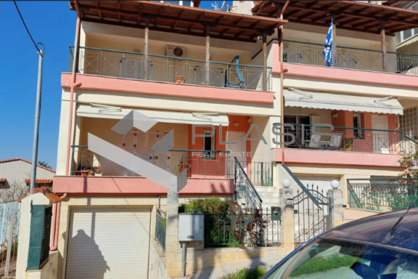
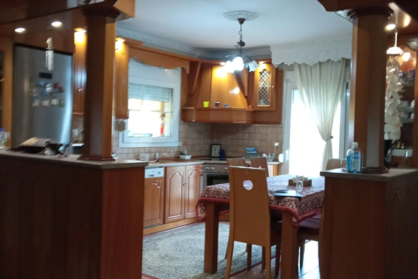
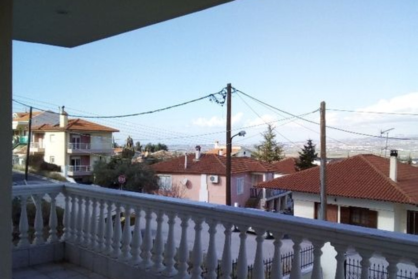
NEW EXCLUSIVE LISTING!!!! DETACHED HOUSE FOR SALE IN FILYRO, THESSALONIKI – AMFITHEA AREA An exceptional, luxurious detached house is for sale in Filyro, Thessaloniki, in the quiet and privileged area of Amfithea. The property has a total area of 255 sq.m., developed on two levels, offering spacious and functional areas, high-quality construction and modern amenities. LOWER LEVEL – 135 SQ.M. Consists of: Spacious living room with kitchen and an impressive fireplace 2 bedrooms 1 bathroom Closed garage Storage areas of approximately 30 sq.m. Boiler room with separate natural gas boiler for each level Separate electrical panel for each level The living room – kitchen area also includes: Wine storage area Specially designed coffee / bar area On the ground floor there is a large courtyard of approximately 340 sq.m., featuring: Barbecue Wood-fired oven Covered sitting area, elegantly constructed with wood UPPER LEVEL – 120 SQ.M. Consists of: 2 bedrooms with built-in wardrobes Living room with kitchen, where the kitchen is discreetly “hidden” from the living area 1 bathroom with Jacuzzi and shower 1 WC Security entrance door 2 large balconies with unlimited view FEATURES & EQUIPMENT Traditional tiled roof ALUMIL Series 11000 aluminum frames with energy-efficient glazing Small manual blinds & large electric shutters Alarm system with external radar sensors Electric parking entrance gate with remote control Entire building externally covered with Lakkoma stone Laundry chute system leading directly to the laundry area Central vacuum system Outdoor parking space & closed garage (the garage can easily be converted into a main living space as it has windows) Gypsum board ceilings with spotlights in many areas Flooring made of parquet wood and tiles LOCATION The property enjoys a particularly privileged location, as according to planning projects a new road is expected to open that will lead directly to the new hospital currently being built in the area, significantly increasing the property's value. 📌 Ideal choice for a family residence, multi-family use (it can be divided into two independent homes) or investment. 📞 For more information or to schedule a viewing, please contact us. IF FOR ANY REASON YOU CANNOT SEE THE PROPERTY VIDEO, COPY AND PASTE THE FOLLOWING LINK INTO A NEW WINDOW OR TAB: https://www.youtube.com/watch?v=O0t3gWGqRWA


 Read more


The most popular destinations to buy property in Greece










Sarikas Nikolaos